
10077 156 Street #190, Surrey
1 / 21
For Sale
$679,900
3 bd · 3 ba · 1,677 sq ft

10077 156 Street #190, Surrey V3R 4L6

MLS®# R3182993

Est. mortgage
$2,579/mo
Property taxes $3,438.21/yr

About This Home

Property Type
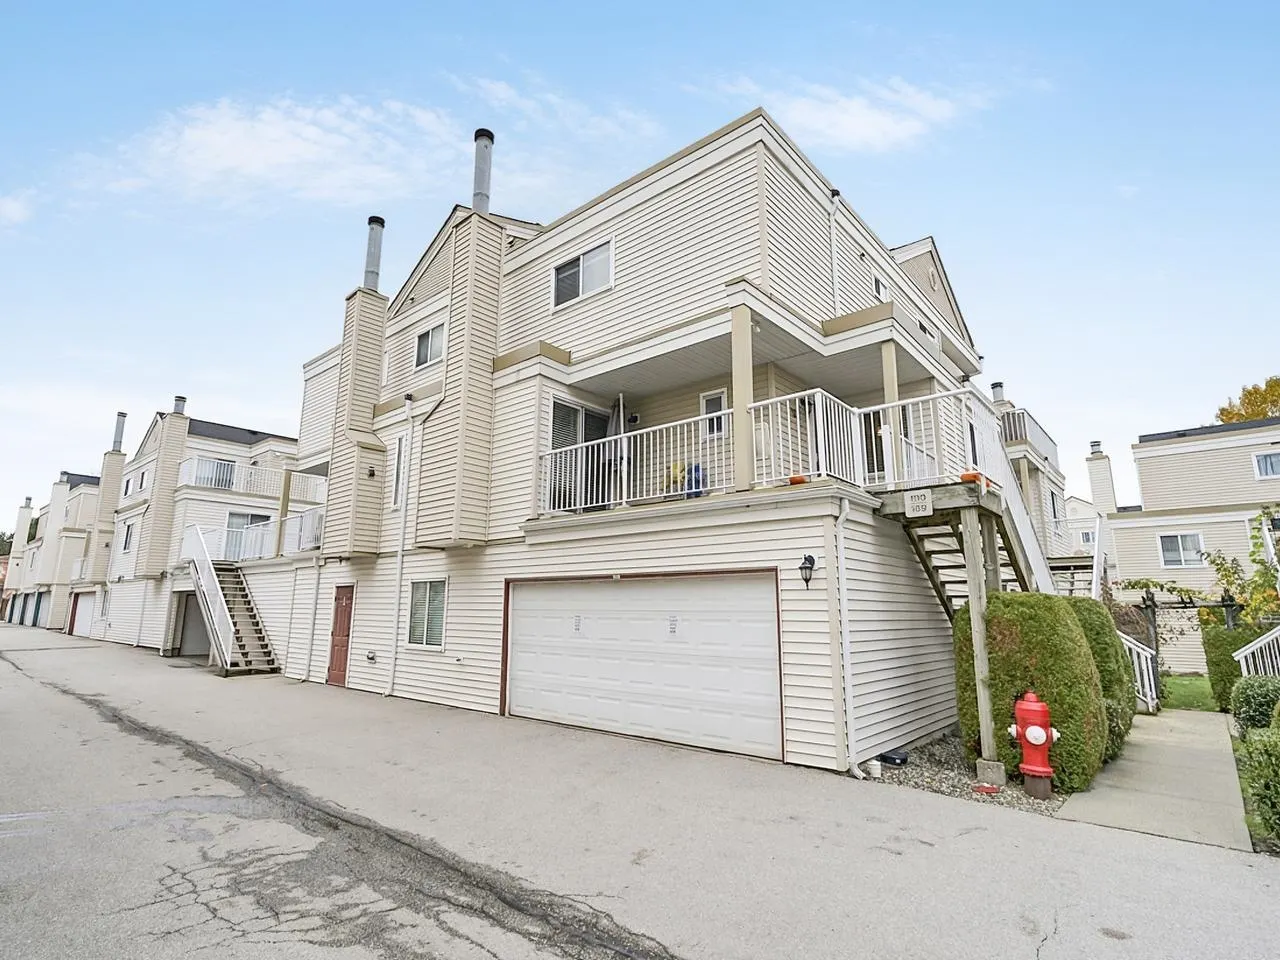
Townhome, Townhouse, 3 Storey
Parking
2 garage, 2 parking
MLS #
R3182993
Size
1677 sqft
Basement
None
Tax
$3,438.21 /yr
Year Built
1990
Maintenance Fee
$633.47 /mo
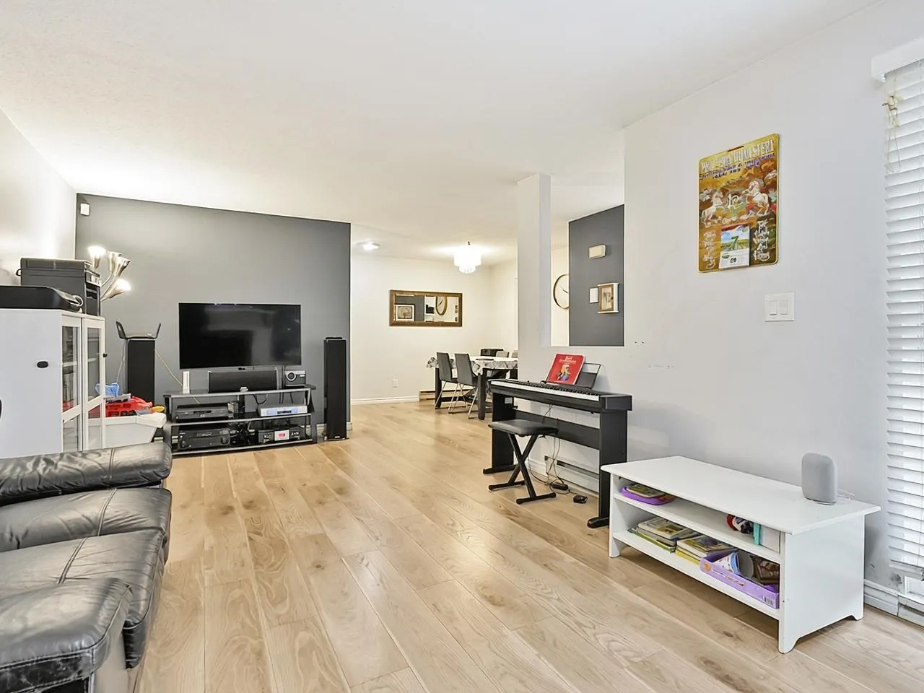
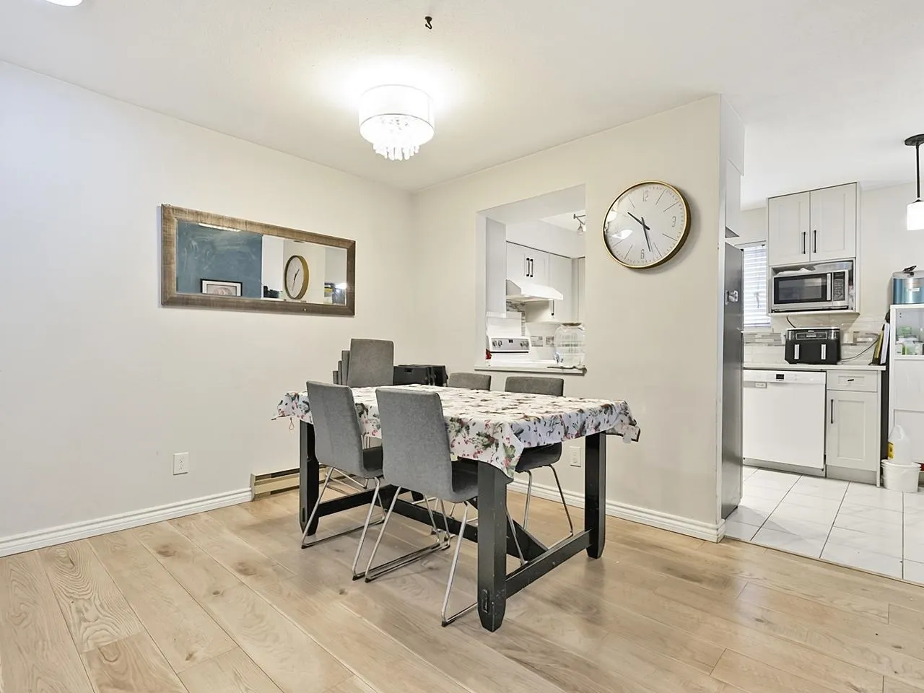
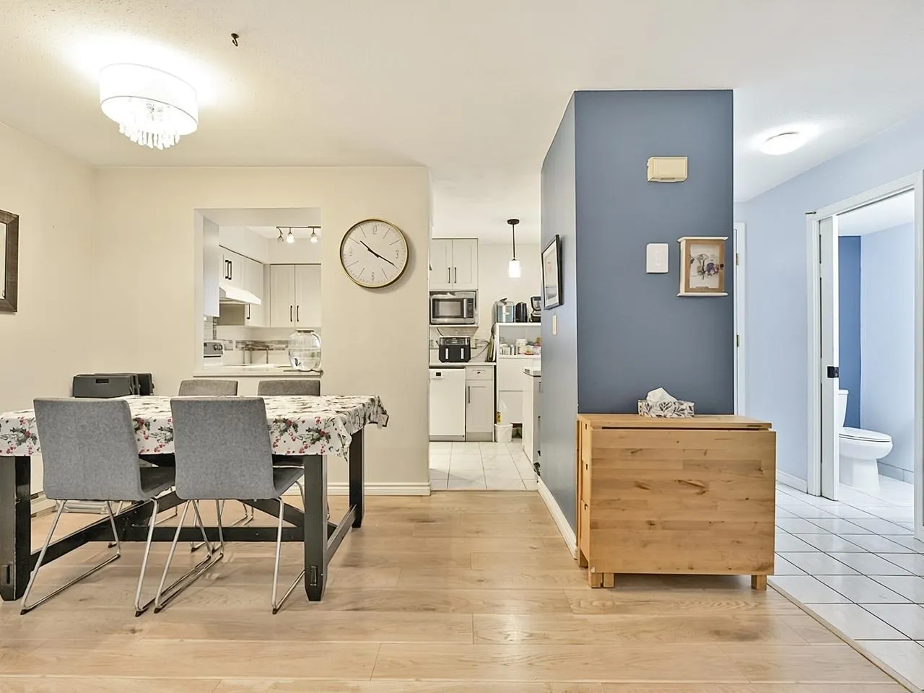
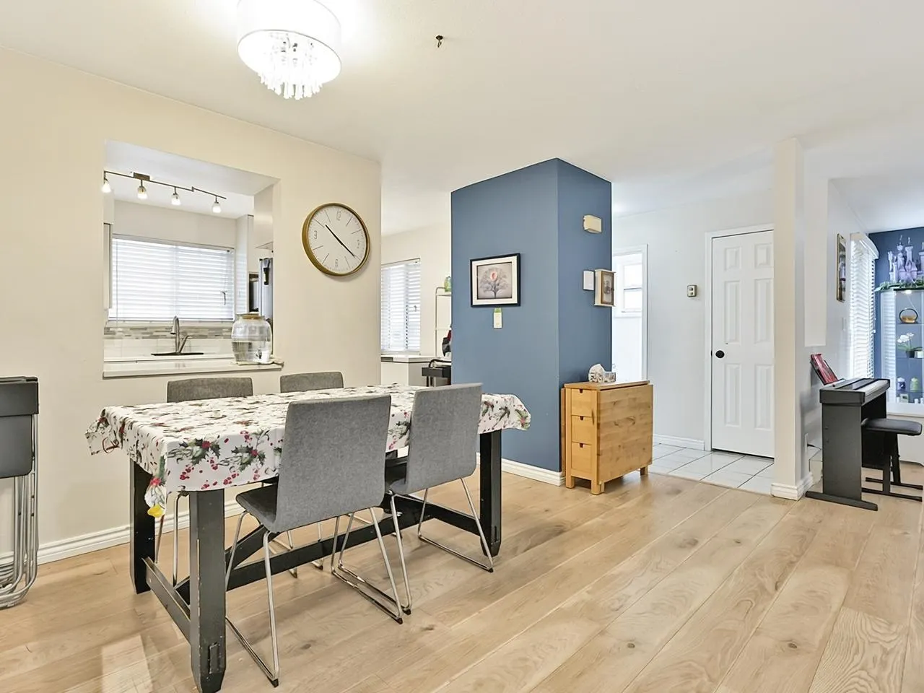
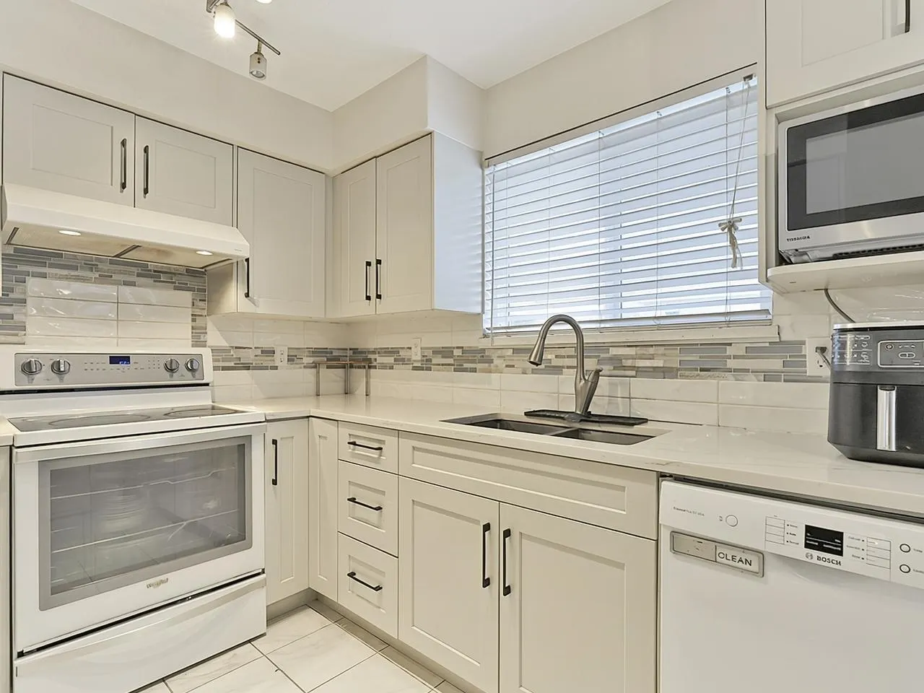
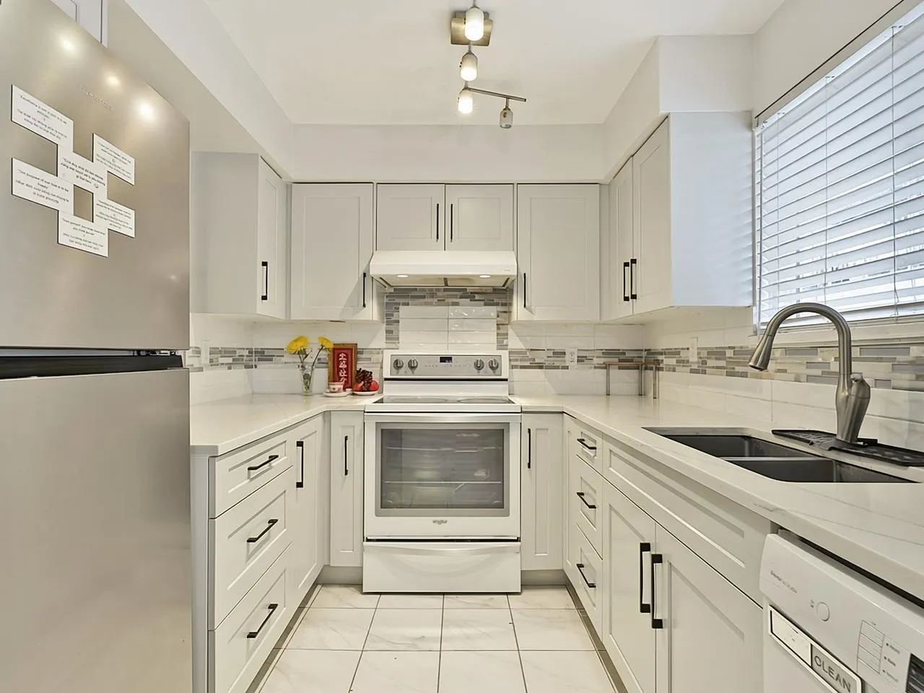
Welcome to Guildford Park Estates! This spacious side-by-side townhouse offers approximately 1,700 sq. ft. of living space, featuring 3 Brds, a large recreation room & 2.5 Bths. Enjoy the convenience of a double garage, a walk-up entrance to a generous sundeck, and a spacious ground-level recreation room ideal for a potential 4th bedroom, home office, or additional living space. Unit has lot of Updates include laminate flooring throughout, kitchen with quartz countertops, bathroom improvements, and a new hot water tank, refrigerator, washer, and dryer (2026). Well-managed strata with major building upgrades, including the roof, decks, fencing,.. Conveniently located within walking distance to transit, Harold Bishop Elem, Johnston Heights Second. Open house Sat. Nov.14th, 2- 4 P.M!

Property Details

Full Property Details

Interior

Bedrooms
3
Washrooms
3
Square Footage
1677 sqft
Basement
None
Heating Type
Baseboard,Electric
Kitchens
1
Floor Finish
Laminate,Mixed

Exterior

Waterfront
No
Parking Spaces
2
Total Parking Spaces
-
Garage Spaces
2
Zoning
MR30
Roof
Asphalt

Building Description

Style
3 Storey
Property Type
Residential Attached
Home Type
Townhome
Subtype
Townhouse
Year Built
1990
Exterior
Frame Wood,Vinyl Siding
Water Supply
Public
No. Floor Levels
3
Pets Allowed
Yes With Restrictions

Community

Community
Guildford
Area Code
North Surrey

Taxes & Fees

Taxes
$3,438.21 /yr
Tax Year
2026
Maintenance Fee
$633.47 /mo

Other

Virtual Tour Link
Pets
Yes With Restrictions

Room Types

Room Dimensions Area Description
Living Room 11'3 x 20'10 234.38 sqft -
Dining Room 10'9 x 10'11 117.35 sqft -
Kitchen 8'0 x 13'2 105.33 sqft -
Foyer 3'11 x 10'0 39.17 sqft -
Bedroom 7'11 x 13'5 106.22 sqft -
Bedroom 10'5 x 12'4 128.47 sqft -
Bedroom 10'1 x 13'5 135.28 sqft -
Recreation Room 15'3 x 18'8 284.67 sqft -
Laundry 4'6 x 8'2 36.75 sqft -
Storage 6'1 x 8'3 50.19 sqft -
Jess Kuang
Jess Kuang
Sutton Group - 1st West Realty
Listed by Timothy Ly
4 days on site
Listing Broker
RE/MAX Heights Realty
Courtesy
RE/MAX Heights Realty

Similar homes for sale in Surrey

Explore Surrey

This representation is based in whole or in part on data generated by the Chilliwack & District Real Estate Board, Fraser Valley Real Estate Board or Greater Vancouver REALTORS® which assumes no responsibility for its accuracy. Copyright 2026 by the Greater Vancouver REALTORS®, Fraser Valley Real Estate Board, Chilliwack and District Real Estate Board, and BC Northern Real Estate Board. All Rights Reserved.
Powered by AgentLocator







