
1948 143 Street #101, Surrey
1 / 38
For Sale
$1,550,000
6 bd · 5 ba · 3,019 sq ft

1948 143 Street #101, Surrey V4A 7Z2

MLS®# R3182889

Est. mortgage
$5,880/mo

About This Home

Property Type
Townhome, Half Duplex, 3 Storey
Parking
1 garage, 2 parking
MLS #
R3182889
Size
3019 sqft
Basement
Finished,Exterior Entry
Year Built
2026
Maintenance Fee
$ 0 /mo
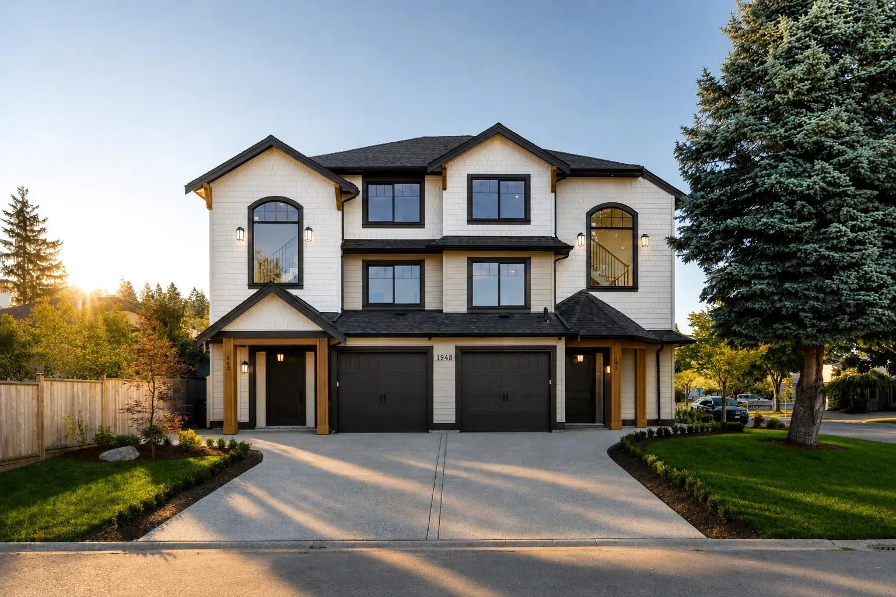
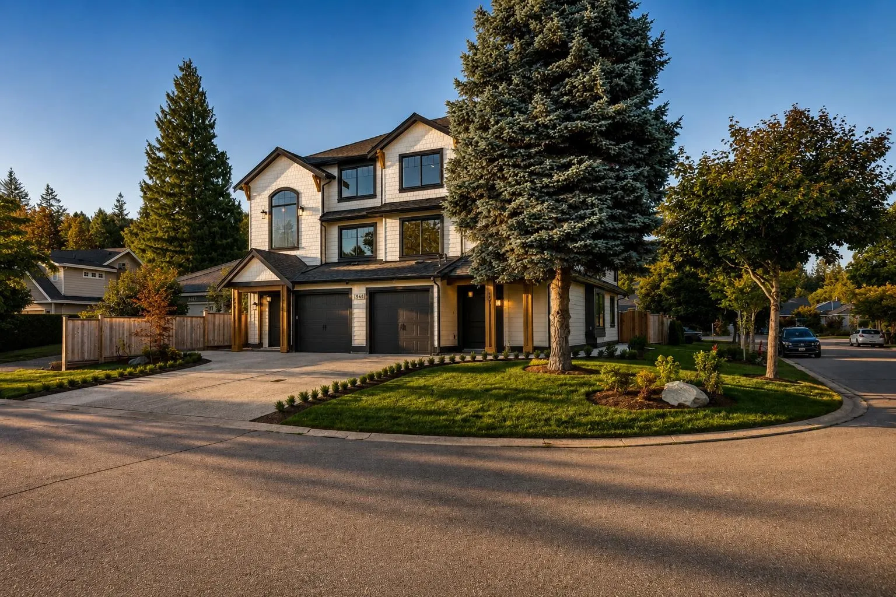
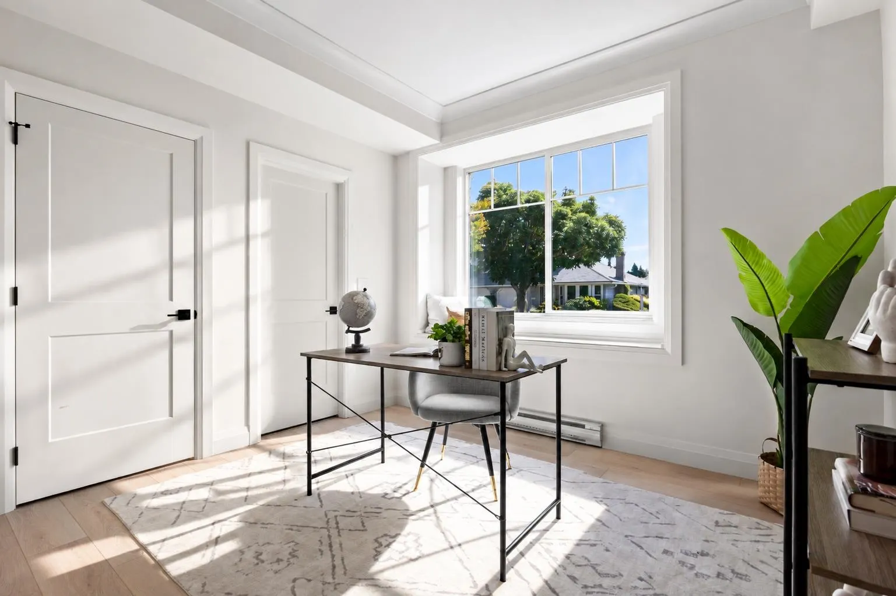
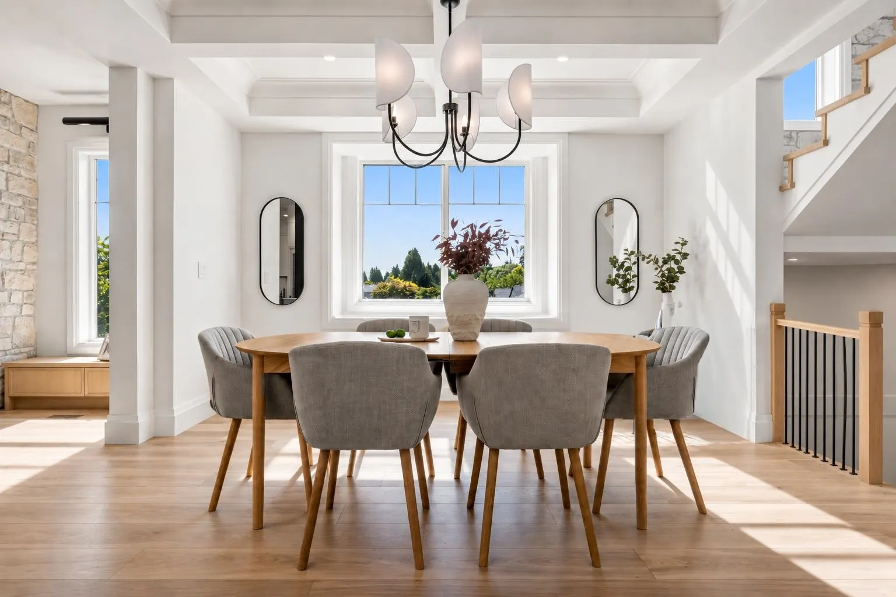
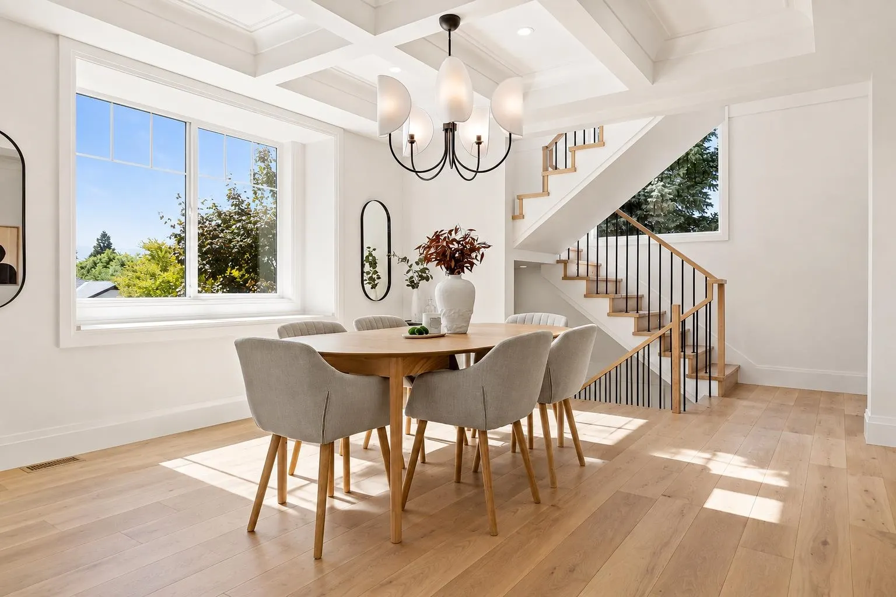
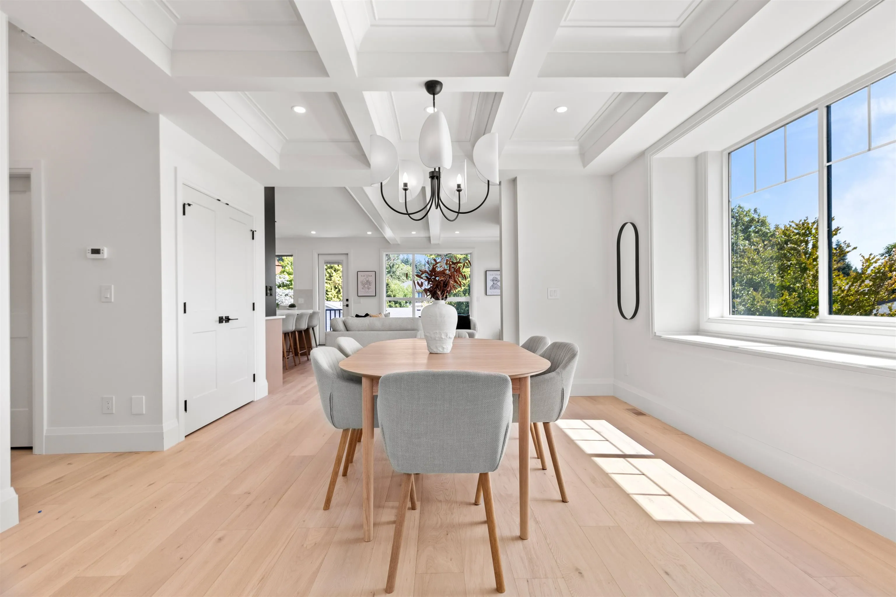
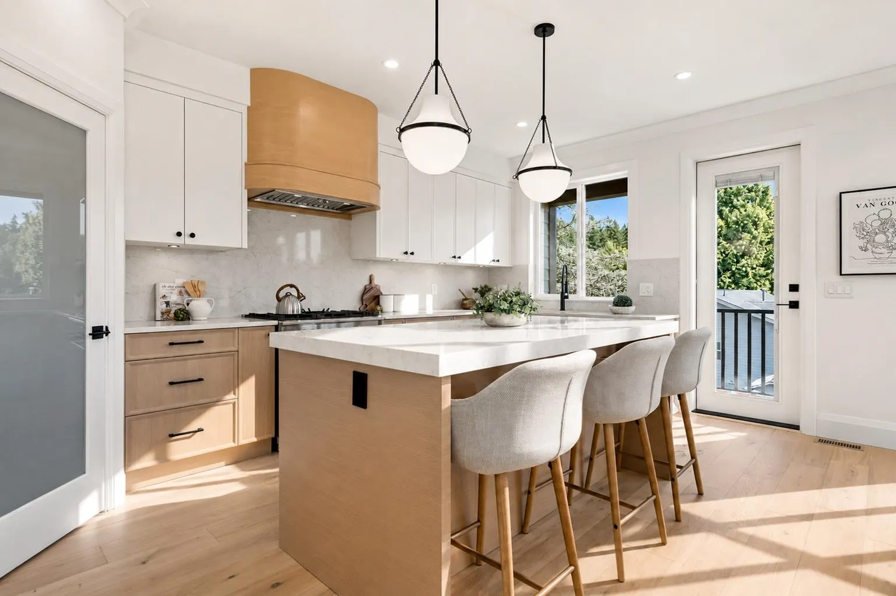
"OCEAN BLUFF" neighbourhood, very central South Surrey location. Brand new 1/2 duplex with LEGAL 2 bedroom suite. Very open main floor, large kitchen, island with eating bar, pantry, Fisher & Paykel appliances. Covered sundeck off kitchen overlooks fully landscaped & fenced backyard. Upstairs features luxurious Primary Bedroom with 5 piece ensuite & spacious walk-in closet, 2 additional bedrooms & laundry conveniently located on bedroom level. Ground level legal suite features white kitchen with 4 stainless steel appliances. The corner lot location provides ample additional parking. Another quality built home by DVL Homes, a Georgie award winning Builder. Bayridge Elementary is just a few blocks away, with Semiahmoo Secondary & Softball City nearby.

Property Details

Full Property Details

Interior

Bedrooms
6
Washrooms
5
Square Footage
3019 sqft
Basement
Finished,Exterior Entry
Heating Type
Forced Air,Heat Pump
Kitchens
2
Floor Finish
Hardwood,Tile

Exterior

Waterfront
No
Parking Spaces
2
Total Parking Spaces
-
Garage Spaces
1
Zoning
R3
Roof
Asphalt

Building Description

Style
3 Storey
Property Type
Duplex,Residential Attached
Home Type
Townhome
Subtype
Half Duplex
Year Built
2026
Exterior
Frame Wood,Fibre Cement (Exterior)
Water Supply
Public
No. Floor Levels
3
Pets Allowed
Cats OK,Dogs OK

Community

Community
Sunnyside Park Surrey
Area Code
South Surrey White Rock

Taxes & Fees

Tax Year
2026
Maintenance Fee
$ 0 /mo

Other

Pets
Cats OK,Dogs OK

Room Types

Room Dimensions Area Description
Foyer 9'8 x 5'0 48.33 sqft -
Living Room 15'3 x 16'2 246.54 sqft -
Kitchen 11'4 x 14'2 160.56 sqft -
Bedroom 9'2 x 9'11 90.9 sqft -
Bedroom 11'1 x 13'4 147.78 sqft -
Utility 3'1 x 7'5 22.87 sqft -
Living Room 17'10 x 13'4 237.78 sqft -
Dining Room 13'9 x 13'4 183.33 sqft -
Kitchen 17'10 x 11'1 197.65 sqft -
Bedroom 13'5 x 10'6 140.88 sqft -
Walk-In Closet 3'3 x 5'3 17.06 sqft -
Primary Bedroom 16'8 x 12'3 204.17 sqft -
Walk-In Closet 7'3 x 9'6 68.88 sqft -
Bedroom 11'1 x 9'11 109.91 sqft -
Bedroom 13'5 x 10'9 144.23 sqft -
Jess Kuang
Jess Kuang
Sutton Group - 1st West Realty
Listed by Mike Marfori
4 days on site
Listing Broker
RE/MAX 2000 Realty
Courtesy
RE/MAX 2000 Realty

Similar homes for sale in Surrey

Explore Surrey

This representation is based in whole or in part on data generated by the Chilliwack & District Real Estate Board, Fraser Valley Real Estate Board or Greater Vancouver REALTORS® which assumes no responsibility for its accuracy. Copyright 2026 by the Greater Vancouver REALTORS®, Fraser Valley Real Estate Board, Chilliwack and District Real Estate Board, and BC Northern Real Estate Board. All Rights Reserved.
Powered by AgentLocator







