
19213 Fairway Drive, Surrey
1 / 35
For Sale
$575,000
2 bd · 1 ba · 1,085 sq ft

19213 Fairway Drive, Surrey V3S 5M8

MLS®# R3182851

Est. mortgage
$2,181/mo
Property taxes $2,667.76/yr

About This Home

Property Type
Townhome, Townhouse
Parking
2 parking
MLS #
R3182851
Size
1085 sqft
Basement
None
Tax
$2,667.76 /yr
Year Built
1978
Maintenance Fee
$383 /mo
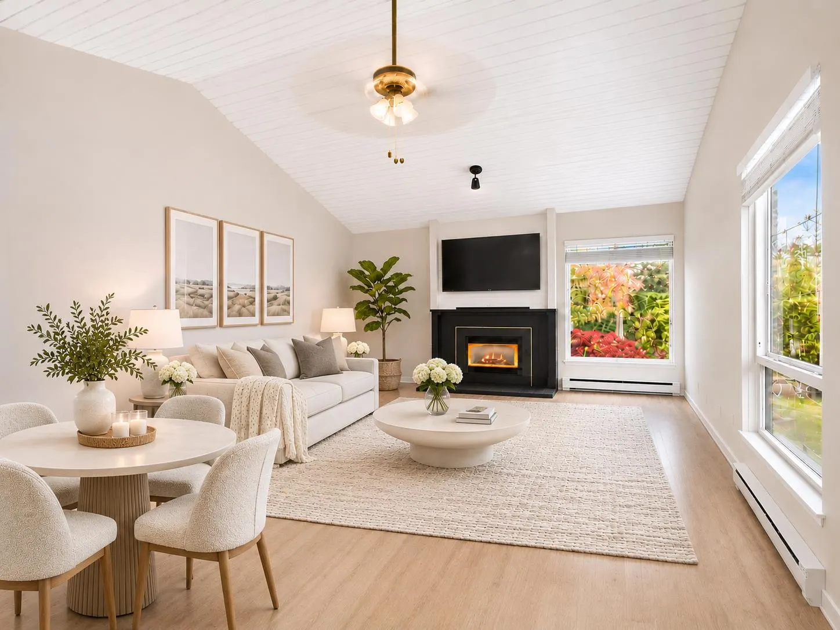
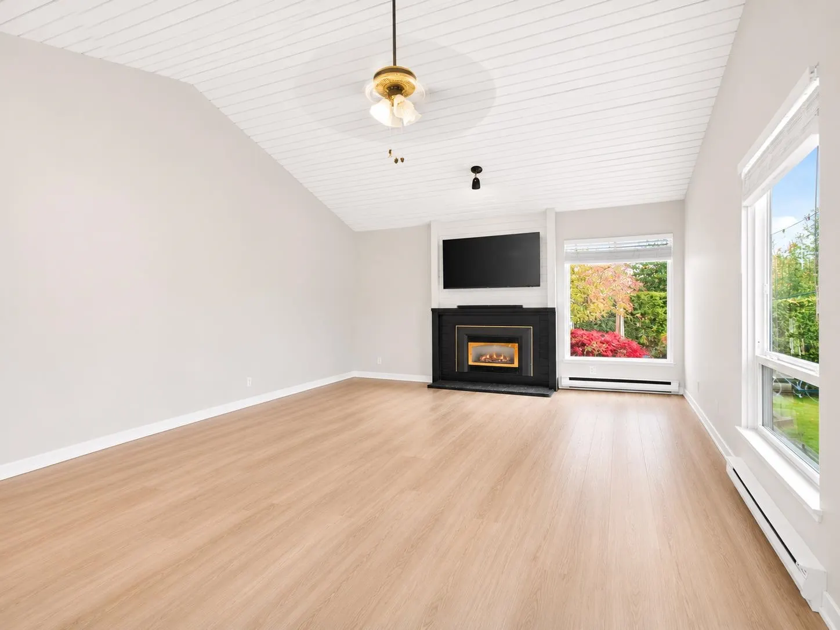
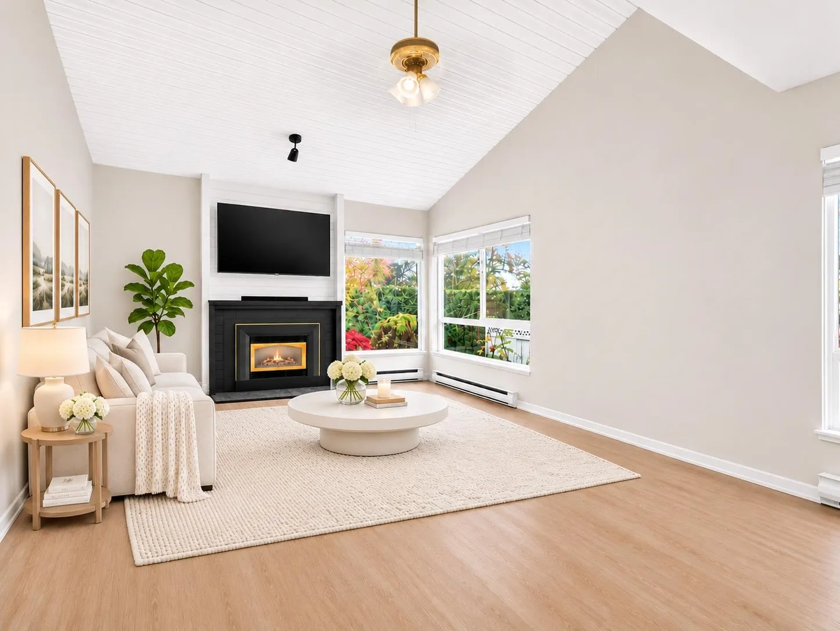
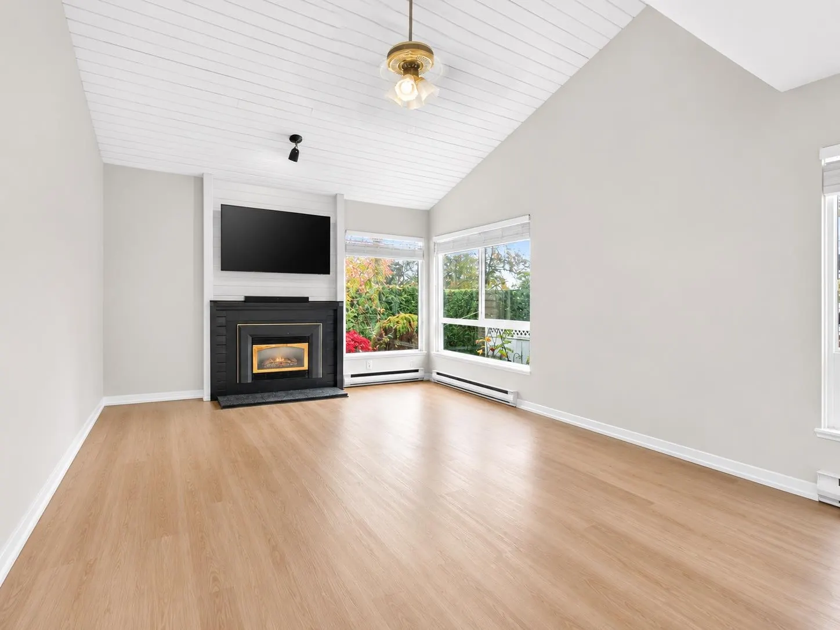
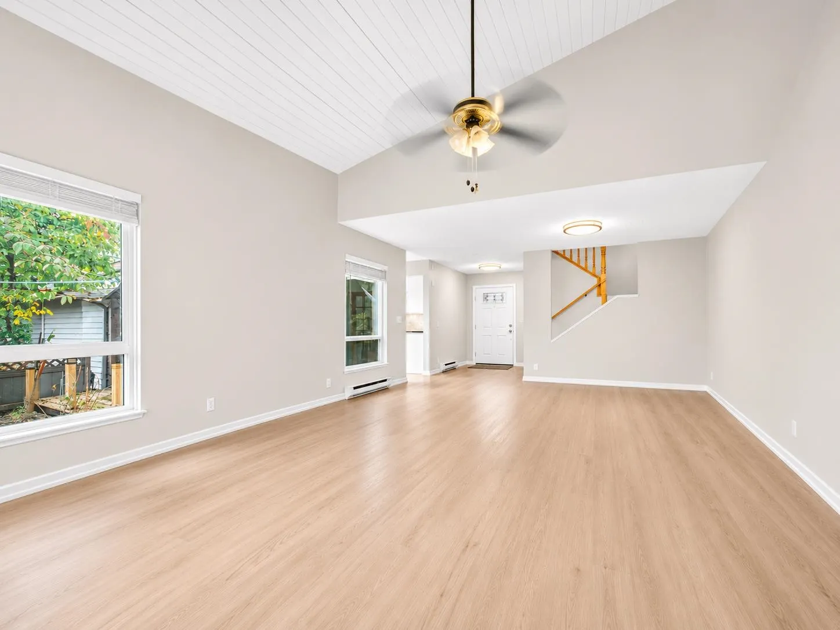
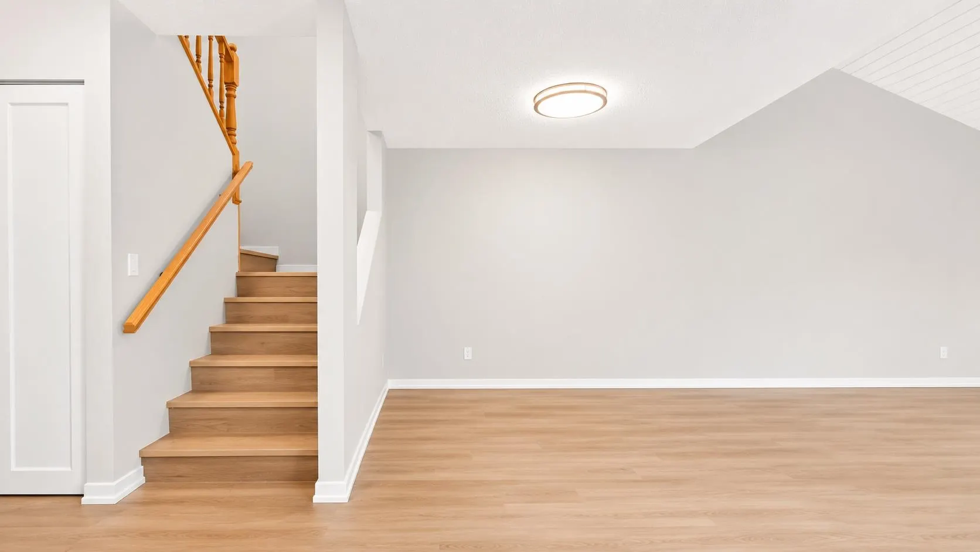
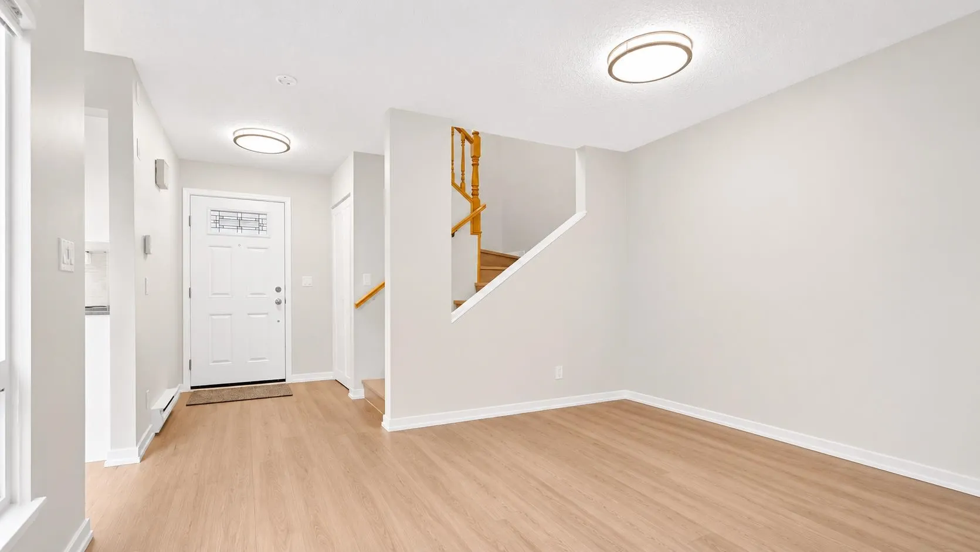
*O/H Nov 14 2-4PM* Greenside Estates located on Langley/Willowbrook border! FULLY reno'd TOP TO BOTTOM last month, this modern, bright & stunning home feels BRAND NEW! Spacious living w/ vaulted ceilings + cozy gas fireplace. Dreamy white kitchen w/ quartz counters, new cabinetry & new appliances. Freshly painted w/ laminate floors thru-out. XLRG primary bdrm w/ W/I closet, good size 2nd bdrm & spa-like bathroom w/ new shower, tile & vanity. More upgrades: new H/W tank, washer/dryer, doors, blinds & fixtures. Private fenced backyard for kids & pets. 2 PARKING. Well maintained strata w/ exterior vinyl siding, windows, doors & roof w/ CRF $1.76M. Amenities incl. pool, gym & lounge. Backs onto Latimer Road Elementary, walk to Willowbrook Mall, shopping, restaurants & future SkyTrain station!

Property Details

Amenities & Utilities

In Unit

Full Property Details

Interior

Bedrooms
2
Washrooms
1
Square Footage
1085 sqft
Basement
None
Heating Type
Electric,Natural Gas
Kitchens
1
Floor Finish
Laminate

Exterior

Waterfront
No
Parking Spaces
2
Total Parking Spaces
-
Garage Spaces
-
Zoning
MR
Roof
Asphalt

Building Description

Property Type
Residential Attached
Home Type
Townhome
Subtype
Townhouse
Year Built
1978
Exterior
Frame Wood,Glass (Exterior),Other (Exterior),Wood Siding
Water Supply
Public
No. Floor Levels
2
Pets Allowed
Cats OK,Dogs OK,Yes

Community

Community
Cloverdale BC
Area Code
Cloverdale

Taxes & Fees

Taxes
$2,667.76 /yr
Tax Year
2026
Maintenance Fee
$383 /mo

Other

Virtual Tour Link
Pets
Cats OK,Dogs OK,Yes

Room Types

Room Dimensions Area Description
Living Room 12'5 x 14'0 173.83 sqft -
Dining Room 8'0 x 12'4 98.67 sqft -
Kitchen 9'3 x 12'0 111 sqft -
Den 6'7 x 12'0 79 sqft -
Foyer 5'0 x 6'4 31.67 sqft -
Primary Bedroom 13'0 x 15'11 206.92 sqft -
Walk-In Closet 3'11 x 6'2 24.15 sqft -
Bedroom 8'4 x 12'3 102.08 sqft -
Jess Kuang
Jess Kuang
Sutton Group - 1st West Realty
Listed by Sylvia Nguyen PREC*
4 days on site
Listing Broker
RE/MAX Crest Realty
Courtesy
RE/MAX Crest Realty

Similar homes for sale in Surrey

Explore Surrey

This representation is based in whole or in part on data generated by the Chilliwack & District Real Estate Board, Fraser Valley Real Estate Board or Greater Vancouver REALTORS® which assumes no responsibility for its accuracy. Copyright 2026 by the Greater Vancouver REALTORS®, Fraser Valley Real Estate Board, Chilliwack and District Real Estate Board, and BC Northern Real Estate Board. All Rights Reserved.
Powered by AgentLocator







