
6612 264 Street, Langley
1 / 39
For Sale
$1,649,000
4 bd · 3 ba · 1,864 sq ft

6612 264 Street, Langley V4W 1P8

MLS®# R3182709

Est. mortgage
$6,256/mo
Property taxes $4,589.79/yr

About This Home

Property Type
House, Single Family Residence, Rancher/Bungalow
Parking
2 garage, 6 parking
MLS #
R3182709
Size
1864 sqft
Basement
Crawl Space
Lot size
59241.60 sqft
Tax
$4,589.79 /yr
Year Built
1973
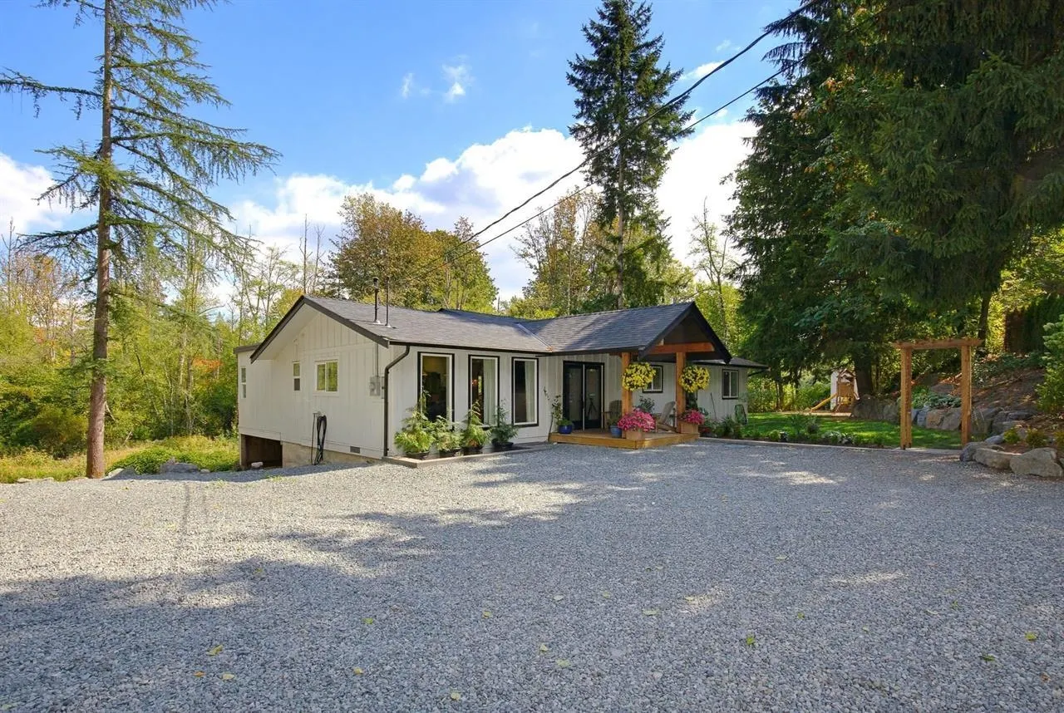
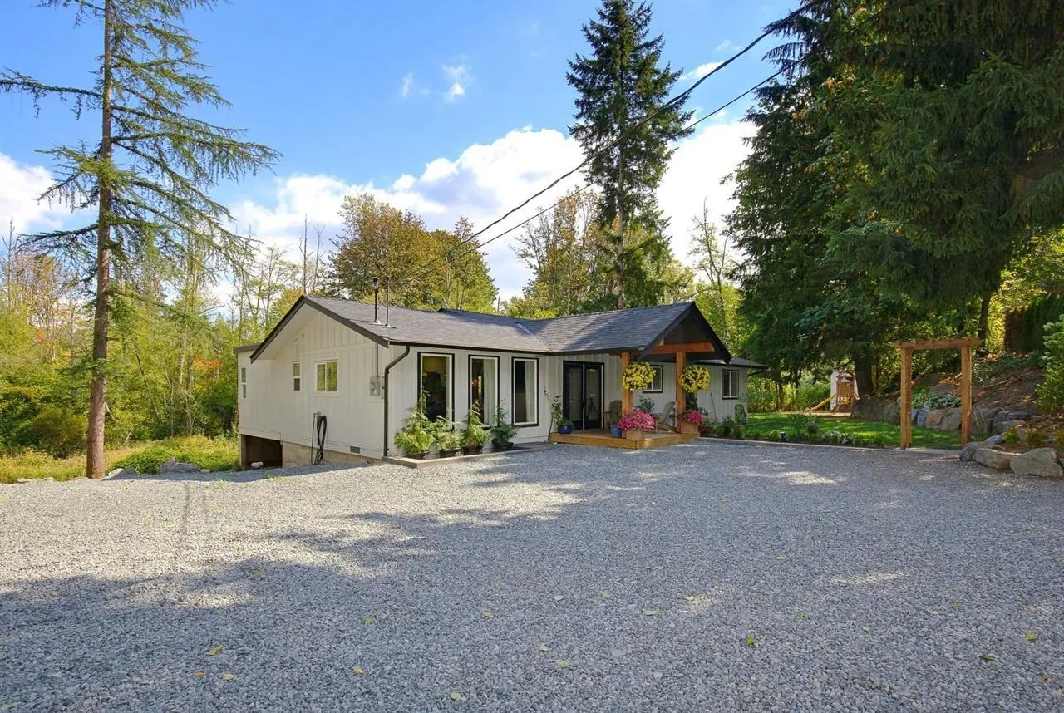
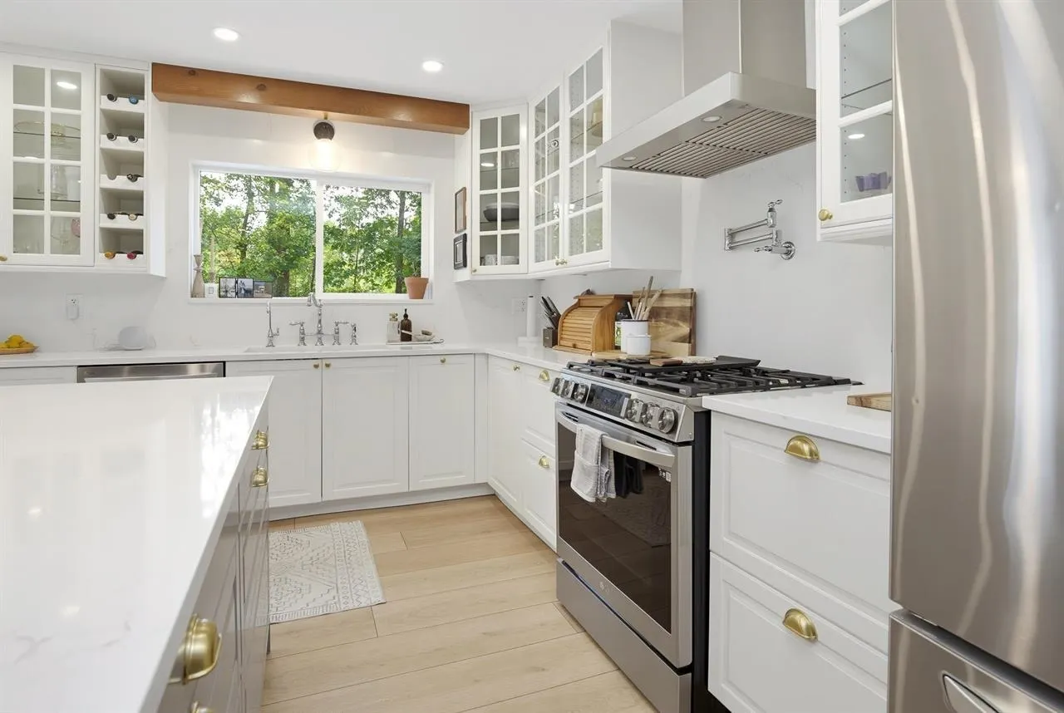
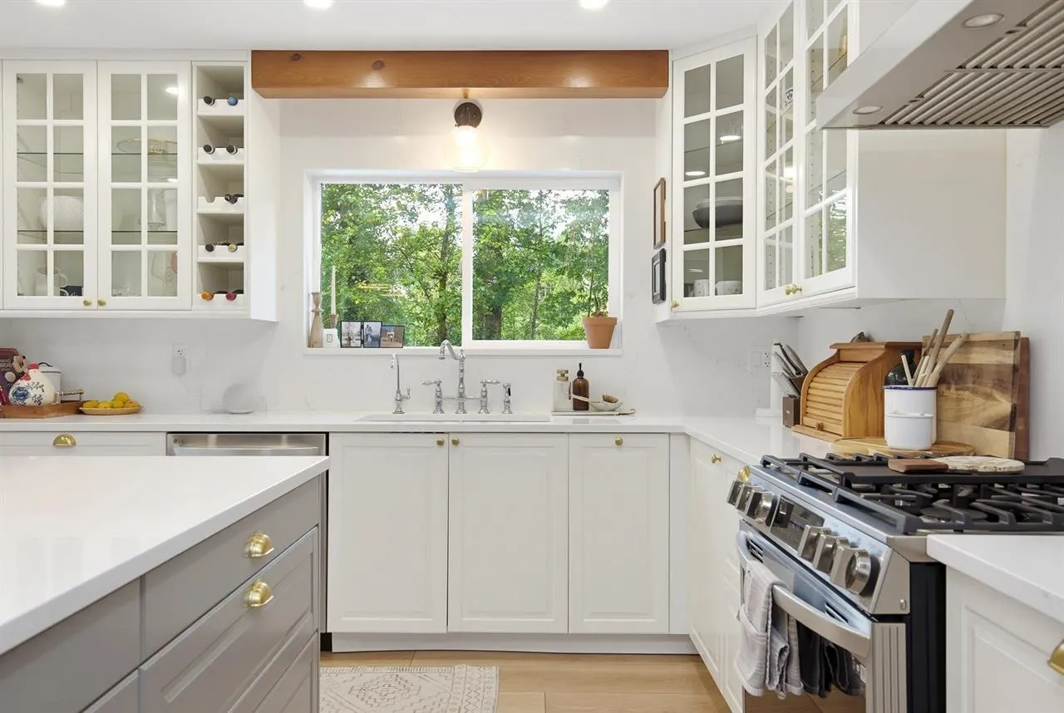
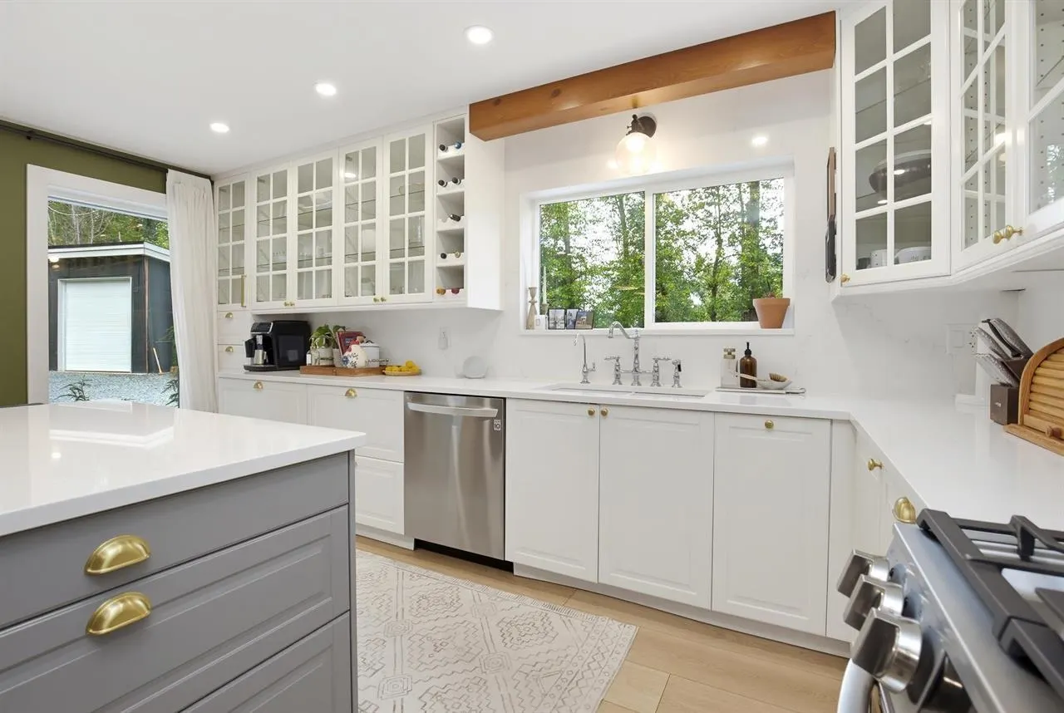
live the Country life on this idyllic yet centrally located 1.36 acres. West Creek meanders at the back of the property, total privacy with mature trees. Abounding wildlife. This home is only 3 Yrs old. Fully updated 1,864 sqft- 4 bedroom - 3 full bathrooms.Huge new deck at the back, viewing of the West Creek, the wildlife and the private back yard. House value adds: Heat pumps, A/C , New roof,new Hot water tank,new electrical, new plumbing, new windows,stripped to the studs, water treatment system (just to mention a few).New double garage.Lots of parking. Easy access to Gloucester and Highway 1, Golf course only a few blocks away.Below replacement cost.240 V wiring in new workshop.

Property Details

Full Property Details

Interior

Bedrooms
4
Washrooms
3
Square Footage
1864 sqft
Basement
Crawl Space
Heating Type
Heat Pump,Natural Gas
Kitchens
1

Exterior

Front
295.00
Lot Size (Sq Ft)
59241.60
View
`pastoral - west creek
Waterfront
No
Parking Spaces
6
Total Parking Spaces
-
Garage Spaces
2
Zoning
RU-1
Roof
Asphalt

Building Description

Style
Rancher/Bungalow
Property Type
Residential Detached
Home Type
House
Subtype
Single Family Residence
Year Built
1973
Exterior
Brick,Frame Wood,Brick (Exterior),Vinyl Siding,Wood Siding
Water Supply
Well Drilled
No. Floor Levels
1

Community

Community
County Line Glen Valley
Area Code
Langley

Taxes & Fees

Taxes
$4,589.79 /yr
Tax Year
2026

Other

Virtual Tour Link

Room Types

Room Dimensions Area Description
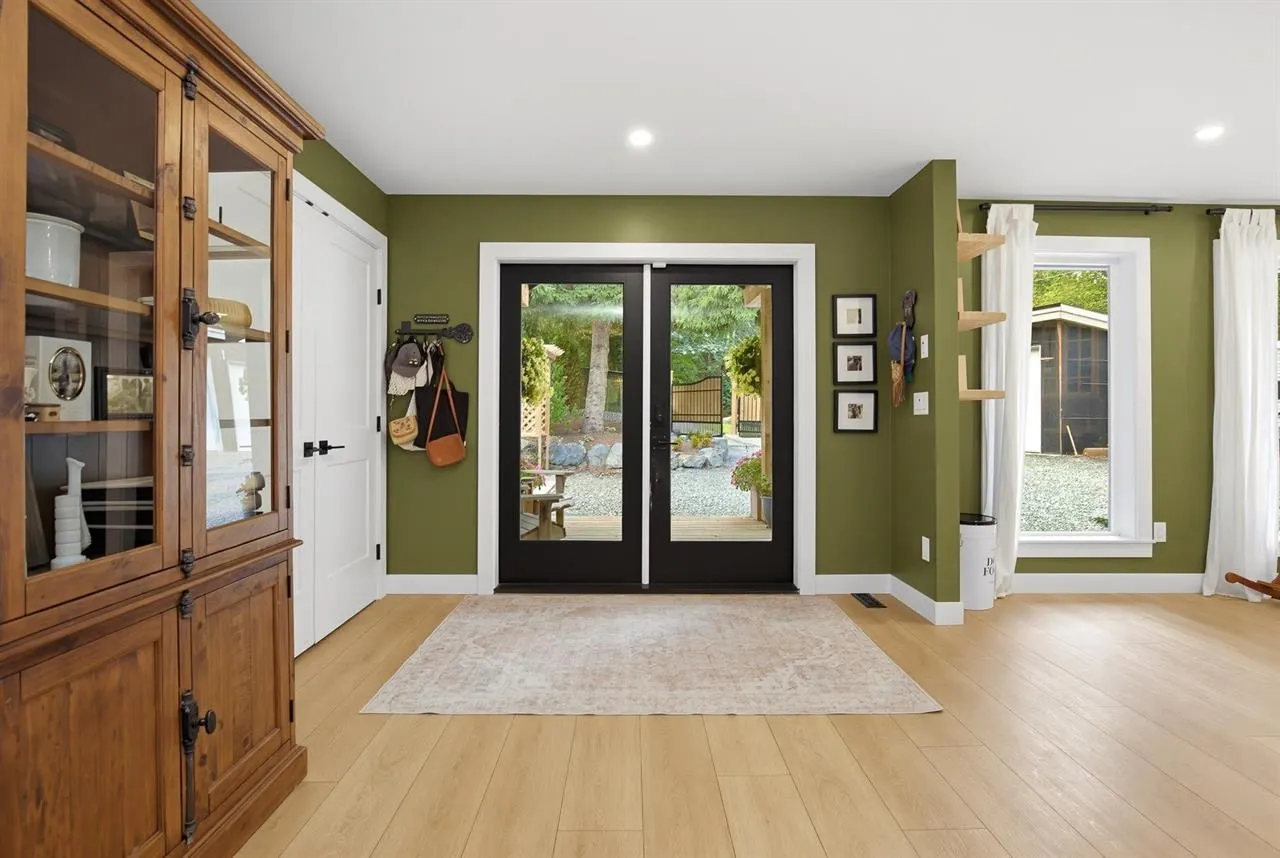
Living Room 16'4 x 18'2 296.72 sqft -
Dining Room 13'5 x 14'1 188.95 sqft -
Primary Bedroom 12'6 x 16'2 202.08 sqft -
Bedroom 10'4 x 11'9 121.42 sqft -
Bedroom 8'9 x 10'4 90.42 sqft -
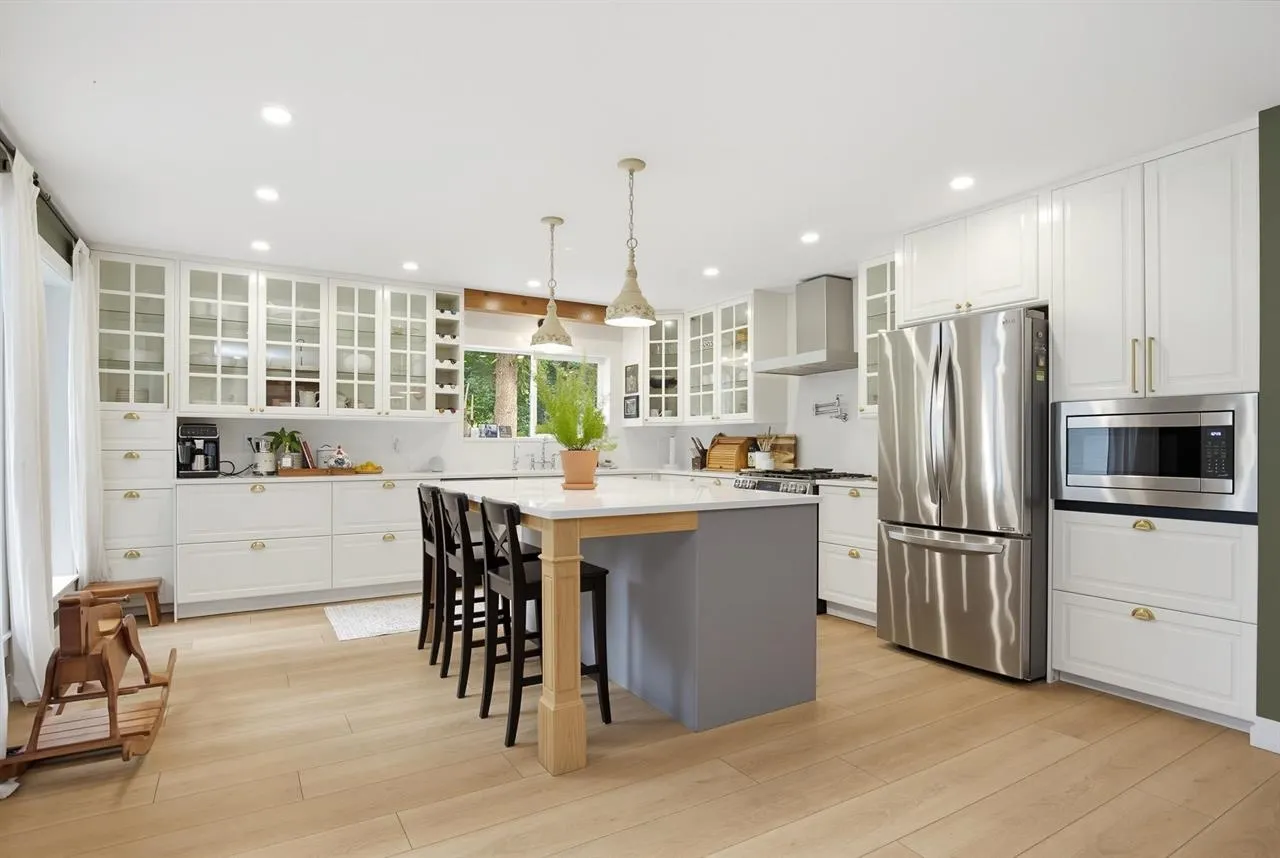
Kitchen 16' x 18'1 289.33 sqft -
Eating Area 7'4 x 11'8 85.56 sqft -
Foyer 4'4 x 4'7 19.86 sqft -
Laundry 5'8 x 7'9 43.92 sqft -
Storage 4' x 5'11 23.67 sqft -
Jess Kuang
Jess Kuang
Sutton Group - 1st West Realty
Listed by Peter Paul Haladin
4 days on site
Listing Broker
Homelife Benchmark Realty Corp.
Courtesy
Homelife Benchmark Realty Corp.

Similar homes for sale in Langley

Explore Langley

This representation is based in whole or in part on data generated by the Chilliwack & District Real Estate Board, Fraser Valley Real Estate Board or Greater Vancouver REALTORS® which assumes no responsibility for its accuracy. Copyright 2026 by the Greater Vancouver REALTORS®, Fraser Valley Real Estate Board, Chilliwack and District Real Estate Board, and BC Northern Real Estate Board. All Rights Reserved.
Powered by AgentLocator






