
13778 100 Avenue #TH1, Surrey
1 / 27
For Sale
$969,000
3 bd · 3 ba · 1,636 sq ft

13778 100 Avenue #TH1, Surrey V3T 0V3

MLS®# R3182691

Est. mortgage
$3,676/mo
Property taxes $3,895.77/yr

About This Home

Property Type
Townhome, Townhouse, 3 Storey
Parking
1 garage, 1 parking
MLS #
R3182691
Size
1636 sqft
Basement
None
Tax
$3,895.77 /yr
Year Built
2025
Maintenance Fee
$1,122.44 /mo
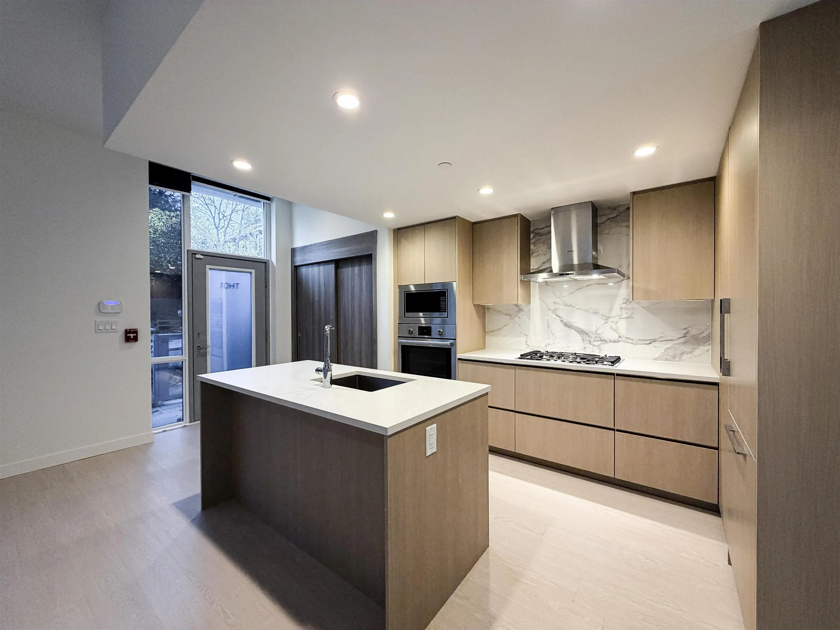
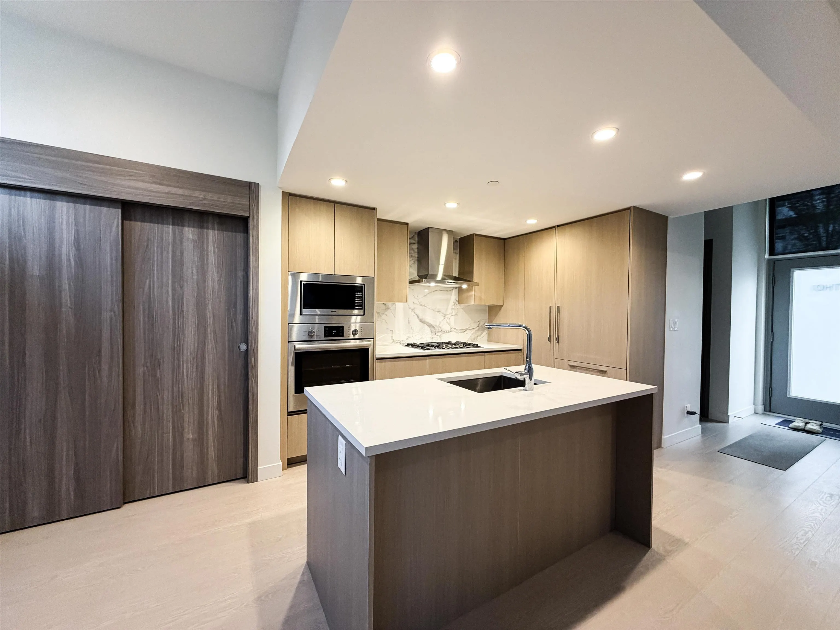
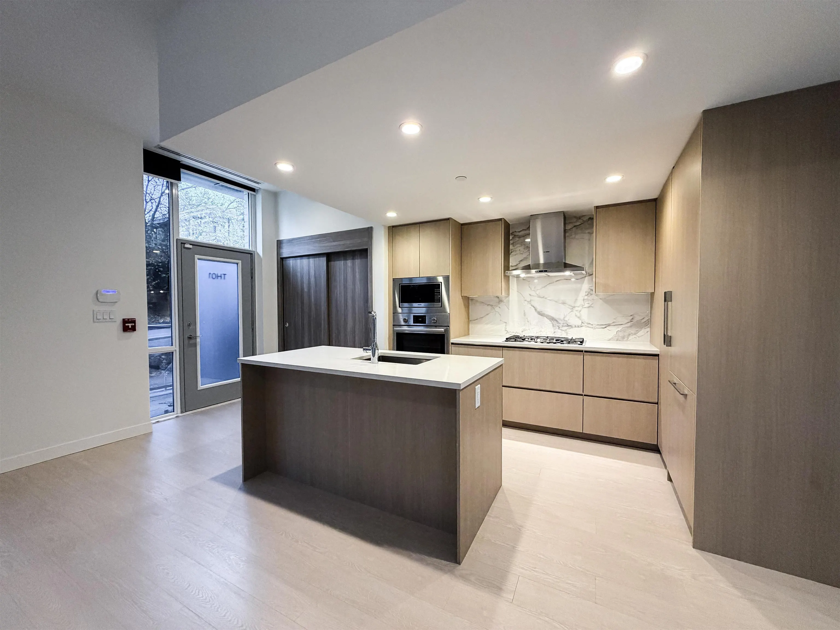
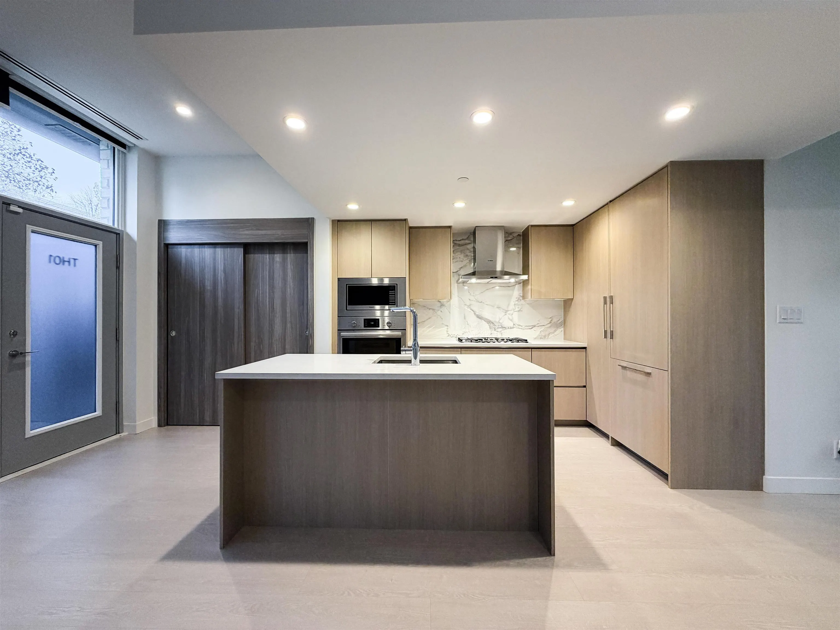
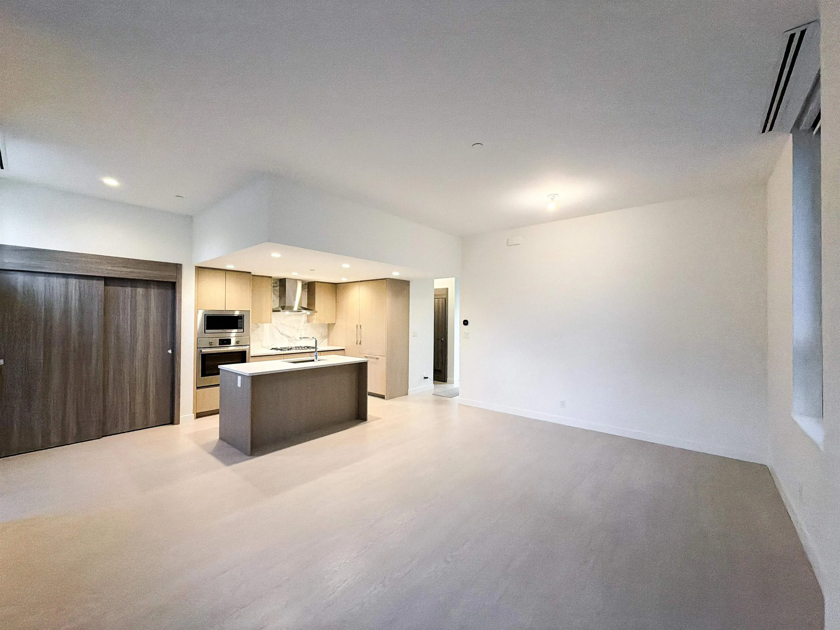
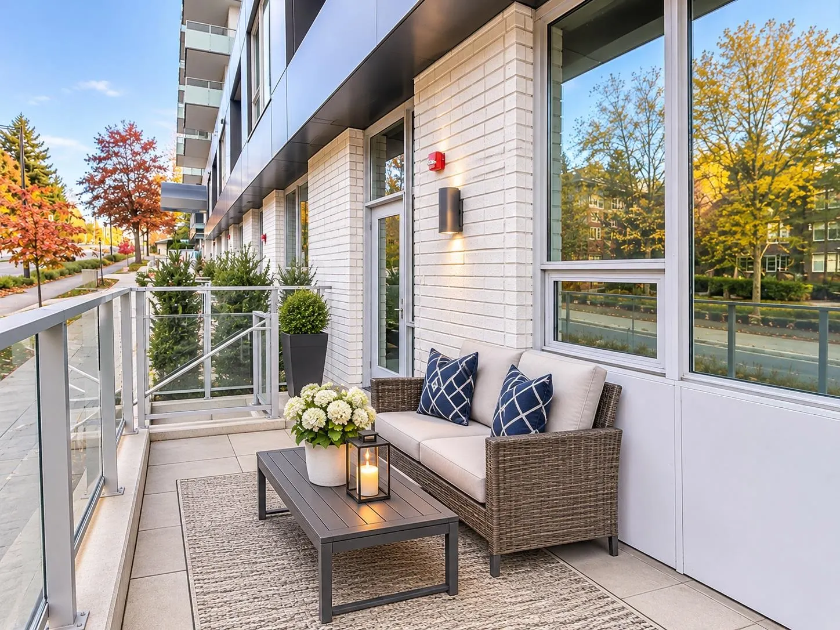
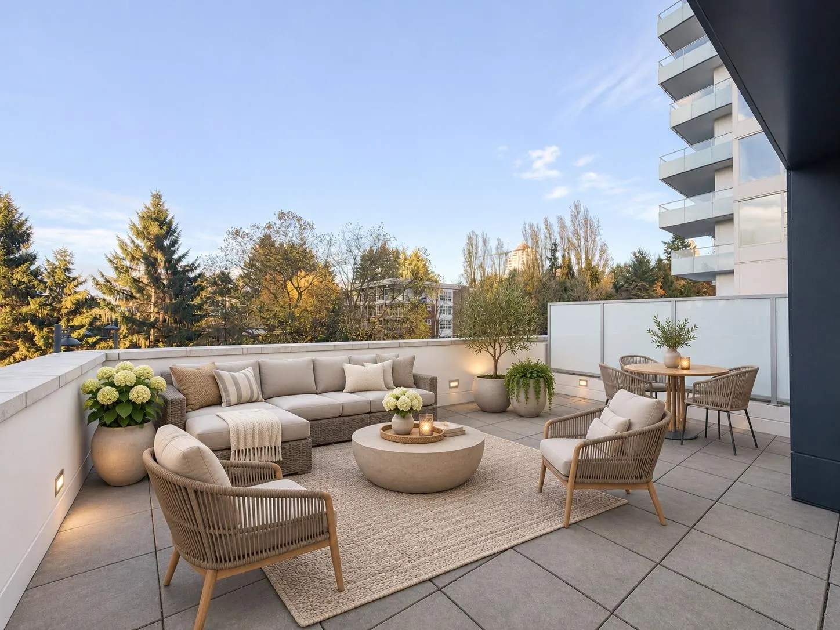
Discover townhome living at Park George by Concord Pacific! This bright 1,636 sq.ft. corner home offers 3 bedrs, 2.5 baths and expansive windows for plenty of natural light. Featuring a private street entrance, central heating & AC, and an open kitchen with ample cabinetry and Bosch appliances. EV-ready private single garage with additional storage room and direct unit access. A 444 sq.ft. private rooftop patio is perfect for outdoor entertaining. Resort-inspired amenities include an indoor pool, hot tub, sauna, steam room, fitness centre, yoga studio, co-working lounge, virtual spin studio, dog wash room and 24-hr concierge. Ideally located in Surrey City Centre, close to King George SkyTrain, Holland Park, Central City shopping, SFU and KPU.

Property Details

Full Property Details

Interior

Bedrooms
3
Washrooms
3
Square Footage
1636 sqft
Basement
None
Heating Type
Heat Pump
Kitchens
1
Floor Finish
Laminate,Tile

Exterior

Waterfront
No
Parking Spaces
1
Total Parking Spaces
-
Garage Spaces
1
Zoning
CD
Roof
Concrete

Building Description

Style
3 Storey
Property Type
Residential Attached
Home Type
Townhome
Subtype
Townhouse
Year Built
2025
Exterior
Concrete,Concrete (Exterior),Mixed (Exterior)
Water Supply
Public
No. Floor Levels
2
Pets Allowed
Yes With Restrictions

Community

Community
Whalley
Area Code
North Surrey

Taxes & Fees

Taxes
$3,895.77 /yr
Tax Year
2026
Maintenance Fee
$1,122.44 /mo

Other

Pets
Yes With Restrictions

Room Types

Room Dimensions Area Description
Living Room 8'10 x 13'8 120.72 sqft -
Dining Room 9' x 14'1 126.75 sqft -
Kitchen 8'6 x 11'2 94.92 sqft -
Foyer 6'2 x 6'7 40.6 sqft -
Bedroom 8'1 x 9'7 77.47 sqft -
Bedroom 8'4 x 9'7 79.86 sqft -
Primary Bedroom 9'11 x 10' 99.17 sqft -
Flex Room 6'4 x 6'6 41.17 sqft -
Jess Kuang
Jess Kuang
Sutton Group - 1st West Realty
Listed by Franco Chan
5 days on site
Listing Broker
RE/MAX Westcoast
Courtesy
RE/MAX Westcoast

Similar homes for sale in Surrey

Explore Surrey

This representation is based in whole or in part on data generated by the Chilliwack & District Real Estate Board, Fraser Valley Real Estate Board or Greater Vancouver REALTORS® which assumes no responsibility for its accuracy. Copyright 2026 by the Greater Vancouver REALTORS®, Fraser Valley Real Estate Board, Chilliwack and District Real Estate Board, and BC Northern Real Estate Board. All Rights Reserved.
Powered by AgentLocator







