
404 Bruneau Place, Langley
1 / 33
For Sale
$749,000
3 bd · 2 ba · 1,480 sq ft

404 Bruneau Place, Langley V4W 3K9

MLS®# R3182667

Est. mortgage
$2,841/mo
Property taxes $2,784.97/yr

About This Home

Property Type
House, Single Family Residence
Parking
2 parking
MLS #
R3182667
Size
1480 sqft
Basement
None
Lot size
2500.00 sqft
Tax
$2,784.97 /yr
Year Built
1978
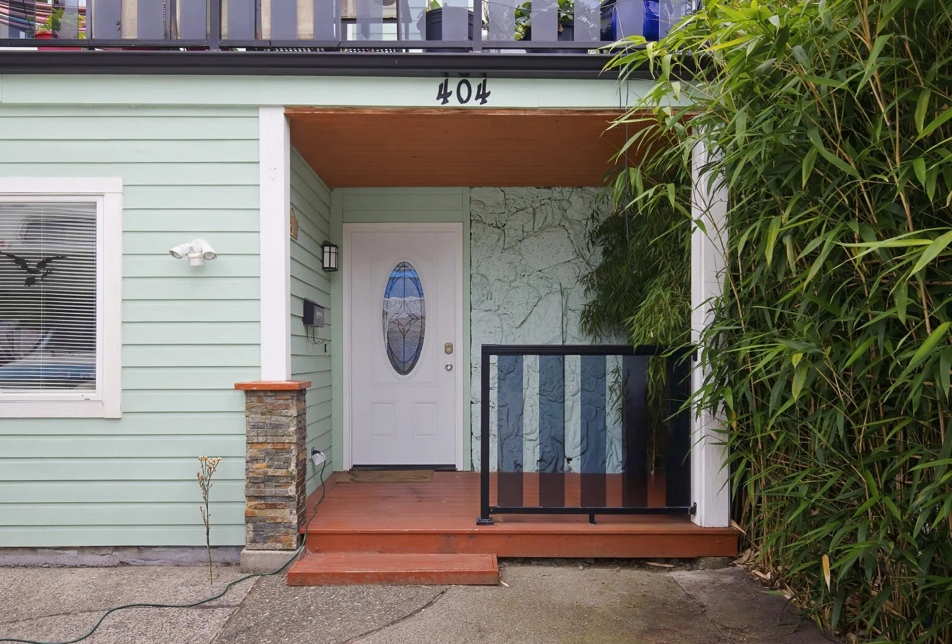
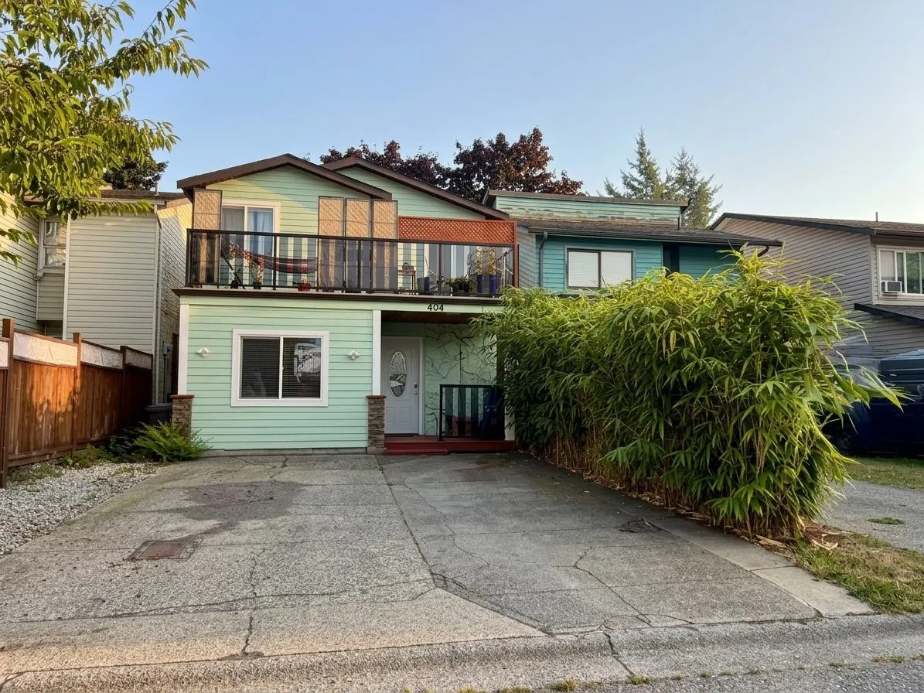
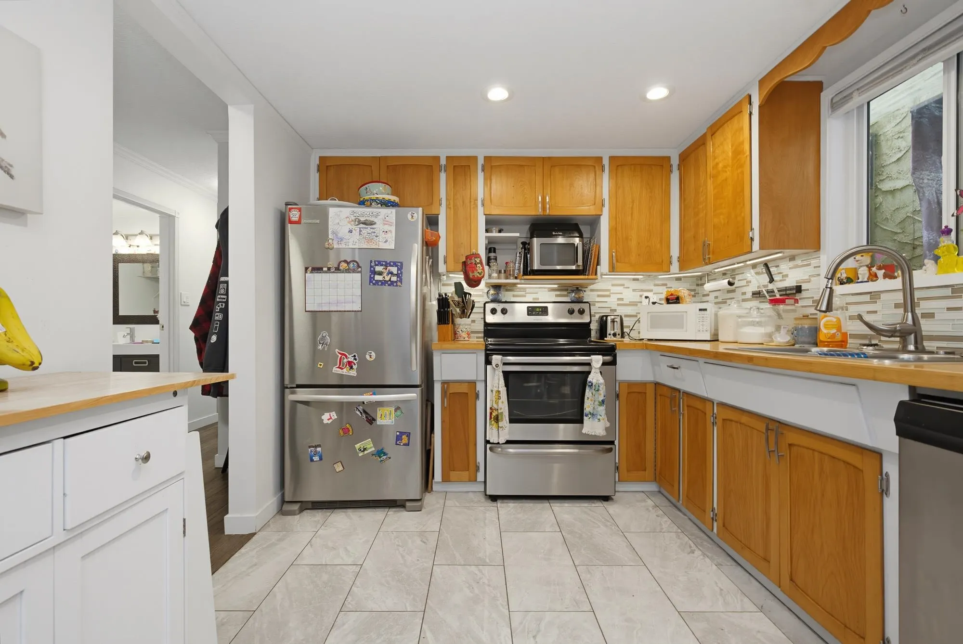
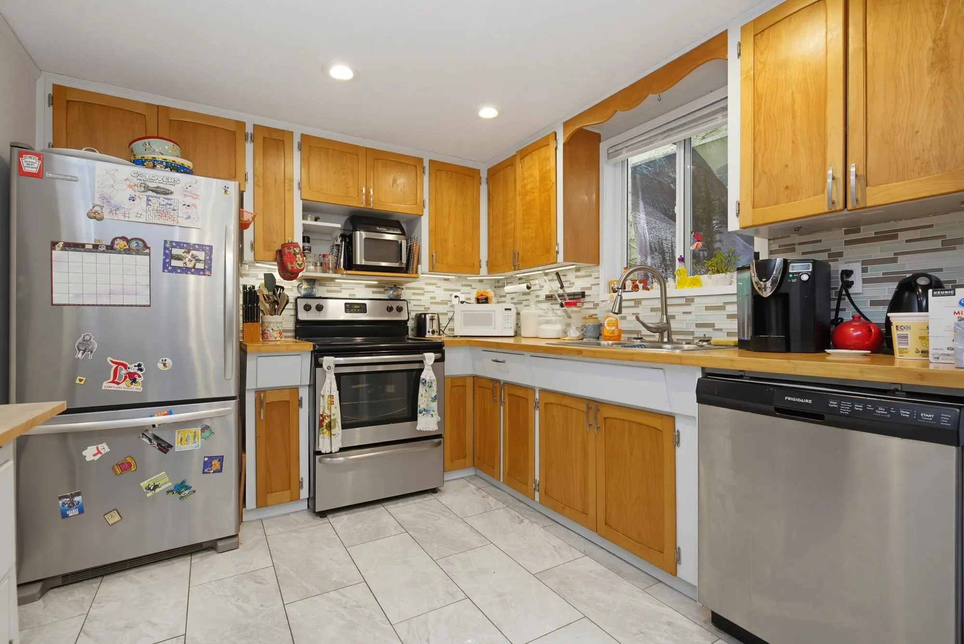
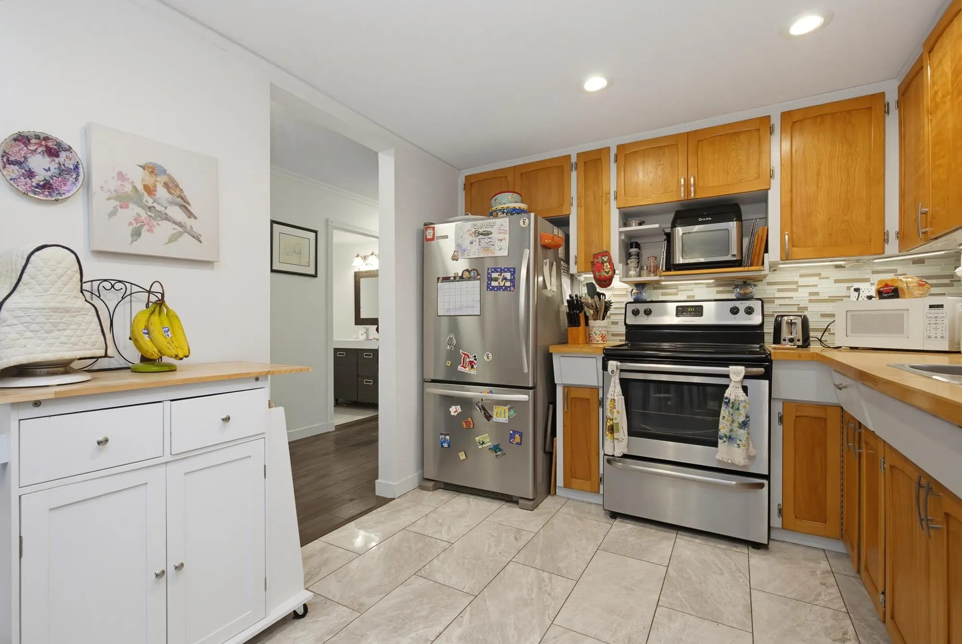
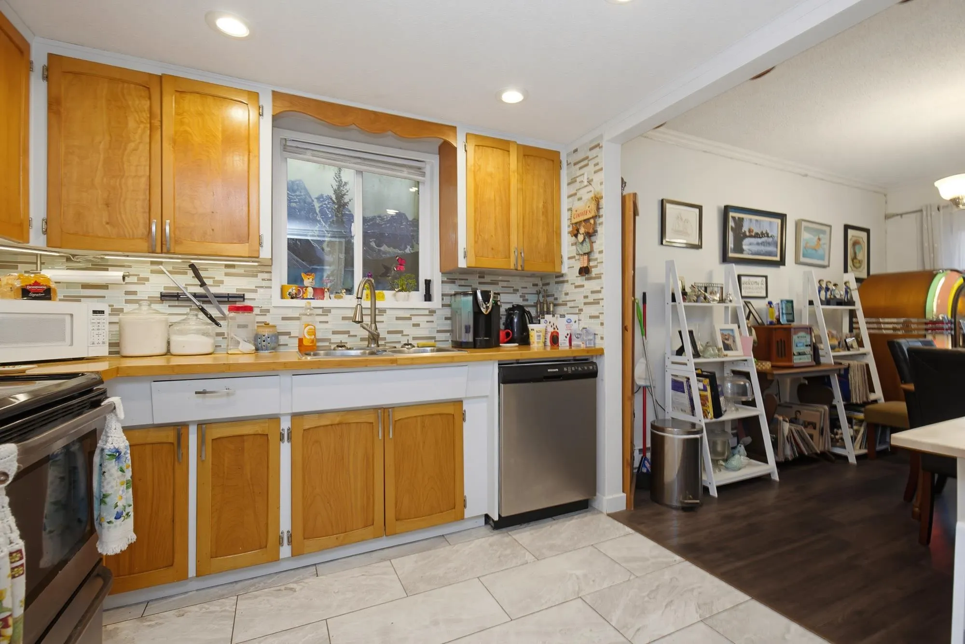
Lovingly maintained, kid-friendly family home in a family friendly neighbourhood on its own lot. Why consider a townhouse? A spacious main floor features rich laminate flooring and an open-plan kitchen and living area, with a large living room, cozy gas fireplace and high ceilings flooding the space with natural light. A bonus hobby/den/recreation room completes the main floor. Upstairs, open to below, offers three bedrooms and a fully updated bathroom, while the primary bedroom opens to its own private sundeck, perfect for morning coffee. Outside, a fully fenced backyard is ready for family time and entertaining. Major updates include vinyl windows, gas fireplace (2023), hot water tank (2022), roof and gutters (2022) and updated insulation (2024). Walk to transit, shopping and recreation

Property Details

Full Property Details

Interior

Bedrooms
3
Washrooms
2
Square Footage
1480 sqft
Basement
None
Heating Type
Baseboard,Electric
Kitchens
1
Floor Finish
Laminate,Tile,Wall/Wall/Mixed

Exterior

Front
25.00
Lot Size (Sq Ft)
2500.00
Waterfront
No
Parking Spaces
2
Total Parking Spaces
-
Garage Spaces
-
Zoning
R-1A
Roof
Asphalt

Building Description

Property Type
Residential Detached
Home Type
House
Subtype
Single Family Residence
Year Built
1978
Exterior
Frame Wood,Wood Siding
Water Supply
Public
No. Floor Levels
2

Community

Community
Aldergrove Langley
Area Code
Langley

Taxes & Fees

Taxes
$2,784.97 /yr
Tax Year
2026

Other

Virtual Tour Link

Room Types

Room Dimensions Area Description
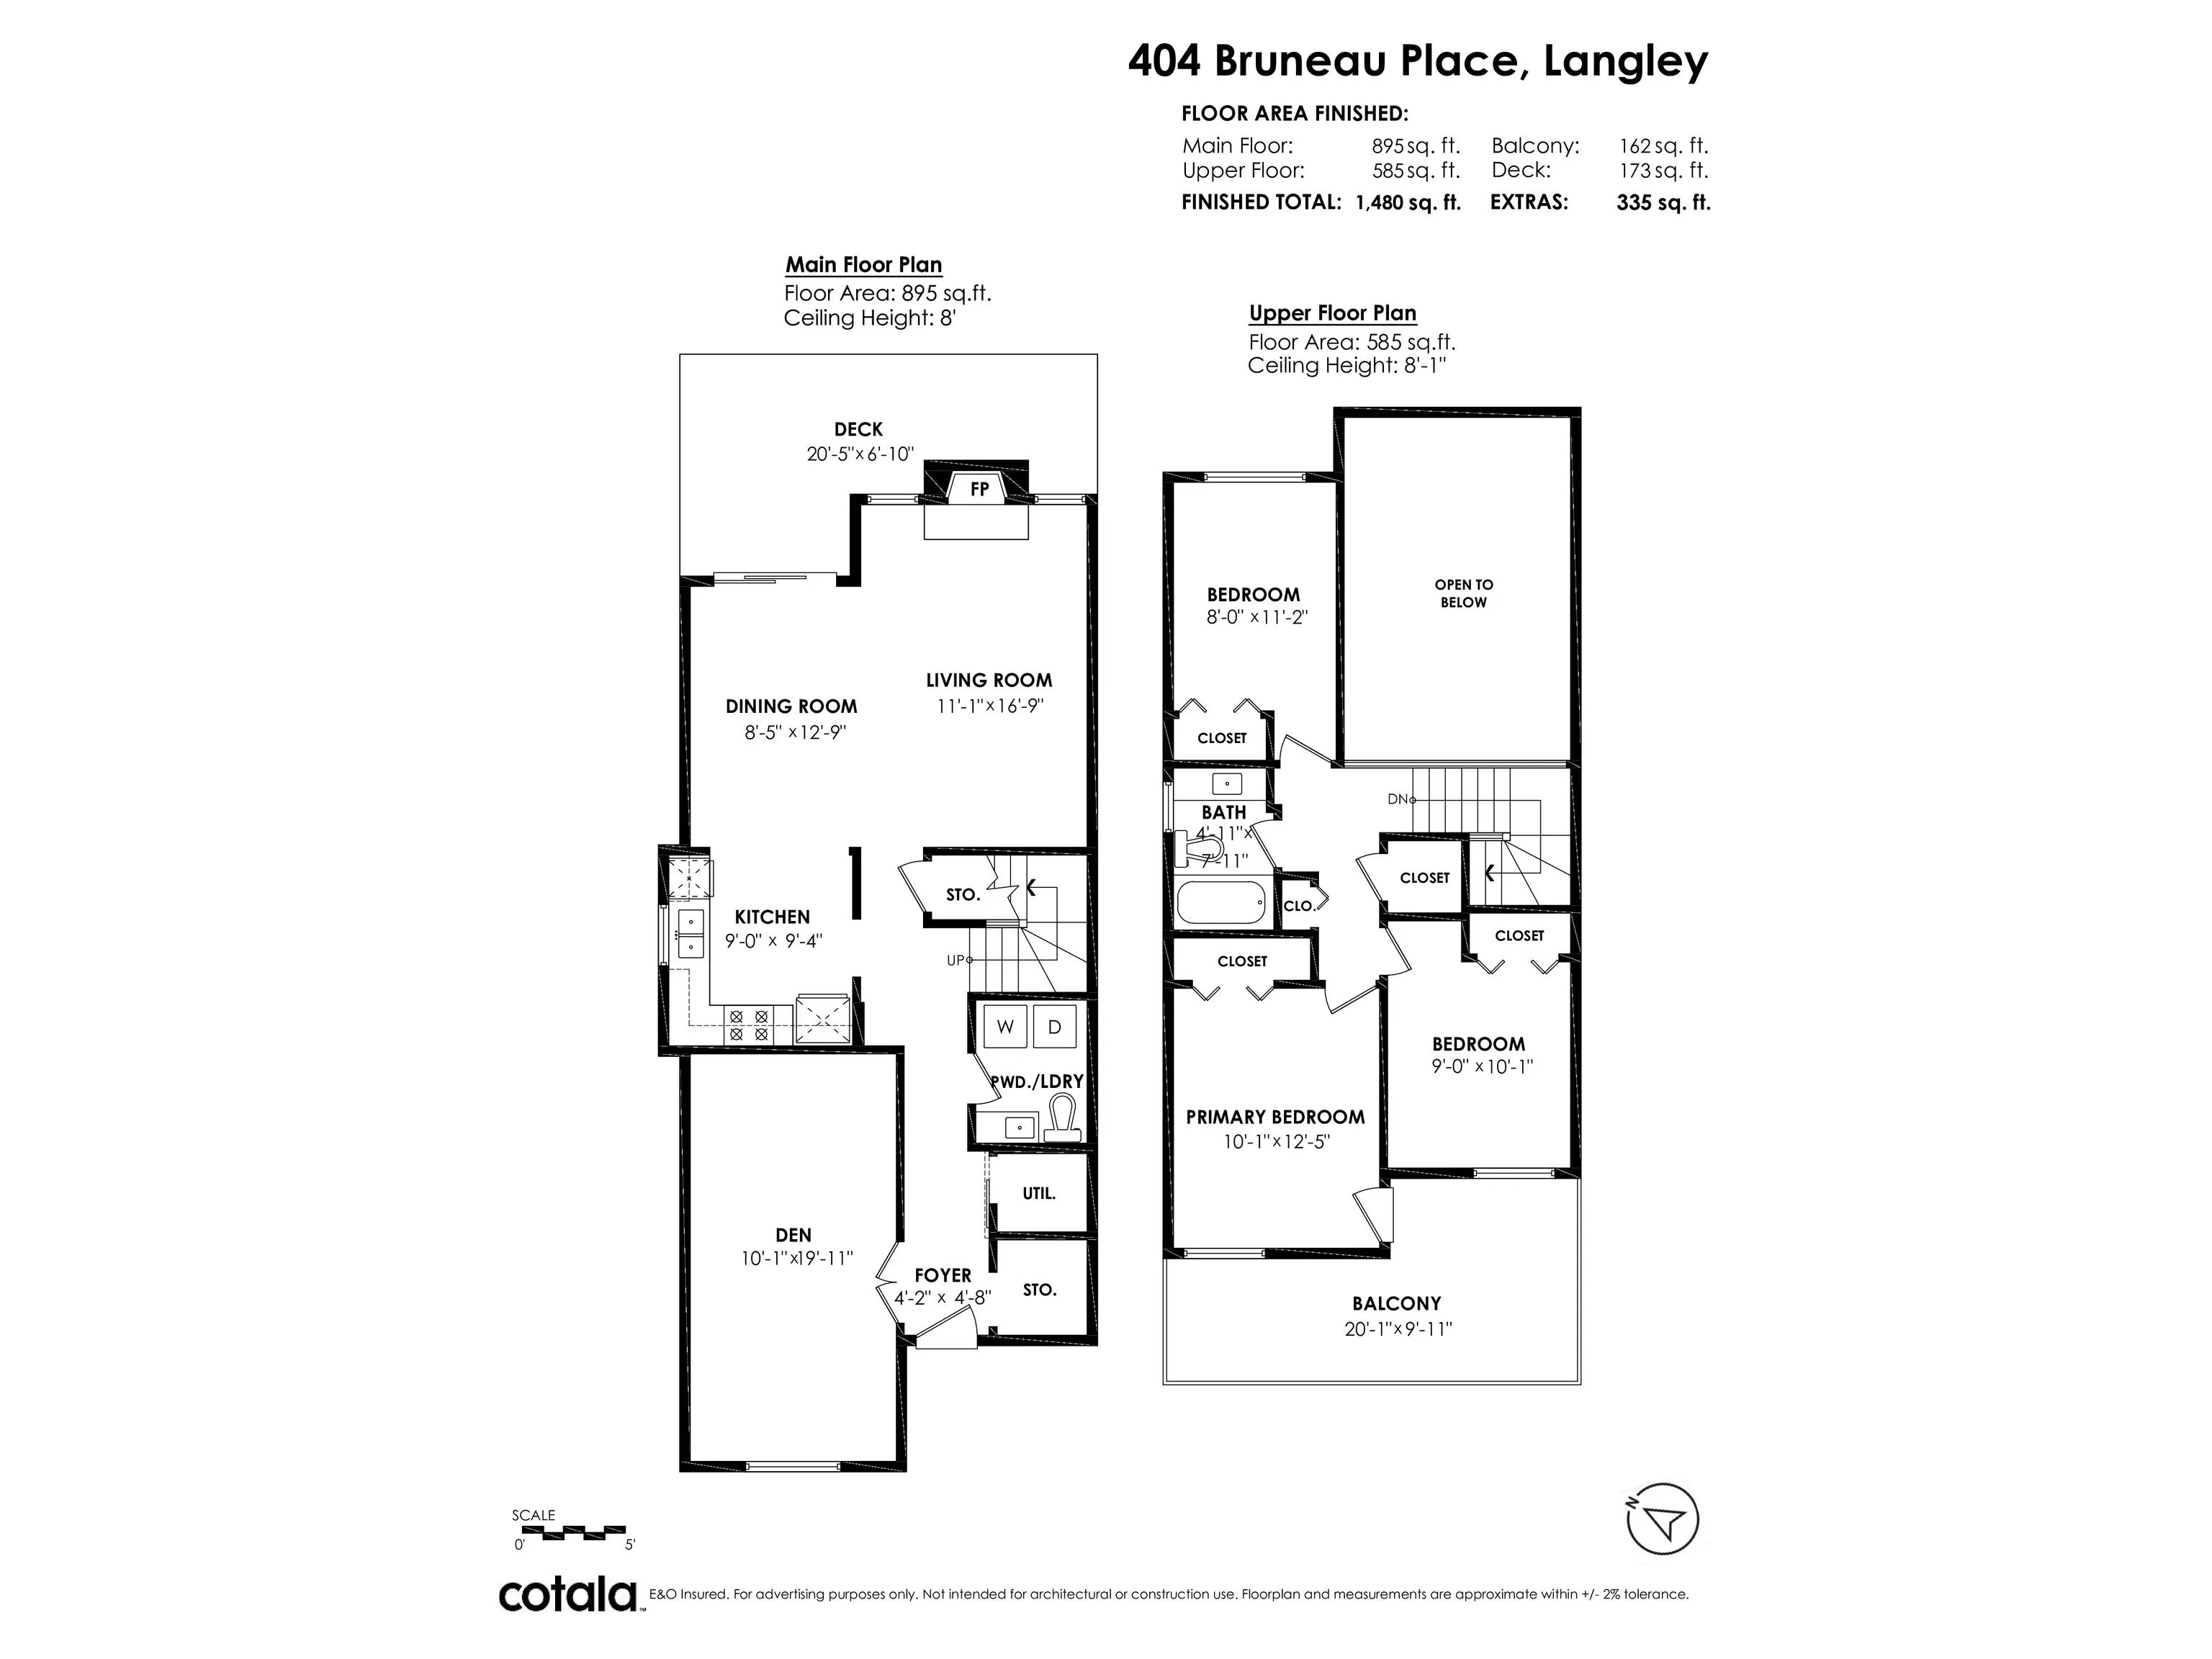
Living Room 11'1 x 16'9 185.65 sqft -
Dining Room 8'5 x 12'9 107.31 sqft -
Kitchen 9' x 9'4 84 sqft -
Den 10'1 x 19'11 200.83 sqft -
Foyer 4'2 x 4'8 19.44 sqft -
Primary Bedroom 10'1 x 12'5 125.2 sqft -
Bedroom 8' x 11'2 89.33 sqft -
Bedroom 9' x 10'1 90.75 sqft -
Jess Kuang
Jess Kuang
Sutton Group - 1st West Realty
Listed by Tracey Bosch - PREC
4 days on site
Listing Broker
Royal LePage - Wolstencroft
Courtesy
Royal LePage - Wolstencroft

Similar homes for sale in Langley

Explore Langley

This representation is based in whole or in part on data generated by the Chilliwack & District Real Estate Board, Fraser Valley Real Estate Board or Greater Vancouver REALTORS® which assumes no responsibility for its accuracy. Copyright 2026 by the Greater Vancouver REALTORS®, Fraser Valley Real Estate Board, Chilliwack and District Real Estate Board, and BC Northern Real Estate Board. All Rights Reserved.
Powered by AgentLocator






