
33227 5 Avenue, Mission
1 / 40
For Sale
$899,700
5 bd · 4 ba · 2,496 sq ft

33227 5 Avenue, Mission V2V 1V9

MLS®# R3182629

Est. mortgage
$3,413/mo
Property taxes $3,368.47/yr

About This Home

Property Type
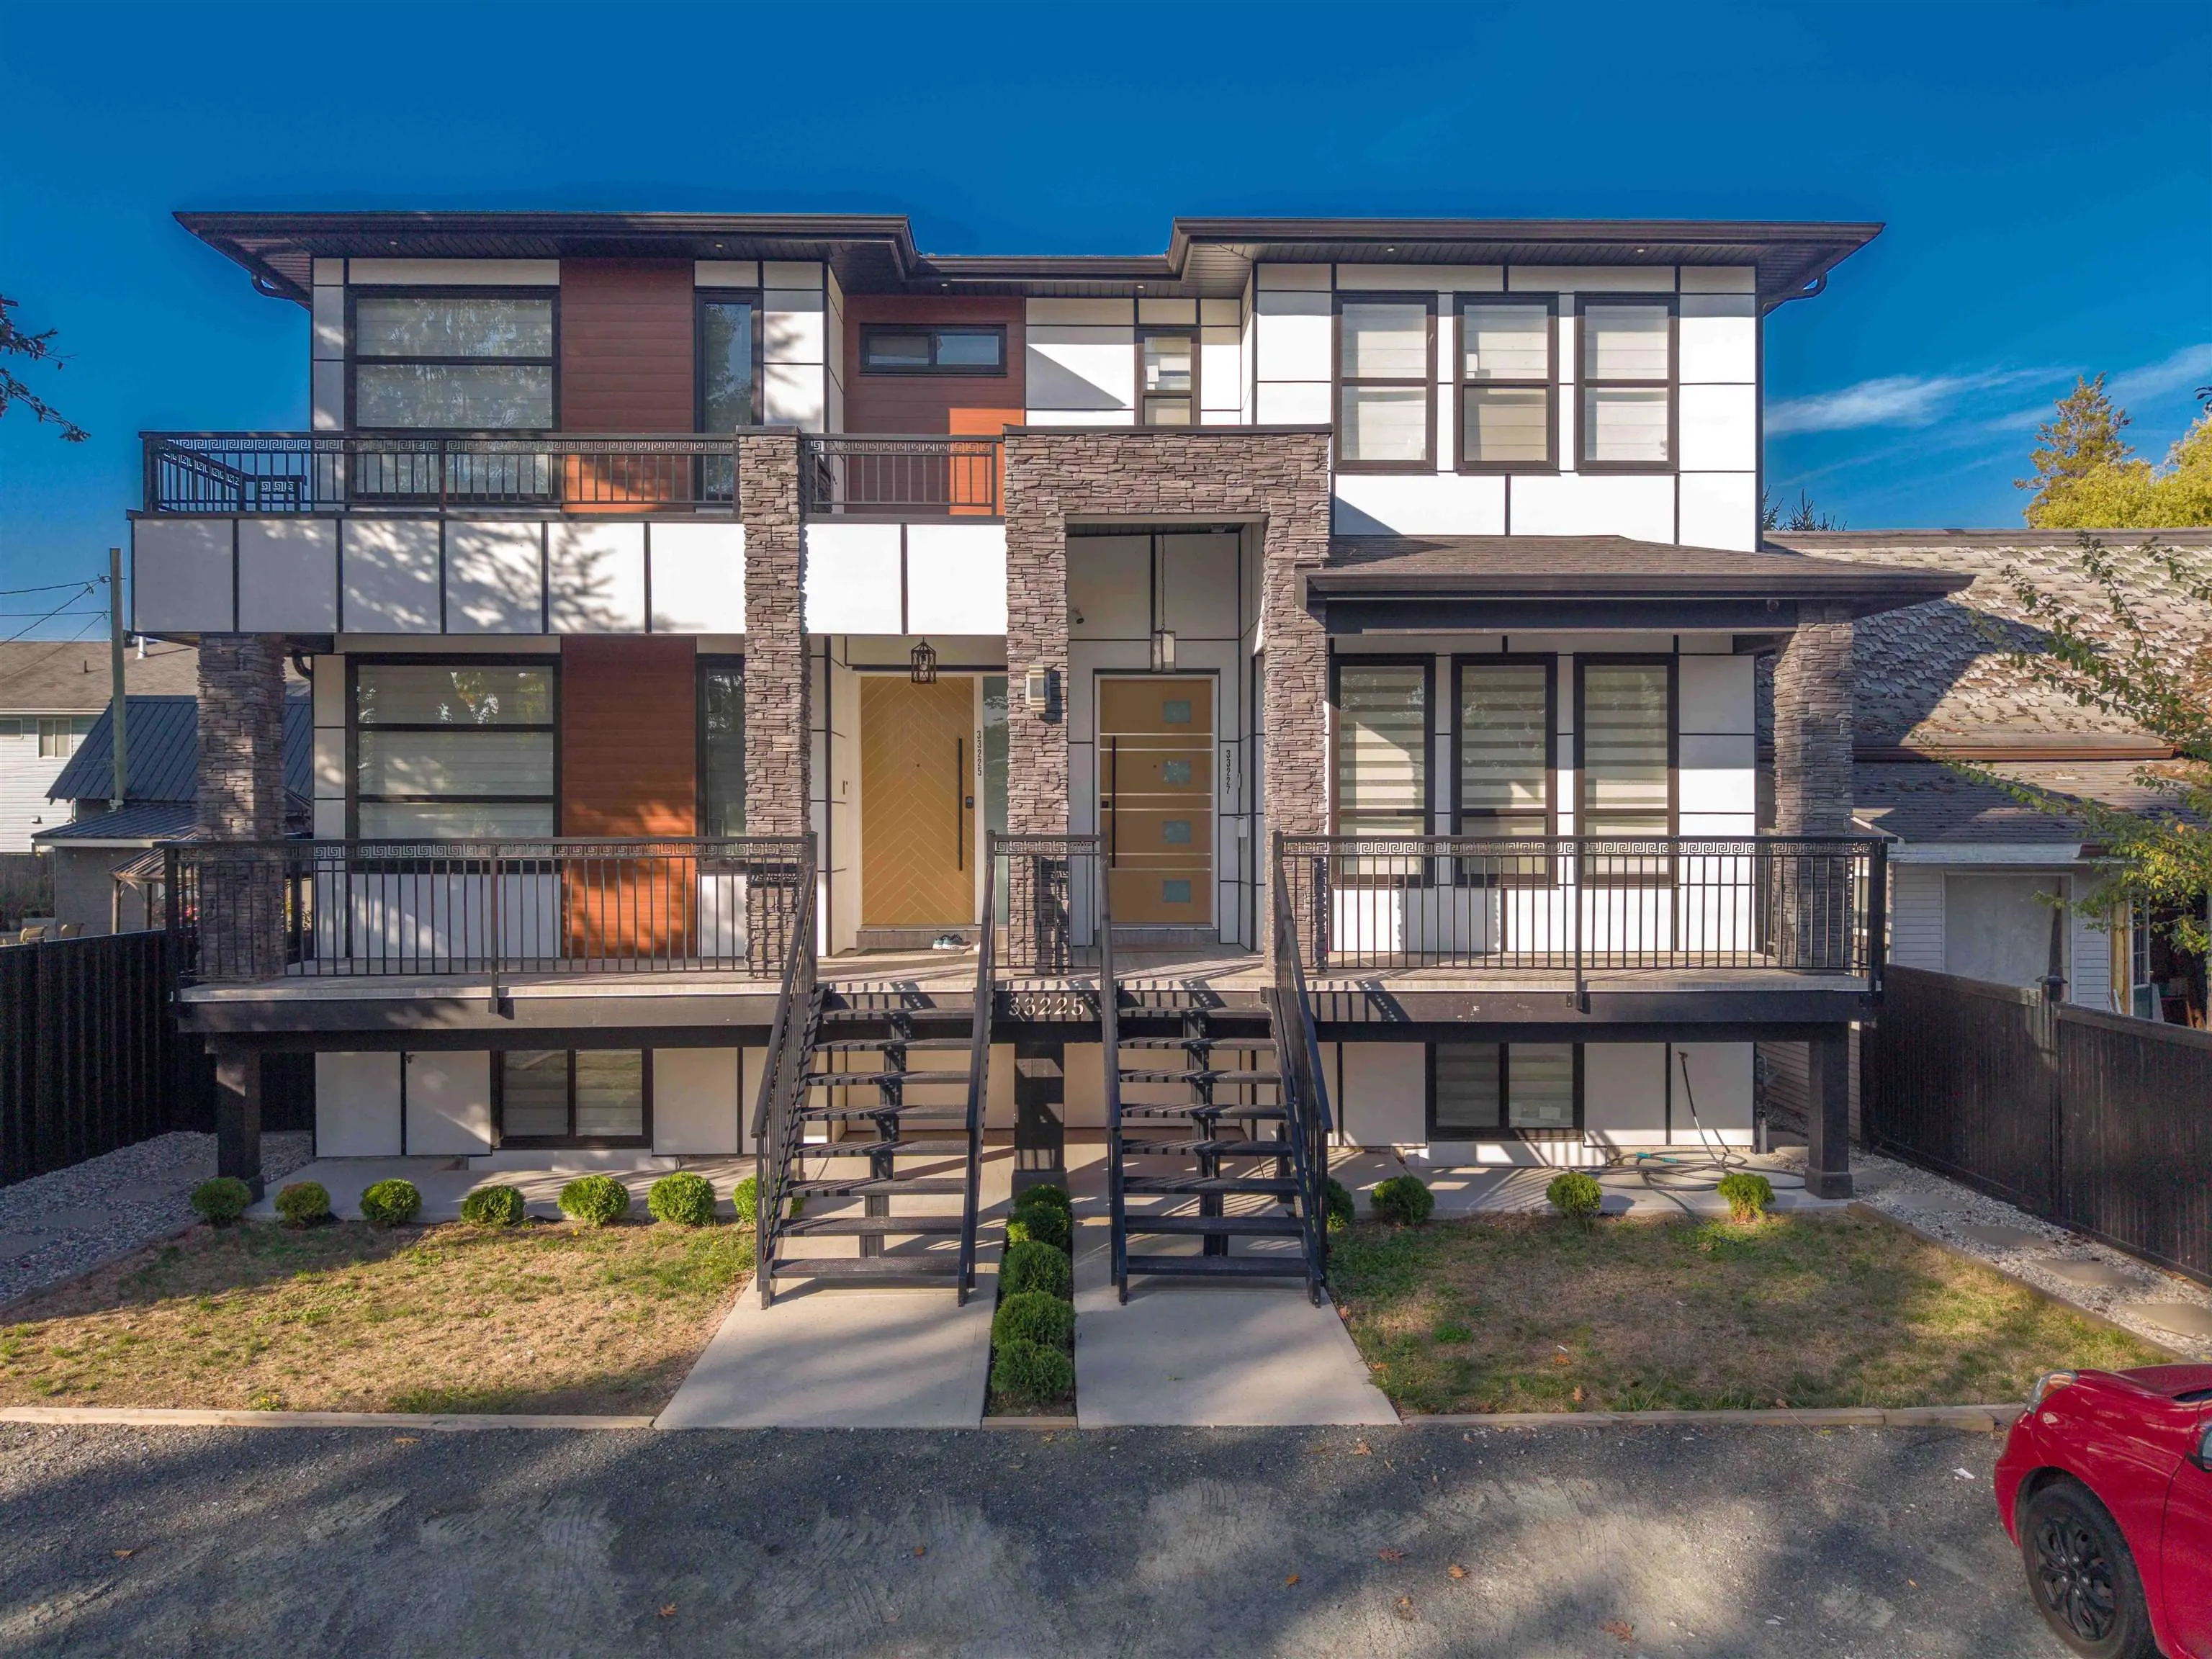
Townhome, Half Duplex, 3 Storey
Parking
1 garage, 5 parking
MLS #
R3182629
Size
2496 sqft
Basement
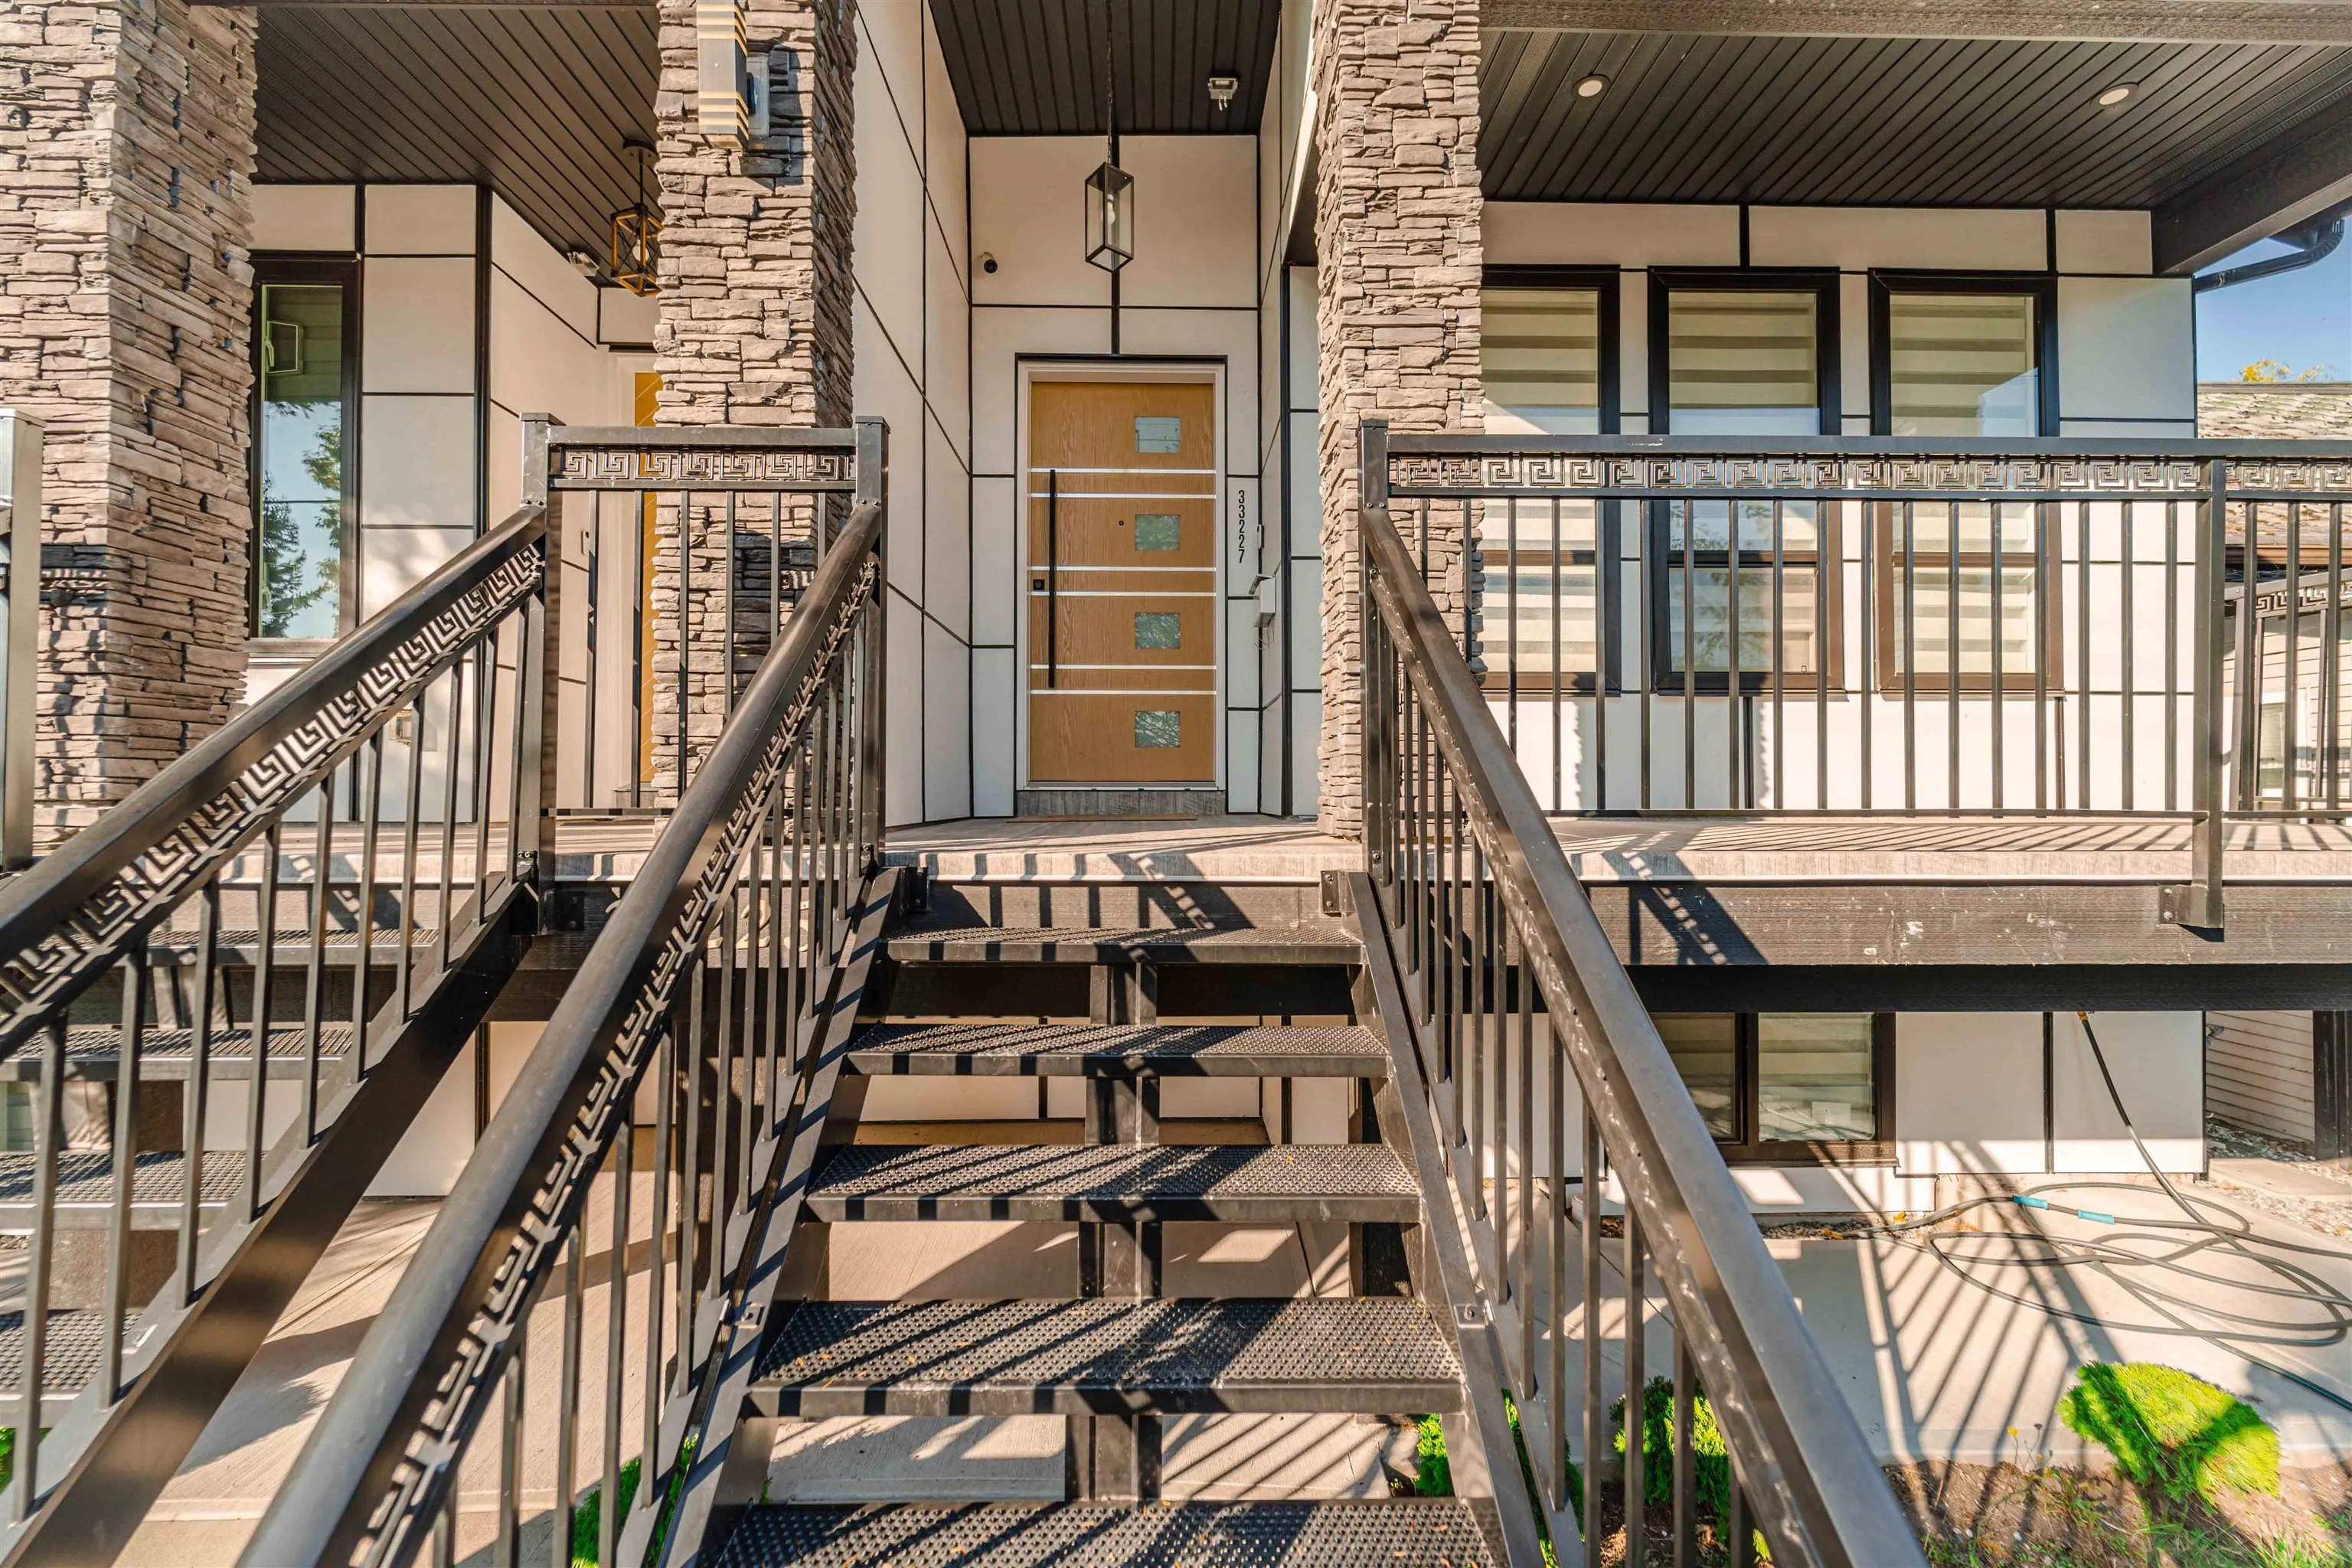
Full,Finished,Exterior Entry
Lot size
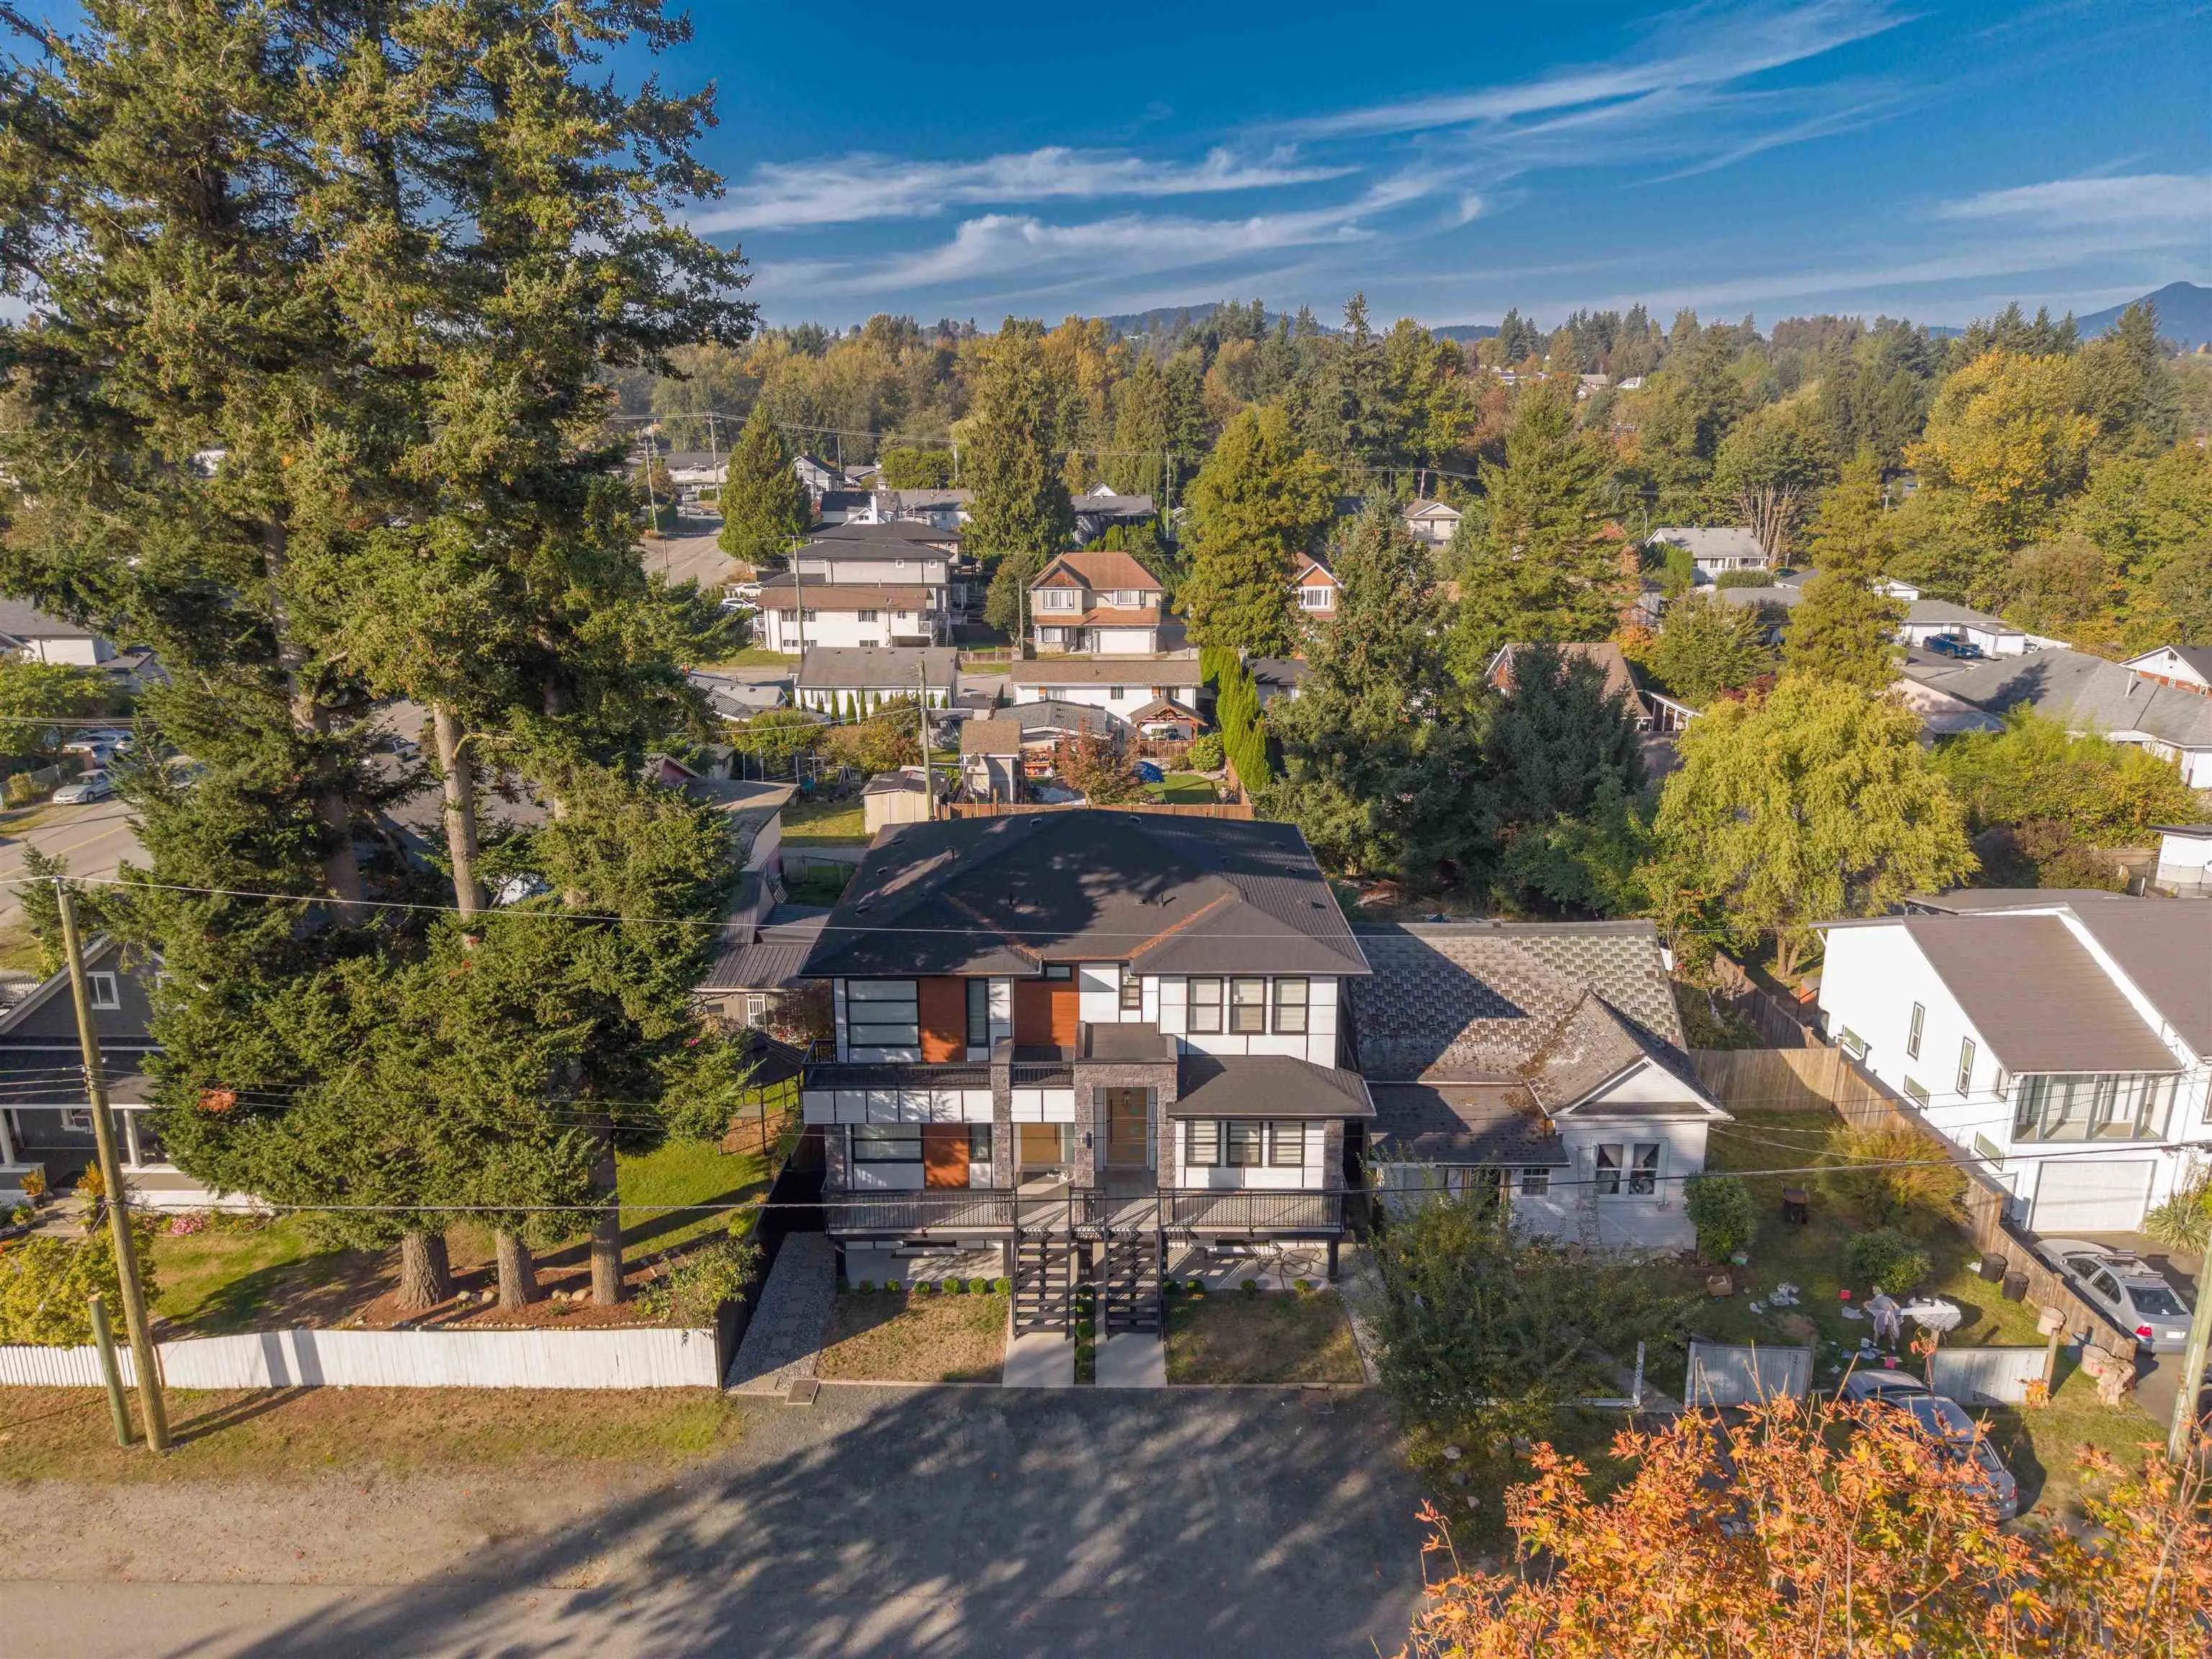
3059.00 sqft
Tax
$3,368.47 /yr
Year Built
2023
Maintenance Fee
$ 0 /mo
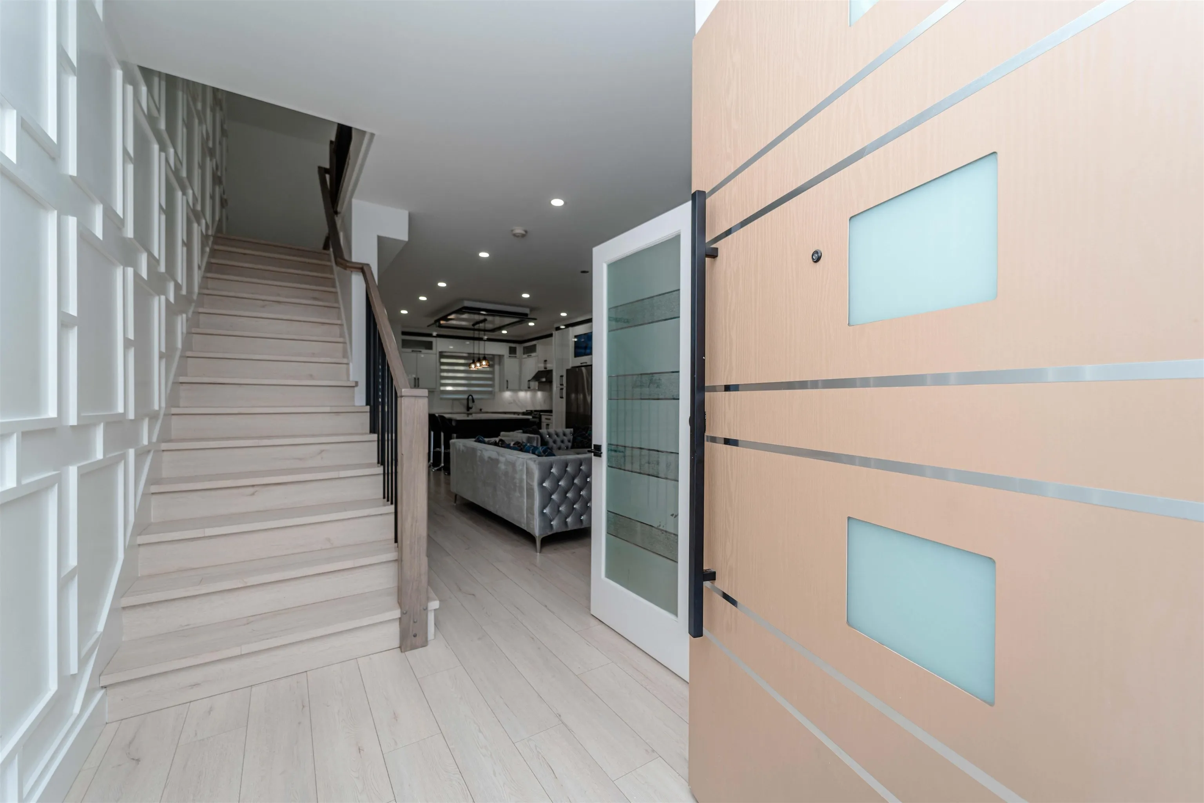
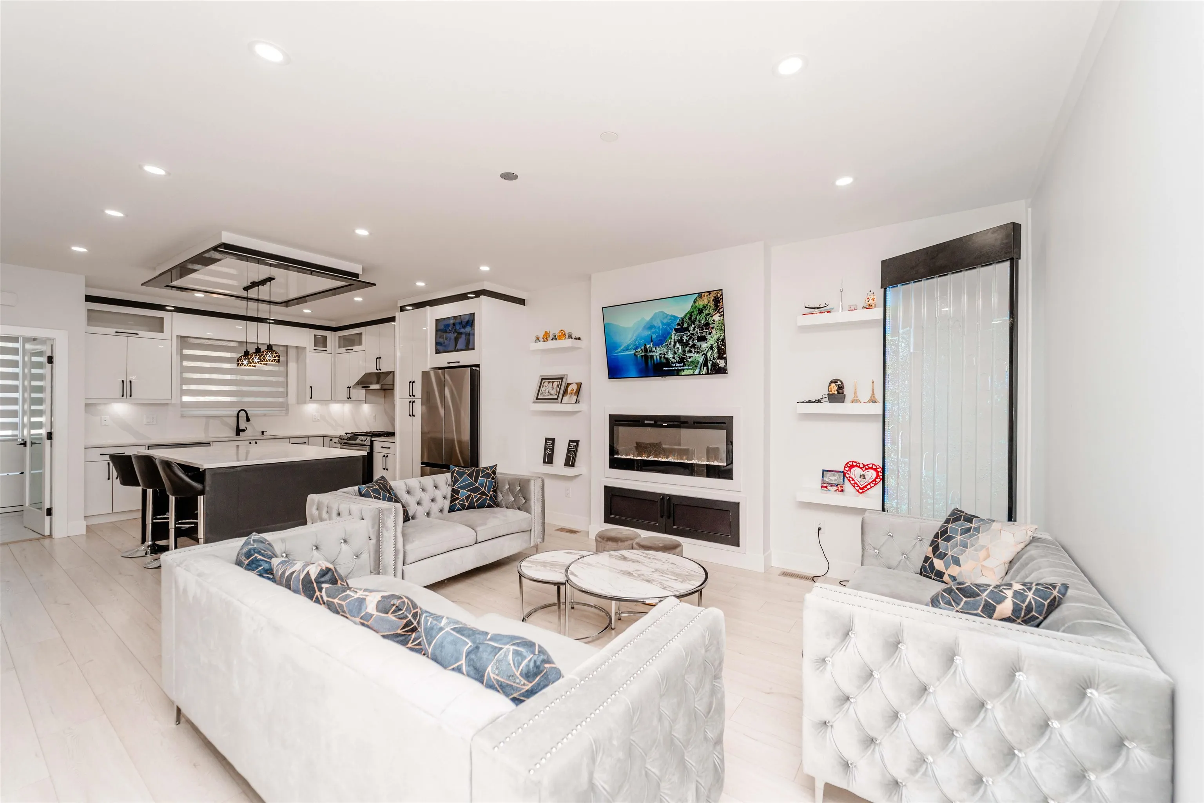
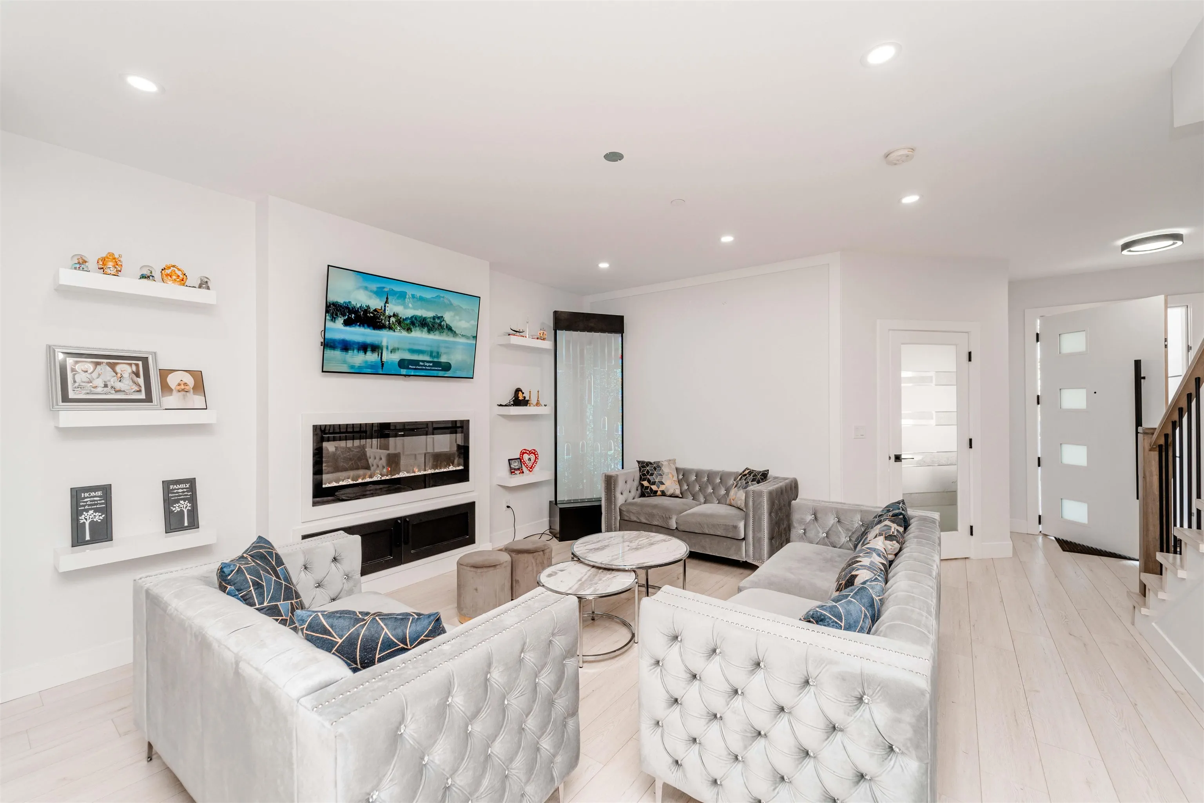
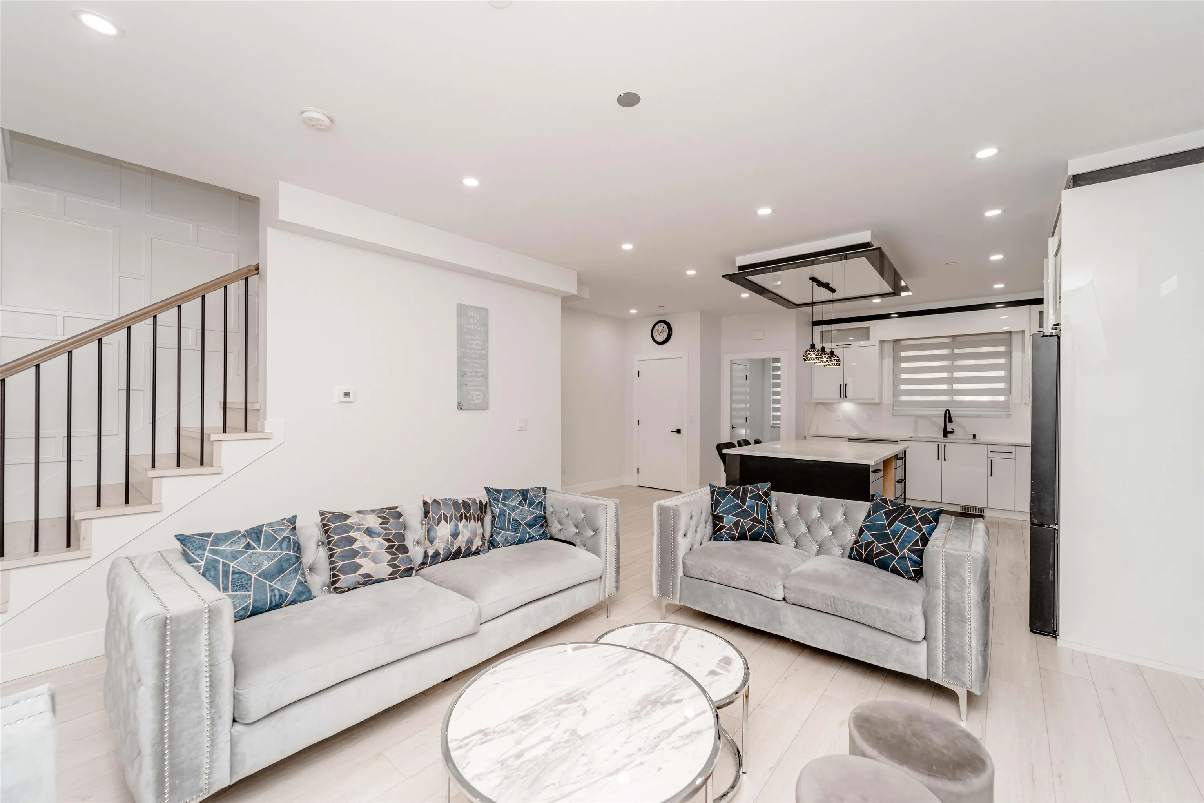
WESTCOAST-STYLE HALF DUPLEX– PRIME LOCATION! Discover this 5 Bed/ 4 Bath Plus (DEN on the main floor can be used as a 6th bedroom/ Office/ Flex) beautifully crafted home tucked away on a quiet cul-de-sac w/ friendly neighbors, just a short walk to Mission Central Elementary School. Main floor offers a bright, inviting great room, modern kitchen w/ quartz countertops, dining area & versatile den. Upstairs features 3 spacious beds/ 2 baths & convenient laundry. The basement boasts a registered 2 bedroom suite w/ separate entrance & separate laundry --an excellent mortgage helper! Enjoy premium features including central A/C, BBQ hookup, security cameras, 4K doorbell, EV charger &quality finishes throughout. A fantastic opportunity for families/investors.

Property Details

Full Property Details

Interior

Bedrooms
5
Washrooms
4
Square Footage
2496 sqft
Basement
Full,Finished,Exterior Entry
Heating Type
Forced Air
Kitchens
2
Floor Finish
Laminate,Tile,Wall/Wall/Mixed

Exterior

Front
25.00
Lot Size (Sq Ft)
3059.00
View
Mountains
Waterfront
No
Parking Spaces
5
Total Parking Spaces
-
Garage Spaces
1
Zoning
MD465
Roof
Asphalt

Building Description

Style
3 Storey
Property Type
Duplex,Residential Attached
Home Type
Townhome
Subtype
Half Duplex
Year Built
2023
Exterior
Frame Wood,Mixed (Exterior),Vinyl Siding,Wood Siding
Water Supply
Public
No. Floor Levels
3

Community

Community
Mission BC
Area Code
Mission

Taxes & Fees

Taxes
$3,368.47 /yr
Tax Year
2026
Maintenance Fee
$ 0 /mo

Room Types

Room Dimensions Area Description
Kitchen 12'8 x 10'9 136.17 sqft -
Dining Room 8'6 x 9'8 82.17 sqft -
Great Room 16'8 x 15'8 261.11 sqft -
Den 10' x 13' 130 sqft -
Mud Room 7'6 x 4'2 31.25 sqft -
Primary Bedroom 15'11 x 13' 206.92 sqft -
Bedroom 12'9 x 9' 114.75 sqft -
Bedroom 10'2 x 9'10 99.97 sqft -
Laundry 4'8 x 3'10 17.89 sqft -
Kitchen 10' x 6' 60 sqft -
Living Room 10'10 x 12'6 135.42 sqft -
Bedroom 10' x 10'9 107.5 sqft -
Bedroom 11'2 x 10'9 120.04 sqft -
Utility 6' x 3'6 21 sqft -
Jess Kuang
Jess Kuang
Sutton Group - 1st West Realty
Listed by Rajinder Dhutti - PREC
4 days on site
Listing Broker
Sutton Group-West Coast Realty (Abbotsford)
Courtesy
Sutton Group-West Coast Realty (Abbotsford)

Similar homes for sale in Mission

Explore Mission

This representation is based in whole or in part on data generated by the Chilliwack & District Real Estate Board, Fraser Valley Real Estate Board or Greater Vancouver REALTORS® which assumes no responsibility for its accuracy. Copyright 2026 by the Greater Vancouver REALTORS®, Fraser Valley Real Estate Board, Chilliwack and District Real Estate Board, and BC Northern Real Estate Board. All Rights Reserved.
Powered by AgentLocator







