32712 Best Avenue, Mission
1 / 39
For Sale
$1,049,500
8 bd · 6 ba · 3,291 sq ft

32712 Best Avenue, Mission V2V 2S5

MLS®# R3183135

Est. mortgage
$3,981/mo
Property taxes $2,300/yr

About This Home

Property Type
Townhome, Half Duplex
Parking
1 garage, 5 parking
MLS #
R3183135
Size
3291 sqft
Basement
Finished,Exterior Entry
Tax
$2,300 /yr
Year Built
2026
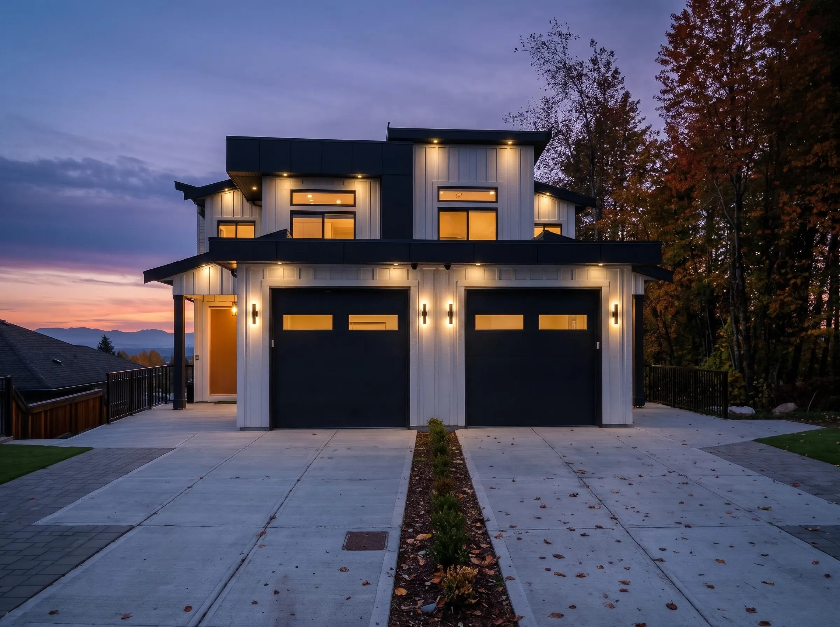
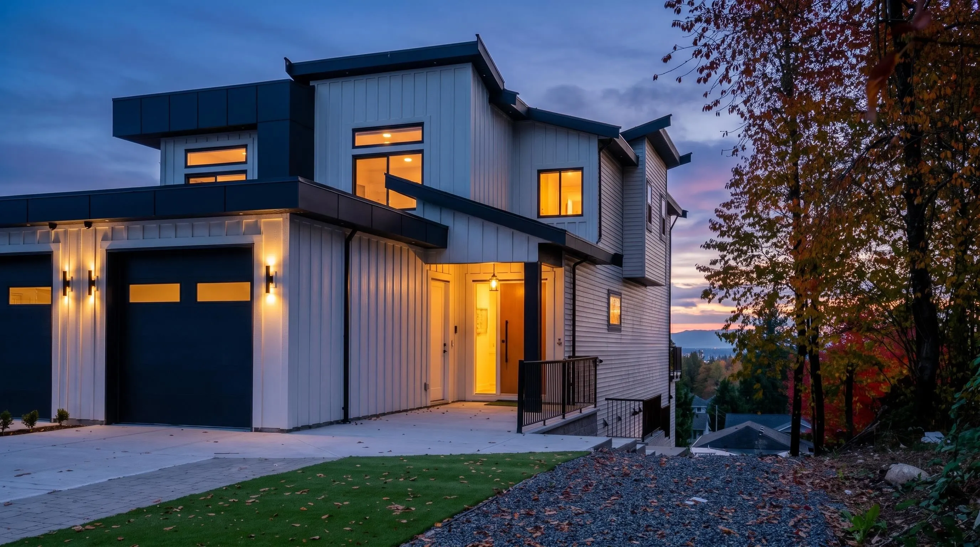
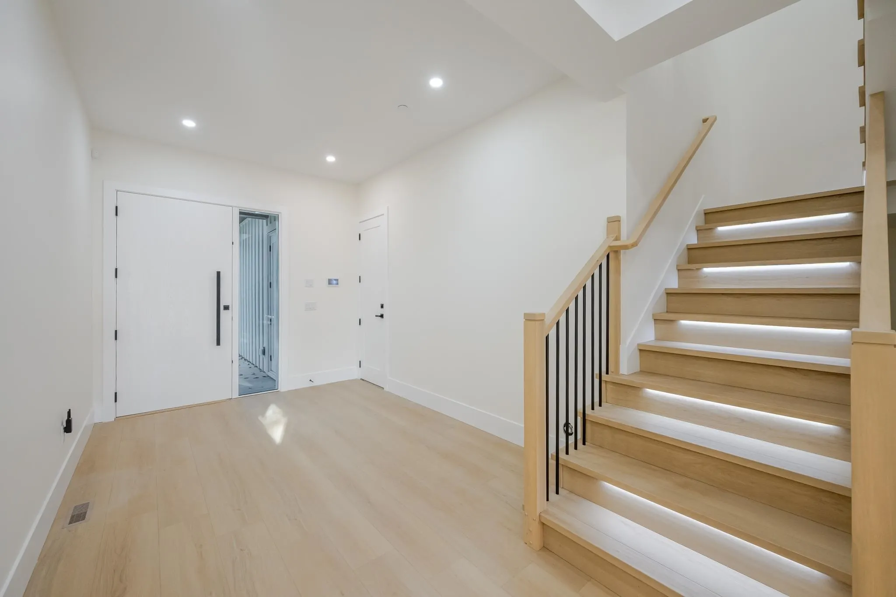
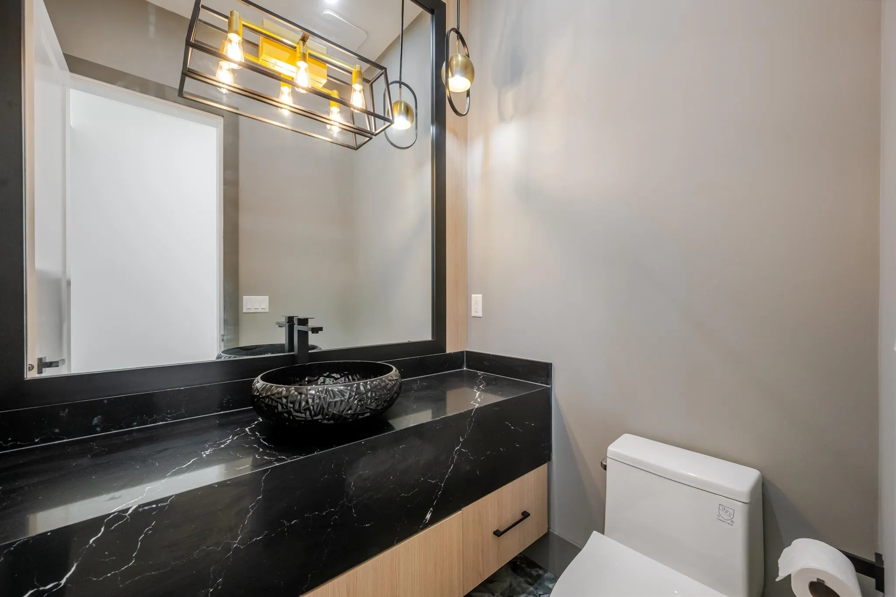
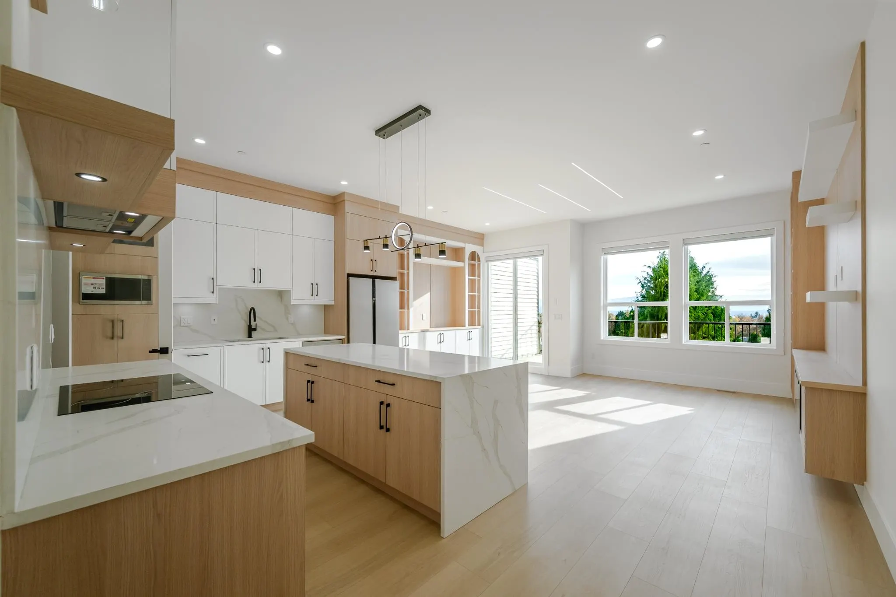
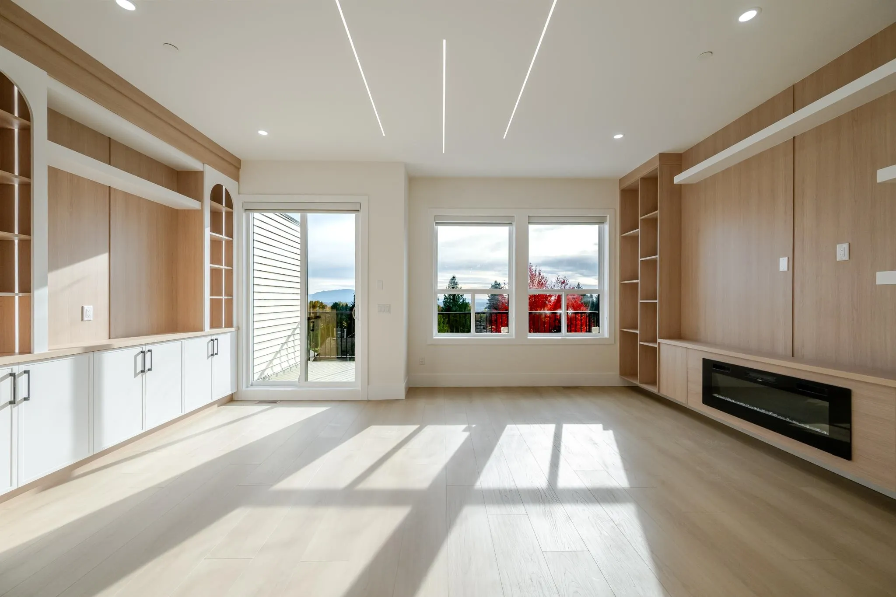
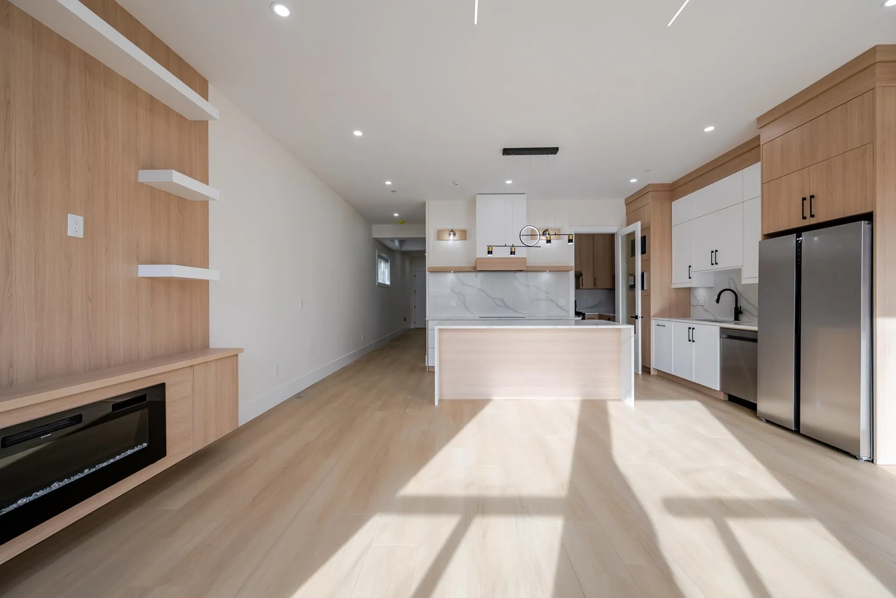
Brand new !LUXURY LIVING WITH ADDITIONAL RENTAL INCOME ! Discover this stunning, newly built 7-bedroom, 6-bathroom half duplex in one of Mission's desirable communities with incredible mount Baker views! Beautiful finishes shine throughout, from the stylish main kitchen and separate spice kitchen to the dedicated coffee bar. A soundproofed, legal 2-bedroom basement suite offers an excellent mortgage helper and more rental income potential. Take in breathtaking mountain views and enjoy year-round comfort with a heat pump and air conditioning. A brand-new appliance package adds convenience, while nearby schools, parks, and shopping make everyday life easy. An exceptional opportunity for families and investors alike. Book your private showing today!

Property Details

Amenities & Utilities

In Unit

Full Property Details

Interior

Bedrooms
8
Washrooms
6
Square Footage
3291 sqft
Basement
Finished,Exterior Entry
Heating Type
Baseboard,Forced Air,Natural Gas
Kitchens
3
Floor Finish
Laminate

Exterior

View
Mount Baker
Waterfront
No
Parking Spaces
5
Total Parking Spaces
-
Garage Spaces
1
Zoning
MD465
Roof
Asphalt

Building Description

Property Type
Duplex,Residential Attached
Home Type
Townhome
Subtype
Half Duplex
Year Built
2026
Exterior
Concrete,Frame Wood,Mixed (Exterior)
Water Supply
Public
No. Floor Levels
2

Community

Community
Mission BC
Area Code
Mission

Taxes & Fees

Taxes
$2,300 /yr
Tax Year
2025

Other

Virtual Tour Link

Room Types

Room Dimensions Area Description
Living Room 9'9 x 13'6 131.62 sqft -
Kitchen 10'00 x 13'10 138.33 sqft -
Kitchen 6'0 x 8'2 49 sqft -
Family Room 13'10 x 11'8 161.39 sqft -
Dining Room 12'0 x 7'5 89 sqft -
Bedroom 11'0 x 9'0 99 sqft -
Primary Bedroom 15'0 x 11'6 172.5 sqft -
Bedroom 12'8 x 10'0 126.67 sqft -
Bedroom 10'6 x 12'0 126 sqft -
Walk-In Closet 6'2 x 7'3 44.71 sqft -
Laundry 5'6 x 7'3 39.88 sqft -
Kitchen 10'5 x 10'0 104.17 sqft -
Living Room 14'2 x 14'0 198.33 sqft -
Bedroom 10'2 x 9'0 91.5 sqft -
Bedroom 10'6 x 9'0 94.5 sqft -
Recreation Room 13'4 x 18'7 247.78 sqft -
Bedroom 11'0 x 8'9 96.25 sqft -
Utility 6'2 x 5'5 33.4 sqft -
Bedroom 11'0 x 8'9 96.25 sqft -
Recreation Room 13'4 x 18'7 247.78 sqft -
Jess Kuang
Jess Kuang
Sutton Group - 1st West Realty
Listed by Sukh Sandhu
2 days on site
Listing Broker
Century 21 Coastal Realty Ltd.
Courtesy
Century 21 Coastal Realty Ltd.

Similar homes for sale in Mission

Explore Mission

This representation is based in whole or in part on data generated by the Chilliwack & District Real Estate Board, Fraser Valley Real Estate Board or Greater Vancouver REALTORS® which assumes no responsibility for its accuracy. Copyright 2026 by the Greater Vancouver REALTORS®, Fraser Valley Real Estate Board, Chilliwack and District Real Estate Board, and BC Northern Real Estate Board. All Rights Reserved.
Powered by AgentLocator