7708 Swift Drive, Mission
1 / 38
For Sale
$679,000
3 bd · 3 ba · 1,716 sq ft

7708 Swift Drive, Mission V2V 5L9

MLS®# R3183342

Est. mortgage
$2,576/mo
Property taxes $2,716.70/yr

About This Home

Property Type
Townhome, Half Duplex, 3 Storey
Parking
4 parking
MLS #
R3183342
Size
1716 sqft
Basement
Full,Finished
Tax
$2,716.70 /yr
Year Built
1976
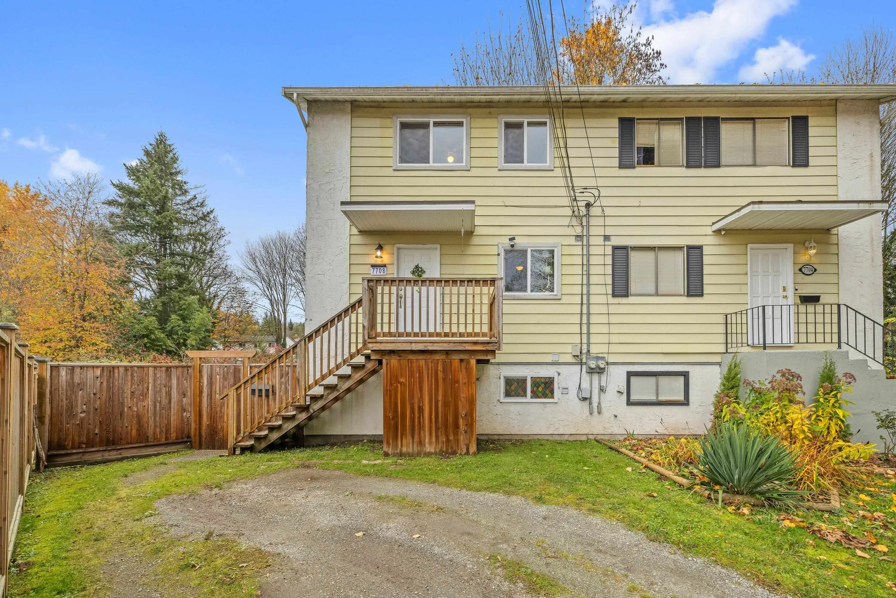
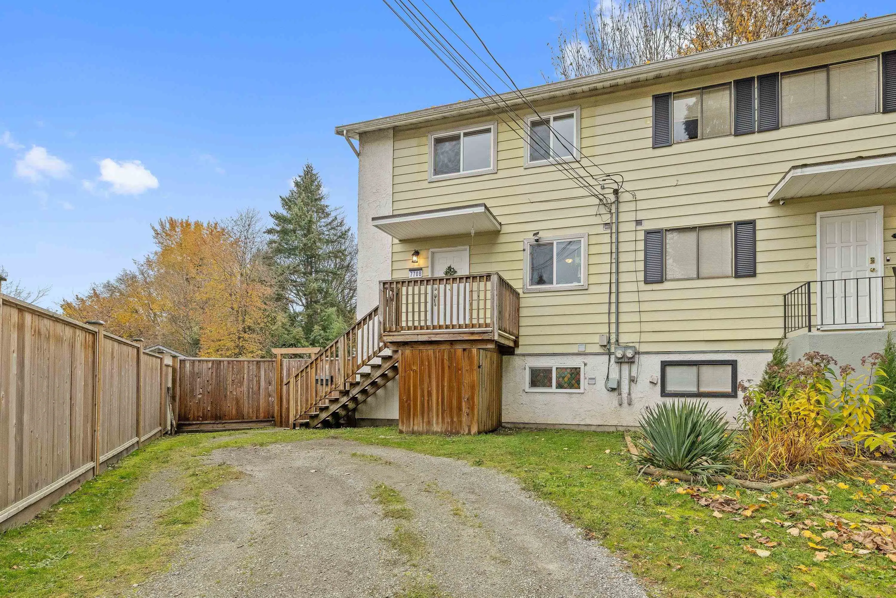
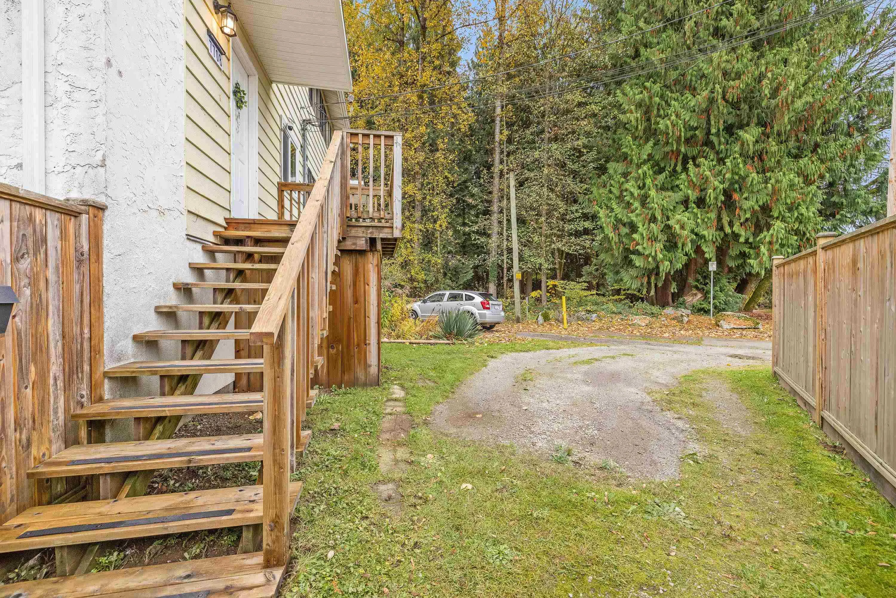
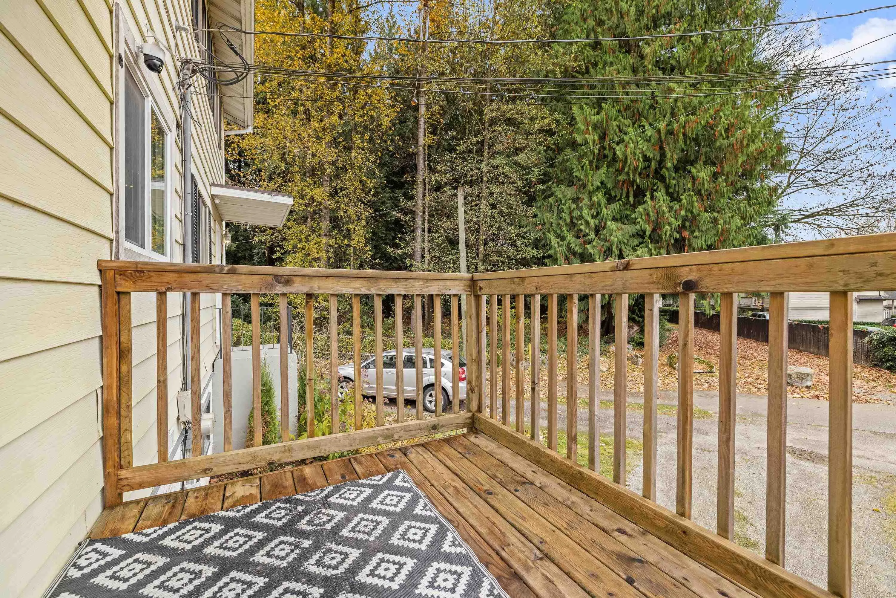
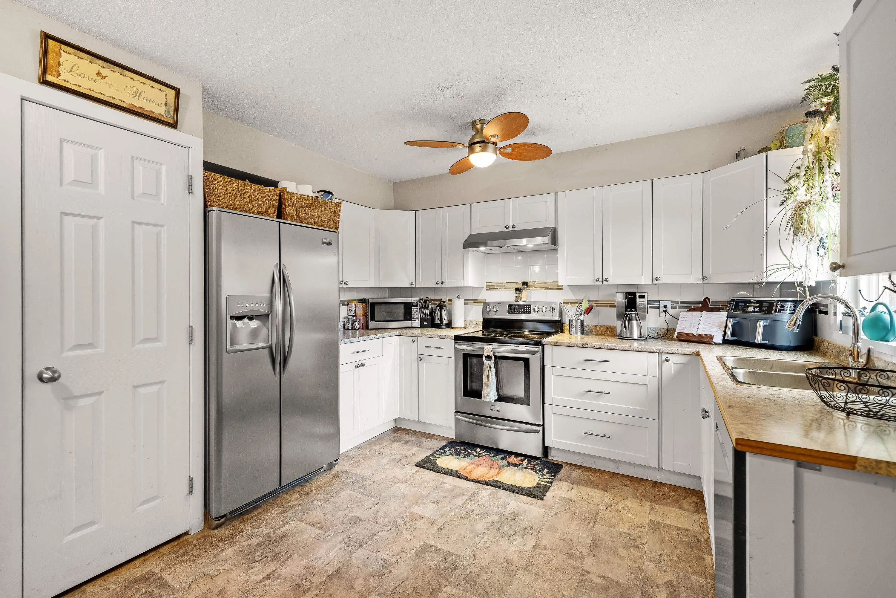
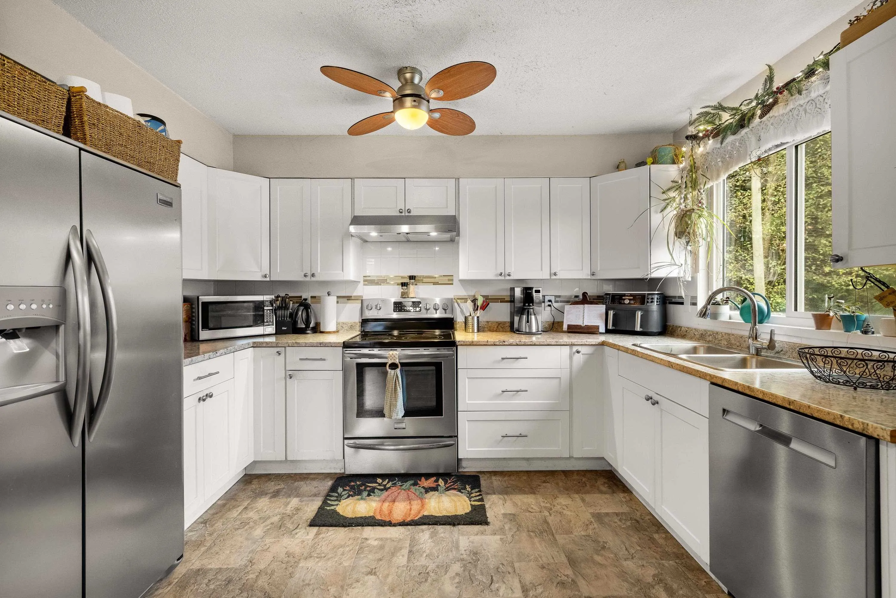
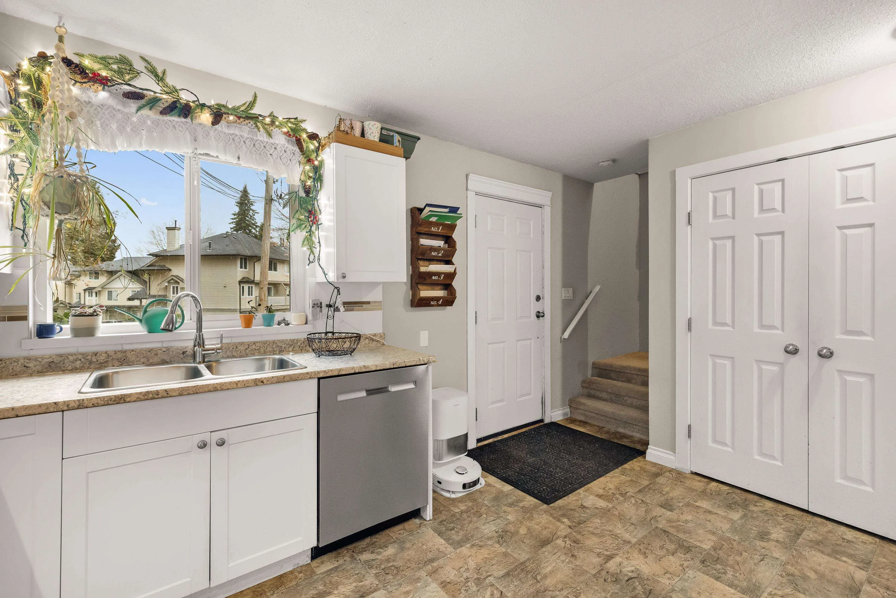
Hidden away at the very end of a quiet cul-de-sac, this private & spacious 3-bedroom, 3-bathroom 1/2 duplex offers 1,716 sq. ft. of finished living space over three levels and an incredible setting backing onto greenbelt. The large fenced yard features raised garden beds and a deck where you can relax or dine outdoors with greenery as your backdrop. All three bedrooms are upstairs, with the kitchen, dining and living rooms on the main. A spacious family room on the fully finished lower level is perfect for movie nights, and there’s parking for four. A fantastic way to get into the market with no strata fees!

Property Details

Full Property Details

Interior

Bedrooms
3
Washrooms
3
Square Footage
1716 sqft
Basement
Full,Finished
Heating Type
Baseboard
Kitchens
1
Floor Finish
Laminate,Mixed,Vinyl

Exterior

View
Ravine
Waterfront
No
Parking Spaces
4
Total Parking Spaces
-
Garage Spaces
-
Zoning
MD465
Roof
Asphalt

Building Description

Style
3 Storey
Property Type
Duplex,Residential Attached
Home Type
Townhome
Subtype
Half Duplex
Year Built
1976
Exterior
Frame Wood,Mixed (Exterior)
Water Supply
Public
No. Floor Levels
3

Community

Community
Mission BC
Area Code
Mission

Taxes & Fees

Taxes
$2,716.70 /yr
Tax Year
2026

Room Types

Room Dimensions Area Description
Primary Bedroom 9'9 x 13'8 133.25 sqft -
Bedroom 8'8 x 11'2 96.78 sqft -
Bedroom 10'11 x 7'10 85.51 sqft -
Dining Room 14'10 x 8'10 131.03 sqft -
Kitchen 12'0 x 13'4 160 sqft -
Living Room 14'10 x 10'6 155.75 sqft -
Family Room 11'6 x 19'4 222.33 sqft -
Laundry 10'11 x 8'2 89.15 sqft -
Foyer 3'0 x 6'9 20.25 sqft -
Jess Kuang
Jess Kuang
Sutton Group - 1st West Realty
Listed by Simone Redburn Lockhart
1 days on site
Listing Broker
Royal LePage - Wolstencroft
Courtesy
Royal LePage - Wolstencroft

Similar homes for sale in Mission

Explore Mission

This representation is based in whole or in part on data generated by the Chilliwack & District Real Estate Board, Fraser Valley Real Estate Board or Greater Vancouver REALTORS® which assumes no responsibility for its accuracy. Copyright 2026 by the Greater Vancouver REALTORS®, Fraser Valley Real Estate Board, Chilliwack and District Real Estate Board, and BC Northern Real Estate Board. All Rights Reserved.
Powered by AgentLocator