32387 Grebe Crescent #32385, Mission
For Sale
$900,000
6 bd · 4 ba · 2,674 sq ft

32387 Grebe Crescent #32385, Mission V2V 4Z2

MLS®# R3183749

Est. mortgage
$3,414/mo
Property taxes $3,017.09/yr

About This Home

Property Type
Townhome, Duplex
Parking
0 parking
MLS #
R3183749
Size
2674 sqft
Basement
Crawl Space
Lot size
6115.85 sqft
Tax
$3,017.09 /yr
Year Built
1975
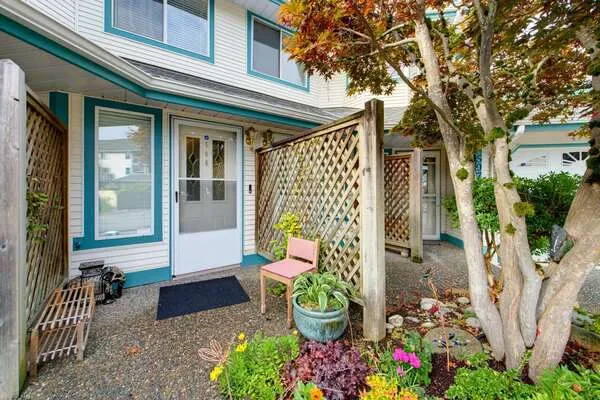
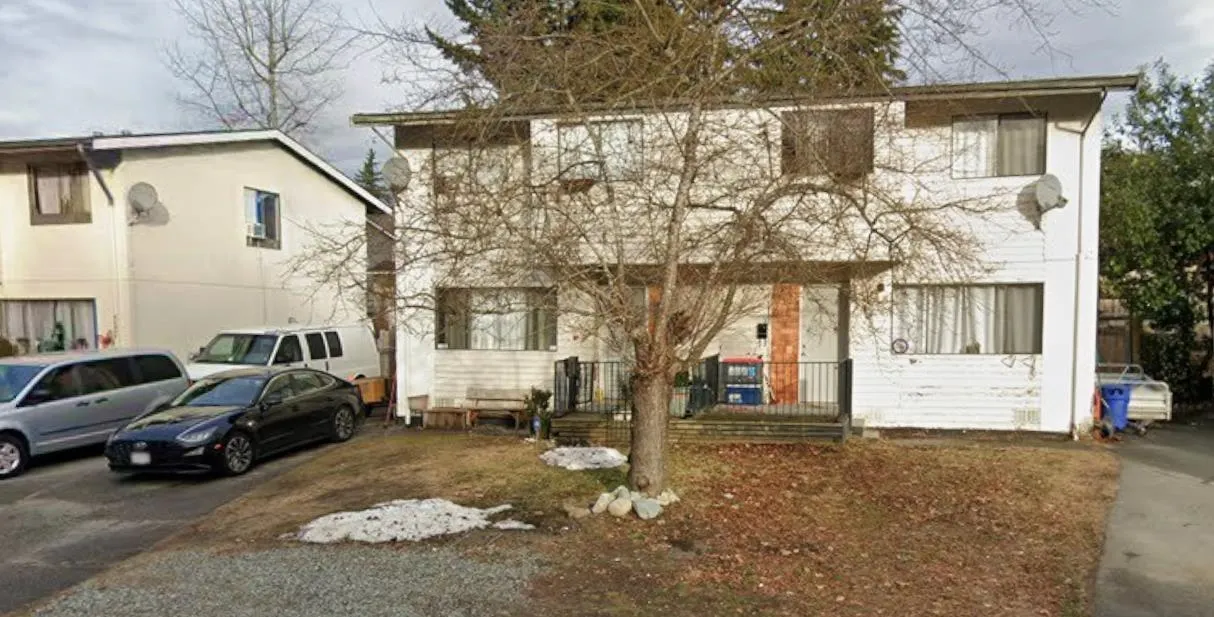
32385 and 32387 Grebe Crescent are two 2-storey homes, each with 3 bedrooms, a den and 2 bathrooms, on a 6,116 sq ft lot zoned MD465. Both sides of a side-by-side duplex, on one title, in central Mission. Not a strata, so no strata fees. Live in one side and rent the other, put family next door, or keep both rented: gross rents are $47,352 per year. Central location near parks and shopping. Tenanted, so showings require notice. All measurements are approximate; buyer to verify if important.

Property Details

Amenities & Utilities

In Unit

Full Property Details

Interior

Bedrooms
6
Washrooms
4
Square Footage
2674 sqft
Basement
Crawl Space
Heating Type
Forced Air,Natural Gas
Kitchens
2

Exterior

Front
59.60
Lot Size (Sq Ft)
6115.85
Waterfront
No
Parking Spaces
0
Total Parking Spaces
-
Garage Spaces
-
Zoning
MD465
Roof
Asphalt

Building Description

Property Type
Multi Family
Home Type
Townhome
Subtype
Duplex
Year Built
1975
Exterior
Frame Wood,Mixed (Exterior),Stucco
Water Supply
Public
No. Floor Levels
2

Community

Community
Mission BC
Area Code
Mission

Taxes & Fees

Taxes
$3,017.09 /yr
Tax Year
2026

Room Types

Room Dimensions Area Description
Living Room 15'5 x 15'10 244.1 sqft -
Dining Room 12'8 x 11'1 140.39 sqft -
Kitchen 8'0 x 7'10 62.67 sqft -
Foyer 4'5 x 4'9 20.98 sqft -
Laundry 2'10 x 6'0 17 sqft -
Primary Bedroom 10'8 x 10'6 112 sqft -
Bedroom 11'11 x 9'4 111.22 sqft -
Bedroom 8'11 x 9'7 85.45 sqft -
Den 6'1 x 9'7 58.3 sqft -
Living Room 15'5 x 15'10 244.1 sqft -
Dining Room 12'8 x 11'1 140.39 sqft -
Kitchen 8'0 x 7'10 62.67 sqft -
Foyer 4'5 x 4'9 20.98 sqft -
Laundry 2'10 x 6'0 17 sqft -
Primary Bedroom 10'8 x 10'6 112 sqft -
Bedroom 11'11 x 9'4 111.22 sqft -
Bedroom 8'11 x 9'7 85.45 sqft -
Den 6'1 x 9'7 58.3 sqft -
Jess Kuang
Jess Kuang
Sutton Group - 1st West Realty
Listed by Juan Manuel Diaz - PREC
1 days on site
Listing Broker
RE/MAX Truepeak Realty
Courtesy
RE/MAX Truepeak Realty

Similar homes for sale in Mission

Explore Mission

This representation is based in whole or in part on data generated by the Chilliwack & District Real Estate Board, Fraser Valley Real Estate Board or Greater Vancouver REALTORS® which assumes no responsibility for its accuracy. Copyright 2026 by the Greater Vancouver REALTORS®, Fraser Valley Real Estate Board, Chilliwack and District Real Estate Board, and BC Northern Real Estate Board. All Rights Reserved.
Powered by AgentLocator