
1025 240 Street, Langley
1 / 40
For Sale
$4,199,000
5 bd · 4 ba · 5,638 sq ft

1025 240 Street, Langley V2Z 2Y3

MLS®# R3182580

Est. mortgage
$15,930/mo
Property taxes $8,963.95/yr

About This Home

Property Type
House, Single Family Residence
Parking
3 garage, 12 parking
MLS #
R3182580
Size
5638 sqft
Basement
Finished
Lot size
212137.20 sqft
Tax
$8,963.95 /yr
Year Built
2008
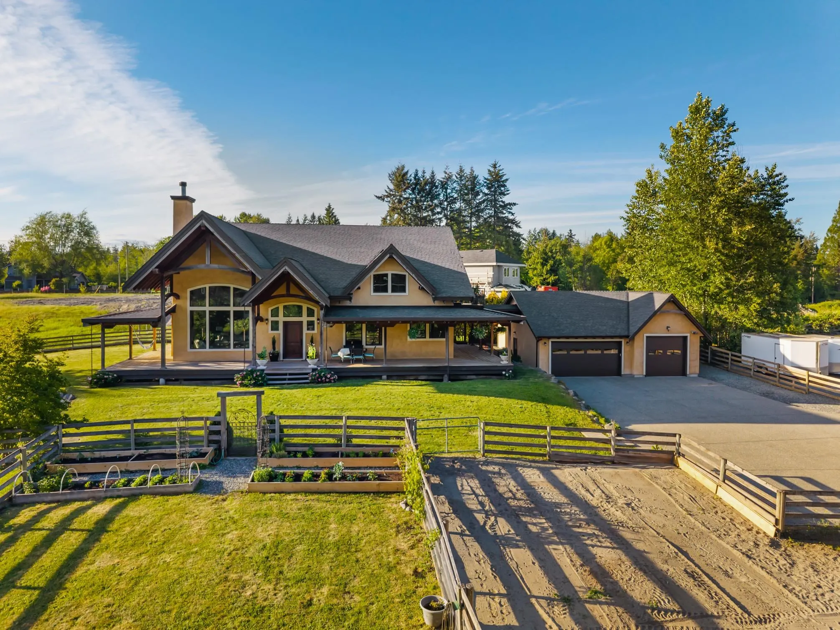
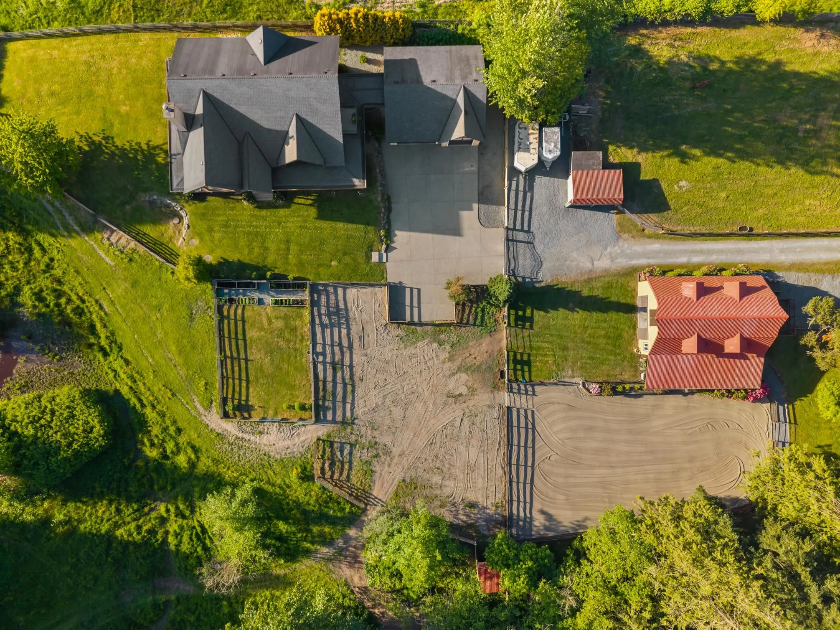
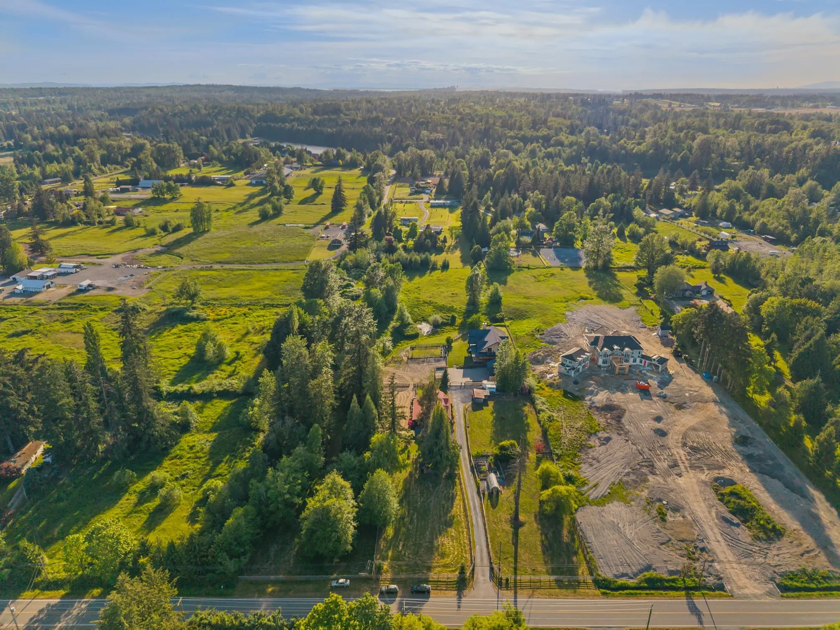
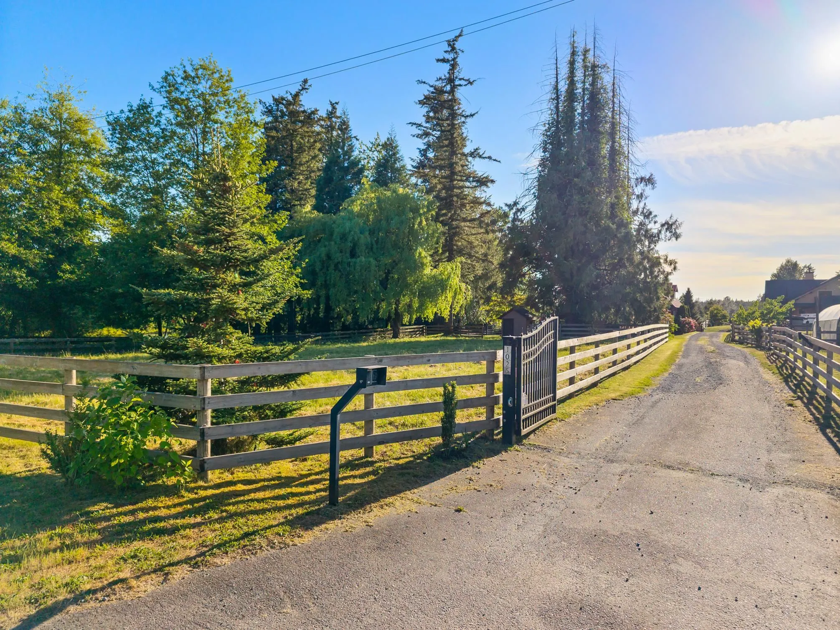
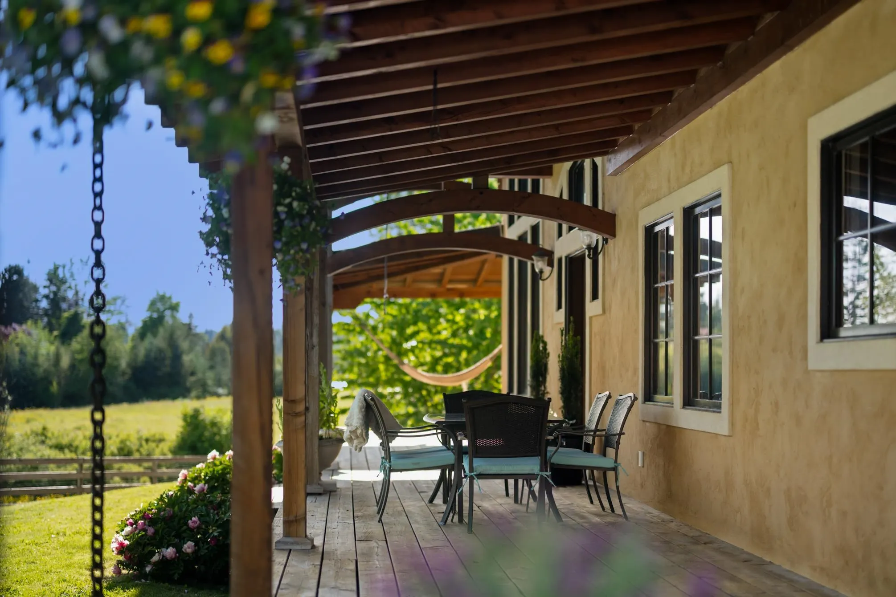
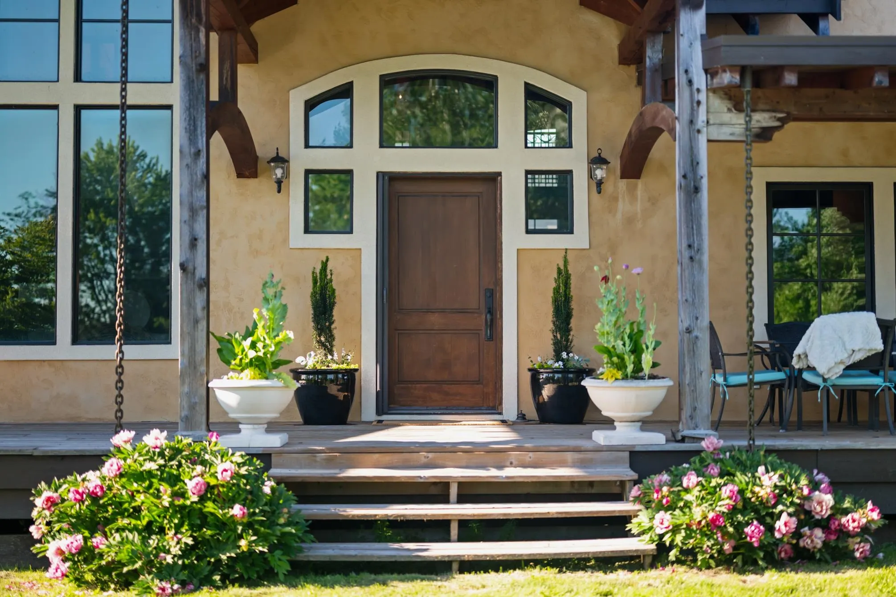
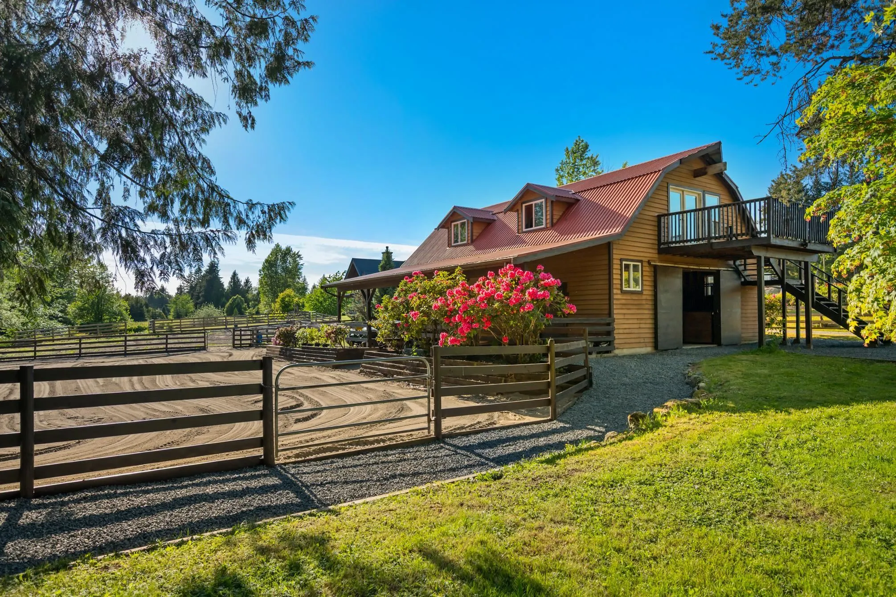
SOUTH LANGLEY TIMBERFRAME COUNTRY ESTATE! A rare blend of rustic elegance, privacy & natural beauty. This custom 5,350 sq.ft. Provençal-inspired home showcases magnificent Douglas Fir timber framing, soaring 27’ ceilings, American Clay plaster walls & a grand Great Room with wood-burning fireplace. Designed for gathering & entertaining, with spacious living areas, home offices, gym & theatre room. Enjoy breathtaking sunsets from the expansive veranda overlooking picturesque fields, a seasonal pond & private forested park. Equestrian amenities include a 6-stall barn, riding arena & fenced paddocks. Complete with organic gardens, greenhouse, heated shop & triple garage. A peaceful country sanctuary just minutes from South Langley's finest amenities!

Property Details

Full Property Details

Interior

Bedrooms
5
Washrooms
4
Square Footage
5638 sqft
Basement
Finished
Heating Type
Baseboard,Radiant
Kitchens
1

Exterior

Front
253.61
Lot Size (Sq Ft)
212137.20
Waterfront
No
Parking Spaces
12
Total Parking Spaces
-
Garage Spaces
3
Zoning
RU-3
Roof
Asphalt

Building Description

Property Type
Residential Detached
Home Type
House
Subtype
Single Family Residence
Year Built
2008
Exterior
Frame Wood,Stucco
Water Supply
Well Drilled
No. Floor Levels
2

Community

Community
Campbell Valley
Area Code
Langley

Taxes & Fees

Taxes
$8,963.95 /yr
Tax Year
2026

Room Types

Room Dimensions Area Description
Foyer 7' x 9'3 64.75 sqft -
Living Room 22'8 x 15'1 341.89 sqft -
Dining Room 15'11 x 16' 254.67 sqft -
Eating Area 17'2 x 10'4 177.39 sqft -
Kitchen 15' x 11'9 176.25 sqft -
Mud Room 7'3 x 7'5 53.77 sqft -
Pantry 5'3 x 12'4 64.75 sqft -
Bedroom 10'4 x 14'9 152.42 sqft -
Bedroom 10'4 x 15'1 155.86 sqft -
Primary Bedroom 14'6 x 21'8 314.17 sqft -
Bedroom 10'5 x 15' 156.25 sqft -
Bedroom 15'6 x 15'1 233.79 sqft -
Walk-In Closet 7'11 x 6'9 53.44 sqft -
Gym 16'5 x 26'1 428.2 sqft -
Laundry 14'11 x 16'3 242.4 sqft -
Storage 9'5 x 14'4 134.97 sqft -
Recreation Room 30' x 19' 570 sqft -
Utility 14'6 x 8'8 125.67 sqft -
Jess Kuang
Jess Kuang
Sutton Group - 1st West Realty
Listed by Amy Brattebo - PREC
5 days on site
Listing Broker
Royal LePage Little Oak Realty
Courtesy
Royal LePage Little Oak Realty

Similar homes for sale in Langley

Explore Langley

This representation is based in whole or in part on data generated by the Chilliwack & District Real Estate Board, Fraser Valley Real Estate Board or Greater Vancouver REALTORS® which assumes no responsibility for its accuracy. Copyright 2026 by the Greater Vancouver REALTORS®, Fraser Valley Real Estate Board, Chilliwack and District Real Estate Board, and BC Northern Real Estate Board. All Rights Reserved.
Powered by AgentLocator






