
6848 198b Street, Langley
1 / 40
For Sale
$1,599,900
5 bd · 4 ba · 3,214 sq ft

6848 198b Street, Langley V2Y 3B8

MLS®# R3182469

Est. mortgage
$6,070/mo
Property taxes $5,750.81/yr

About This Home

Property Type
House, Single Family Residence
Parking
2 garage, 4 parking
MLS #
R3182469
Size
3214 sqft
Basement
Finished
Lot size
4898.00 sqft
Tax
$5,750.81 /yr
Year Built
2005
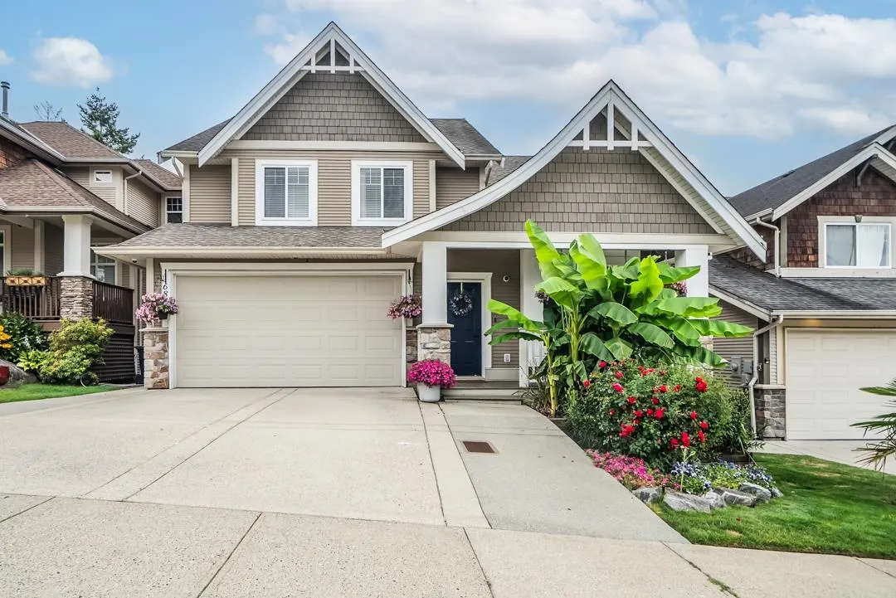
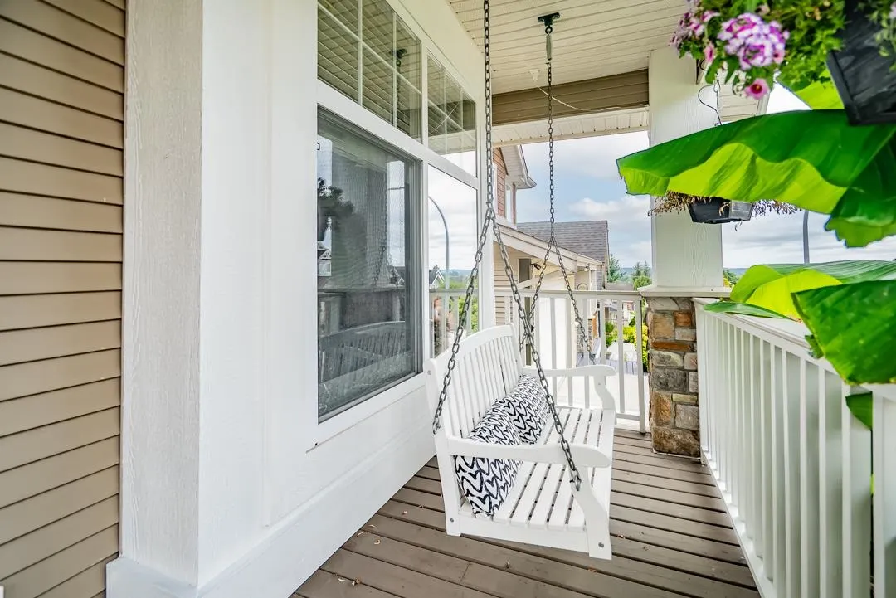
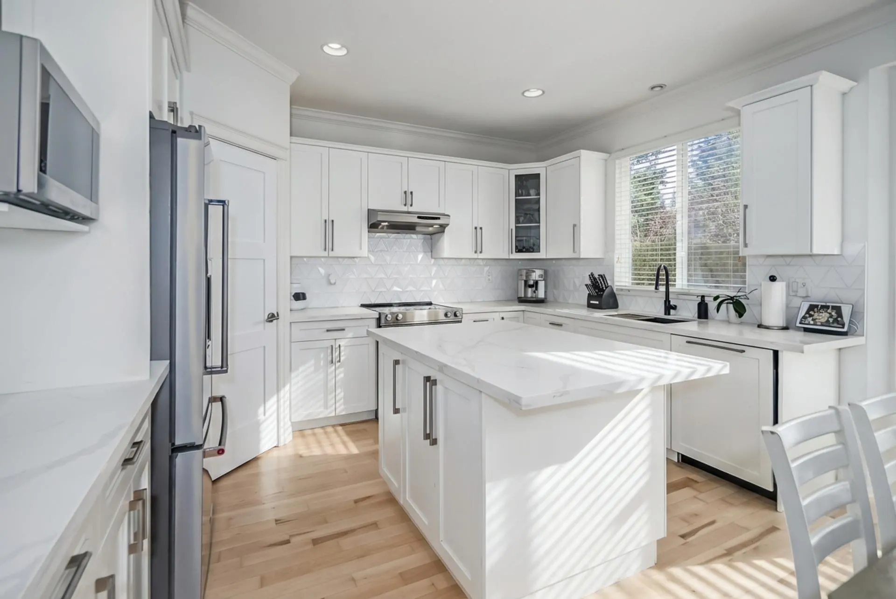
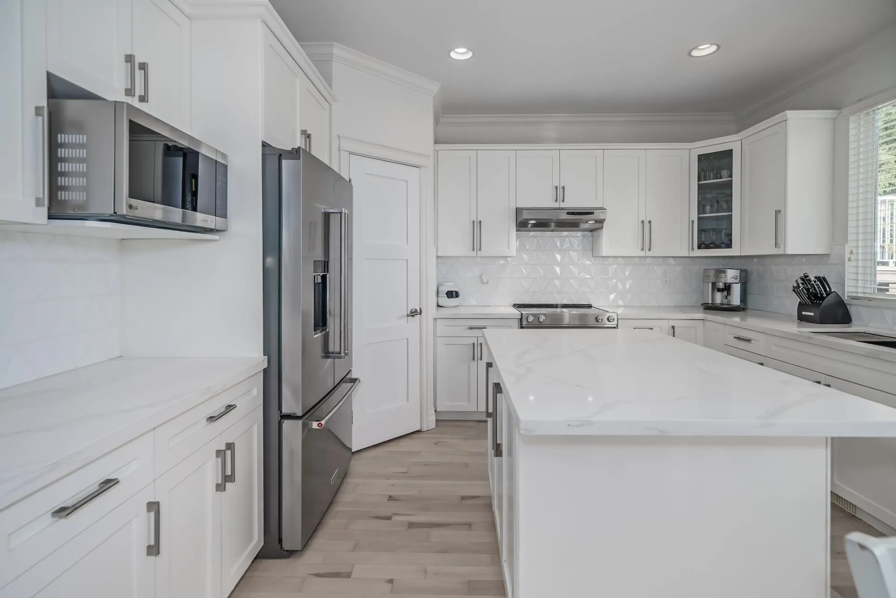
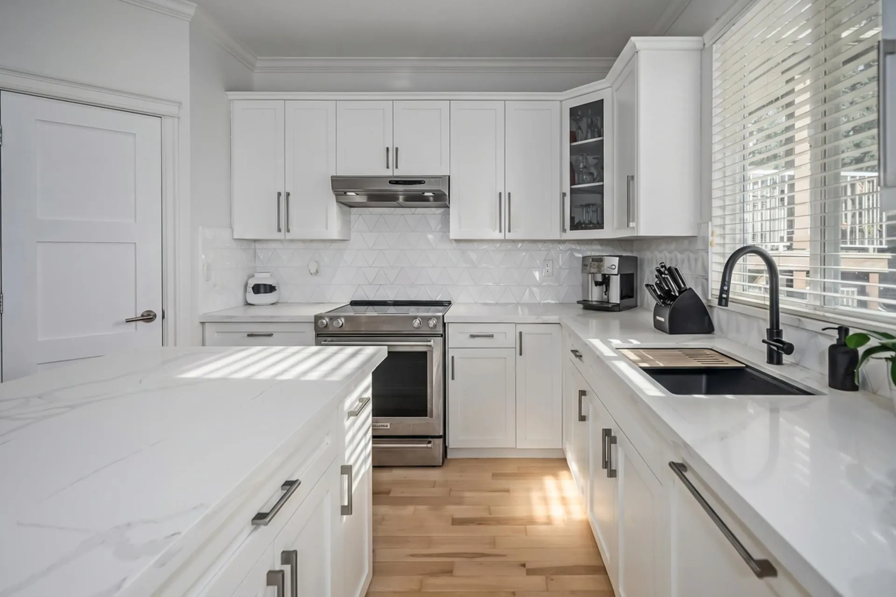
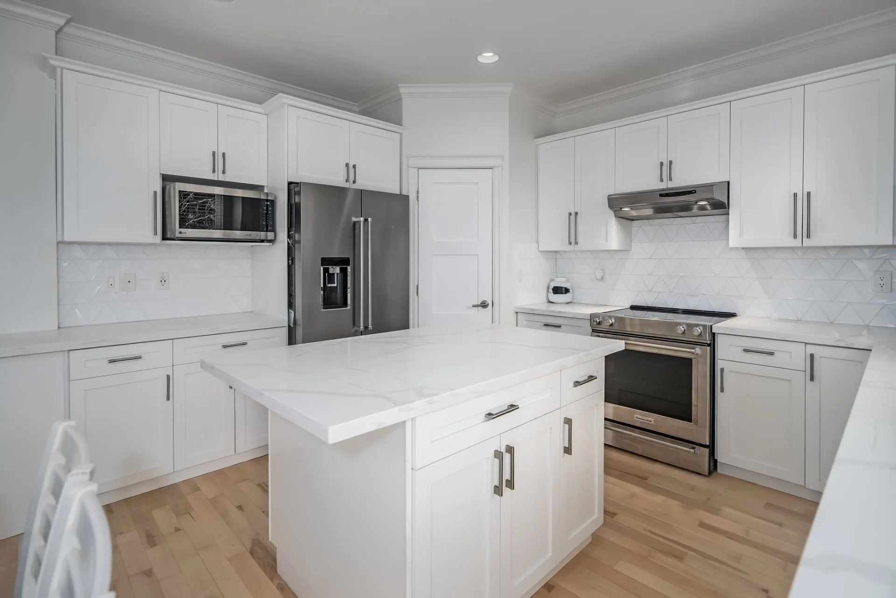
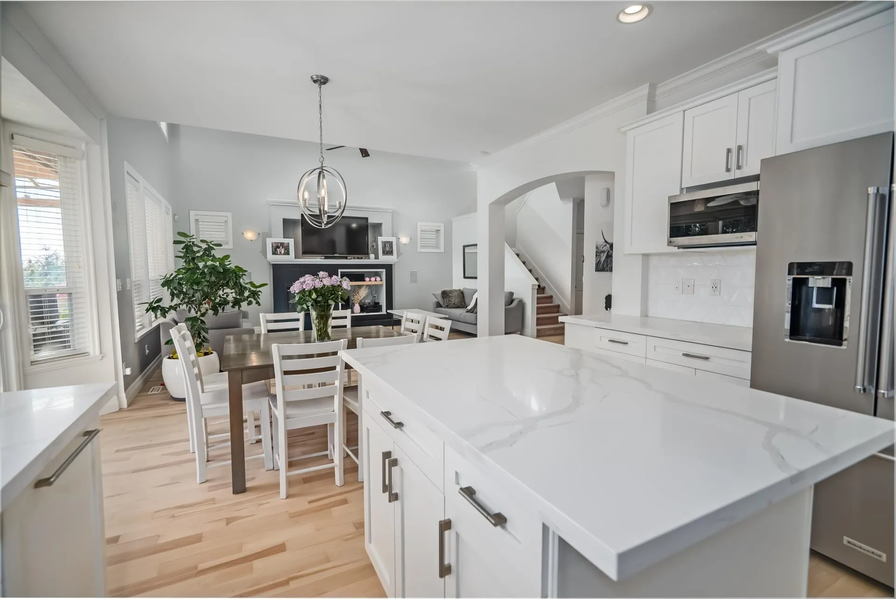
Welcome to Routley Wynd & this beautiful 2 storey w/basement home. Offering over 3200 s/f of living space the main floor Great room boasts soaring 18' ceilings with loads of windows to allow maximum natural light. Grand kitchen features timeless white cabinetry, Quartz counters & S/S appliances. Walk out to your covered Balcony & sit by the gas powered fireplace while taking in the Valley views! Fully fenced backyard offers irrigation ,a fair sized storage shed & backs onto a GREENBELT for the ultimate privacy! Upstairs offer 3 generously sized rooms including a Large Primary that has stunning views of the Valley & Mount Baker. 5 piece ensuite bathroom. Downstairs offers a 1 or 2 bedroom mortgage helper. Bonus A/C & 200 amp service. Near to shopping, restaurants, parks, schools & transit.

Property Details

Amenities & Utilities

In Unit

Full Property Details

Interior

Bedrooms
5
Washrooms
4
Square Footage
3214 sqft
Basement
Finished
Heating Type
Forced Air
Kitchens
2
Floor Finish
Hardwood,Carpet

Exterior

Front
44.00
Lot Size (Sq Ft)
4898.00
Waterfront
No
Parking Spaces
4
Total Parking Spaces
-
Garage Spaces
2
Zoning
R-CL
Roof
Asphalt

Building Description

Property Type
Residential Detached
Home Type
House
Subtype
Single Family Residence
Year Built
2005
Exterior
Frame Wood,Stone (Exterior),Vinyl Siding,Wood Siding
Water Supply
Public
No. Floor Levels
2

Community

Community
Willoughby Heights
Area Code
Langley

Taxes & Fees

Taxes
$5,750.81 /yr
Tax Year
2026

Room Types

Room Dimensions Area Description
Great Room 17'4 x 19'6 338 sqft -
Kitchen 10'4 x 13'4 137.78 sqft -
Dining Room 7'5 x 13'4 98.89 sqft -
Laundry 8'8 x 9'6 82.33 sqft -
Den 10'6 x 16'5 172.38 sqft -
Primary Bedroom 14'11 x 15'2 226.24 sqft -
Bedroom 11'6 x 13'5 154.29 sqft -
Bedroom 11'10 x 13'5 158.76 sqft -
Bedroom 14'6 x 14'8 212.67 sqft -
Living Room 9'10 x 13'3 130.29 sqft -
Kitchen 11'4 x 13'3 150.17 sqft -
Bedroom 10'10 x 11'2 120.97 sqft -
Storage 5'8 x 10'1 57.14 sqft -
Jess Kuang
Jess Kuang
Sutton Group - 1st West Realty
Listed by Jamie Hucul
4 days on site
Listing Broker
Royal LePage - Wolstencroft
Courtesy
Royal LePage - Wolstencroft

Similar homes for sale in Langley

Explore Langley

This representation is based in whole or in part on data generated by the Chilliwack & District Real Estate Board, Fraser Valley Real Estate Board or Greater Vancouver REALTORS® which assumes no responsibility for its accuracy. Copyright 2026 by the Greater Vancouver REALTORS®, Fraser Valley Real Estate Board, Chilliwack and District Real Estate Board, and BC Northern Real Estate Board. All Rights Reserved.
Powered by AgentLocator






