
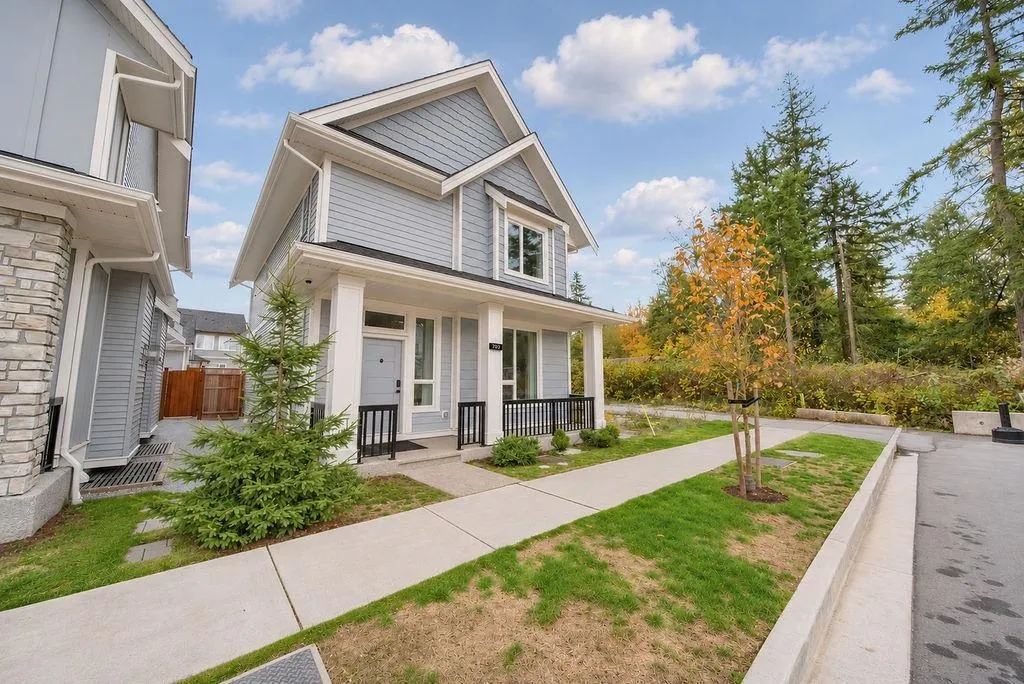
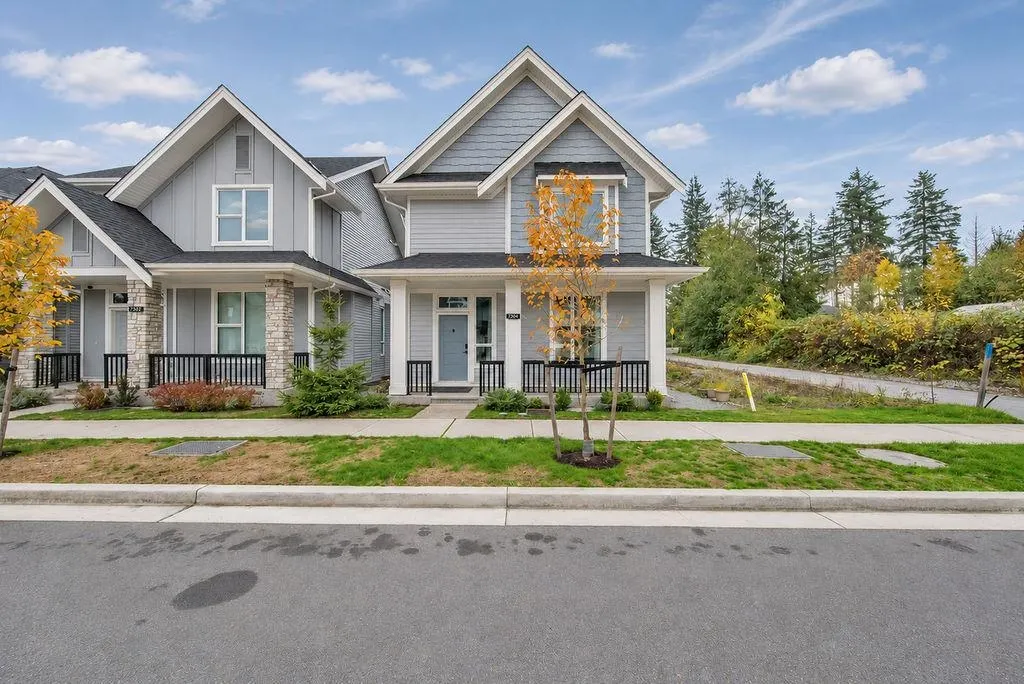
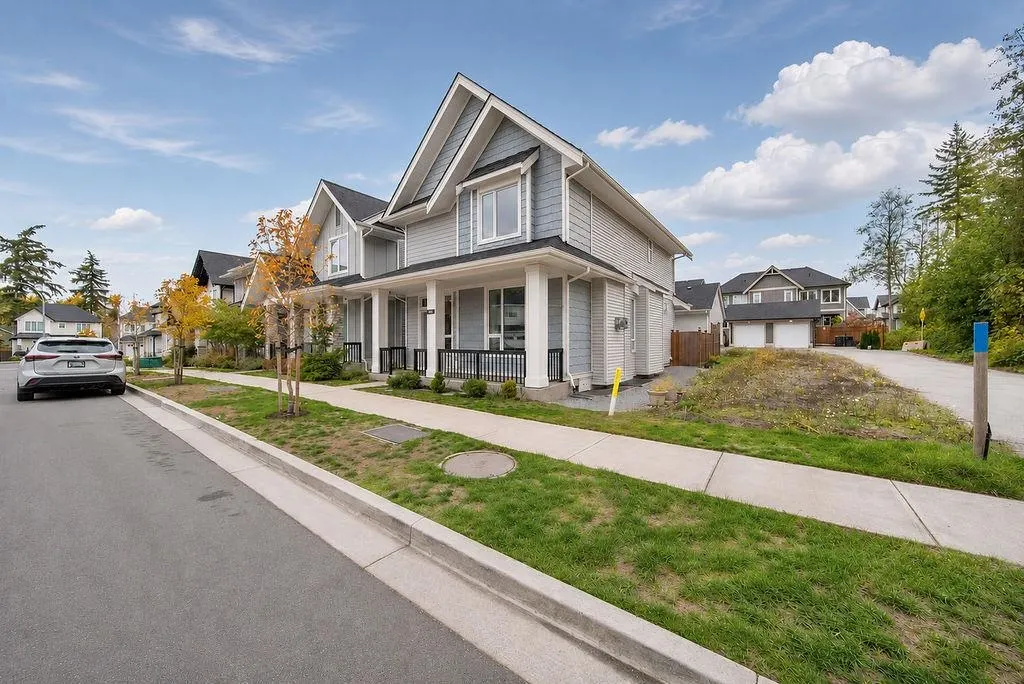
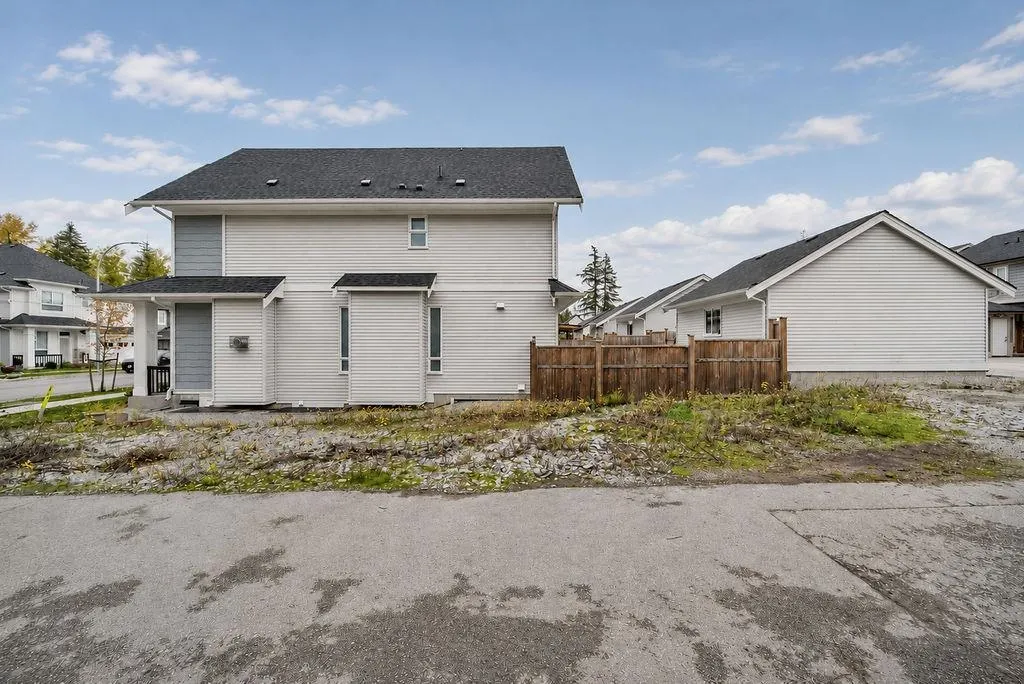
7636 203b Street, Langley
1 / 39
For Sale
$1,519,000
5 bd · 4 ba · 2,772 sq ft

7636 203b Street, Langley V2Y 3S9

MLS®# R3182375

Est. mortgage
$5,763/mo
Property taxes $5,751.15/yr

About This Home

Property Type
House, Single Family Residence
Parking
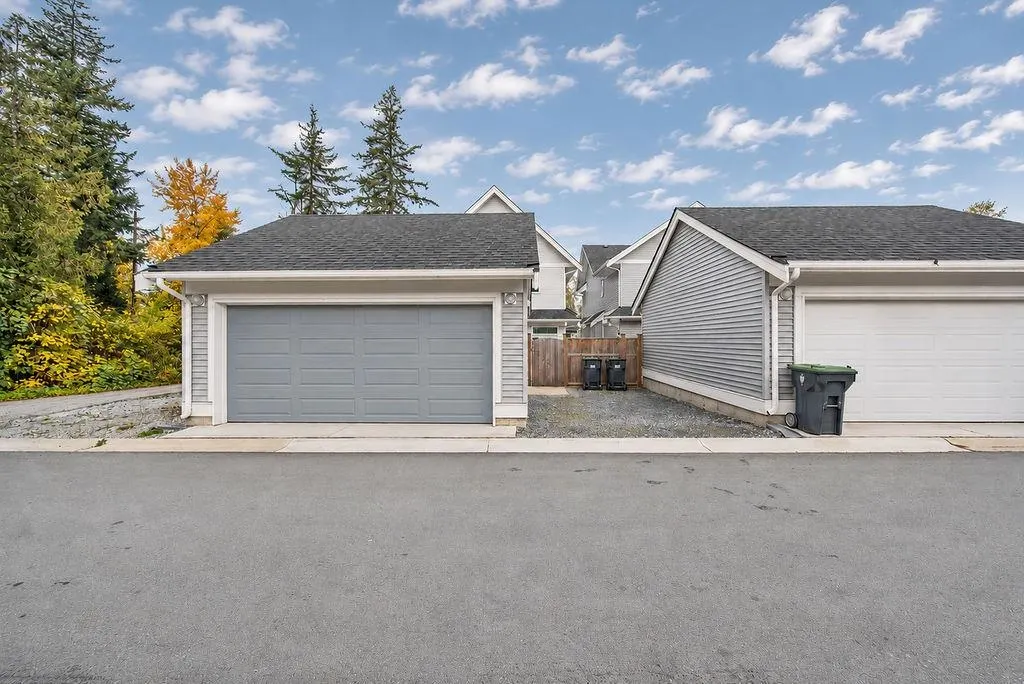
2 garage, 3 parking
MLS #
R3182375
Size
2772 sqft
Basement
Finished,Exterior Entry
Lot size
3002.00 sqft
Tax
$5,751.15 /yr
Year Built
2024
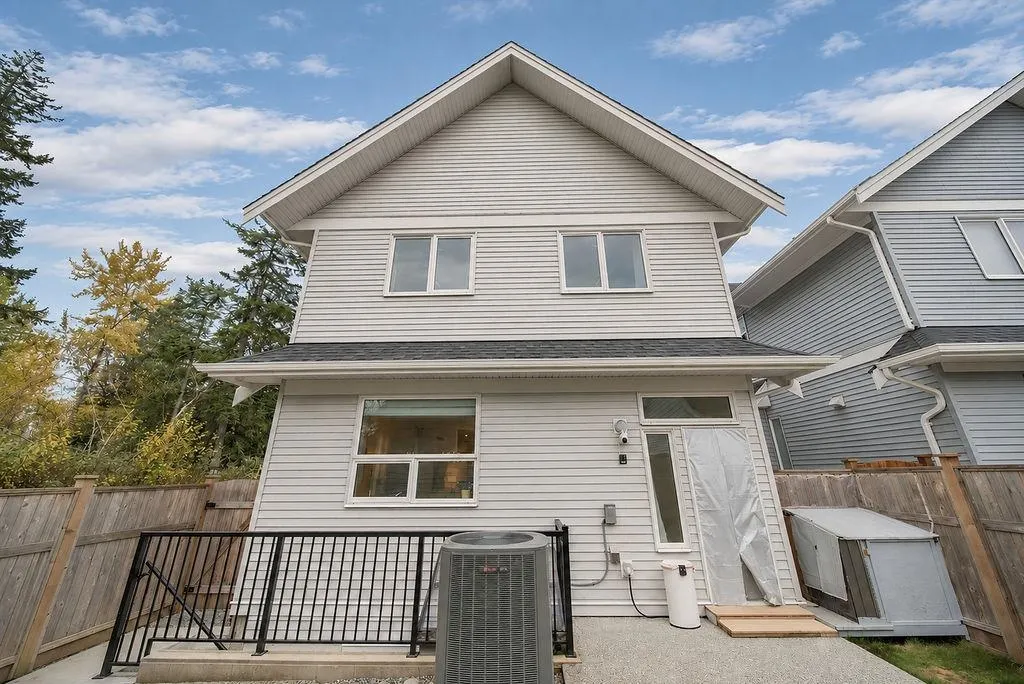
Built by award-winning Foxridge Homes, nestled in Willoughby's most sought-after neighbourhood, this Foxridge home offers modern luxury and unmatched convenience. Main floor feat. 10' ceilings, wide plank laminate, spacious great room with gas fireplace, and a chefs kitchen w/ waterfall quartz island, pantry, and s/s appliances. Stroll over to Willoughby Town Centre for your morning coffee, some shopping, dining, and/or your daily grocery run. Proximity to the Carvolth Park & Ride makes the morning commute stress-free. At home, enjoy a masterfully designed 5 bedroom + 4 bathroom floorplan, including a private 1-bed1-bath suite that is ideal a reliable mortgage helper. Walk to RE mountain IB/Donna Ele. The complete lifestyle fully upgraded and well maintained.

Property Details

Amenities & Utilities

In Unit

Full Property Details

Interior

Bedrooms
5
Washrooms
4
Square Footage
2772 sqft
Basement
Finished,Exterior Entry
Heating Type
Forced Air,Heat Pump,Natural Gas
Kitchens
2
Floor Finish
Hardwood,Laminate,Carpet

Exterior

Front
50.00
Lot Size (Sq Ft)
3002.00
View
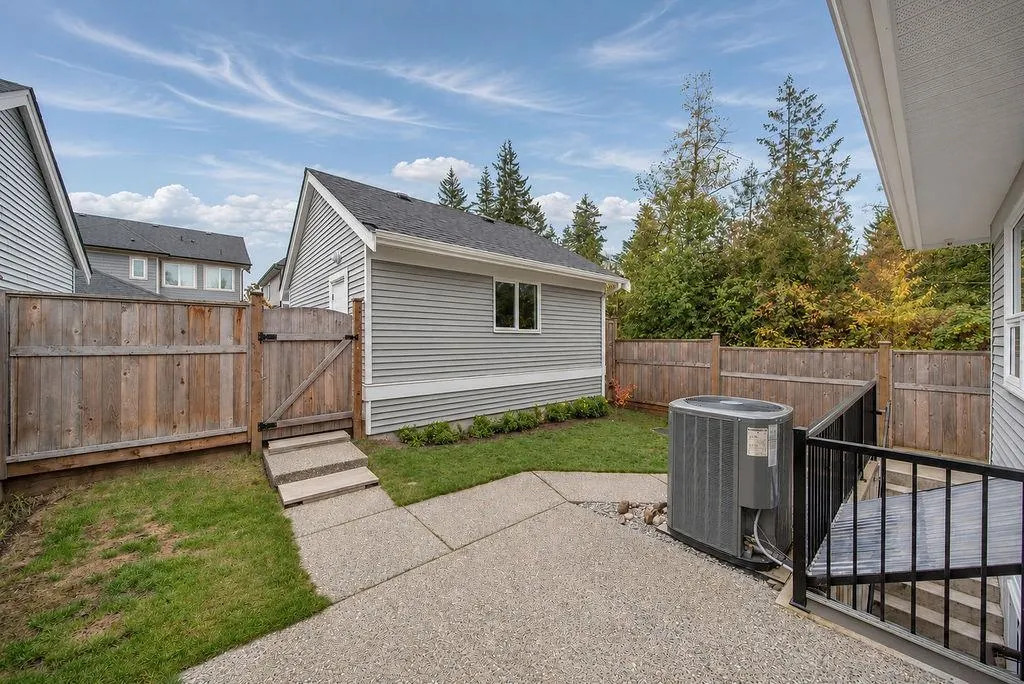
SIDE GREENBELT
Waterfront
No
Parking Spaces
3
Total Parking Spaces
-
Garage Spaces
2
Zoning
R1
Roof
Asphalt

Building Description

Property Type
Residential Detached
Home Type
House
Subtype
Single Family Residence
Year Built
2024
Exterior
Concrete,Frame Wood,Mixed (Exterior),Stucco,Vinyl Siding
Water Supply
Public
No. Floor Levels
3

Community

Community
Willoughby Heights
Area Code
Langley

Taxes & Fees

Taxes
$5,751.15 /yr
Tax Year
2026

Other

Virtual Tour Link

Room Types

Room Dimensions Area Description
Great Room 16'1 x 14'8 235.89 sqft -
Dining Room 19'9 x 11'1 218.9 sqft -
Kitchen 10'7 x 16'1 170.22 sqft -
Foyer 4'6 x 6'2 27.75 sqft -
Dressing Room 6'0 x 5'7 33.5 sqft -
Bedroom 11'9 x 10'8 125.33 sqft -
Bedroom 11'9 x 9'9 114.56 sqft -
Laundry 8'0 x 6'5 51.33 sqft -
Walk-In Closet 9'1 x 3'10 34.82 sqft -
Walk-In Closet 5'0 x 5'3 26.25 sqft -
Primary Bedroom 15'1 x 16'8 251.39 sqft -
Other 10'2 x 9'1 92.35 sqft -
Kitchen 5'5 x 13'3 71.77 sqft -
Bedroom 10'1 x 11'9 118.48 sqft -
Bedroom 8'3 x 15'4 126.5 sqft -
Utility 8'3 x 5'0 41.25 sqft -
Living Room 13'3 x 20'10 276.04 sqft -
Other 4'5 x 8'7 37.91 sqft -
Jess Kuang
Jess Kuang
Sutton Group - 1st West Realty
Listed by Alick Chen PREC*
5 days on site
Listing Broker
Optim Pacific Realty
Courtesy
Optim Pacific Realty

Similar homes for sale in Langley

Explore Langley

This representation is based in whole or in part on data generated by the Chilliwack & District Real Estate Board, Fraser Valley Real Estate Board or Greater Vancouver REALTORS® which assumes no responsibility for its accuracy. Copyright 2026 by the Greater Vancouver REALTORS®, Fraser Valley Real Estate Board, Chilliwack and District Real Estate Board, and BC Northern Real Estate Board. All Rights Reserved.
Powered by AgentLocator






