
8428 213 Street, Langley
1 / 40
For Sale
$1,519,900
4 bd · 3 ba · 2,071 sq ft

8428 213 Street, Langley V1M 2J1

MLS®# R3182344

Est. mortgage
$5,766/mo
Property taxes $5,758.05/yr

About This Home

Property Type
House, Single Family Residence
Parking
2 garage, 6 parking
MLS #
R3182344
Size
2071 sqft
Basement
Crawl Space
Lot size
7430.00 sqft
Tax
$5,758.05 /yr
Year Built
1992
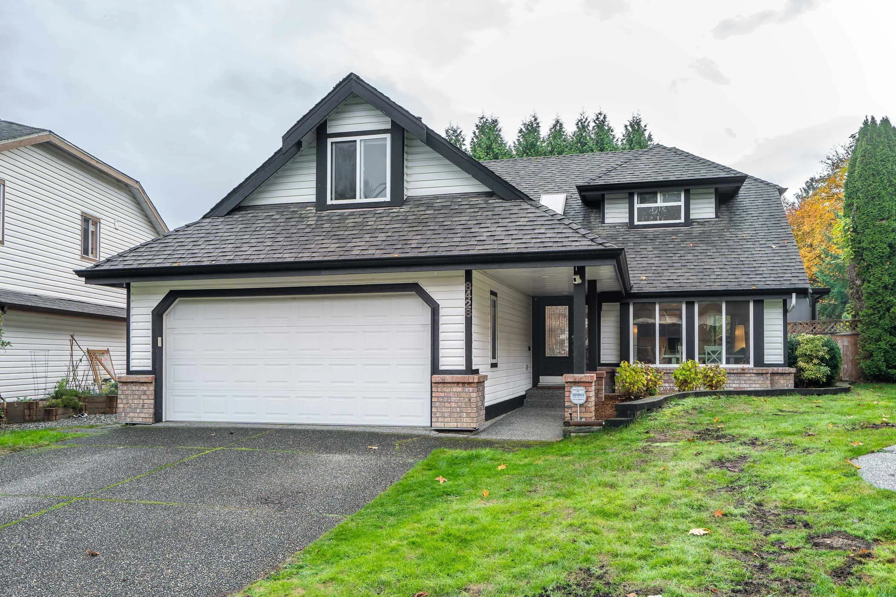
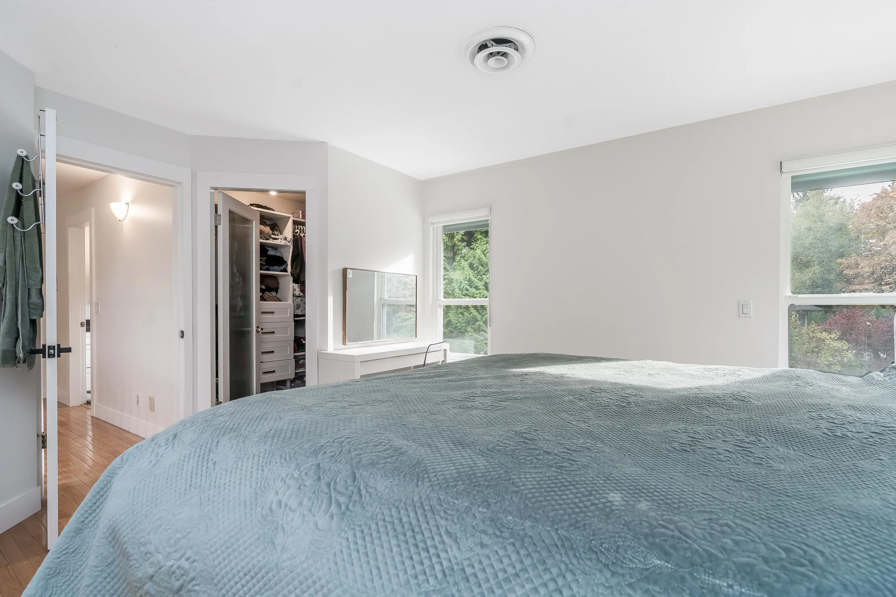
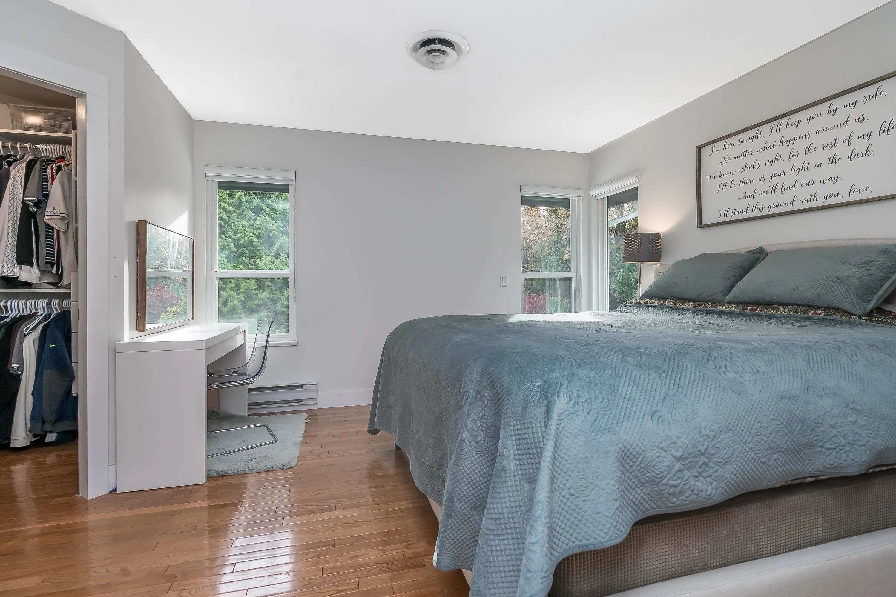
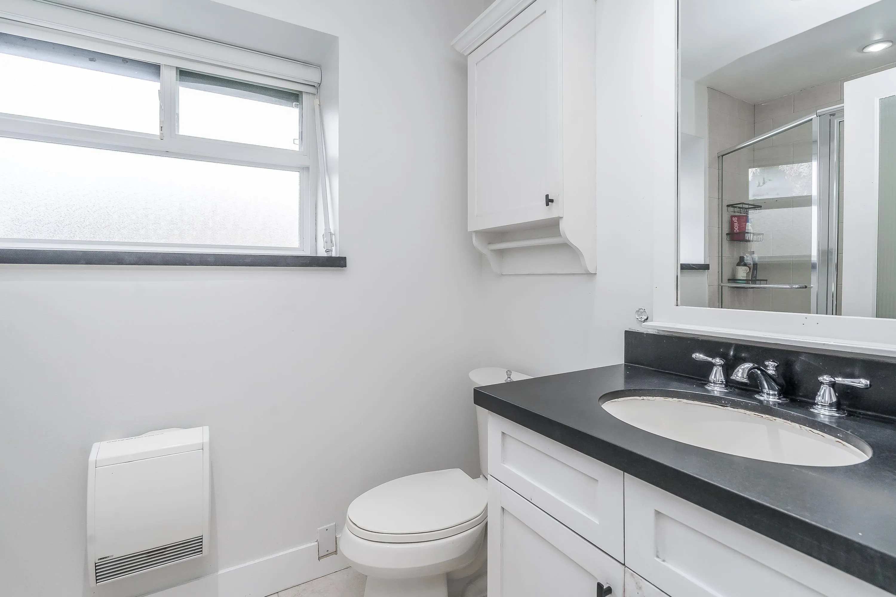
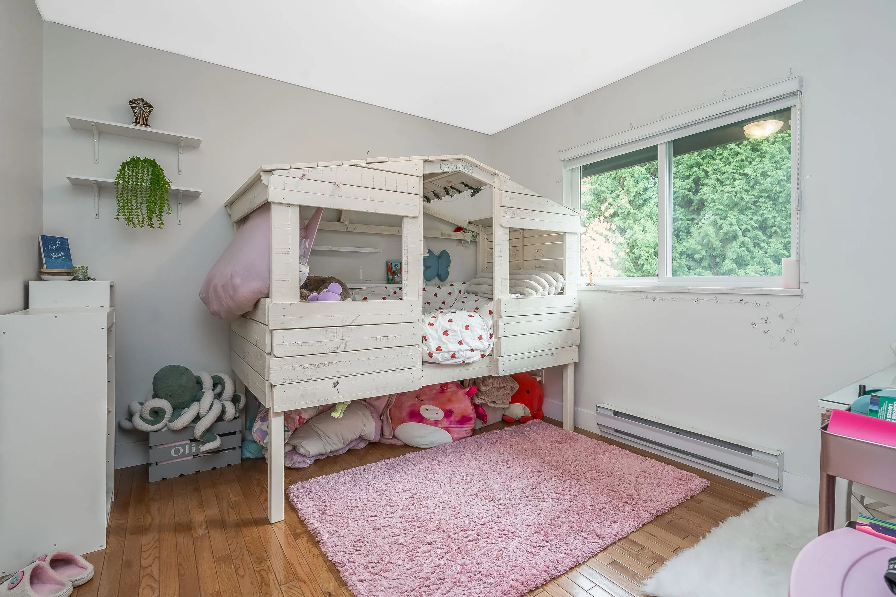
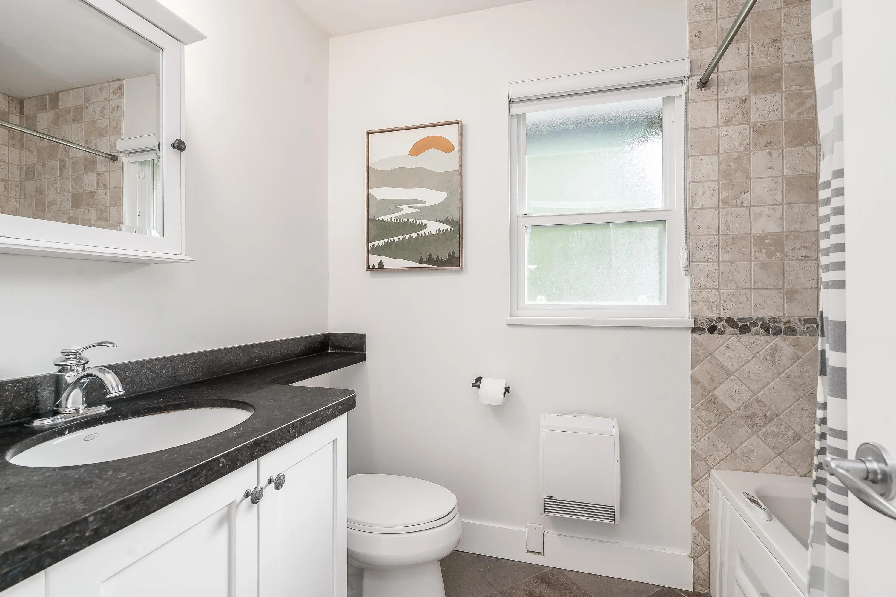
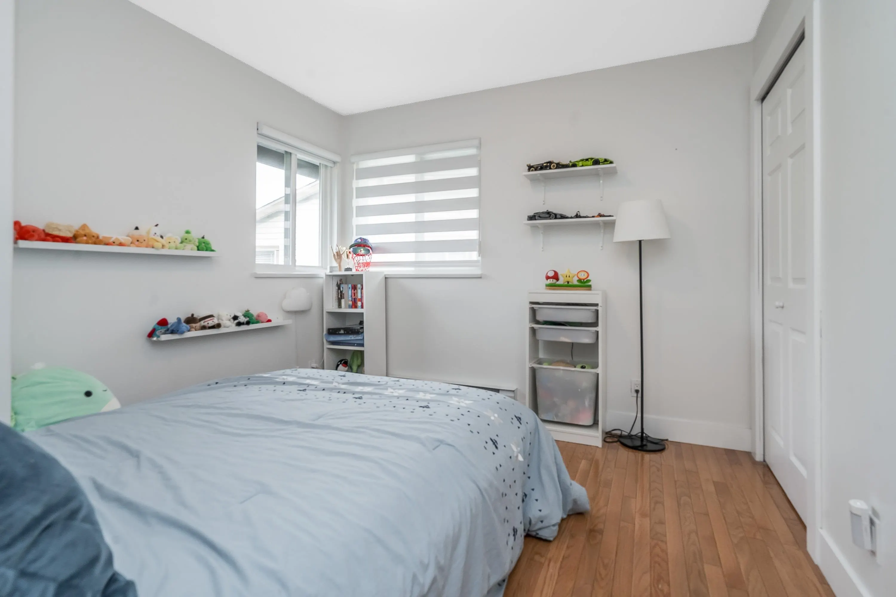
Welcome to this updated 4-bedroom, 3-bathroom home on a quiet cul-de-sac in sought-after Walnut Grove, Langley! Offering 2,071 sq. ft. on a spacious 7,430 sq. ft. lot, it features updated windows and flooring, granite countertops, built-in vacuum, central air and custom closet shelving, detached shed. BBQ and entertain on the huge covered patio overlooking a large, fenced backyard backing onto green space. Just blocks from Alex Hope Elementary,James Kennedy, École des Voyageurs, Topham Elementary and WG Secondary, shoppying near by and a minute’s drive to Hwy 1—an ideal place to call home! OPEN HOUSE SAT 11-1PM & SUN 1:30-3PM

Property Details

Amenities & Utilities

In Unit

Full Property Details

Interior

Bedrooms
4
Washrooms
3
Square Footage
2071 sqft
Basement
Crawl Space
Heating Type
Electric,Forced Air
Kitchens
1
Floor Finish
Hardwood,Tile,Wall/Wall/Mixed,Carpet

Exterior

Front
30.51
Lot Size (Sq Ft)
7430.00
Waterfront
No
Parking Spaces
6
Total Parking Spaces
-
Garage Spaces
2
Zoning
RES
Roof
Asphalt

Building Description

Property Type
Residential Detached
Home Type
House
Subtype
Single Family Residence
Year Built
1992
Exterior
Concrete Frame,Frame Wood,Brick (Exterior),Mixed (Exterior),Vinyl Siding
Water Supply
Public
No. Floor Levels
2

Community

Community
Walnut Grove
Area Code
Langley

Taxes & Fees

Taxes
$5,758.05 /yr
Tax Year
2026

Other

Virtual Tour Link

Room Types

Room Dimensions Area Description
Foyer 5'10 x 5'5 31.6 sqft -
Dining Room 11'9 x 12'13 153.73 sqft -
Family Room 14'3 x 12'3 174.56 sqft -
Kitchen 17'10 x 13'6 240.75 sqft -
Living Room 12'10 x 13'10 177.53 sqft -
Laundry 7'8 x 9'2 70.28 sqft -
Bedroom 17'8 x 13'7 239.97 sqft -
Primary Bedroom 12'11 x 14'7 188.37 sqft -
Bedroom 9'11 x 10'7 104.95 sqft -
Bedroom 9'9 x 10'7 103.19 sqft -
Jess Kuang
Jess Kuang
Sutton Group - 1st West Realty
Listed by Darren Giesbrecht - PREC
5 days on site
Listing Broker
eXp Realty of Canada Inc.
Courtesy
eXp Realty of Canada Inc.

Similar homes for sale in Langley

Explore Langley

This representation is based in whole or in part on data generated by the Chilliwack & District Real Estate Board, Fraser Valley Real Estate Board or Greater Vancouver REALTORS® which assumes no responsibility for its accuracy. Copyright 2026 by the Greater Vancouver REALTORS®, Fraser Valley Real Estate Board, Chilliwack and District Real Estate Board, and BC Northern Real Estate Board. All Rights Reserved.
Powered by AgentLocator






