
19645 49b Avenue, Langley
1 / 36
For Sale
$1,299,000
3 bd · 3 ba · 1,802 sq ft

19645 49b Avenue, Langley V3A 7N8

MLS®# R3182153

Est. mortgage
$4,928/mo
Property taxes $6,406.12/yr

About This Home

Property Type
House, Single Family Residence
Parking
2 garage, 6 parking
MLS #
R3182153
Size
1802 sqft
Basement
Crawl Space
Lot size
7642.00 sqft
Tax
$6,406.12 /yr
Year Built
1980
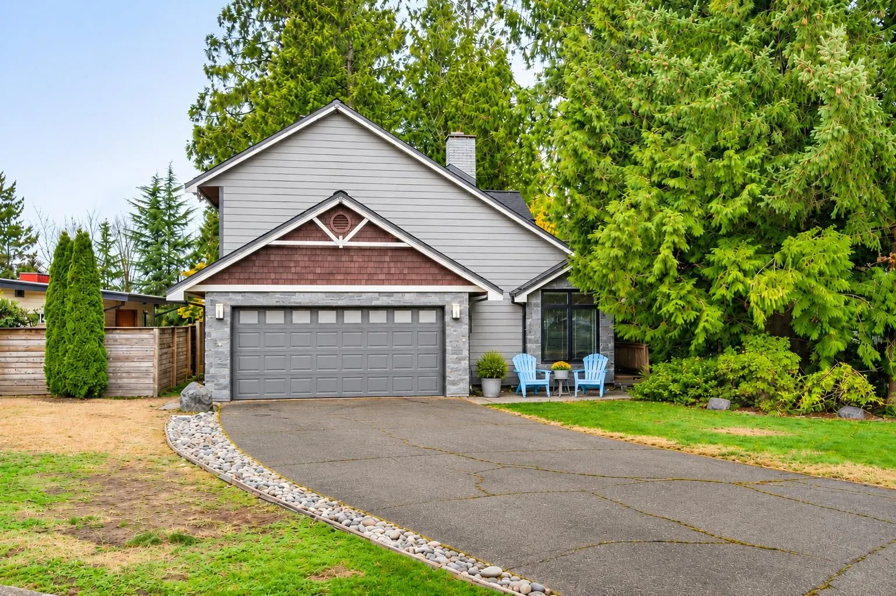
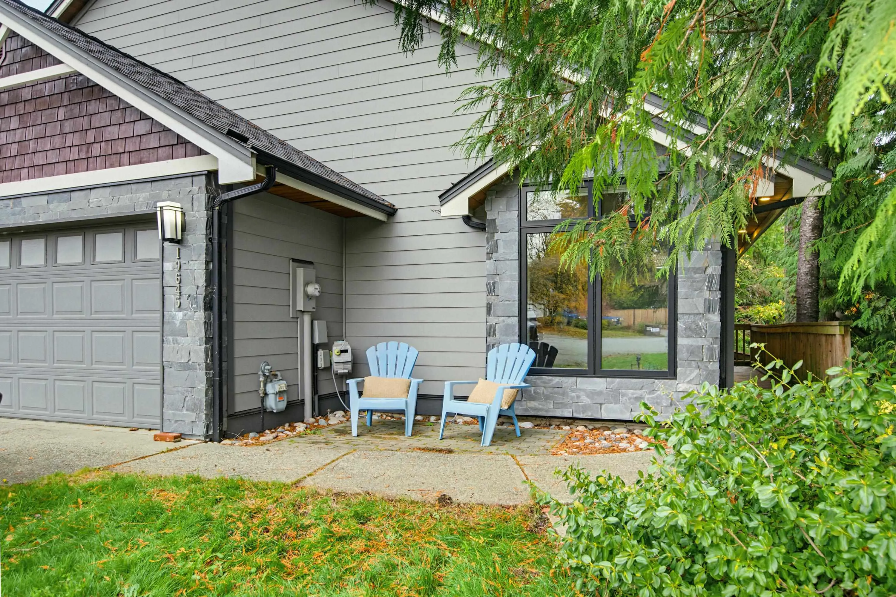
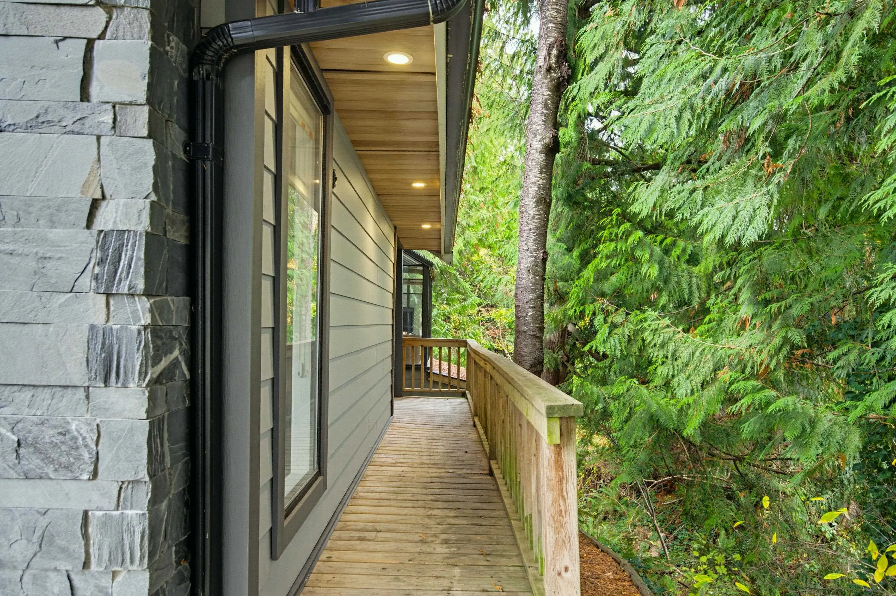
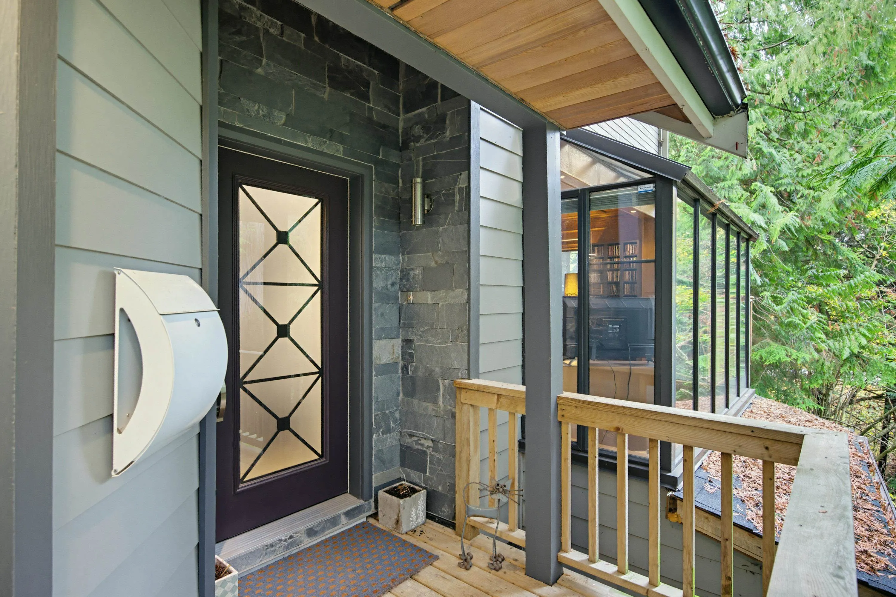
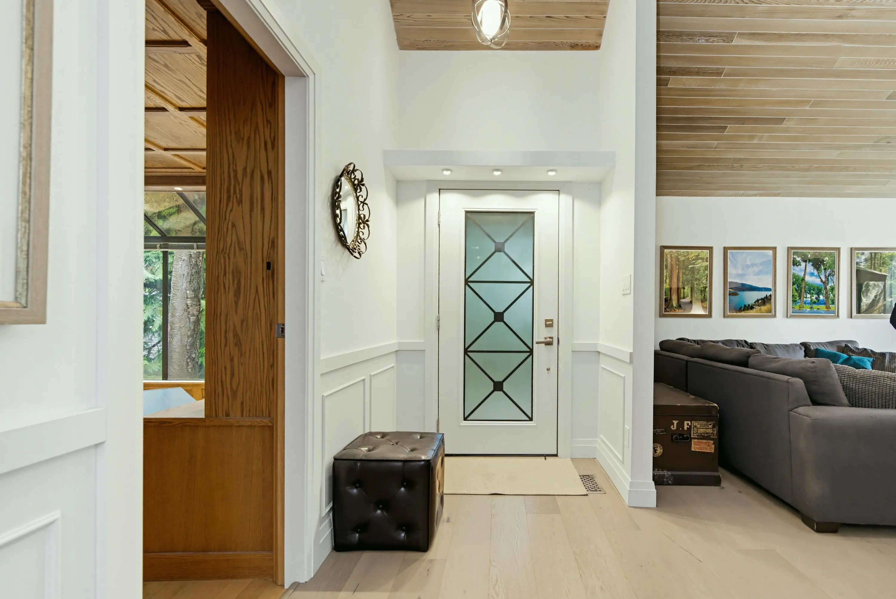
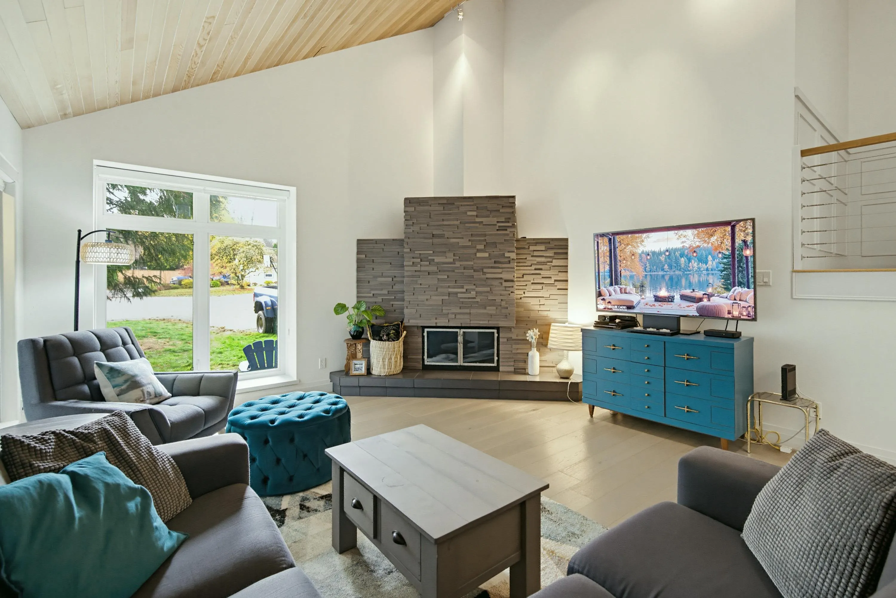
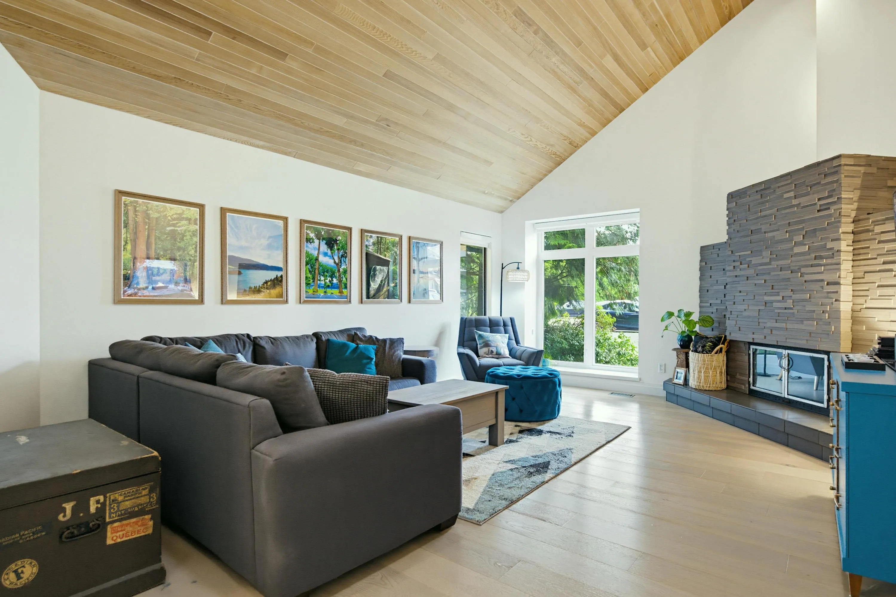
TRULY ONE OF A KIND! This stunning West Coast contemporary home is tucked away in a quiet, centrally located cul-de-sac, offering exceptional privacy and beautiful ravine views! This 3 bed/3 bath home has been extensively renovated featuring cedar vaulted ceilings, heated tile flooring in kitchen and baths, skylights & A/C. The gorgeous white oak kitchen features double ovens, gas stove, perfect for entertaining! Step outside to your private 37' x 24'10 deck with new fence & gas hook up. Enjoy a low-maintenance lifestyle surrounded by scenic hiking trails and nature, while still being close to all amenities. A perfect home offering the perfect blend of modern luxury, privacy and convenience. A MUST SEE! **Open House Sunday, November 15 from 2:00 - 4:00 PM**

Property Details

Full Property Details

Interior

Bedrooms
3
Washrooms
3
Square Footage
1802 sqft
Basement
Crawl Space
Heating Type
Forced Air,Natural Gas,Radiant
Kitchens
1

Exterior

Front
77.94
Lot Size (Sq Ft)
7642.00
Waterfront
No
Parking Spaces
6
Total Parking Spaces
-
Garage Spaces
2
Zoning
RES
Roof
Asphalt

Building Description

Property Type
Residential Detached
Home Type
House
Subtype
Single Family Residence
Year Built
1980
Exterior
Frame Wood,Mixed (Exterior)
Water Supply
Public
No. Floor Levels
2

Community

Community
Langley City
Area Code
Langley

Taxes & Fees

Taxes
$6,406.12 /yr
Tax Year
2026

Other

Virtual Tour Link

Room Types

Room Dimensions Area Description
Foyer 5'2 x 7'3 37.46 sqft -
Living Room 18'1 x 14'7 263.72 sqft -
Den 11'9 x 12'11 151.77 sqft -
Kitchen 11'9 x 11'11 140.02 sqft -
Dining Room 13'10 x 9'1 125.65 sqft -
Laundry 5'6 x 6'0 33 sqft -
Primary Bedroom 11'8 x 11'5 133.19 sqft -
Bedroom 9'8 x 8'10 85.39 sqft -
Bedroom 15'0 x 12'9 191.25 sqft -
Walk-In Closet 4'11 x 12'1 59.41 sqft -
Jess Kuang
Jess Kuang
Sutton Group - 1st West Realty
Listed by Scott Strudwick - PREC
2 days on site
Listing Broker
Royal LePage - Wolstencroft
Courtesy
Royal LePage - Wolstencroft

Similar homes for sale in Langley

Explore Langley

This representation is based in whole or in part on data generated by the Chilliwack & District Real Estate Board, Fraser Valley Real Estate Board or Greater Vancouver REALTORS® which assumes no responsibility for its accuracy. Copyright 2026 by the Greater Vancouver REALTORS®, Fraser Valley Real Estate Board, Chilliwack and District Real Estate Board, and BC Northern Real Estate Board. All Rights Reserved.
Powered by AgentLocator






