
433 East 3rd Street #109, North Vancouver
1 / 6
For Sale
$1,559,900
3 bd · 3 ba · 1,575 sq ft

433 East 3rd Street #109, North Vancouver V7L 1G3

MLS®# R3182061

Est. mortgage
$5,918/mo

About This Home

Property Type
Townhome, Townhouse, 4 Level Split
Parking
1 parking
MLS #
R3182061
Size
1575 sqft
Basement
None
Year Built
2026
Maintenance Fee
$494.19 /mo
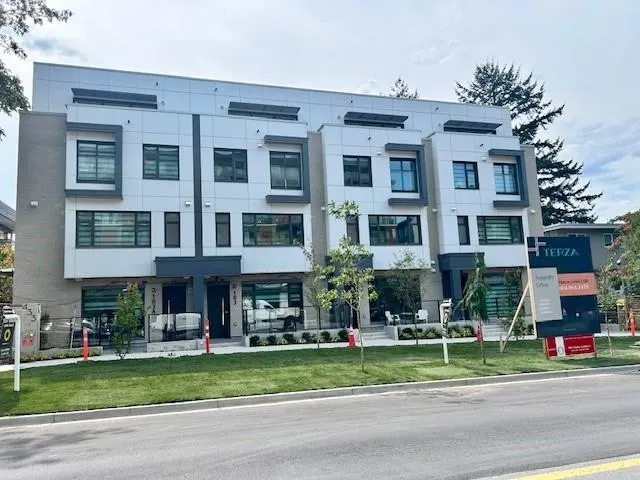
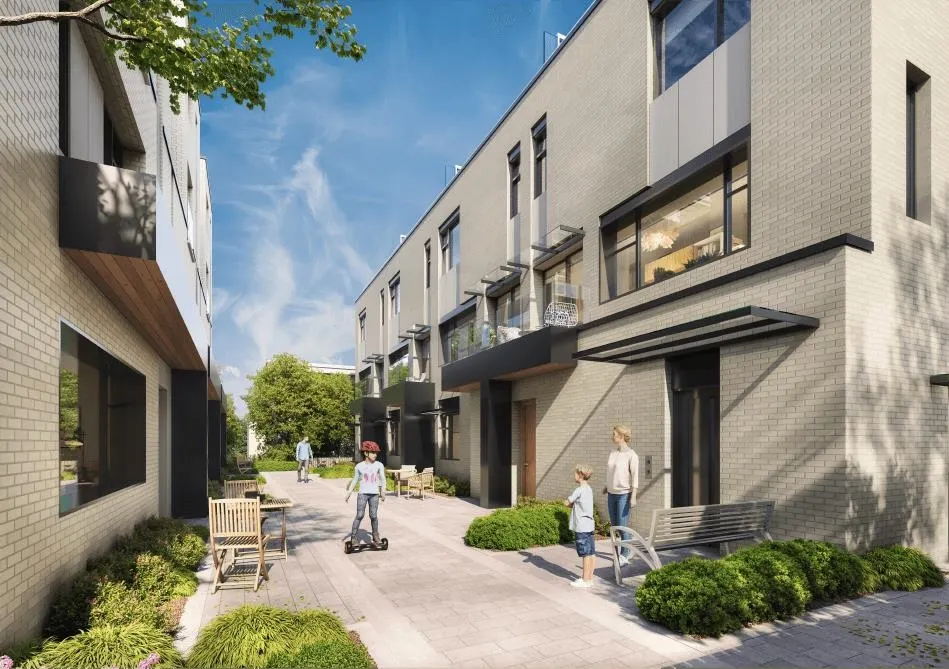
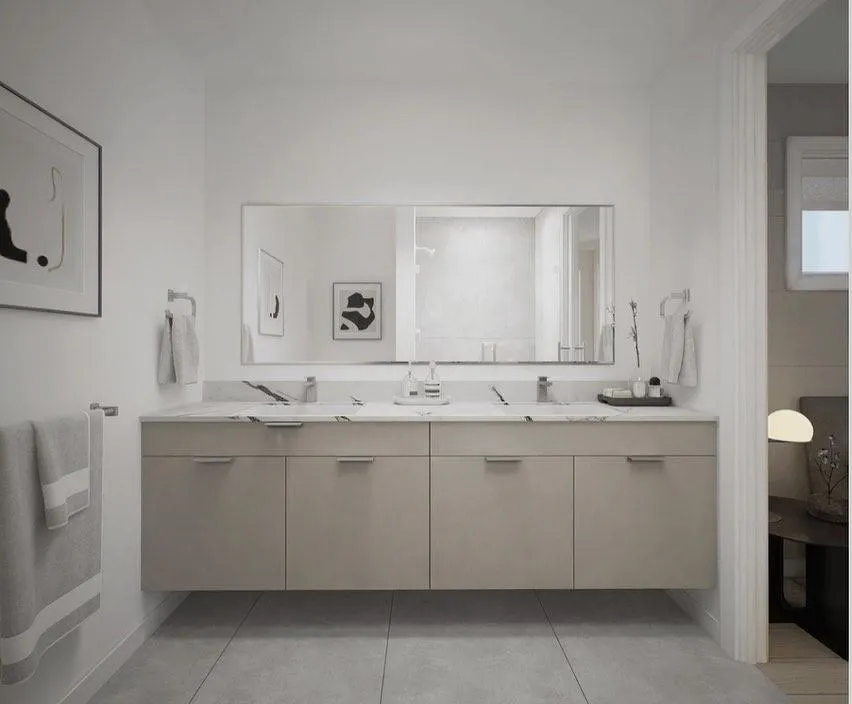
Welcome to TERZA by NAM Developments, a collection of boutique urban townhomes in the heart of Lower Lonsdale. Situated within walking distance to the vibrant Shipyards District, Lonsdale Quay, trendy shops, restaurants, parks, schools, and recreational amenities, offering the ultimate in modern urban living. Thoughtfully designed by BFA Studio Architects, these contemporary homes are built to BC Building Code Step 4 standards and are net-zero-ready, offering the potential for up to 50% greater energy efficiency compared to traditional homes. Enjoy an exceptional blend of comfort, style, and quality with premium features including air conditioning, spacious decks showcasing unobstructed city and water views, quartz countertops, Kohler fixtures, sleek roller blinds, Fisher Paykel app pkg!!

Property Details

Full Property Details

Interior

Bedrooms
3
Washrooms
3
Square Footage
1575 sqft
Basement
None
Heating Type
Forced Air,Heat Pump
Kitchens
1

Exterior

View
Southerly water, city skyline,
Waterfront
No
Parking Spaces
1
Total Parking Spaces
-
Garage Spaces
-
Zoning
MF
Roof
Torch On

Building Description

Style
4 Level Split
Property Type
Residential Attached
Home Type
Townhome
Subtype
Townhouse
Year Built
2026
Exterior
Frame Wood,Aluminum Siding,Brick (Exterior),Fibre Cement (Exterior)
Water Supply
Public
No. Floor Levels
4
Pets Allowed
Cats OK,Dogs OK,Number Limit (Two),Yes With Restrictions

Community

Community
Lower Lonsdale
Area Code
North Vancouver

Taxes & Fees

Maintenance Fee
$494.19 /mo

Other

Virtual Tour Link
Pets
Cats OK,Dogs OK,Number Limit (Two),Yes With Restrictions

Room Types

Room Dimensions Area Description
Living Room 7'0 x 14'10 103.83 sqft -
Kitchen 20'0 x 8'30 210 sqft -
Dining Room 7'50 x 8'80 163.78 sqft -
Primary Bedroom 14'5 x 15'10 228.26 sqft -
Bedroom 13'90 x 8'10 181.08 sqft -
Bedroom 10'90 x 6'90 236.25 sqft -
Flex Room 17'60 x 15'10 348.33 sqft -
Jess Kuang
Jess Kuang
Sutton Group - 1st West Realty
Listed by Cosmo Valente
8 days on site
Listing Broker
Oakwyn Realty Ltd.
Courtesy
Oakwyn Realty Ltd.

Similar homes for sale in North Vancouver

Explore North Vancouver

This representation is based in whole or in part on data generated by the Chilliwack & District Real Estate Board, Fraser Valley Real Estate Board or Greater Vancouver REALTORS® which assumes no responsibility for its accuracy. Copyright 2026 by the Greater Vancouver REALTORS®, Fraser Valley Real Estate Board, Chilliwack and District Real Estate Board, and BC Northern Real Estate Board. All Rights Reserved.
Powered by AgentLocator






