
433 E 3rd Street #202, North Vancouver
1 / 14
For Sale
$1,499,900
3 bd · 3 ba · 1,656 sq ft

433 E 3rd Street #202, North Vancouver V7L 1G3

MLS®# R3182053

Est. mortgage
$5,690/mo

About This Home

Property Type
Townhome, Townhouse, 4 Level Split
Parking
1 parking
MLS #
R3182053
Size
1656 sqft
Basement
None
Year Built
2026
Maintenance Fee
$441.11 /mo
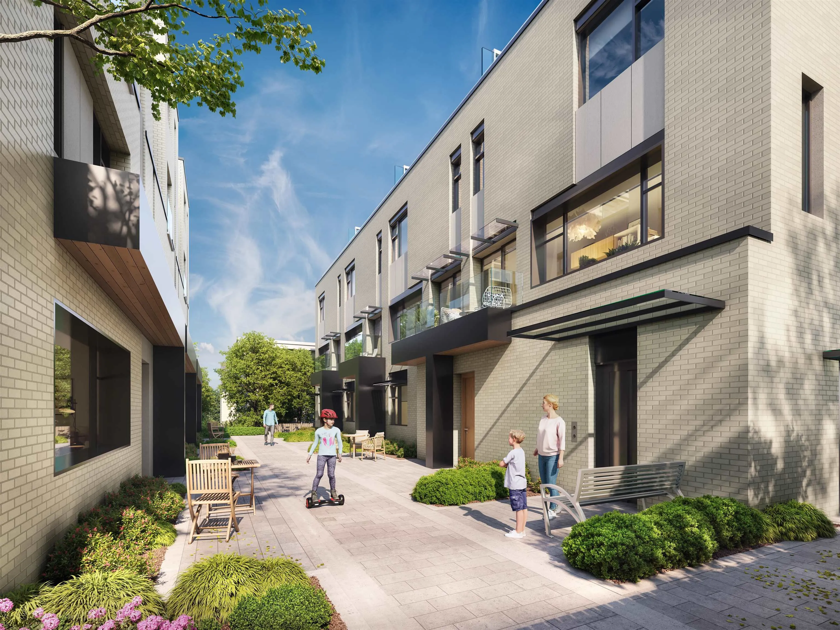
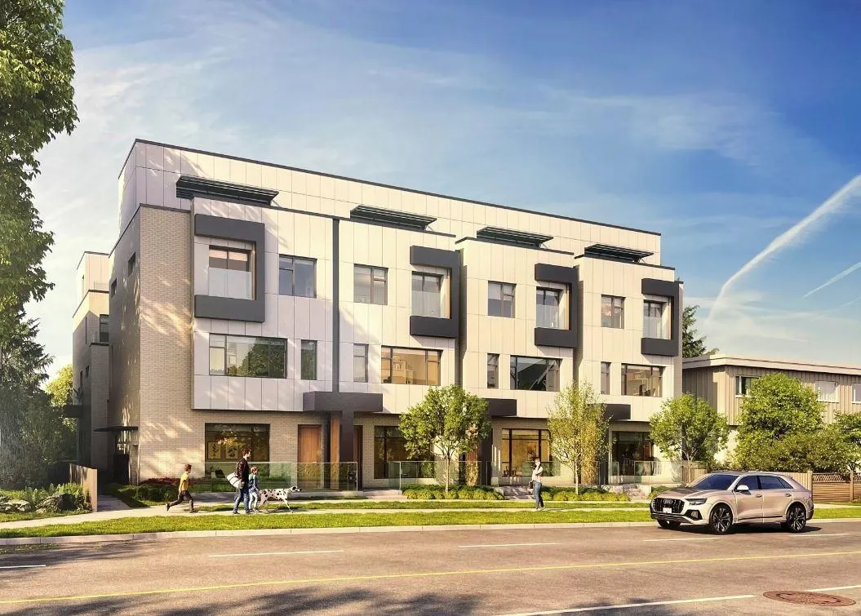
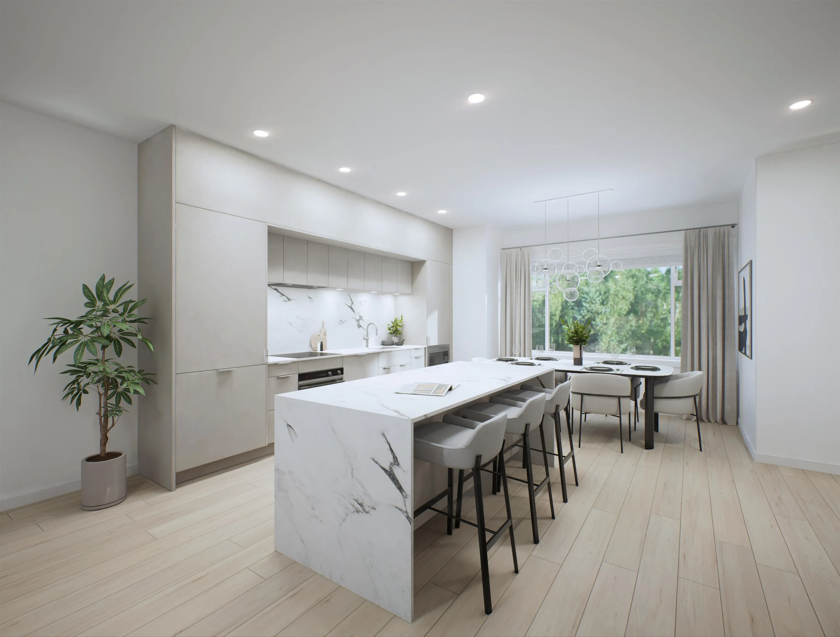
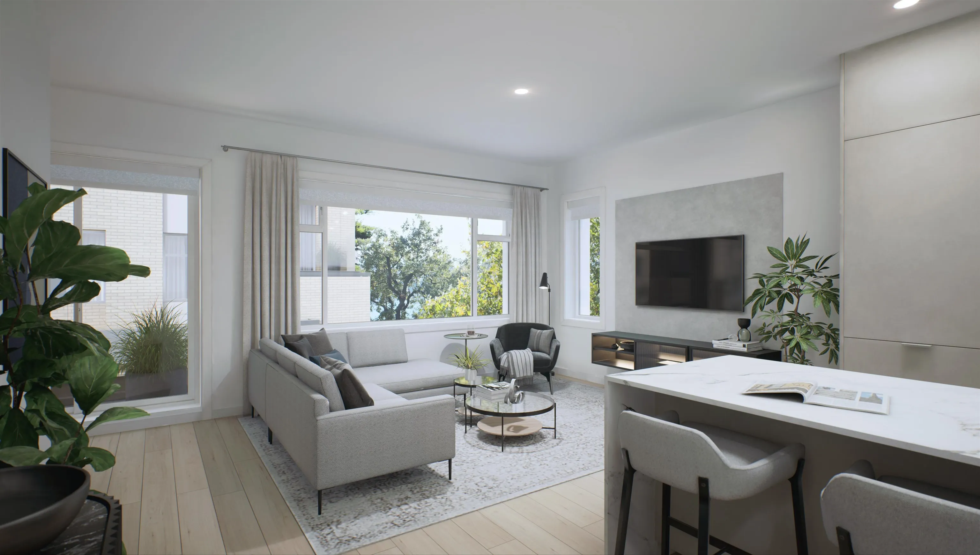
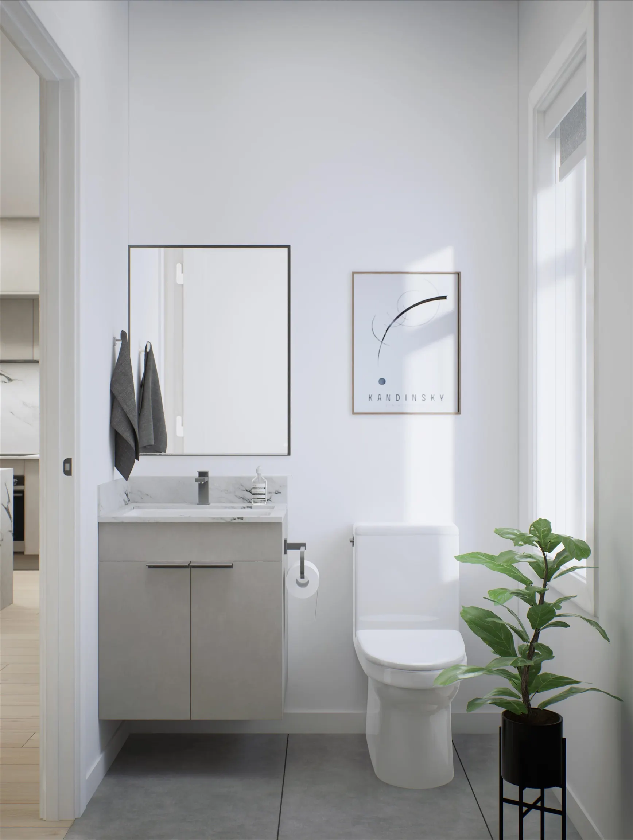
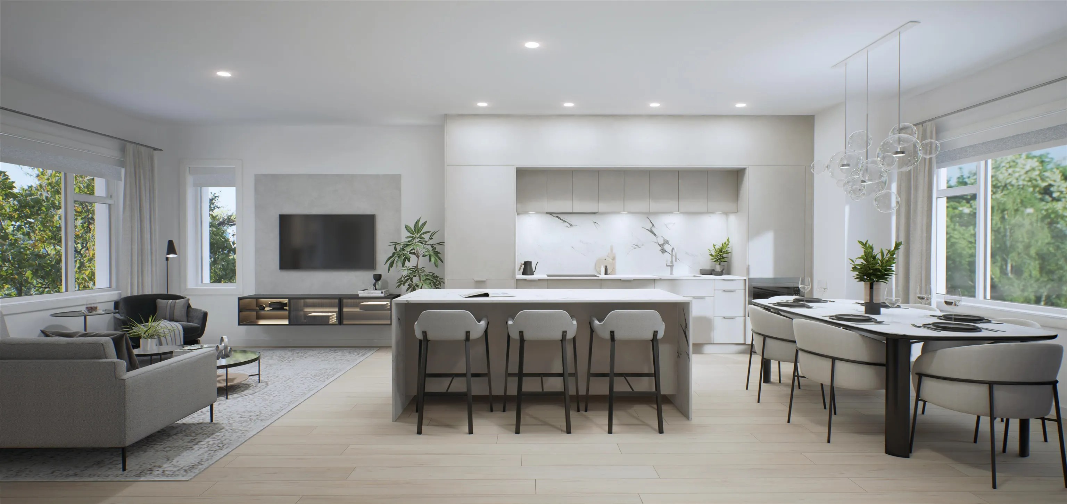
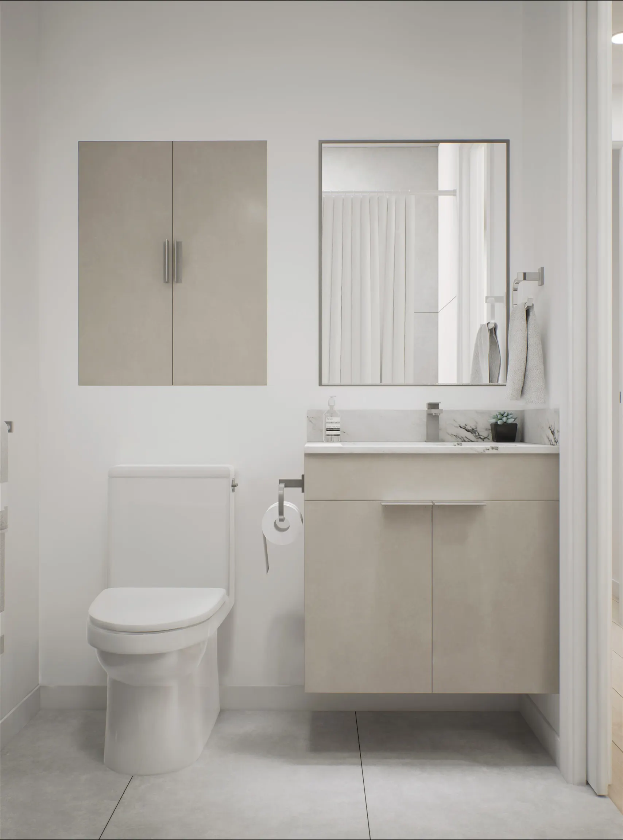
Welcome to TERZA by NAM Developments. A boutique collection of urban townhomes in North Vancouver’s Lower Lonsdale neighborhood. Prime location within walking distance of various parks, schools, recreation and urban conveniences. Contemporary homes that have been intelligently designed to the highest B.C. Building Code Step 4. TERZA is net-zero-ready & will save homeowners up to 50% in energy efficiency & sustainability compared to traditional homes. Luxurious features include: air conditioning, rooftop decks, Quartz tops, Kohler fixtures, sleek roller blinds & a Fisher Paykel appliance package. Designed by Helen Basharat of BFA Studio Architects. Walk to Shipyards, Lonsdale Quay and all the funky Lonsdale shops. These homes will not disappoint!

Property Details

Full Property Details

Interior

Bedrooms
3
Washrooms
3
Square Footage
1656 sqft
Basement
None
Heating Type
Forced Air,Heat Pump
Kitchens
1
Floor Finish
Laminate,Other,Tile

Exterior

View
CITY, MOUNTAIN & WATER
Waterfront
No
Parking Spaces
1
Total Parking Spaces
-
Garage Spaces
-
Zoning
MF
Roof
Torch On

Building Description

Style
4 Level Split
Property Type
Residential Attached
Home Type
Townhome
Subtype
Townhouse
Year Built
2026
Exterior
Frame Wood,Aluminum Siding,Brick (Exterior),Fibre Cement (Exterior)
Water Supply
Public
No. Floor Levels
4
Pets Allowed
Cats OK,Dogs OK,Number Limit (Two)

Community

Community
Lower Lonsdale
Area Code
North Vancouver

Taxes & Fees

Maintenance Fee
$441.11 /mo

Other

Virtual Tour Link
Pets
Cats OK,Dogs OK,Number Limit (Two)

Room Types

Room Dimensions Area Description
Living Room 10'75 x 19'69 402.19 sqft -
Kitchen 10'0 x 16'0 160 sqft -
Dining Room 10'0 x 10'10 108.33 sqft -
Primary Bedroom 11'90 x 12'20 252.83 sqft -
Bedroom 8'0 x 7'38 81.33 sqft -
Bedroom 7'81 x 7'95 205.1 sqft -
Flex Room 12'96 x 13'6 270 sqft -
Other 8'5 x 20'0 168.33 sqft -
Jess Kuang
Jess Kuang
Sutton Group - 1st West Realty
Listed by Cosmo Valente
8 days on site
Listing Broker
Oakwyn Realty Ltd.
Courtesy
Oakwyn Realty Ltd.

Similar homes for sale in North Vancouver

Explore North Vancouver

This representation is based in whole or in part on data generated by the Chilliwack & District Real Estate Board, Fraser Valley Real Estate Board or Greater Vancouver REALTORS® which assumes no responsibility for its accuracy. Copyright 2026 by the Greater Vancouver REALTORS®, Fraser Valley Real Estate Board, Chilliwack and District Real Estate Board, and BC Northern Real Estate Board. All Rights Reserved.
Powered by AgentLocator






