
15881 111a Avenue #102, Surrey
1 / 40
For Sale
$1,449,000
7 bd · 6 ba · 2,945 sq ft

15881 111a Avenue #102, Surrey V0V 0V0

MLS®# R3181805

Est. mortgage
$5,497/mo
Property taxes $4,133.01/yr

About This Home

Property Type
Townhome, Half Duplex, 3 Storey
Parking
1 garage, 2 parking
MLS #
R3181805
Size
2945 sqft
Basement
None
Lot size
3551.50 sqft
Tax
$4,133.01 /yr
Year Built
2026
Maintenance Fee
$ 0 /mo
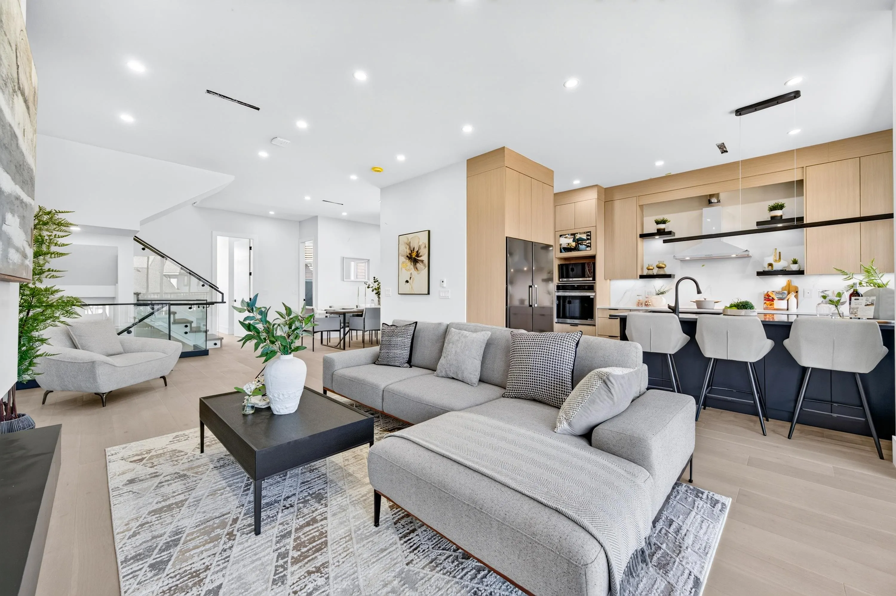
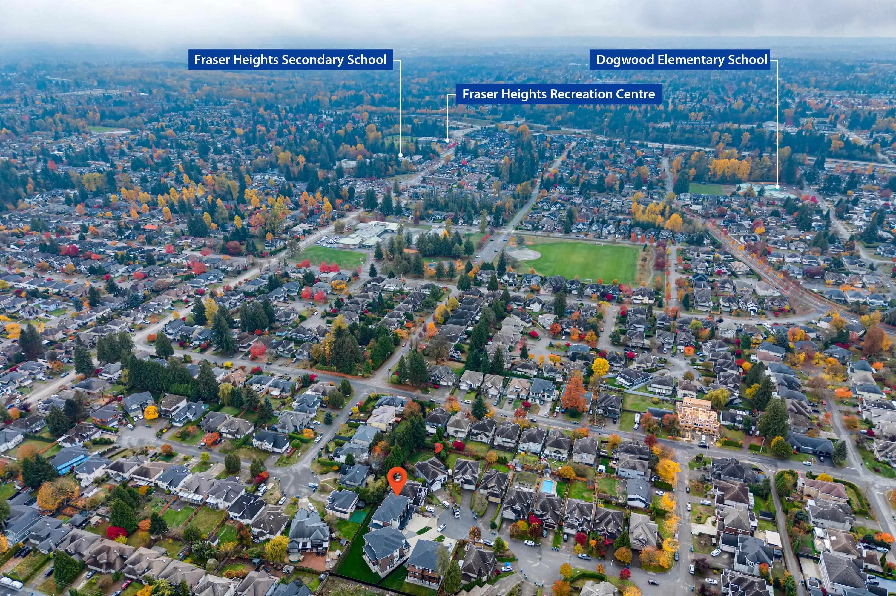
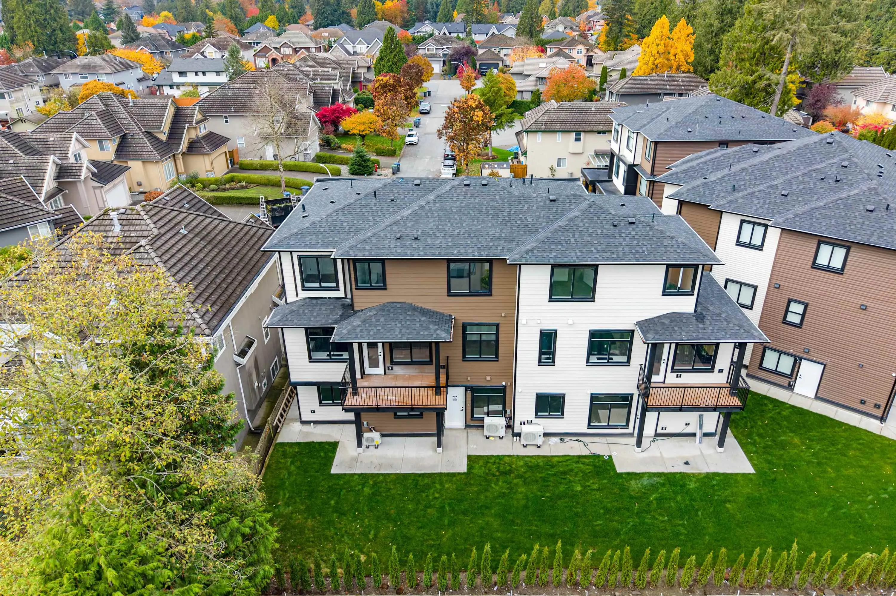
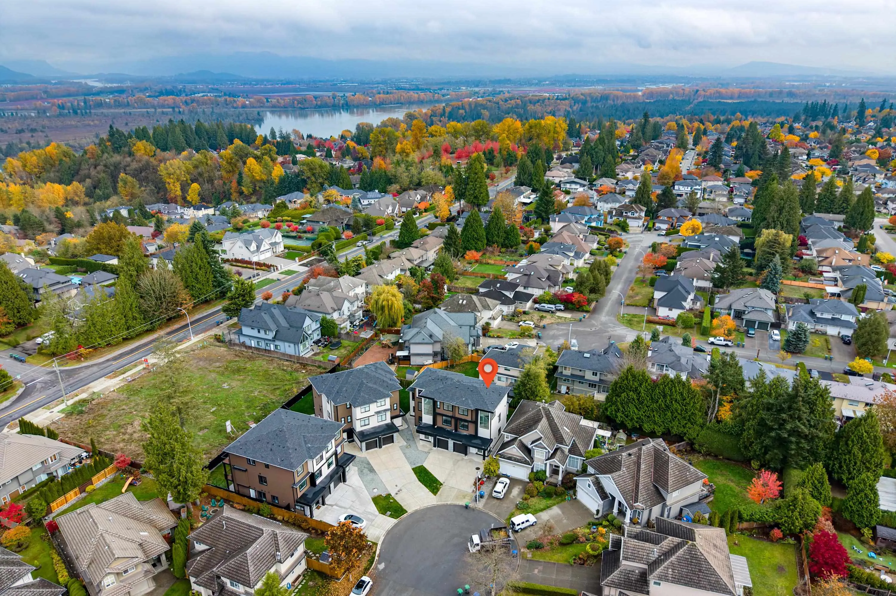
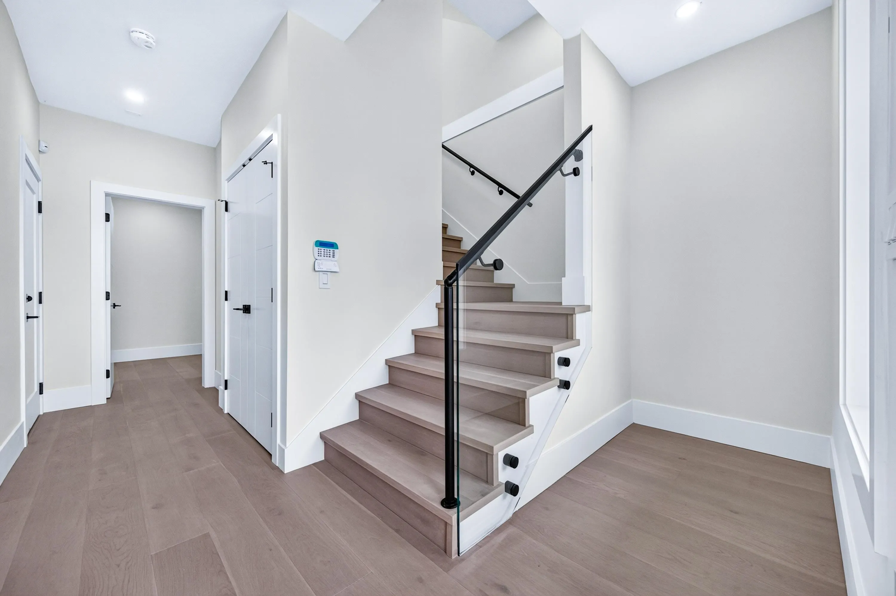
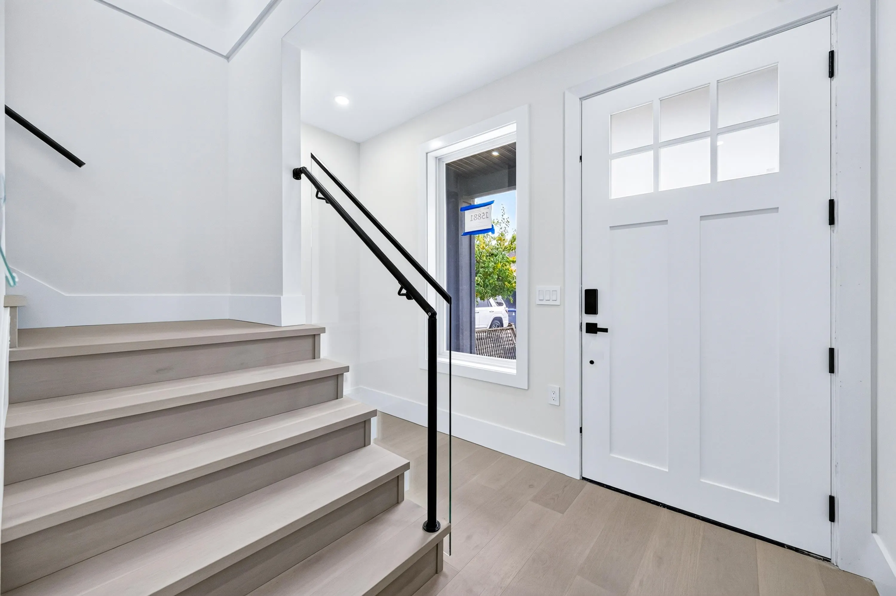
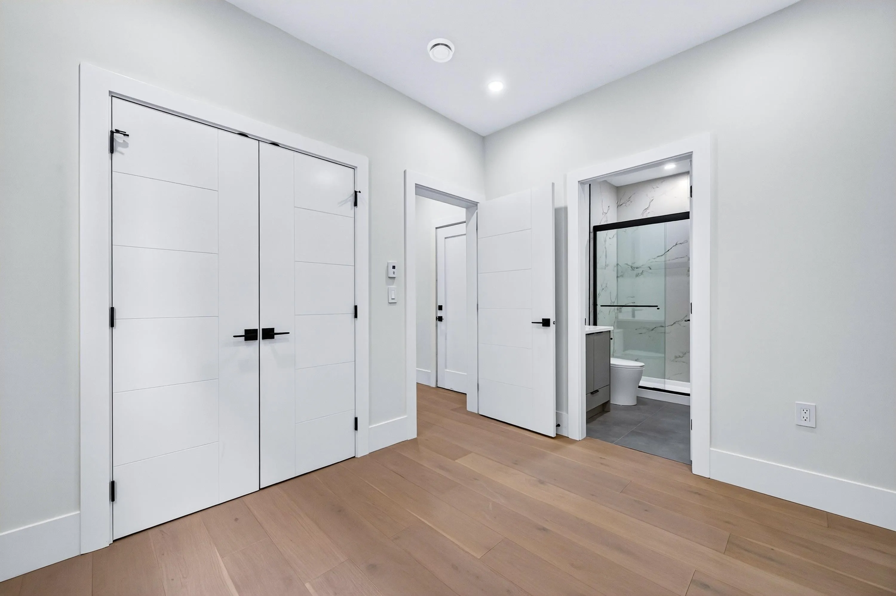
Opportunity to the own a brand new lifestyle in the desirable Fraser Heights! Located in the heart of Fraser Heights, this half Duplex offers an exceptional layout featuring approx. 2,950 sqft of luxury living space, almost all the bedrooms come with its own private ensuite bathrooms. Modern open concept kitchen equipped with large floating island, oversized fridge and wok-kitchen. Radiant heating, A/C and high-end finishings throughout. Balcony at rear providing extra space of enjoyment in the living area. A bright 2-bedroom legal suite as a perfect mortgage helper. Neighbourhood in excellent school catchment, walking to schools and amenities, close to Pacific Academy and quick access to Hwy 1. This is a home for family growing or multiple generational living with good quality.

Property Details

Amenities & Utilities

In Unit

Full Property Details

Interior

Bedrooms
7
Washrooms
6
Square Footage
2945 sqft
Basement
None
Heating Type
Radiant
Kitchens
3

Exterior

Front
2943.00
Lot Size (Sq Ft)
3551.50
View
Mountain from the third floor
Waterfront
No
Parking Spaces
2
Total Parking Spaces
-
Garage Spaces
1
Zoning
R3
Roof
Asphalt

Building Description

Style
3 Storey
Property Type
Duplex,Residential Attached
Home Type
Townhome
Subtype
Half Duplex
Year Built
2026
Exterior
Frame Wood,Other (Exterior),Stone (Exterior),Vinyl Siding
Water Supply
Public
No. Floor Levels
3
Pets Allowed
Yes With Restrictions

Community

Community
Fraser Heights
Area Code
North Surrey

Taxes & Fees

Taxes
$4,133.01 /yr
Tax Year
2025
Maintenance Fee
$ 0 /mo

Other

Pets
Yes With Restrictions

Room Types

Room Dimensions Area Description
Family Room 13'6 x 14' 189 sqft -
Wok Kitchen 6' x 10' 60 sqft -
Dining Room 10' x 8'6 85 sqft -
Kitchen 15' x 10' 150 sqft -
Bedroom 10'2 x 10' 101.67 sqft -
Living Room 10' x 13' 130 sqft -
Bedroom 10' x 11' 110 sqft -
Bedroom 10'4 x 10' 103.33 sqft -
Primary Bedroom 13' x 14'6 188.5 sqft -
Utility 6' x 3'6 21 sqft -
Living Room 9'2 x 11' 100.83 sqft -
Bedroom 10' x 10' 100 sqft -
Bedroom 9'6 x 9'6 90.25 sqft -
Bedroom 9'2 x 10'6 96.25 sqft -
Kitchen 10'2 x 11' 111.83 sqft -
Jess Kuang
Jess Kuang
Sutton Group - 1st West Realty
Listed by Jiwei Cheng - PREC
5 days on site
Listing Broker
Homelife Benchmark Realty Corp.
Courtesy
Homelife Benchmark Realty Corp.

Similar homes for sale in Surrey

Explore Surrey

This representation is based in whole or in part on data generated by the Chilliwack & District Real Estate Board, Fraser Valley Real Estate Board or Greater Vancouver REALTORS® which assumes no responsibility for its accuracy. Copyright 2026 by the Greater Vancouver REALTORS®, Fraser Valley Real Estate Board, Chilliwack and District Real Estate Board, and BC Northern Real Estate Board. All Rights Reserved.
Powered by AgentLocator







