
245 E 5th Street #7, North Vancouver
1 / 40
For Sale
$1,349,900
3 bd · 3 ba · 1,687 sq ft

245 E 5th Street #7, North Vancouver V7L 1L8

MLS®# R3181720

Est. mortgage
$5,121/mo
Property taxes $4,586.01/yr

About This Home

Property Type
Townhome, Townhouse, 3 Storey
Parking
2 parking
MLS #
R3181720
Size
1687 sqft
Basement
Finished
Tax
$4,586.01 /yr
Year Built
1995
Maintenance Fee
$440.19 /mo
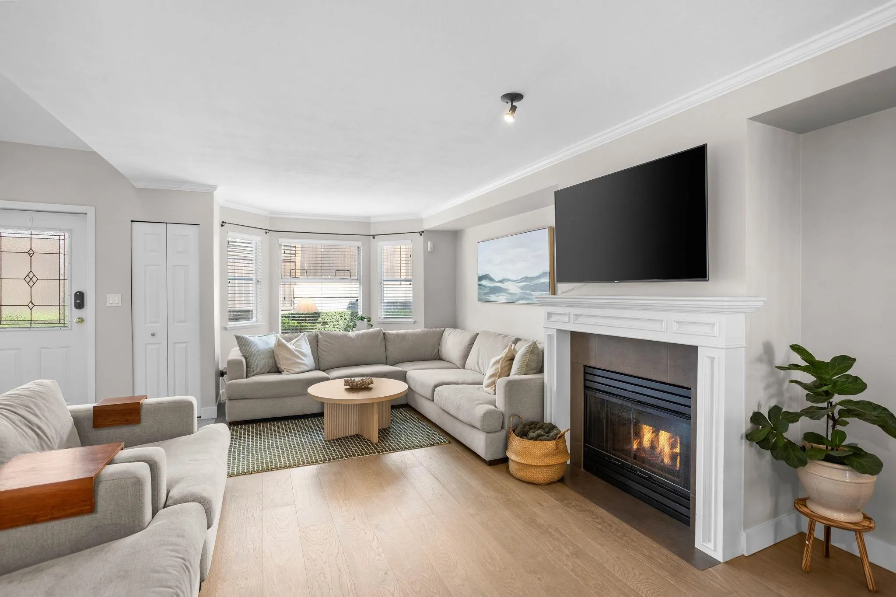
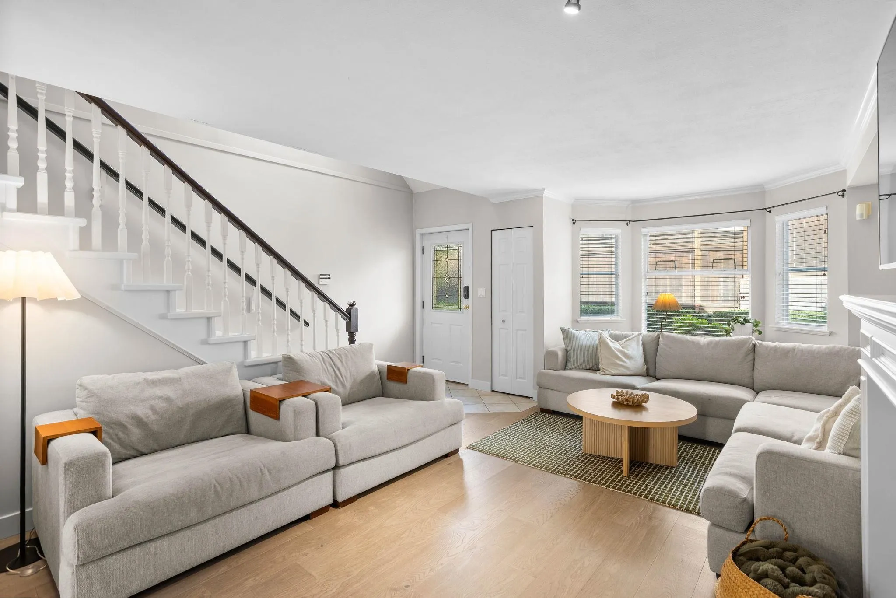
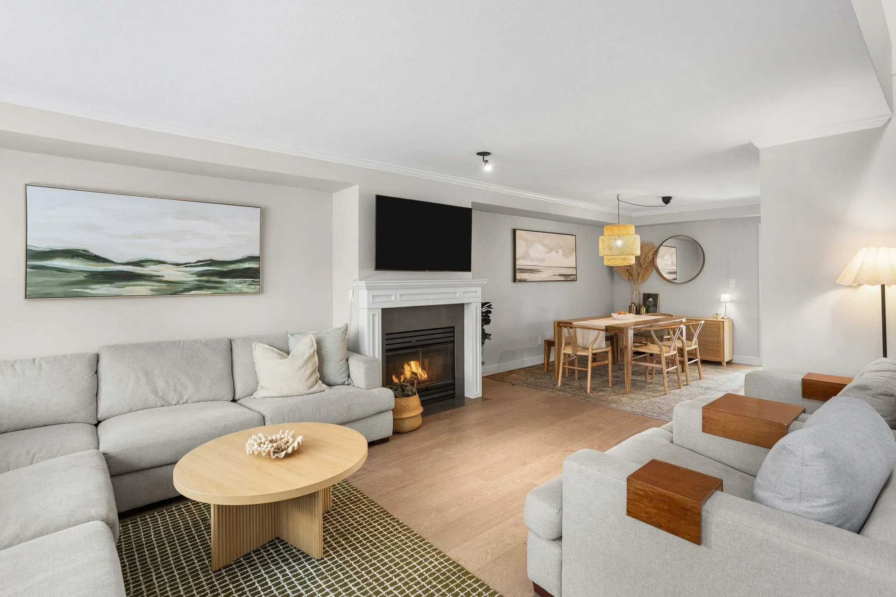
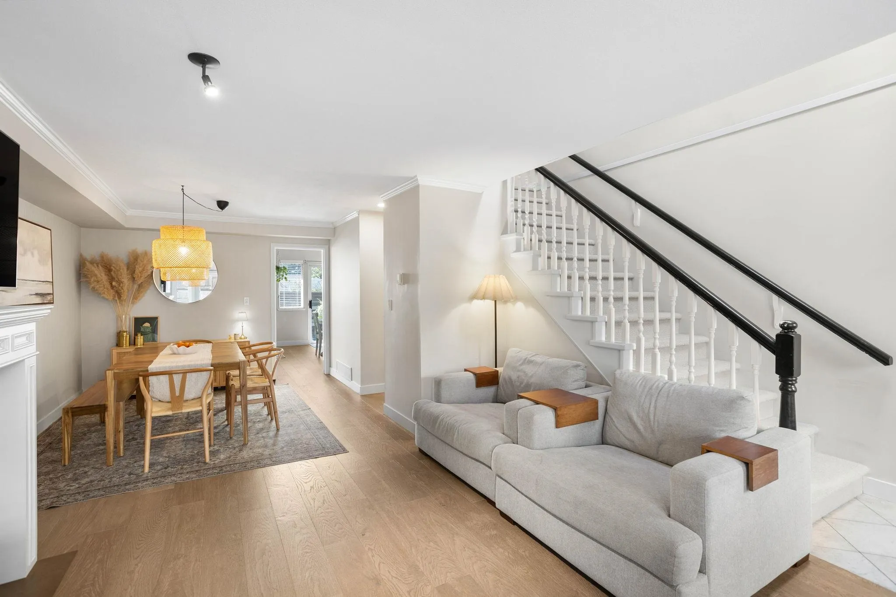
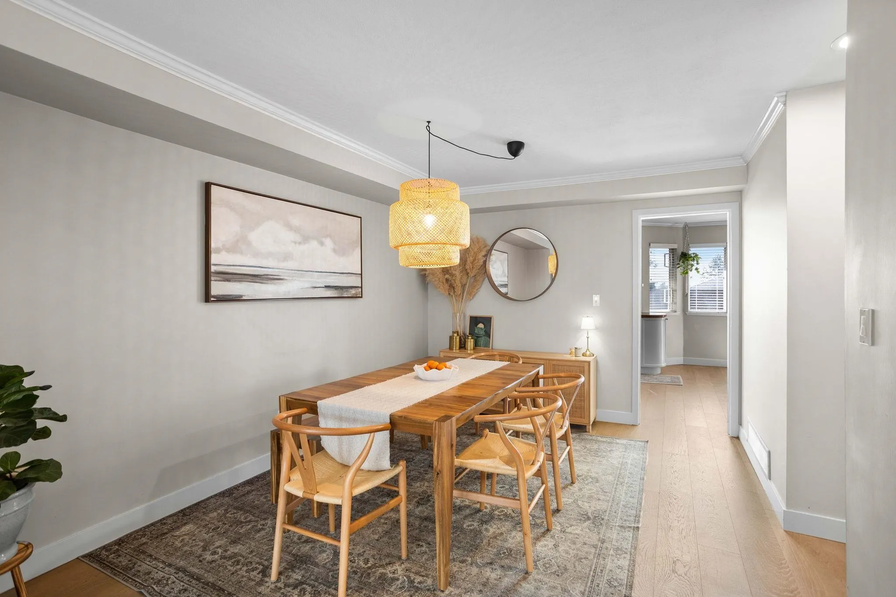
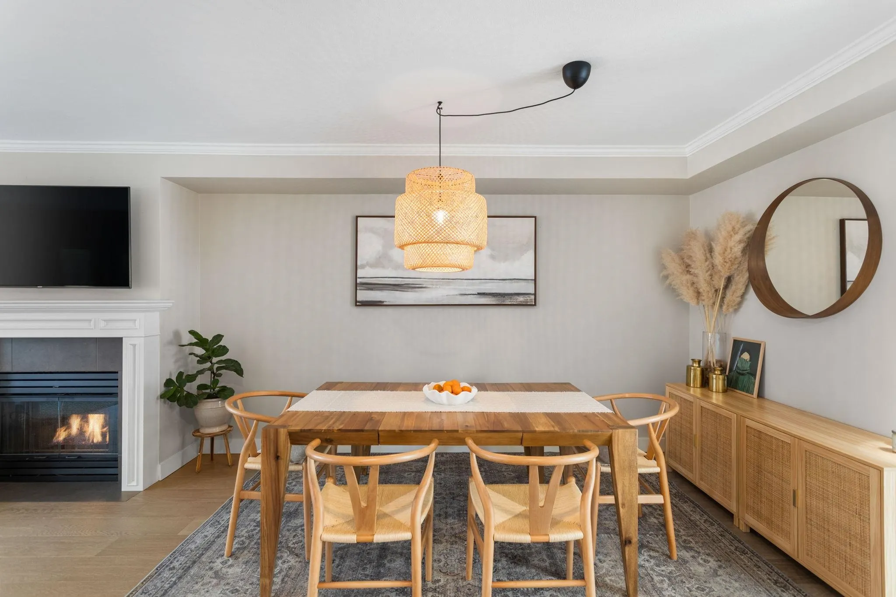
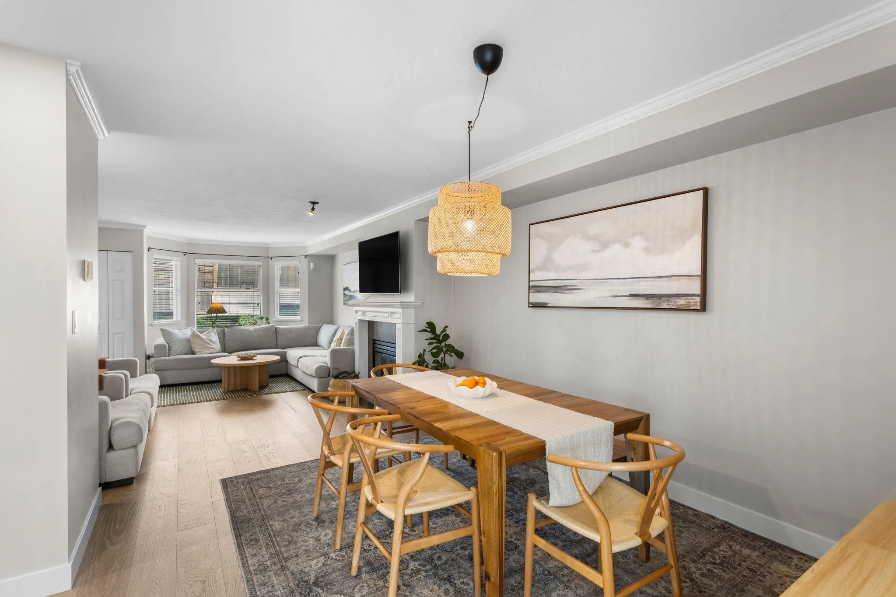
There is a reason homes in this complex do not come up often. Three bedrooms, a self-managed strata with low monthly fees, and a location two blocks from Lonsdale. The bright south-facing patio off the kitchen is the kind of space that gets used all summer long, and the main floor flows naturally from kitchen to dining to living with wide plank laminate throughout and a gas fireplace to anchor it. Three bedrooms up, vaulted ceilings in spacious primary plus ensuite, and laundry on the upper floor. The lower level adds finished flex/mud room space, plus bonus 360 sq.ft. crawl space for storage, and direct access to two side-by-side parking stalls. Shops, restaurants, the seawall, and transit are all within easy reach.

Property Details

Amenities & Utilities

In Unit

Full Property Details

Interior

Bedrooms
3
Washrooms
3
Square Footage
1687 sqft
Basement
Finished
Heating Type
Forced Air,Natural Gas
Kitchens
1
Floor Finish
Laminate,Tile,Wall/Wall/Mixed

Exterior

View
peek a boo views
Waterfront
No
Parking Spaces
2
Total Parking Spaces
-
Garage Spaces
-
Zoning
MULTI
Roof
Asphalt

Building Description

Style
3 Storey
Property Type
Residential Attached
Home Type
Townhome
Subtype
Townhouse
Year Built
1995
Exterior
Frame Wood,Brick (Exterior),Stucco
Water Supply
Public
No. Floor Levels
2
Pets Allowed
Cats OK,Dogs OK,Yes,Yes With Restrictions

Community

Community
Lower Lonsdale
Area Code
North Vancouver

Taxes & Fees

Taxes
$4,586.01 /yr
Tax Year
2026
Maintenance Fee
$440.19 /mo

Other

Virtual Tour Link
Pets
Cats OK,Dogs OK,Yes,Yes With Restrictions

Room Types

Room Dimensions Area Description
Living Room 13'7 x 19' 258.08 sqft -
Dining Room 10'6 x 11'7 121.62 sqft -
Kitchen 7'5 x 9'11 73.55 sqft -
Eating Area 9'10 x 11'11 117.18 sqft -
Foyer 6'4 x 6'6 41.17 sqft -
Primary Bedroom 11'8 x 14' 163.33 sqft -
Bedroom 8'3 x 9'3 76.31 sqft -
Bedroom 8'5 x 10'8 89.78 sqft -
Mud Room 12'10 x 13'8 175.39 sqft -
Jess Kuang
Jess Kuang
Sutton Group - 1st West Realty
Listed by Scott Wallace PREC*
9 days on site
Listing Broker
Oakwyn Realty Ltd.
Courtesy
Oakwyn Realty Ltd.

Similar homes for sale in North Vancouver

Explore North Vancouver

This representation is based in whole or in part on data generated by the Chilliwack & District Real Estate Board, Fraser Valley Real Estate Board or Greater Vancouver REALTORS® which assumes no responsibility for its accuracy. Copyright 2026 by the Greater Vancouver REALTORS®, Fraser Valley Real Estate Board, Chilliwack and District Real Estate Board, and BC Northern Real Estate Board. All Rights Reserved.
Powered by AgentLocator






