
16673 16 Avenue, Surrey
1 / 36
For Sale
$1,398,000
5 bd · 4 ba · 2,856 sq ft

16673 16 Avenue, Surrey V3S 9X7

MLS®# R3181691

Est. mortgage
$5,304/mo

About This Home

Property Type
Townhome, Half Duplex
Parking
1 garage, 2 parking
MLS #
R3181691
Size
2856 sqft
Basement
Finished
Lot size
2821.00 sqft
Year Built
2025
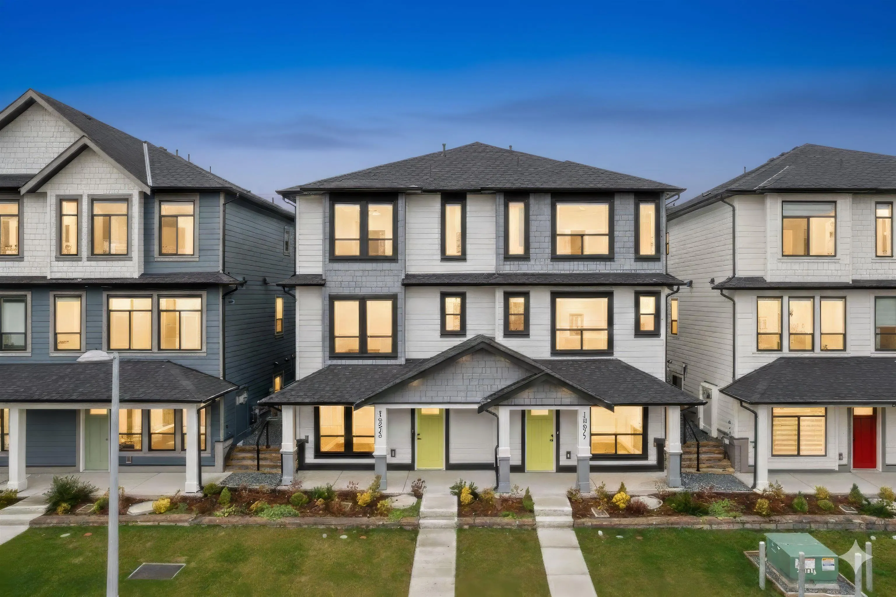
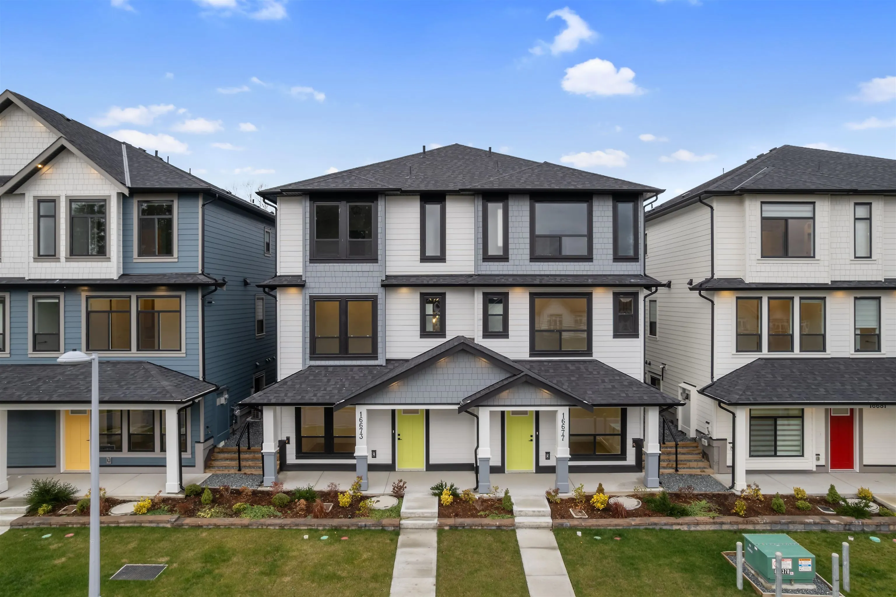
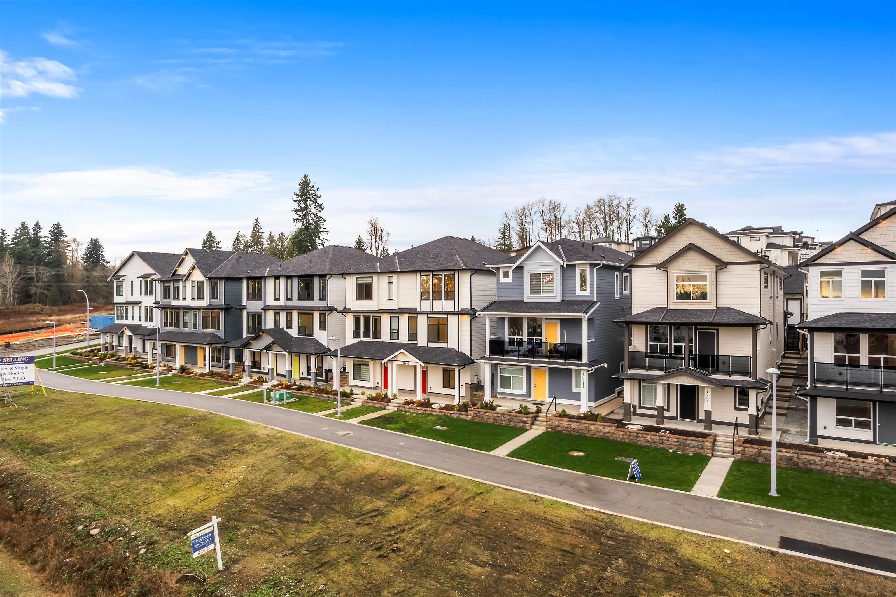
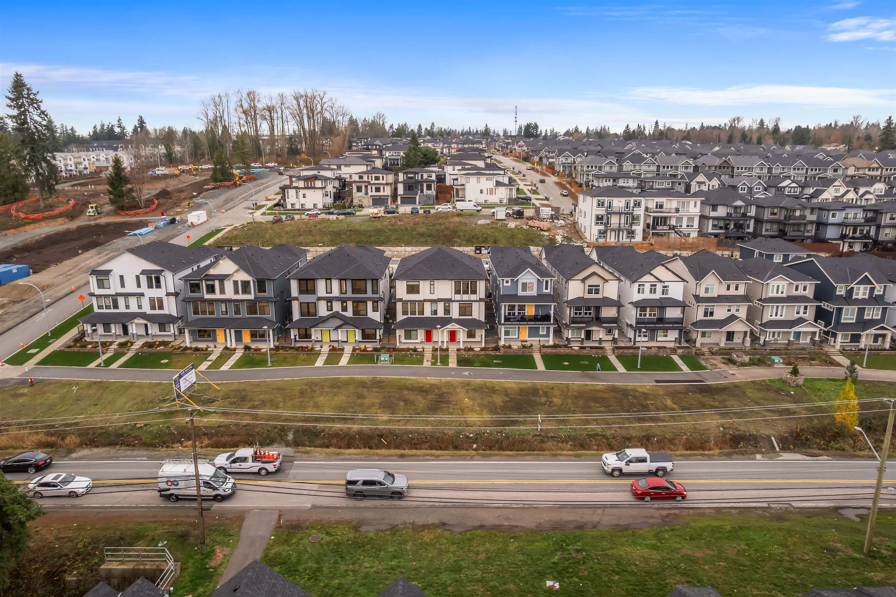
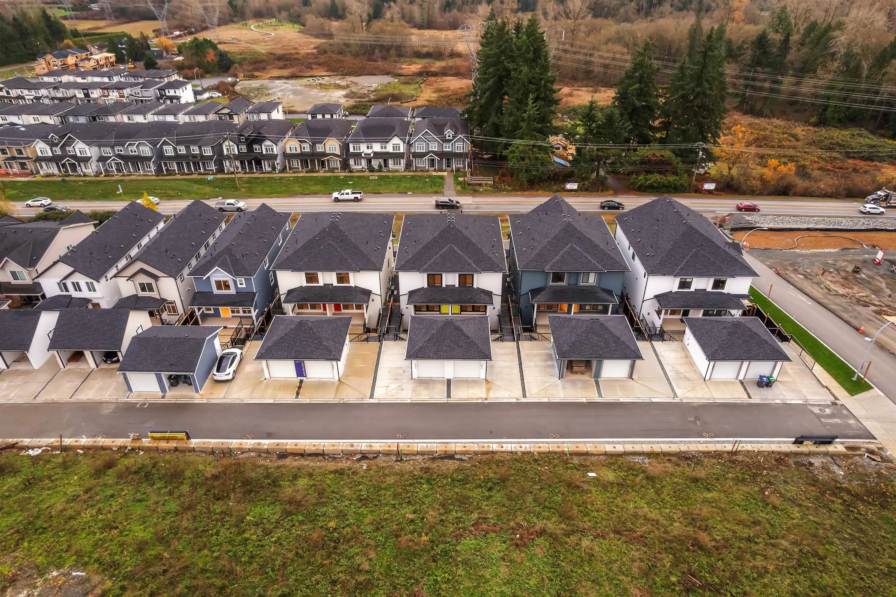
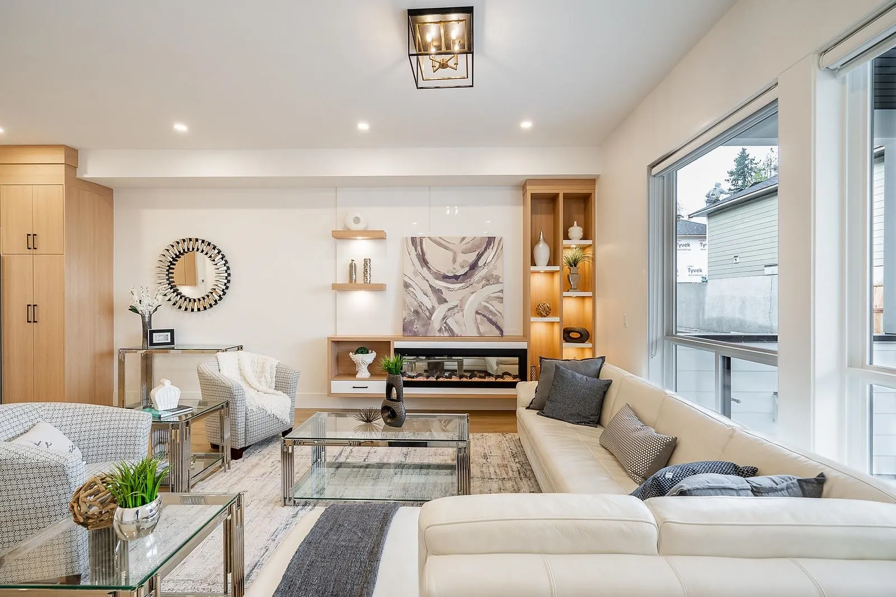
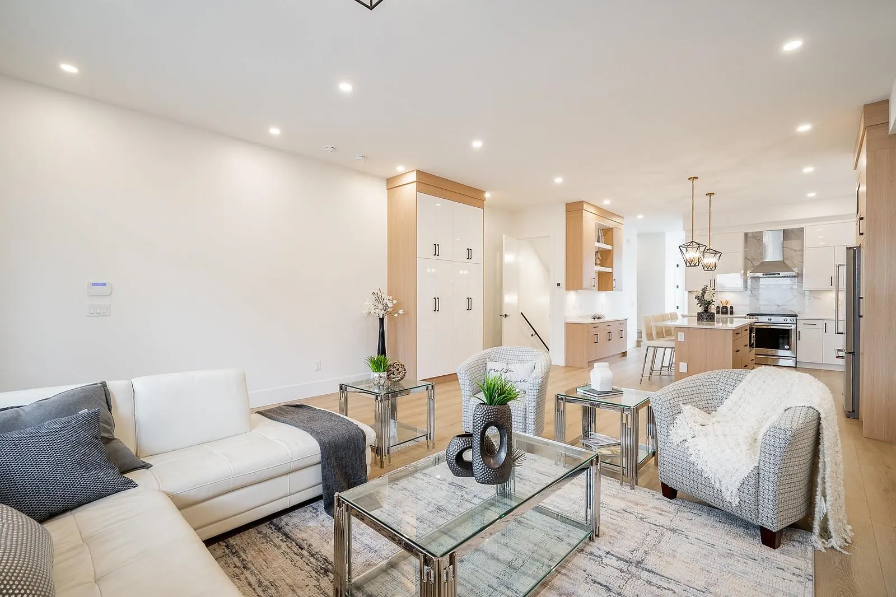
Own the detached lifestyle & LAND! ALARA II is a bespoke enclave of half duplex homes built by SYMBOLIC CONSTRUCTION that boast no STRATA FEES, giving you total control over your property & finances. These luxurious 5 bedroom, 4 bath residences are masterfully designed for efficiency & comfort, built to STEP CODE 4 specifications for better energy performance & long term savings on utility costs. Enjoy seamless indoor/outdoor living w/spacious decks & backyard designed for easy maintenance & entertaining. High end features include 10 foot ceilings on the main,premium gourmet kitchens, Central A/C. The 3 levels include a versatile games room & a fully finished legal 2 bedroom suite w/its own separate entry for income generation. Backed by a 2-5-10 Home Warranty. Secure your dream home today

Property Details

Full Property Details

Interior

Bedrooms
5
Washrooms
4
Square Footage
2856 sqft
Basement
Finished
Heating Type
Baseboard,Forced Air,Natural Gas
Kitchens
2
Floor Finish
Laminate,Mixed,Other,Tile

Exterior

Front
23.62
Lot Size (Sq Ft)
2821.00
View
Mountain Views
Waterfront
No
Parking Spaces
2
Total Parking Spaces
-
Garage Spaces
1
Zoning
R6
Roof
Asphalt

Building Description

Property Type
Duplex,Residential Attached
Home Type
Townhome
Subtype
Half Duplex
Year Built
2025
Exterior
Frame Wood,Other,Fibre Cement (Exterior),Mixed (Exterior),Stone (Exterior)
Water Supply
Public
No. Floor Levels
2

Community

Community
Grandview Surrey
Area Code
South Surrey White Rock

Taxes & Fees

Tax Year
2025

Room Types

Room Dimensions Area Description
Foyer 6'6 x 7'6 48.75 sqft -
Living Room 14'4 x 13' 186.33 sqft -
Kitchen 5'4 x 17'6 93.33 sqft -
Games Room 12'6 x 14'10 185.42 sqft -
Bedroom 9'4 x 10' 93.33 sqft -
Bedroom 10' x 10'6 105 sqft -
Family Room 13'1 x 18'10 246.4 sqft -
Kitchen 15' x 15' 225 sqft -
Dining Room 17' x 8' 136 sqft -
Living Room 11'6 x 13'6 155.25 sqft -
Other 5'3 x 7'2 37.62 sqft -
Bedroom 10'9 x 11'4 121.83 sqft -
Laundry 3'2 x 8' 25.33 sqft -
Bedroom 11'4 x 11' 124.67 sqft -
Walk-In Closet 4'10 x 9'8 46.72 sqft -
Primary Bedroom 13'8 x 15' 205 sqft -
Other 1'8 x 4' 6.67 sqft -
Other 2' x 7' 14 sqft -
Other 2' x 6' 12 sqft -
Jess Kuang
Jess Kuang
Sutton Group - 1st West Realty
Listed by Sheetal Sunderji PREC*
9 days on site
Listing Broker
Sutton Group-West Coast Realty
Courtesy
Sutton Group-West Coast Realty

Similar homes for sale in Surrey

Explore Surrey

This representation is based in whole or in part on data generated by the Chilliwack & District Real Estate Board, Fraser Valley Real Estate Board or Greater Vancouver REALTORS® which assumes no responsibility for its accuracy. Copyright 2026 by the Greater Vancouver REALTORS®, Fraser Valley Real Estate Board, Chilliwack and District Real Estate Board, and BC Northern Real Estate Board. All Rights Reserved.
Powered by AgentLocator







