
23805 36a Avenue, Langley
1 / 40
For Sale
$2,999,800
6 bd · 7 ba · 4,559 sq ft

23805 36a Avenue, Langley V2Z 2J6

MLS®# R3181584

Est. mortgage
$11,380/mo
Property taxes $9,404.17/yr

About This Home

Property Type
House, Single Family Residence
Parking
2 garage, 16 parking
MLS #
R3181584
Size
4559 sqft
Basement
Crawl Space
Lot size
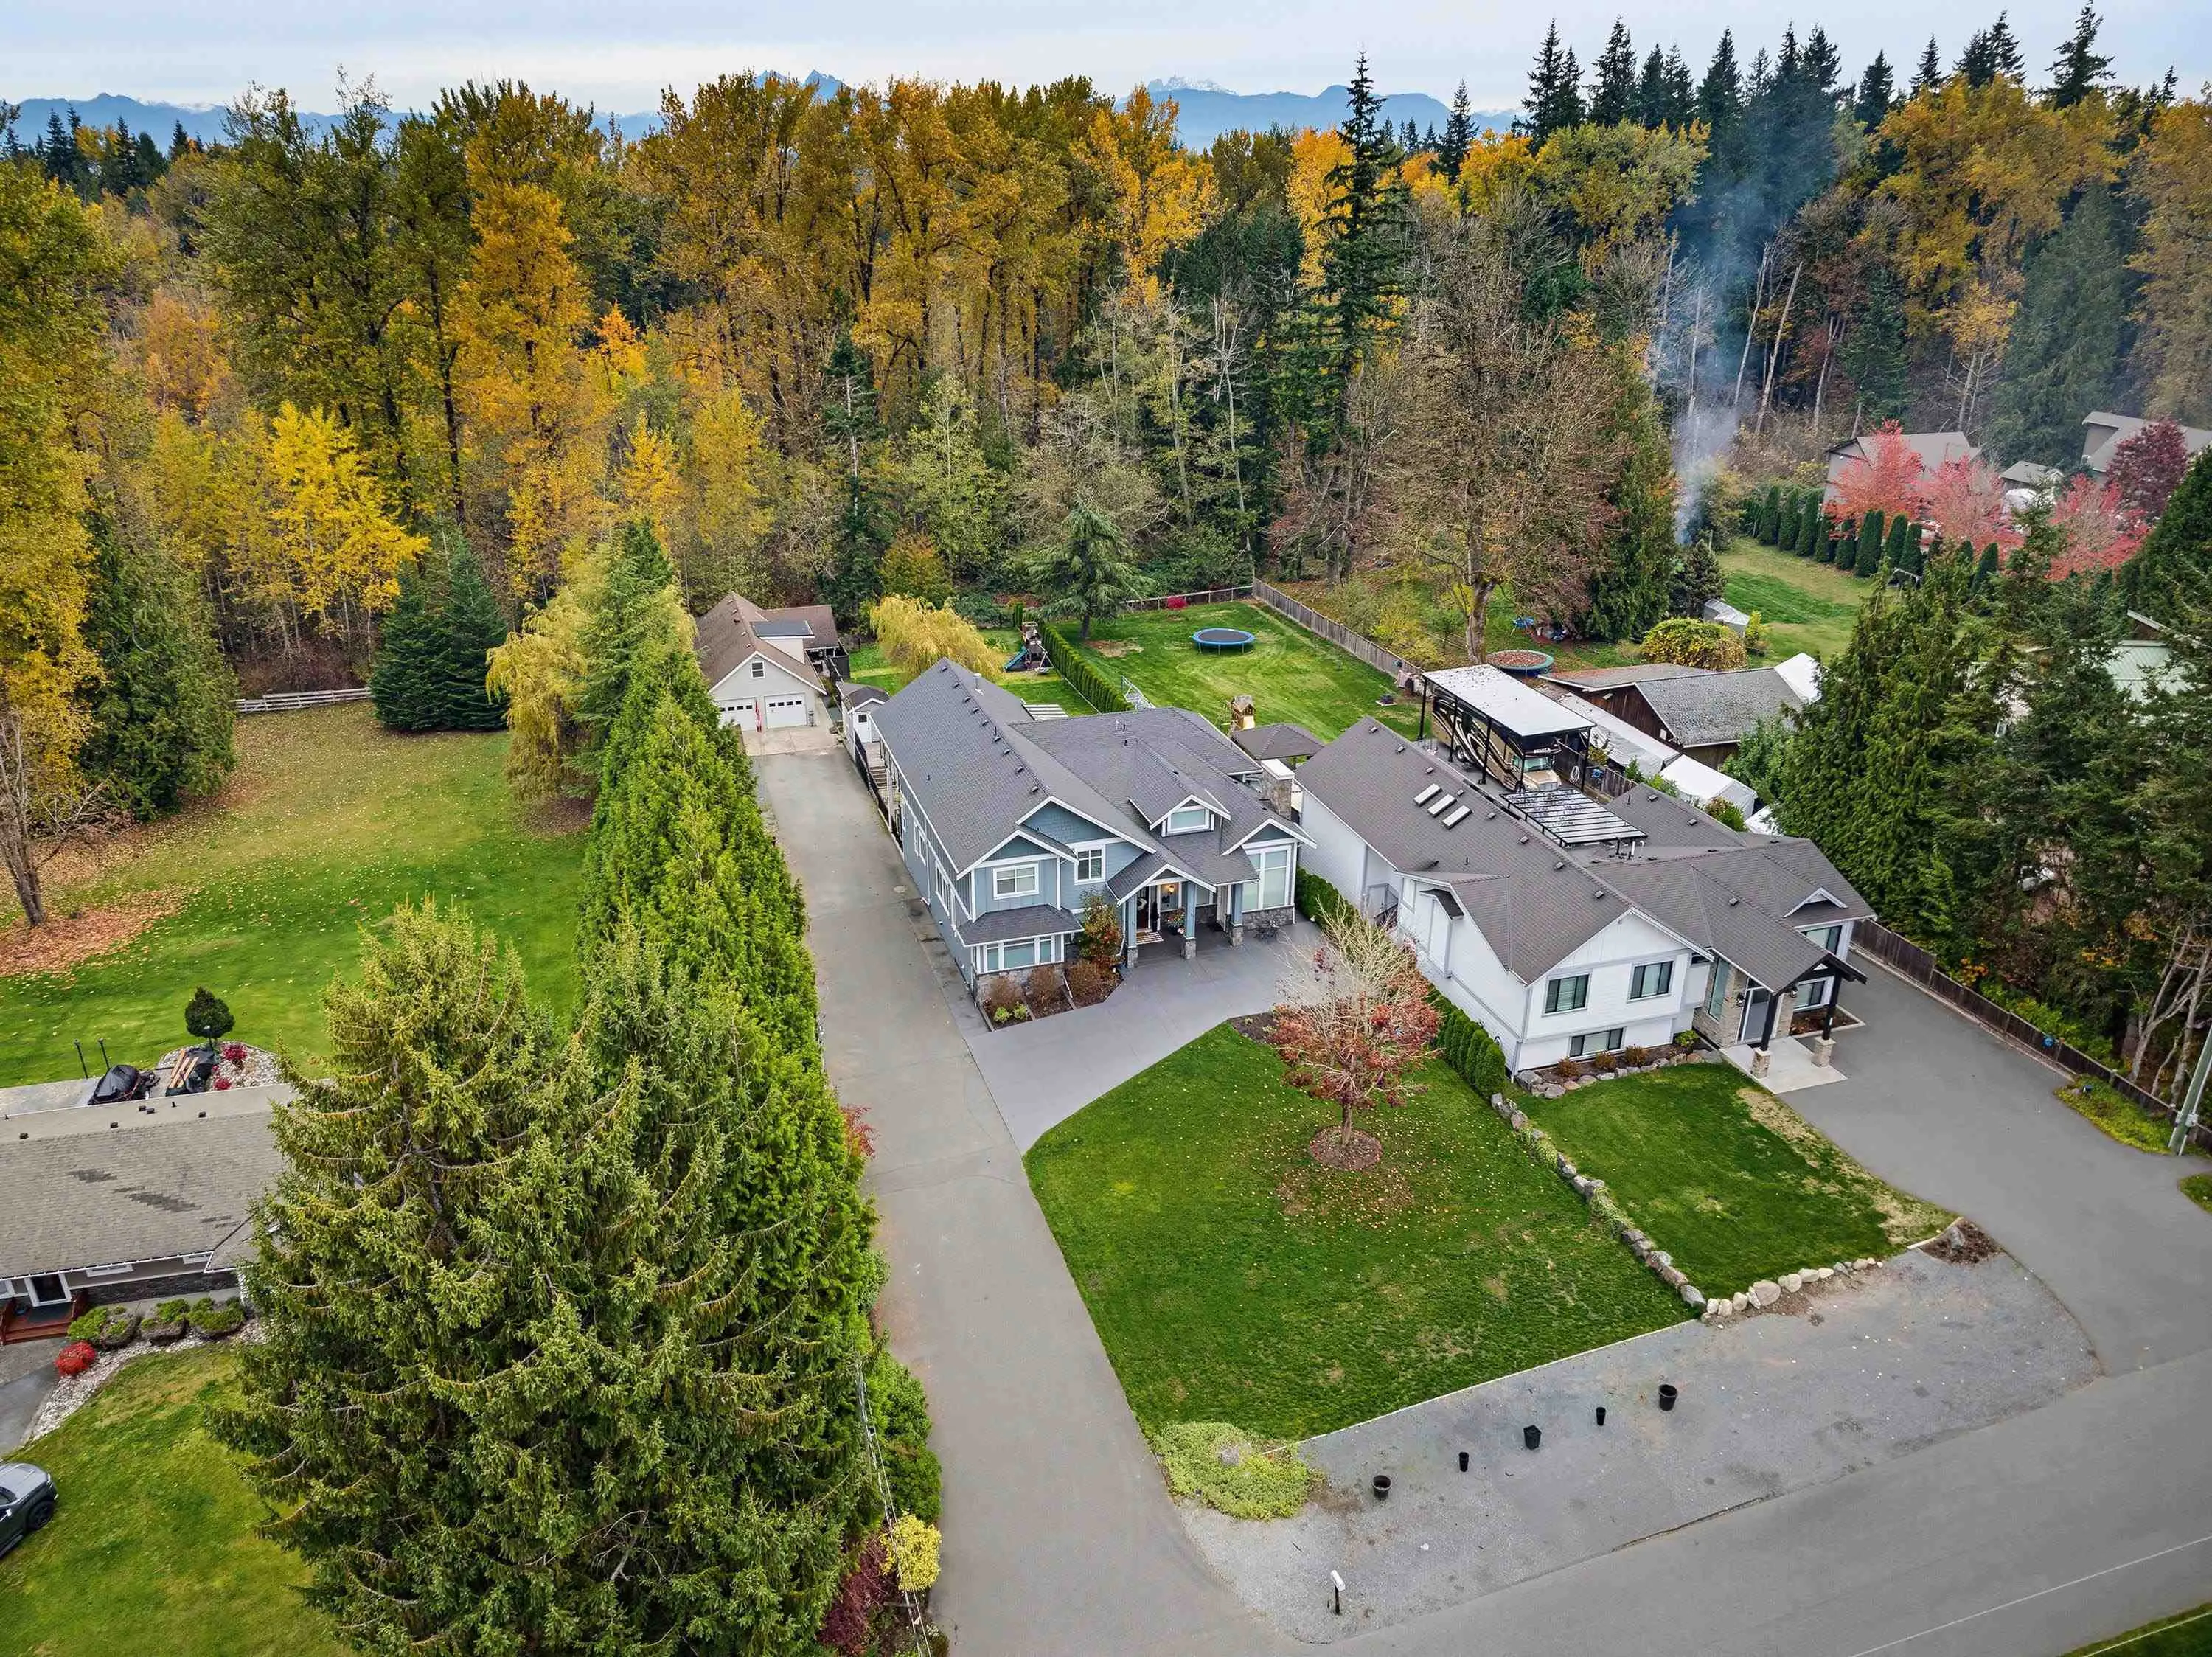
27878.40 sqft
Tax
$9,404.17 /yr
Year Built
2018
Maintenance Fee
$ 0 /mo
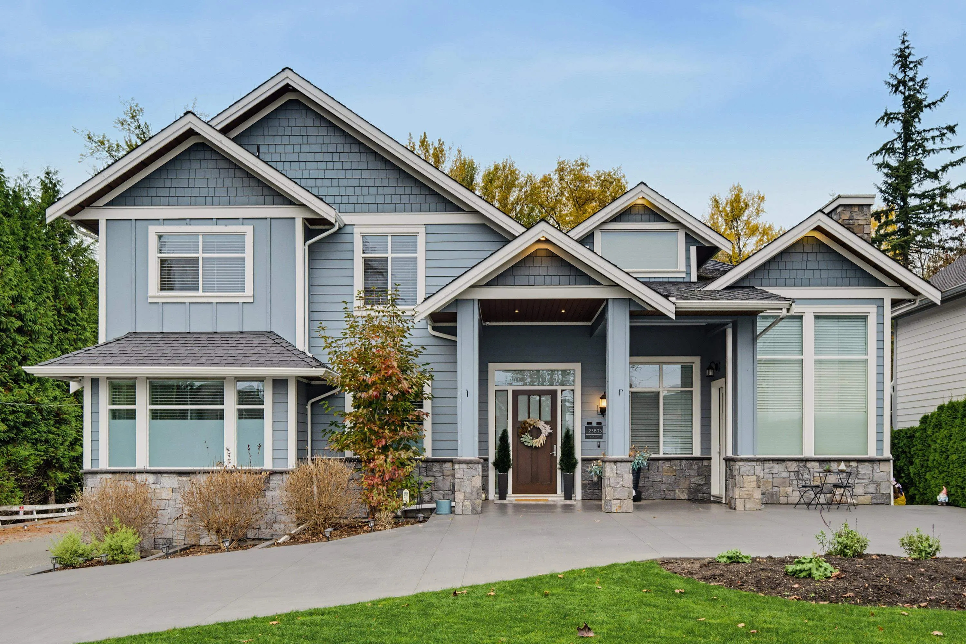
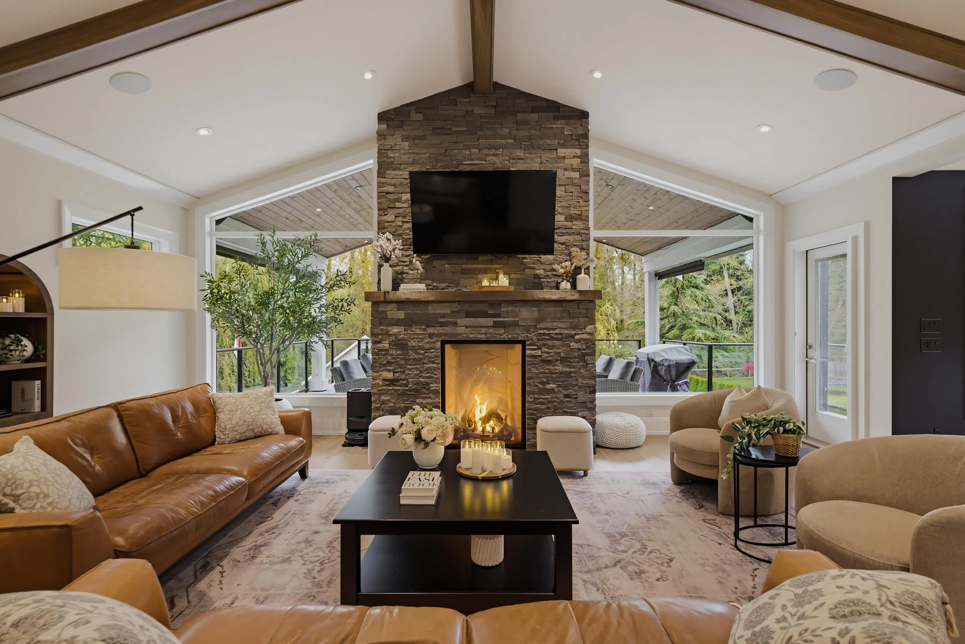
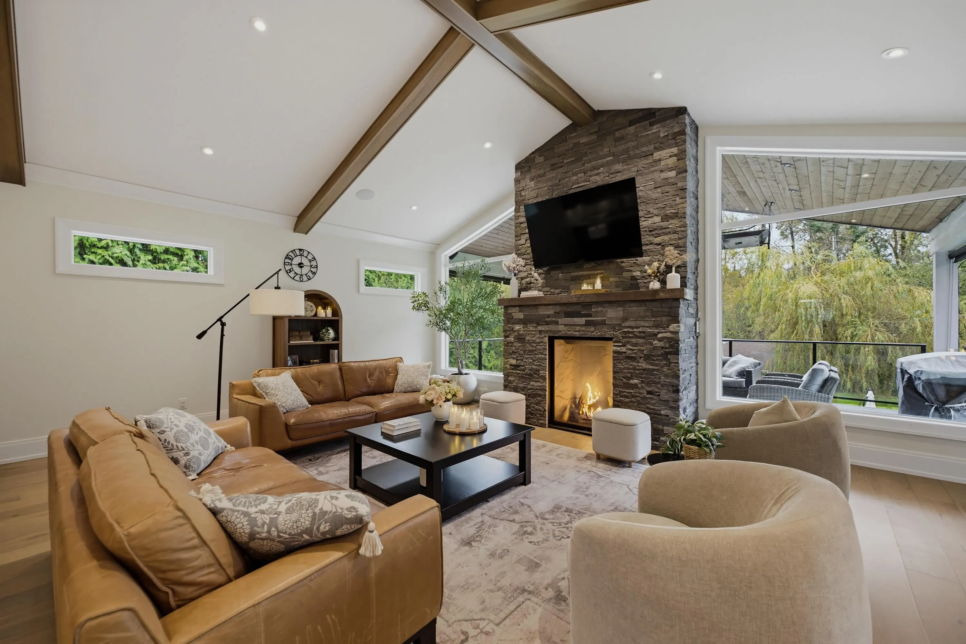
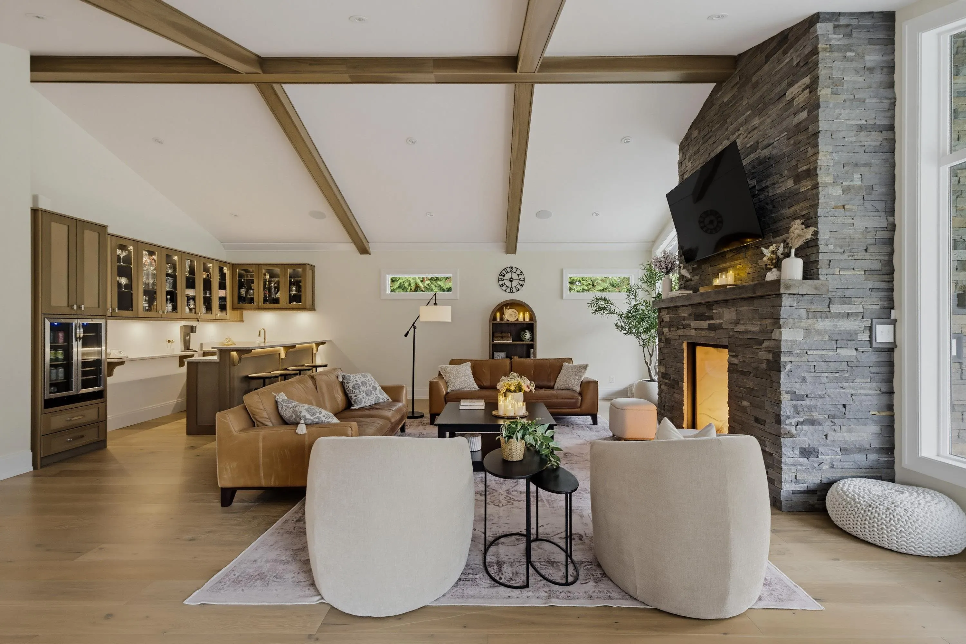
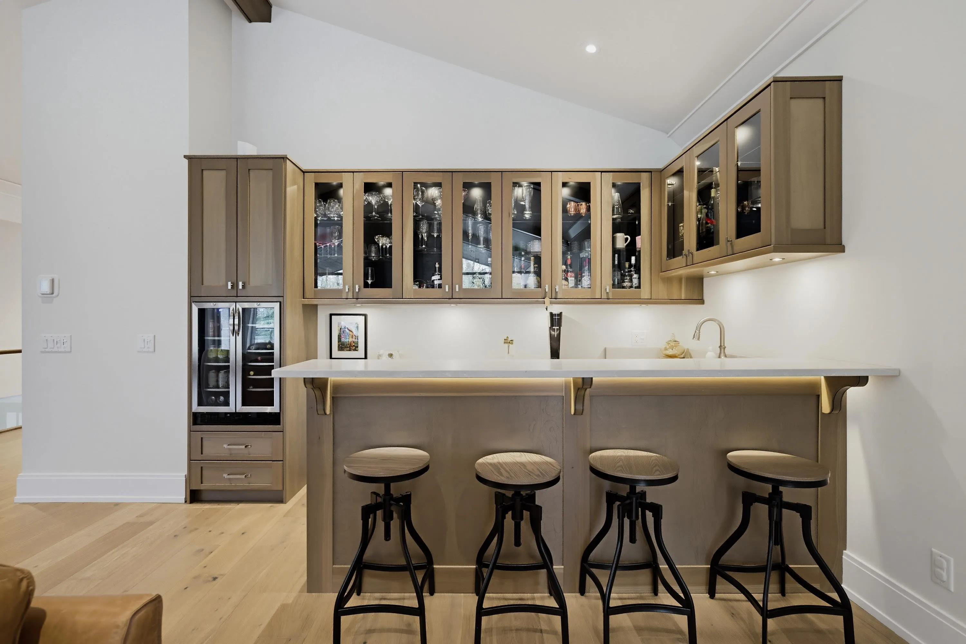
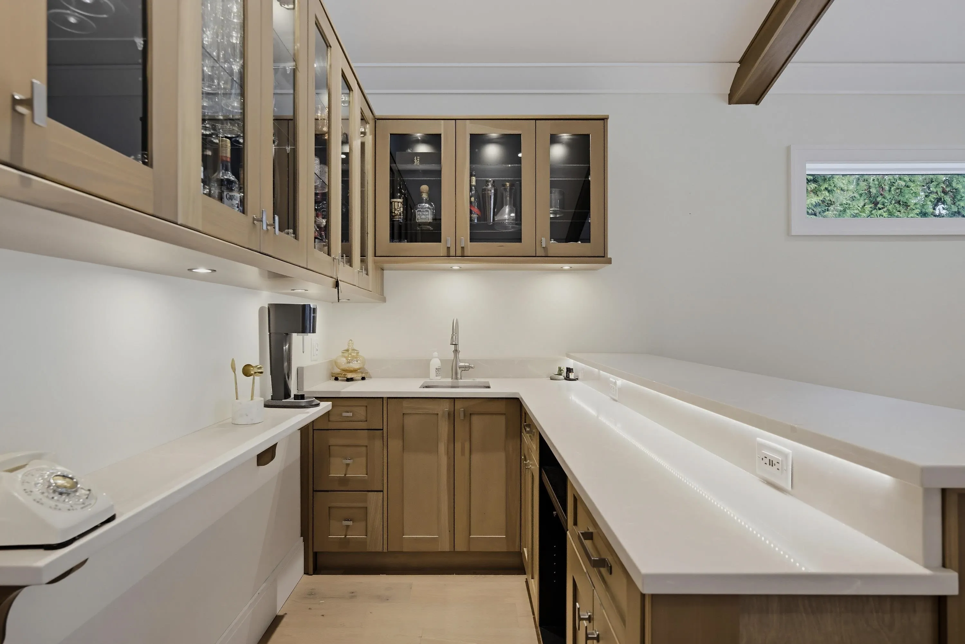
Exceptional custom-built multi-gen luxury home by MTL Construction situated on a sprawling 27,878 sqft lot on Langley’s prestigious Street of Dreams. Thoughtfully designed with private ensuite & walk-in closet + den. Quality finishes throughout include engineered oak H/W, A/C & generator. A grand foyer welcomes you to the main level, featuring 2 spacious primary suites with spa-inspired ensuites, laundry & den. An impressive 1-bedroom legal suite offers soaring ceilings & private entrance, ideal for extended family (no stairs). Upstairs showcases vaulted ceilings, chef’s kitchen with Monogram appliances, oversized island & pantry + expansive living/dining with wet bar. Entertain year-round on a covered deck with gas F/P, heater & TV or enjoy the pool/hot tub. Detached shop & ample parking.

Property Details

Amenities & Utilities

In Unit

Full Property Details

Interior

Bedrooms
6
Washrooms
7
Square Footage
4559 sqft
Basement
Crawl Space
Heating Type
Forced Air,Natural Gas
Kitchens
3
Floor Finish
Hardwood

Exterior

Front
91.73
Lot Size (Sq Ft)
27878.40
View
Trees
Waterfront
No
Parking Spaces
16
Total Parking Spaces
-
Garage Spaces
2
Zoning
RU-3A
Roof
Asphalt

Building Description

Property Type
Residential Detached
Home Type
House
Subtype
Single Family Residence
Year Built
2018
Exterior
Frame Wood,Fibre Cement (Exterior),Stone (Exterior)
Water Supply
Well Drilled
No. Floor Levels
2

Community

Community
Campbell Valley
Area Code
Langley

Taxes & Fees

Taxes
$9,404.17 /yr
Tax Year
2026
Maintenance Fee
$ 0 /mo

Other

Virtual Tour Link

Room Types

Room Dimensions Area Description
Living Room 19'4 x 18'4 354.44 sqft -
Kitchen 12'3 x 16'1 197.02 sqft -
Foyer 16'7 x 22'2 367.6 sqft -
Laundry 3'11 x 3'0 11.75 sqft -
Primary Bedroom 13'11 x 22'10 317.76 sqft -
Walk-In Closet 13'2 x 9'10 129.47 sqft -
Bedroom 14'8 x 13'6 198 sqft -
Walk-In Closet 4'7 x 8'4 38.19 sqft -
Bedroom 10'8 x 10'7 112.89 sqft -
Laundry 7'0 x 7'11 55.42 sqft -
Bedroom 16'11 x 14'4 242.47 sqft -
Walk-In Closet 6'1 x 8'2 49.68 sqft -
Family Room 24'9 x 22'10 565.12 sqft -
Bar Room 5'11 x 12'0 71 sqft -
Dining Room 20'2 x 18'8 376.44 sqft -
Kitchen 24'0 x 11'6 276 sqft -
Eating Area 27'1 x 11'4 306.94 sqft -
Pantry 7'11 x 15'9 124.69 sqft -
Bedroom 15'3 x 13'10 210.96 sqft -
Walk-In Closet 6'1 x 5'7 33.97 sqft -
Kitchen 14'8 x 8'1 118.56 sqft -
Eating Area 8'11 x 8'1 72.08 sqft -
Recreation Room 18'3 x 15'6 282.88 sqft -
Bedroom 20'3 x 16'8 337.5 sqft -
Walk-In Closet 3'5 x 9'7 32.74 sqft -
Laundry 7' x 3'2 22.17 sqft -
Storage 7'11 x 9'7 75.87 sqft -
Jess Kuang
Jess Kuang
Sutton Group - 1st West Realty
Listed by Tamara Baltic - PREC
9 days on site
Listing Broker
Oakwyn Realty Ltd.
Courtesy
Oakwyn Realty Ltd.

Similar homes for sale in Langley

Explore Langley

This representation is based in whole or in part on data generated by the Chilliwack & District Real Estate Board, Fraser Valley Real Estate Board or Greater Vancouver REALTORS® which assumes no responsibility for its accuracy. Copyright 2026 by the Greater Vancouver REALTORS®, Fraser Valley Real Estate Board, Chilliwack and District Real Estate Board, and BC Northern Real Estate Board. All Rights Reserved.
Powered by AgentLocator






