
4504D Southridge Crescent, Langley
1 / 40
For Sale
$2,850,000
6 bd · 8 ba · 5,758 sq ft

4504D Southridge Crescent, Langley V3A 4N6

MLS®# R3181572

Est. mortgage
$10,812/mo
Property taxes $9,588.61/yr

About This Home

Property Type
House, Single Family Residence
Parking
2 garage, 7 parking
MLS #
R3181572
Size
5758 sqft
Basement
Finished,Exterior Entry
Lot size
10871.00 sqft
Tax
$9,588.61 /yr
Year Built
2016
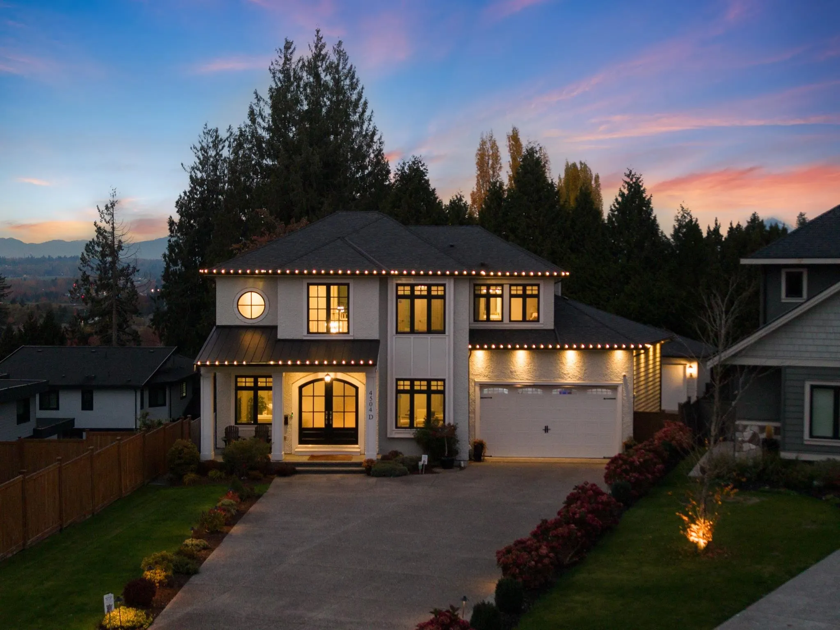
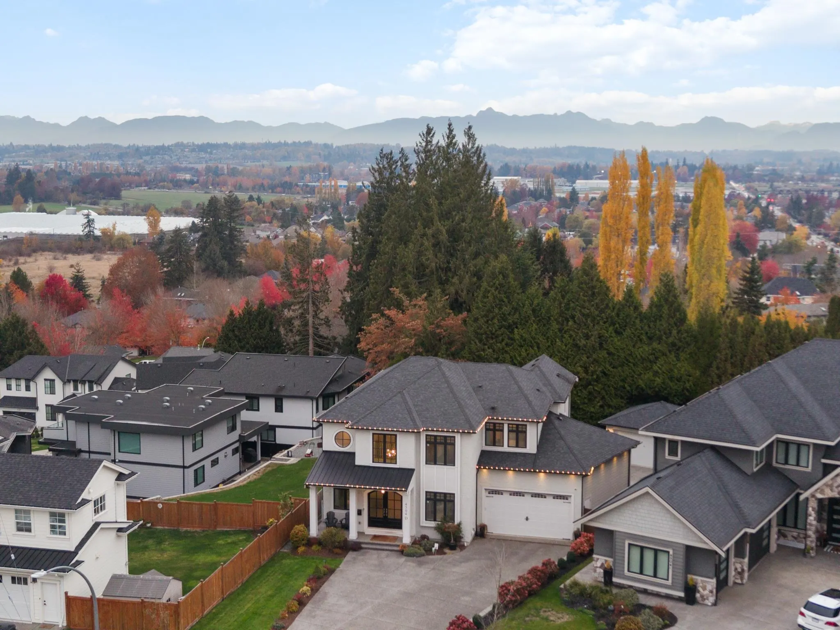
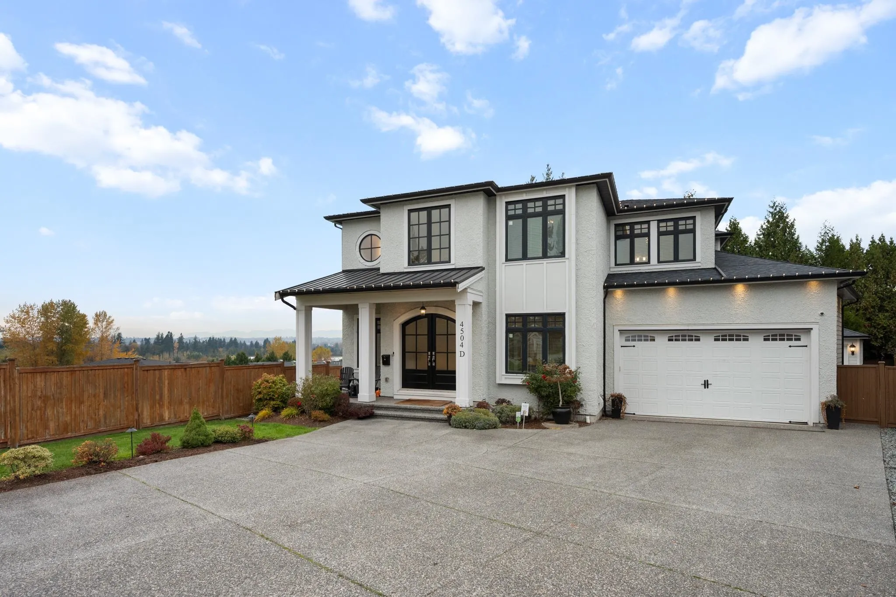
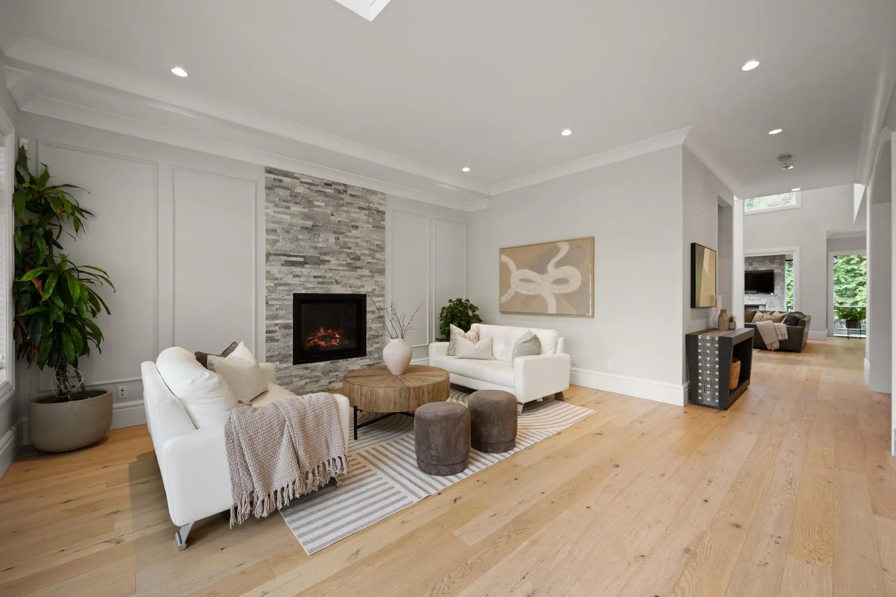
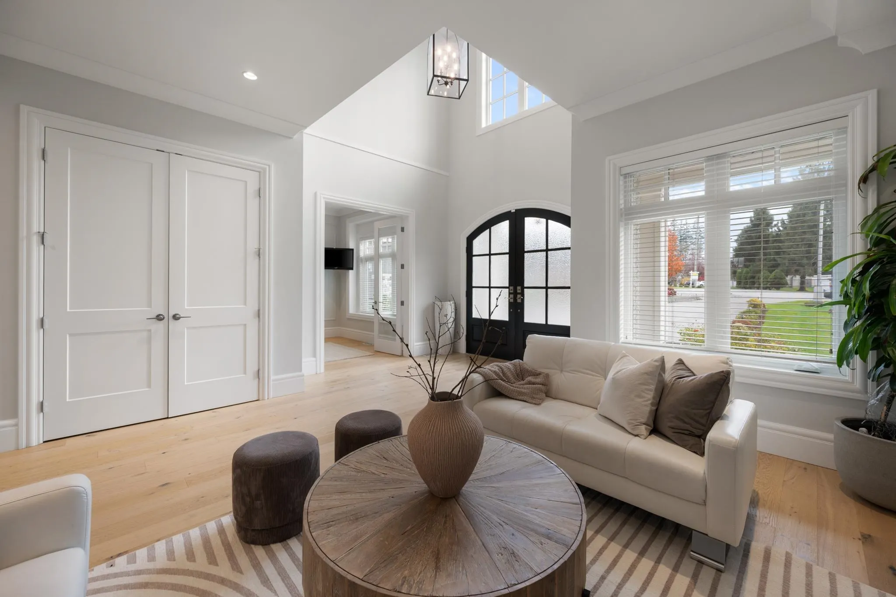
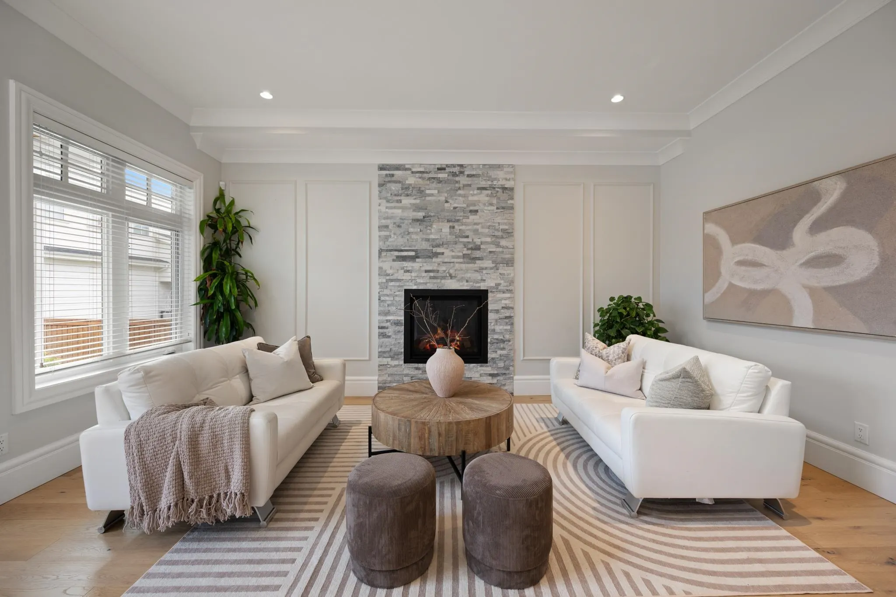
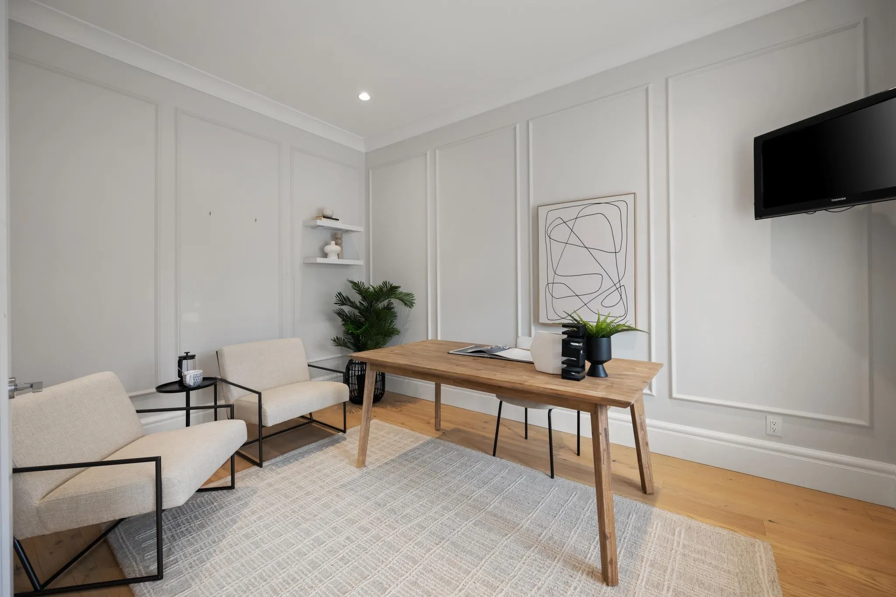
Entertainers' dream home w/ incredible unobstructed views all the way to the North Shore mountains! Main home features 5 beds all with their own ensuites & walk-in closets, plus a legal 1 bed suite below. THREE covered patios; one w/ a TV, fireplace & Lumon retractable glass enclosure! Main floor office, formal dining, living & family room boast beautiful millwork & two gas fireplaces. Kitchen has 2 islands, basement has a theatre and games room, gym, bar, large bedroom and full bath. Brand new furnace, AC, hot water tank & primary ensuite shower w/ jets. 100 foot driveway plus 2 car attached & 2 car detached garage, EV charger, Wired security w/ cameras, Telus Purefibre internet, irrigation. A QUALITY home close to Langley Christian and Fundy Elementary. Home is where your Storey begins!

Property Details

Amenities & Utilities

In Unit

Full Property Details

Interior

Bedrooms
6
Washrooms
8
Square Footage
5758 sqft
Basement
Finished,Exterior Entry
Heating Type
Forced Air,Heat Pump,Natural Gas
Kitchens
2
Floor Finish
Hardwood,Tile

Exterior

Front
26.24
Lot Size (Sq Ft)
10871.00
View
Mountain & City
Waterfront
No
Parking Spaces
7
Total Parking Spaces
-
Garage Spaces
2
Zoning
R-1E
Roof
Asphalt,Metal

Building Description

Property Type
Residential Detached
Home Type
House
Subtype
Single Family Residence
Year Built
2016
Exterior
Frame Wood,Fibre Cement (Exterior),Mixed (Exterior),Stucco
Water Supply
Public
No. Floor Levels
2

Community

Community
Murrayville
Area Code
Langley

Taxes & Fees

Taxes
$9,588.61 /yr
Tax Year
2026

Other

Virtual Tour Link

Room Types

Room Dimensions Area Description
Living Room 17'0 x 18'0 306 sqft -
Dining Room 12'5 x 15'1 187.28 sqft -
Kitchen 21'10 x 24'4 531.28 sqft -
Eating Area 8'0 x 11'8 93.33 sqft -
Family Room 14'0 x 18'1 253.17 sqft -
Pantry 5'8 x 9'6 53.83 sqft -
Office 10'0 x 14'3 142.5 sqft -
Solarium 14'0 x 15'10 221.67 sqft -
Primary Bedroom 14'3 x 18'0 256.5 sqft -
Walk-In Closet 10'1 x 11'3 113.44 sqft -
Bedroom 12'2 x 15'1 183.51 sqft -
Bedroom 10'1 x 11''1 0 sqft -
Bedroom 10'8 x 11'9 125.33 sqft -
Laundry 6'6 x 11'9 76.38 sqft -
Bedroom 11'11 x 16'2 192.65 sqft -
Recreation Room 15'1 x 18'2 274.01 sqft -
Bar Room 3'6 x 11'10 41.42 sqft -
Media Room 11'10 x 18'0 213 sqft -
Gym 11'9 x 13'5 157.65 sqft -
Utility 5'1 x 5'3 26.69 sqft -
Storage 4'0 x 6'3 25 sqft -
Living Room 9'10 x 12'5 122.1 sqft -
Dining Room 5'10 x 12'5 72.43 sqft -
Kitchen 8'10 x 10'10 95.69 sqft -
Bedroom 10'9 x 14'1 151.4 sqft -
Jess Kuang
Jess Kuang
Sutton Group - 1st West Realty
Listed by Sabrina Storey - PREC
9 days on site
Listing Broker
RE/MAX Treeland Realty
Courtesy
RE/MAX Treeland Realty

Similar homes for sale in Langley

Explore Langley

This representation is based in whole or in part on data generated by the Chilliwack & District Real Estate Board, Fraser Valley Real Estate Board or Greater Vancouver REALTORS® which assumes no responsibility for its accuracy. Copyright 2026 by the Greater Vancouver REALTORS®, Fraser Valley Real Estate Board, Chilliwack and District Real Estate Board, and BC Northern Real Estate Board. All Rights Reserved.
Powered by AgentLocator






