
1711 140 Street #29, Surrey
1 / 40
For Sale
$1,249,000
2 bd · 3 ba · 2,451 sq ft

1711 140 Street #29, Surrey V4A 4H1

MLS®# R3181514

Est. mortgage
$4,738/mo
Property taxes $4,836.20/yr

About This Home

Property Type
Townhome, Townhouse, Rancher/Bungalow with Basement
Parking
2 garage, 2 parking
MLS #
R3181514
Size
2451 sqft
Basement
Full,Finished
Tax
$4,836.20 /yr
Year Built
1996
Maintenance Fee
$500 /mo
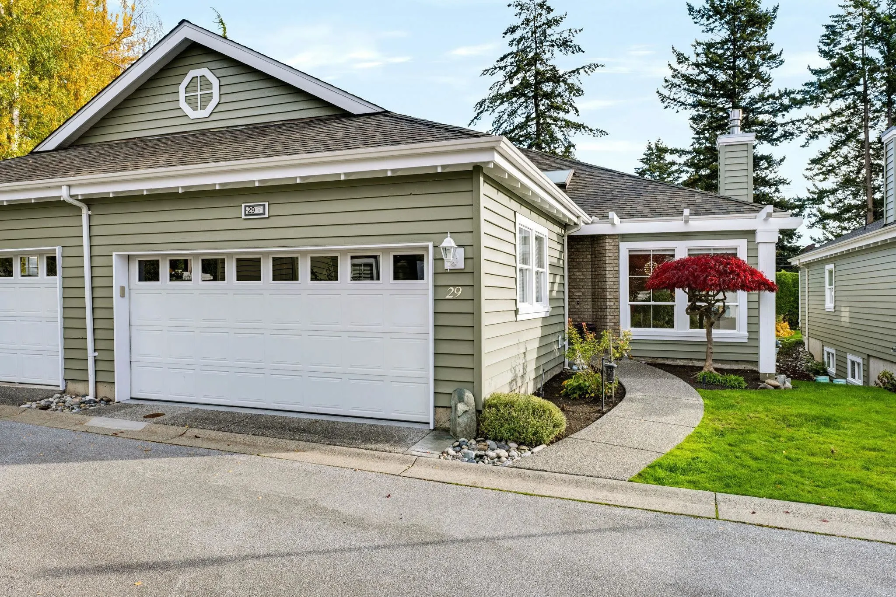
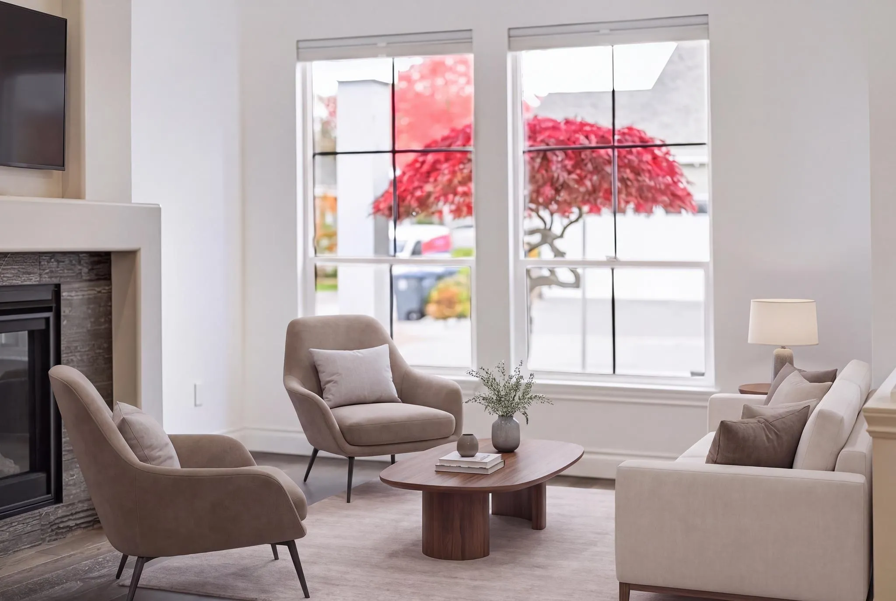
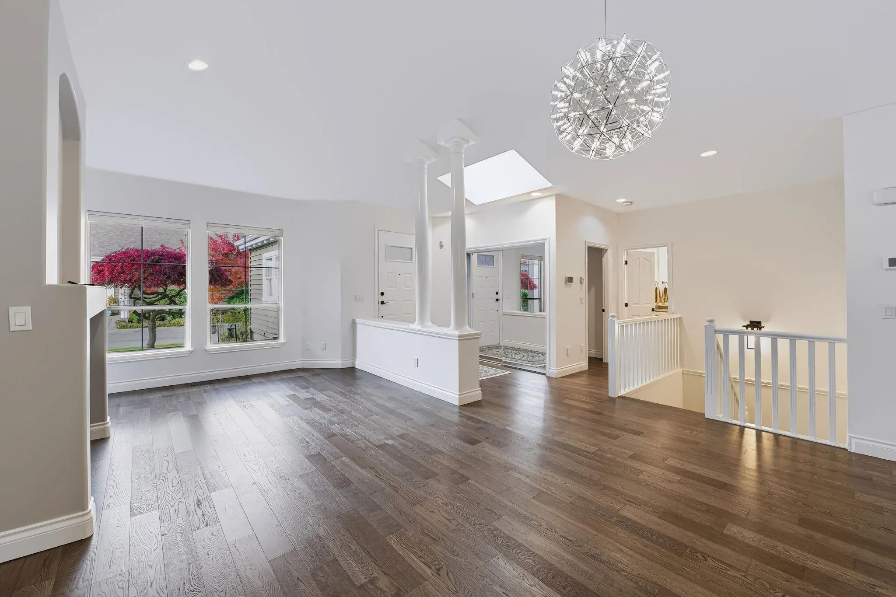
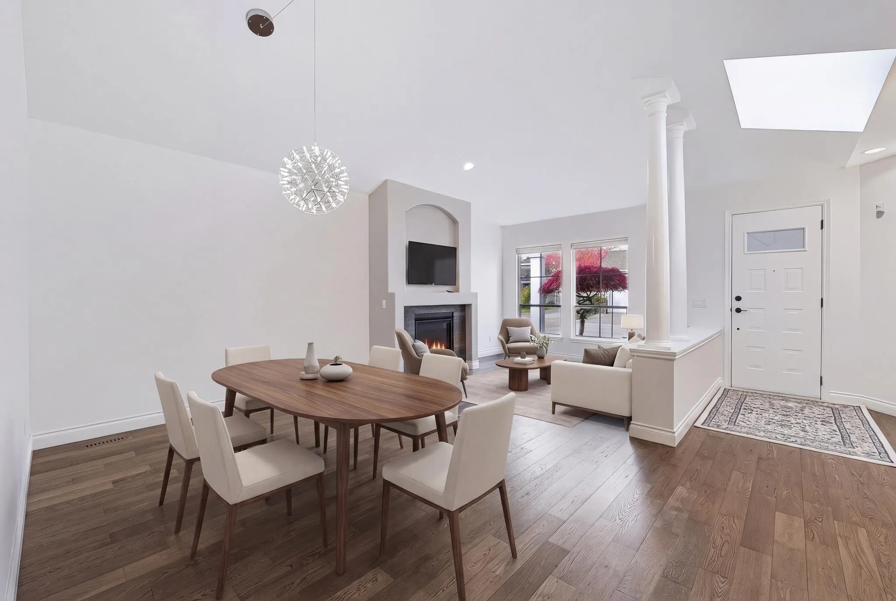
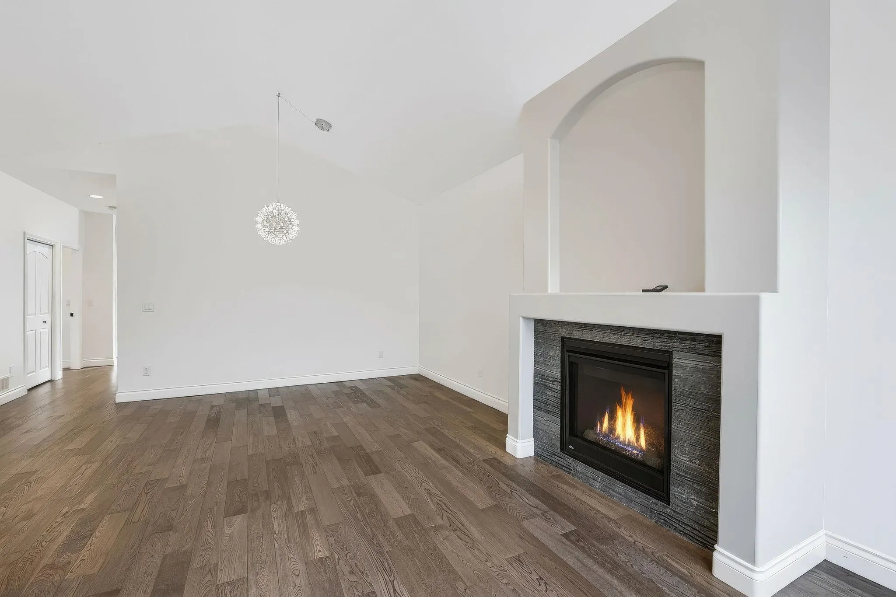
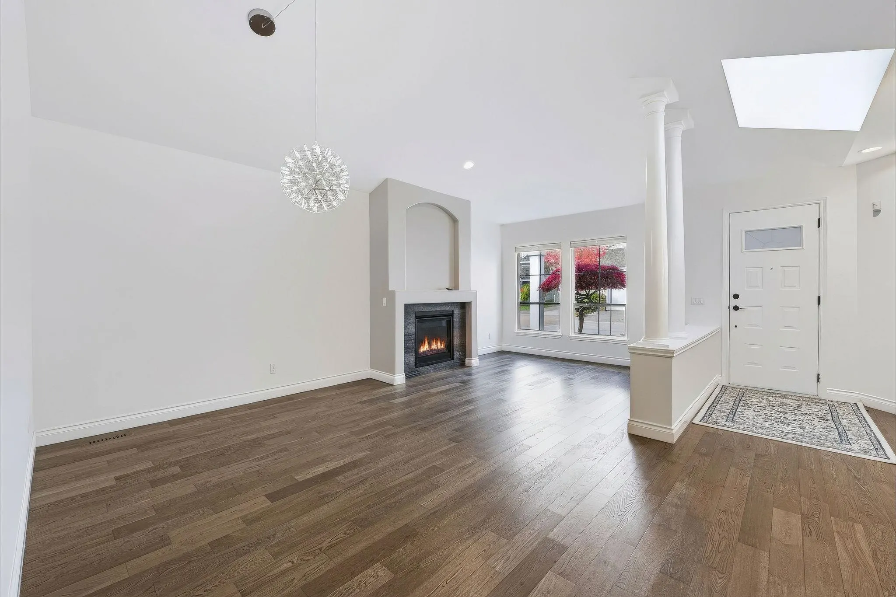
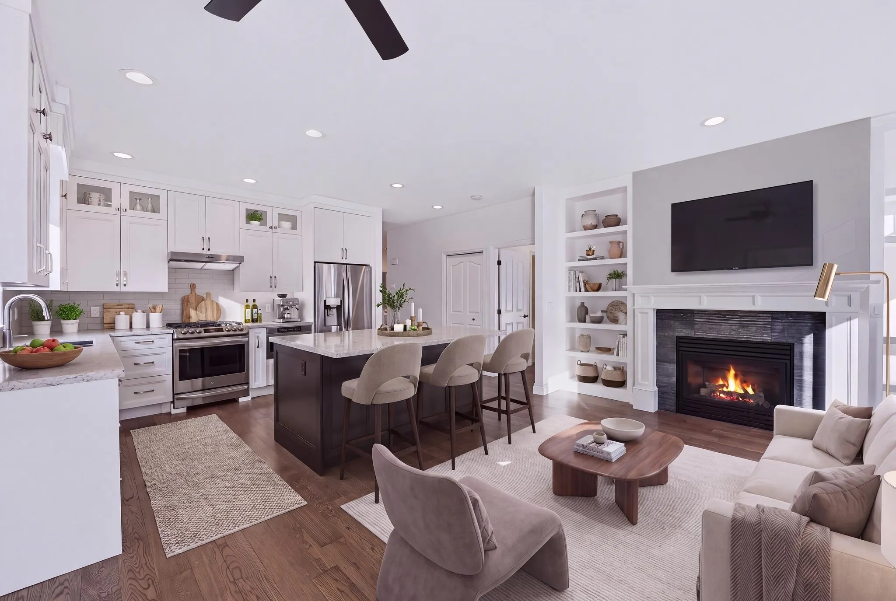
"Oceanwood" excellent location. Generous size-2,478 SF townhome,Complete Reno 2021:9'ceilings* A/C *Vaulted ,Skylight.2 nat gas Fplaces. All New Flring. New kitchen w/ white cabinetry to ceiling . Every appl is new-has wine fridge. Quartz island w/ seating .East facing patio Landscaped. Interior fully painted, Bathrooms new-glass enclosures & cabinets-new toilets & fixtures . Two bdrms on Main Floor & 2 full bath. Has a 3 pc bathroom in Basement 956 SF 8' Cceilings & window. Abundant storage. New Furnace & Hotwater Tank ( No Poly B )Double side-by-side garage w/ epoxy floor & custom storage system.Lots of visitor Parking. Oceanwood is security gated Entry .Quality build by GENEX. Boutique 31 Units. Complex is 55+, 2 pets welcome. Its Move in ready!Open House 12-2 PM Wednesday

Property Details

Amenities & Utilities

In Unit

Full Property Details

Interior

Bedrooms
2
Washrooms
3
Square Footage
2451 sqft
Basement
Full,Finished
Heating Type
Forced Air,Natural Gas
Kitchens
1
Floor Finish
Hardwood,Tile,Carpet

Exterior

Waterfront
No
Parking Spaces
2
Total Parking Spaces
-
Garage Spaces
2
Zoning
MR2
Roof
Asphalt

Building Description

Style
Rancher/Bungalow with Basement
Property Type
Residential Attached
Home Type
Townhome
Subtype
Townhouse
Year Built
1996
Exterior
Frame Wood,Wood Siding
Water Supply
Public
No. Floor Levels
2
Pets Allowed
Cats OK,Dogs OK,Number Limit (Two),Yes With Restrictions

Community

Community
Sunnyside Park Surrey
Area Code
South Surrey White Rock

Taxes & Fees

Taxes
$4,836.20 /yr
Tax Year
2026
Maintenance Fee
$500 /mo

Other

Virtual Tour Link
Pets
Cats OK,Dogs OK,Number Limit (Two),Yes With Restrictions

Room Types

Room Dimensions Area Description
Foyer 8'8 x 5'3 45.5 sqft -
Living Room 14'11 x 10'10 161.6 sqft -
Dining Room 7'3 x 16'8 120.83 sqft -
Kitchen 10'10 x 12'5 134.51 sqft -
Eating Area 9'8 x 6'2 59.61 sqft -
Family Room 11'9 x 11'11 140.02 sqft -
Primary Bedroom 15'4 x 14'4 219.78 sqft -
Walk-In Closet 5'2 x 7'6 38.75 sqft -
Bedroom 11'8 x 14'4 167.22 sqft -
Recreation Room 32'0 x 16'9 536 sqft -
Laundry 9'0 x 9'9 87.75 sqft -
Utility 9'9 x 6'2 60.12 sqft -
Jess Kuang
Jess Kuang
Sutton Group - 1st West Realty
Listed by Beebe Cline - PREC
8 days on site
Listing Broker
Hugh & McKinnon Realty Ltd.
Courtesy
Hugh & McKinnon Realty Ltd.

Similar homes for sale in Surrey

Explore Surrey

This representation is based in whole or in part on data generated by the Chilliwack & District Real Estate Board, Fraser Valley Real Estate Board or Greater Vancouver REALTORS® which assumes no responsibility for its accuracy. Copyright 2026 by the Greater Vancouver REALTORS®, Fraser Valley Real Estate Board, Chilliwack and District Real Estate Board, and BC Northern Real Estate Board. All Rights Reserved.
Powered by AgentLocator







