
16458 23a Avenue #9, Surrey
1 / 40
For Sale
$869,000
4 bd · 4 ba · 1,646 sq ft

16458 23a Avenue #9, Surrey V3Z 0L9

MLS®# R3181481

Est. mortgage
$3,297/mo
Property taxes $3,958.81/yr

About This Home

Property Type
Townhome, Townhouse, 3 Storey
Parking
1 garage, 2 parking
MLS #
R3181481
Size
1646 sqft
Basement
None
Tax
$3,958.81 /yr
Year Built
2014
Maintenance Fee
$368.53 /mo
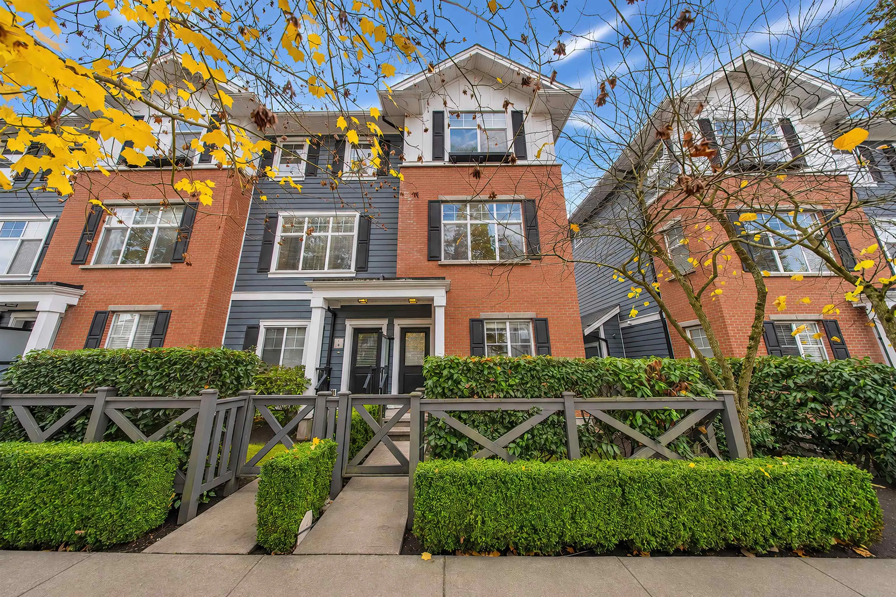
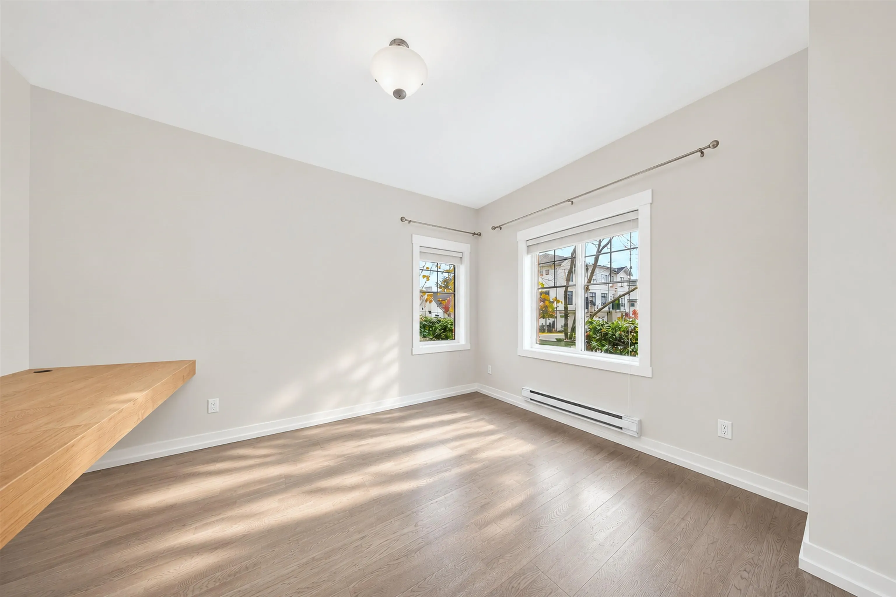
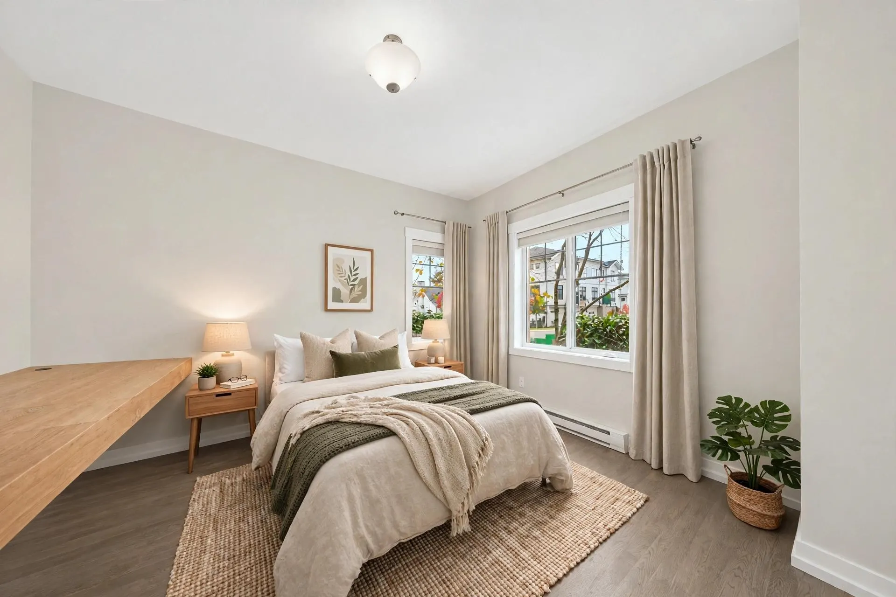
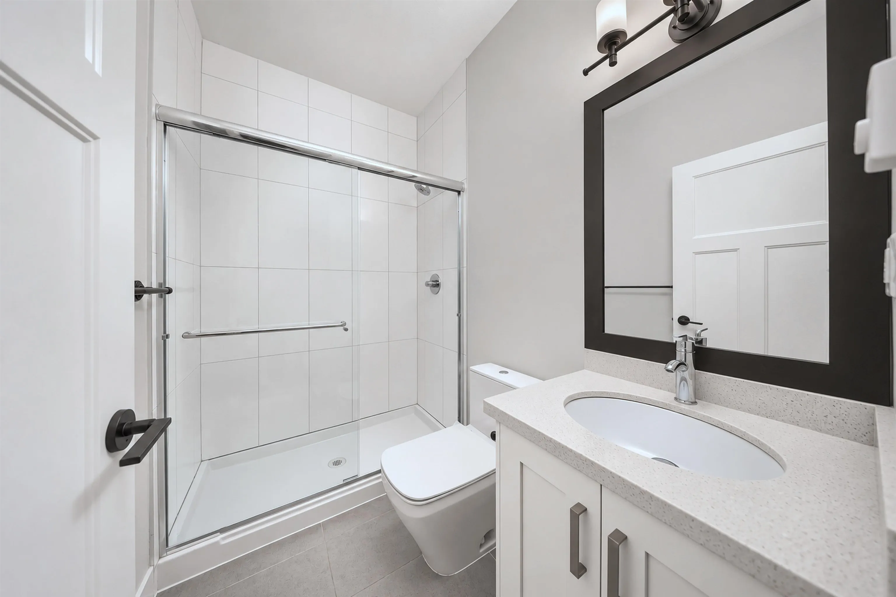
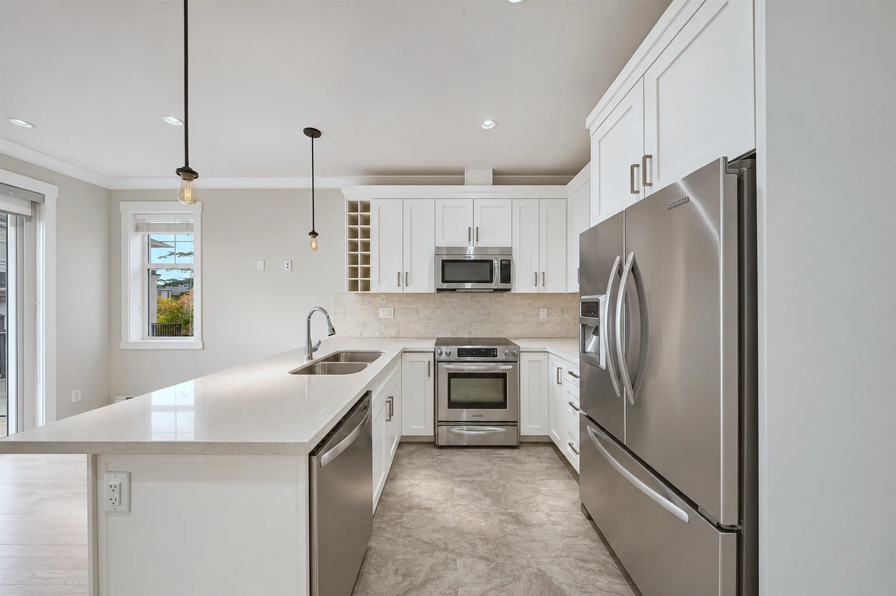
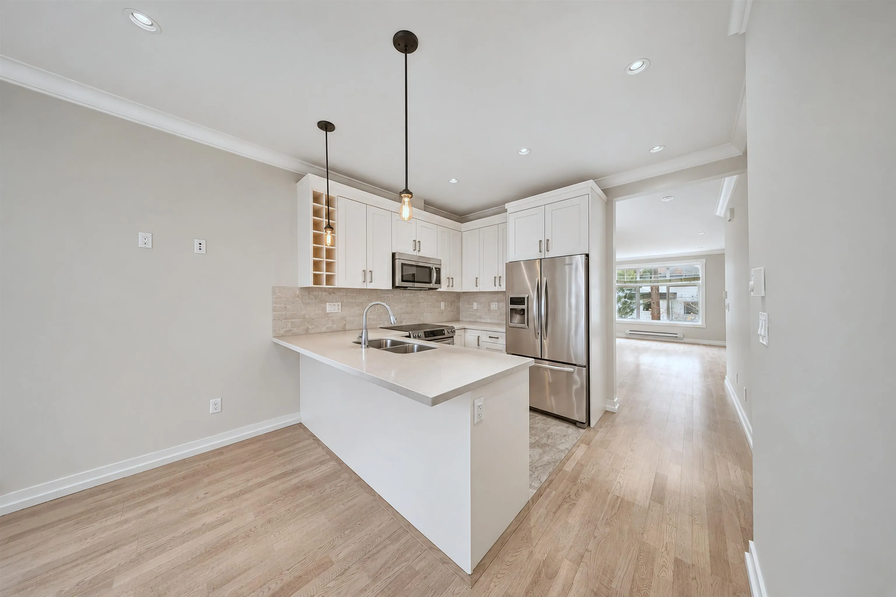
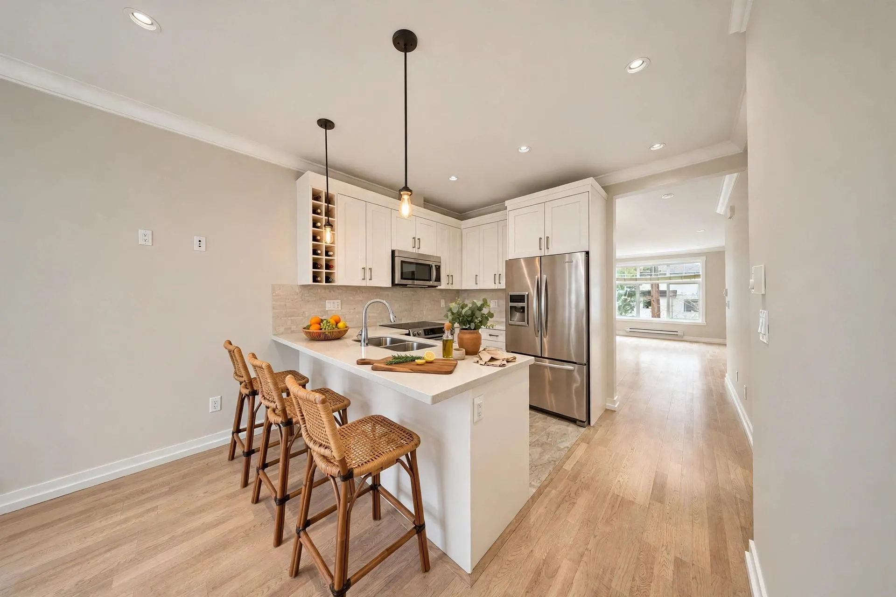
Welcome to this bright end-unit townhome in Essence at the Hamptons! Open layout, extra-high ceilings and lots of windows bring abundant natural light for daily living and entertaining. Quartz kitchen with breakfast bar, stainless appliances, opening to the family room and sunny south patio for BBQs. Upstairs, primary bedroom fits a king bed with large closet space, plus two bedrooms for family or guests. Versatile above-grade lower flex room with bright windows and 3-piece bath, ideal as office, rec room or 4th bedroom. Owner-upgraded flooring & washer/dryer, interior & garage refreshed. Right next door to popular Edgewood Park with full playground. Near Grandview shops, restaurants, Southridge School and recreation. Bus stop 3-min walk away.

Property Details

Full Property Details

Interior

Bedrooms
4
Washrooms
4
Square Footage
1646 sqft
Basement
None
Heating Type
Electric
Kitchens
1
Floor Finish
Hardwood,Mixed,Wall/Wall/Mixed

Exterior

Waterfront
No
Parking Spaces
2
Total Parking Spaces
-
Garage Spaces
1
Zoning
MR4
Roof
Asphalt

Building Description

Style
3 Storey
Property Type
Residential Attached
Home Type
Townhome
Subtype
Townhouse
Year Built
2014
Exterior
Frame Wood,Brick (Exterior),Fibre Cement (Exterior)
Water Supply
Public
No. Floor Levels
3
Pets Allowed
Yes With Restrictions

Community

Community
Grandview Surrey
Area Code
South Surrey White Rock

Taxes & Fees

Taxes
$3,958.81 /yr
Tax Year
2026
Maintenance Fee
$368.53 /mo

Other

Pets
Yes With Restrictions

Room Types

Room Dimensions Area Description
Foyer 3'6 x 11'5 39.96 sqft -
Bedroom 10'11 x 13'1 142.83 sqft -
Living Room 14'9 x 15'4 226.17 sqft -
Dining Room 7'5 x 11'2 82.82 sqft -
Kitchen 9'5 x 10'8 100.44 sqft -
Eating Area 8'5 x 14'8 123.44 sqft -
Primary Bedroom 10'1 x 14'0 141.17 sqft -
Bedroom 7'11 x 11'7 91.7 sqft -
Bedroom 8'2 x 8'9 71.46 sqft -
Jess Kuang
Jess Kuang
Sutton Group - 1st West Realty
Listed by Yo Yo Zhu PREC*
10 days on site
Listing Broker
RE/MAX Crest Realty
Courtesy
RE/MAX Crest Realty

Similar homes for sale in Surrey

Explore Surrey

This representation is based in whole or in part on data generated by the Chilliwack & District Real Estate Board, Fraser Valley Real Estate Board or Greater Vancouver REALTORS® which assumes no responsibility for its accuracy. Copyright 2026 by the Greater Vancouver REALTORS®, Fraser Valley Real Estate Board, Chilliwack and District Real Estate Board, and BC Northern Real Estate Board. All Rights Reserved.
Powered by AgentLocator







