
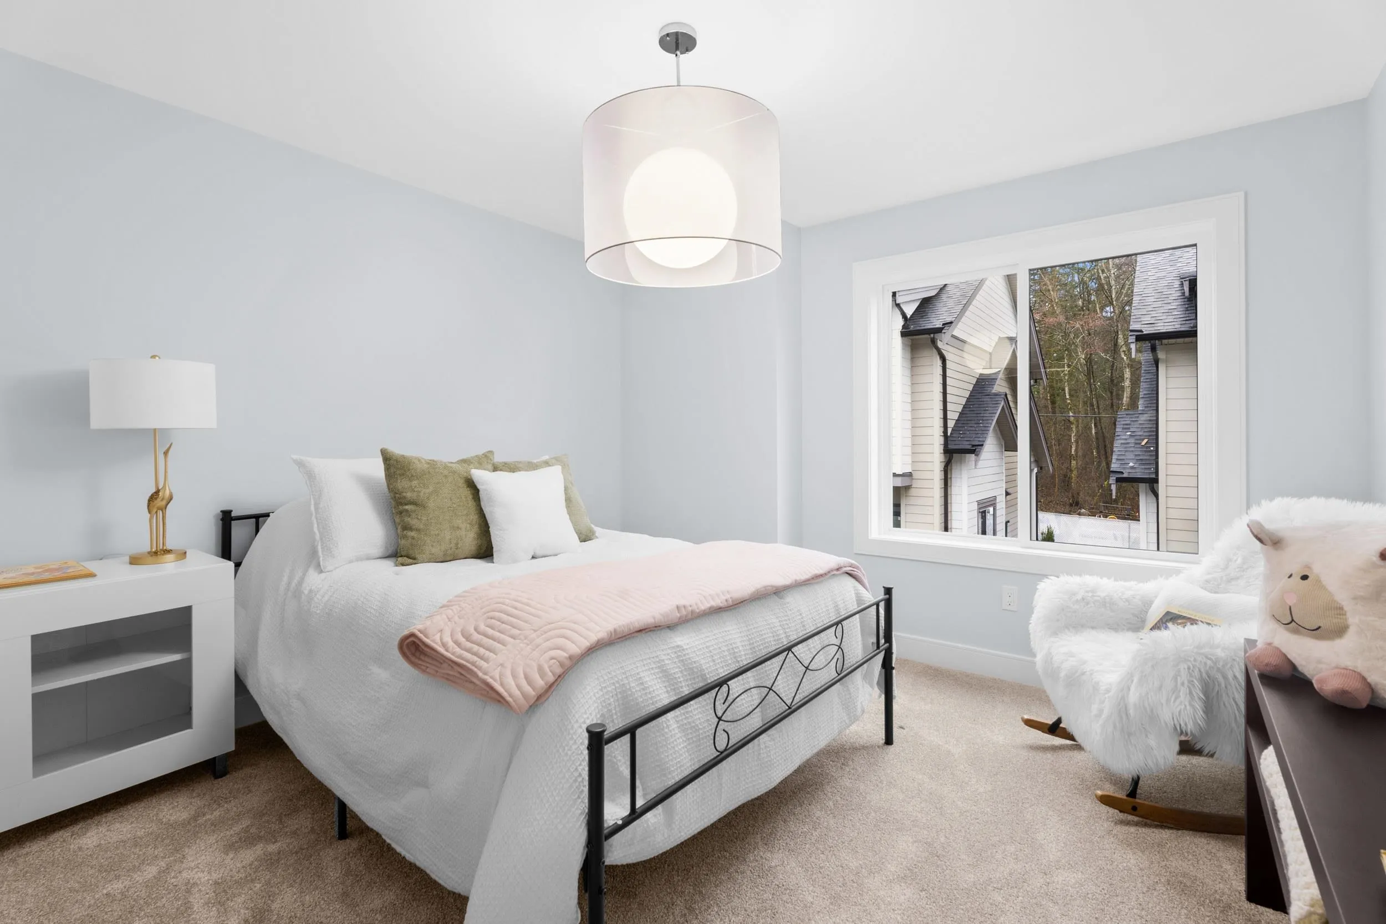
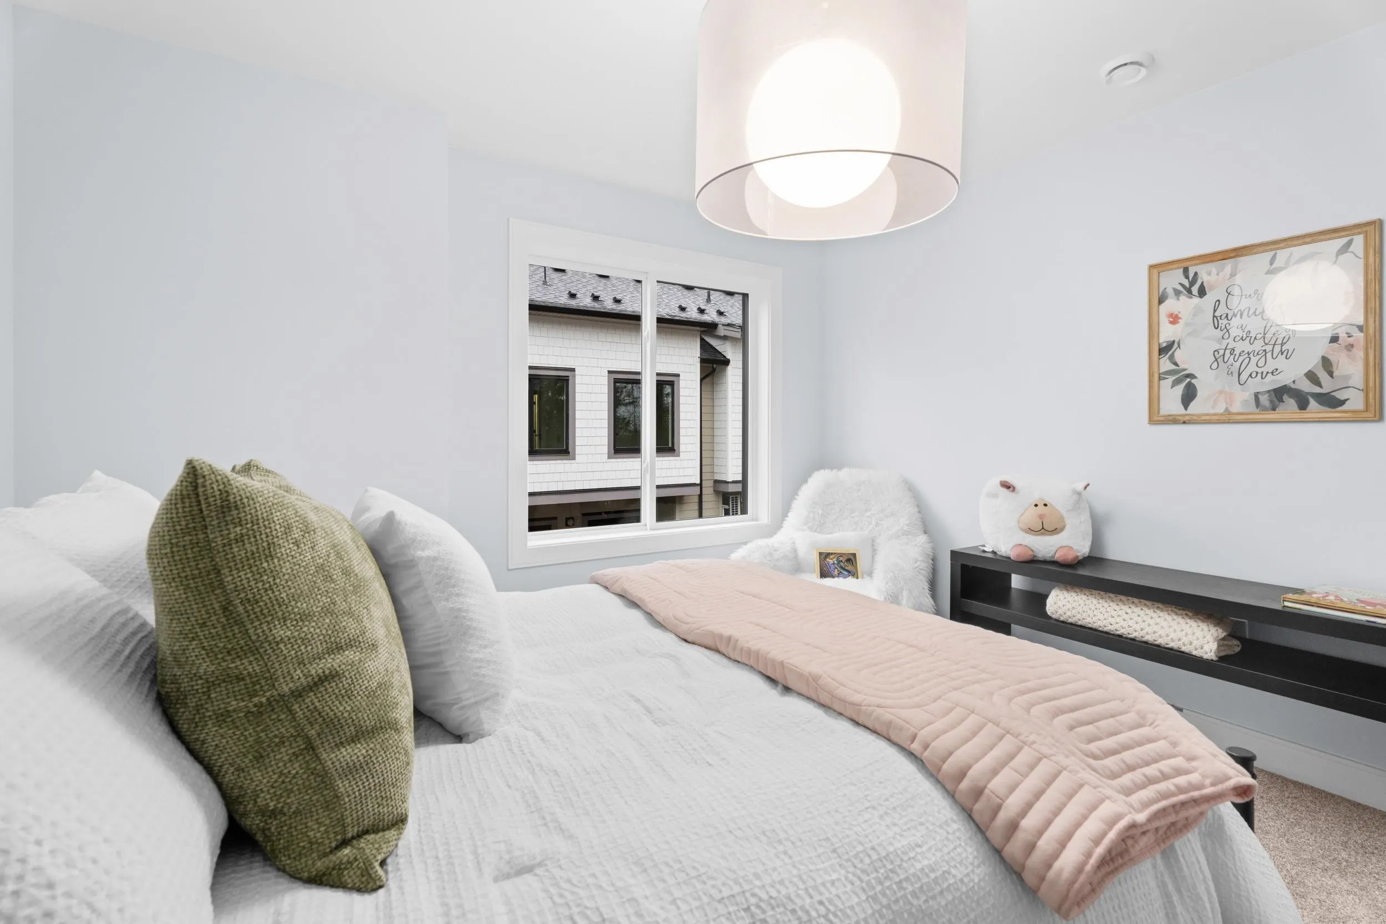
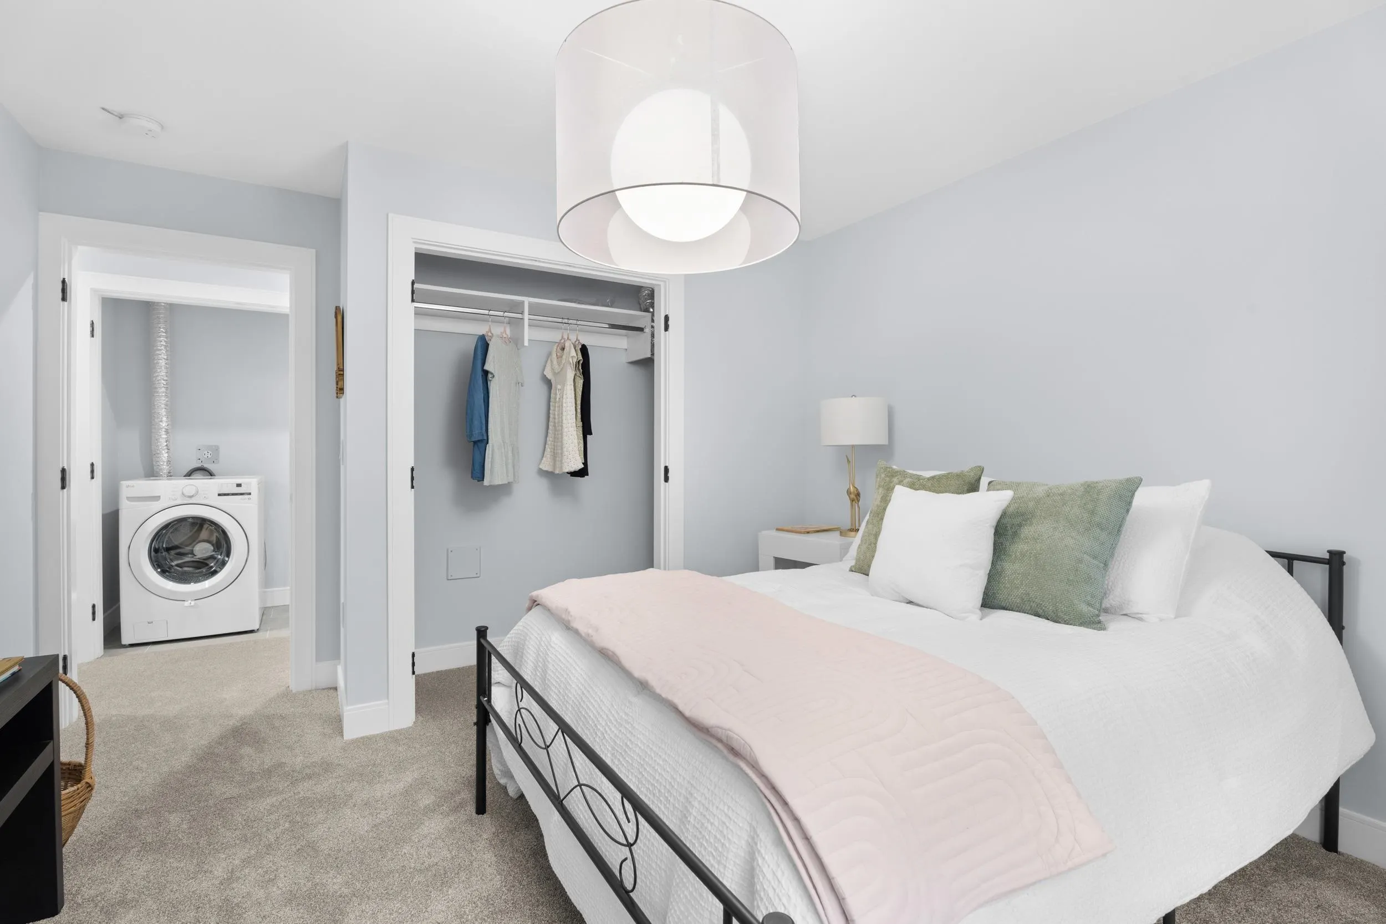
9688 182a Street #12, Surrey
1 / 24
For Sale
$899,900
3 bd · 4 ba · 1,969 sq ft

9688 182a Street #12, Surrey V4N 4J8

MLS®# R3181468

Est. mortgage
$3,414/mo

About This Home

Property Type
Townhome, Townhouse, 3 Storey
Parking
2 garage, 2 parking
MLS #
R3181468
Size
1969 sqft
Basement
None
Year Built
2025
Maintenance Fee
$304.33 /mo
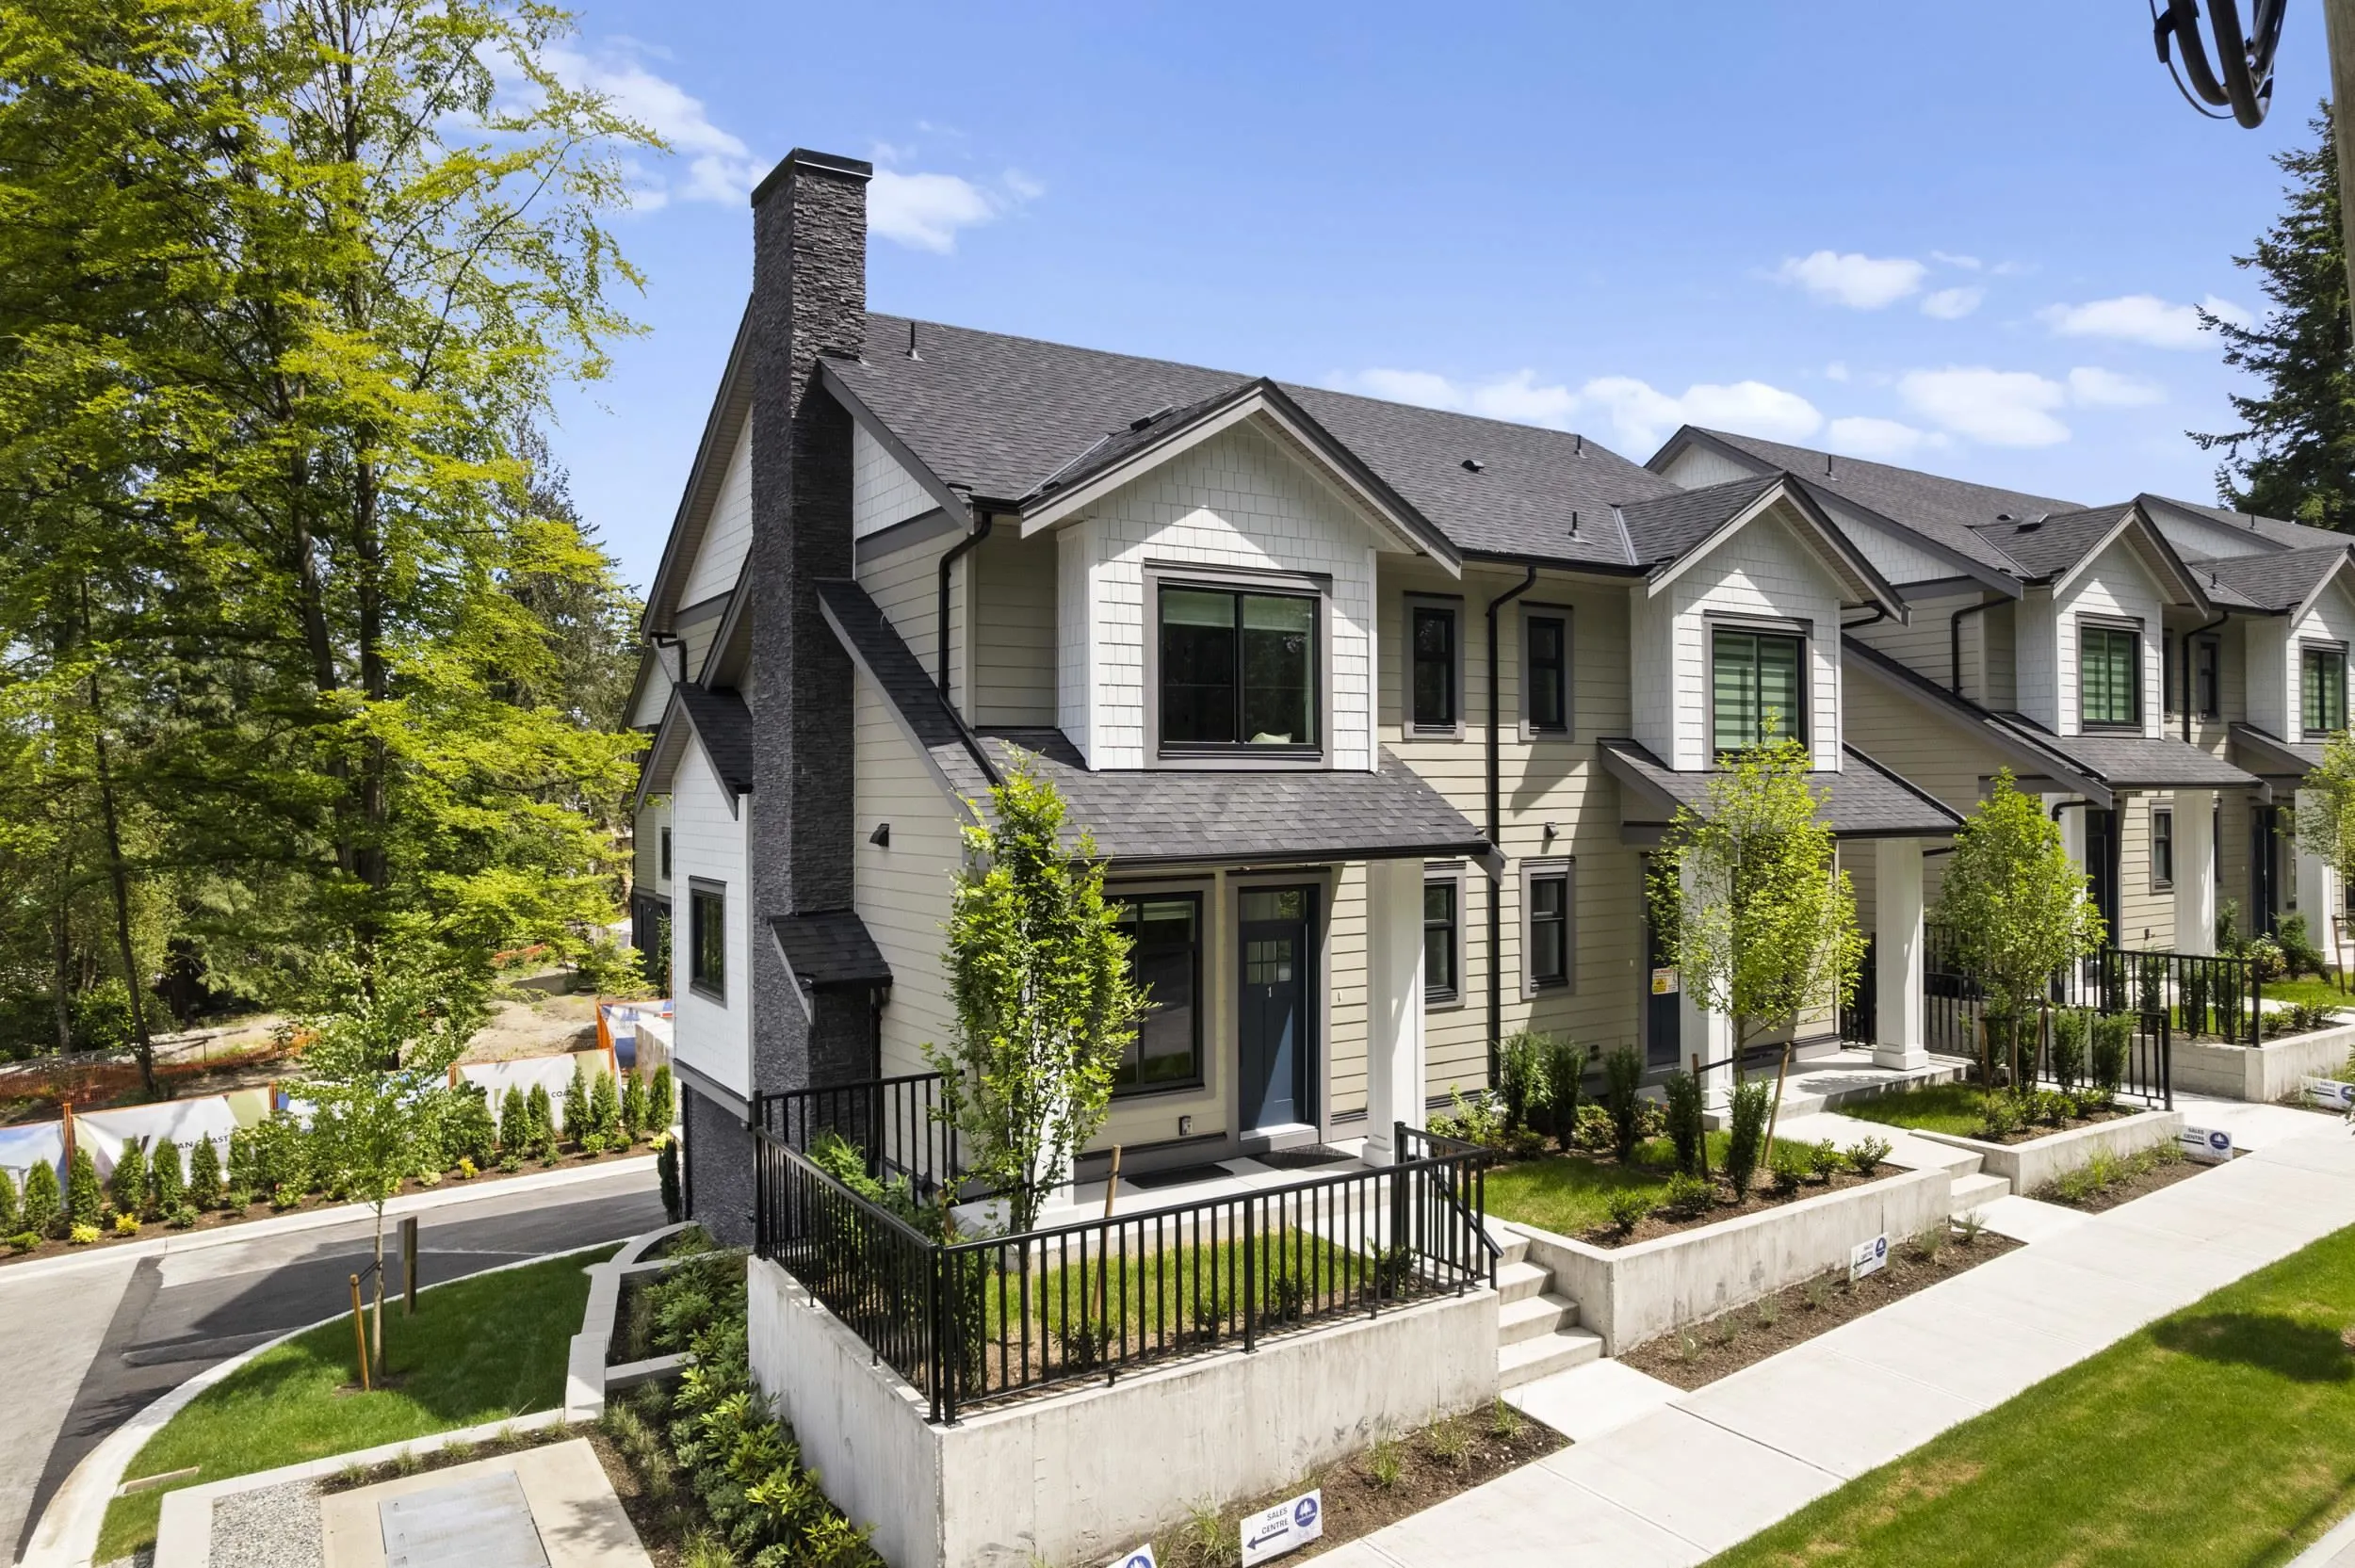
At Raven’s Park, every townhome is thoughtfully designed to elevate everyday living. Offering spacious 3 bedroom + flex layouts, side-by-side double garages, and a range of premium upgrade options, these homes combine comfort, functionality, and modern style. Personalize your space with features such as A/C, a natural gas BBQ outlet, EV charger rough-in, epoxy garage floors, custom closet organizers, a security system, and built-in vacuum. Surrounded by nature-inspired landscaping and enhanced with smart home technology, Raven’s Park creates the perfect balance of connection, convenience, and relaxation in bright, open-concept living spaces. SHOW HOME OPEN Saturday & Sunday | 12 PM – 4 PM

Property Details

Full Property Details

Interior

Bedrooms
3
Washrooms
4
Square Footage
1969 sqft
Basement
None
Heating Type
Hot Water,Radiant
Kitchens
1
Floor Finish
Mixed

Exterior

Waterfront
No
Parking Spaces
2
Total Parking Spaces
-
Garage Spaces
2
Zoning
RM–15
Roof
Asphalt

Building Description

Style
3 Storey
Property Type
Residential Attached
Home Type
Townhome
Subtype
Townhouse
Year Built
2025
Exterior
Frame Wood,Fibre Cement (Exterior)
Water Supply
Public
No. Floor Levels
3
Pets Allowed
Yes With Restrictions

Community

Community
Fraser Heights
Area Code
North Surrey

Taxes & Fees

Tax Year
2025
Maintenance Fee
$304.33 /mo

Other

Virtual Tour Link
Pets
Yes With Restrictions

Room Types

Room Dimensions Area Description
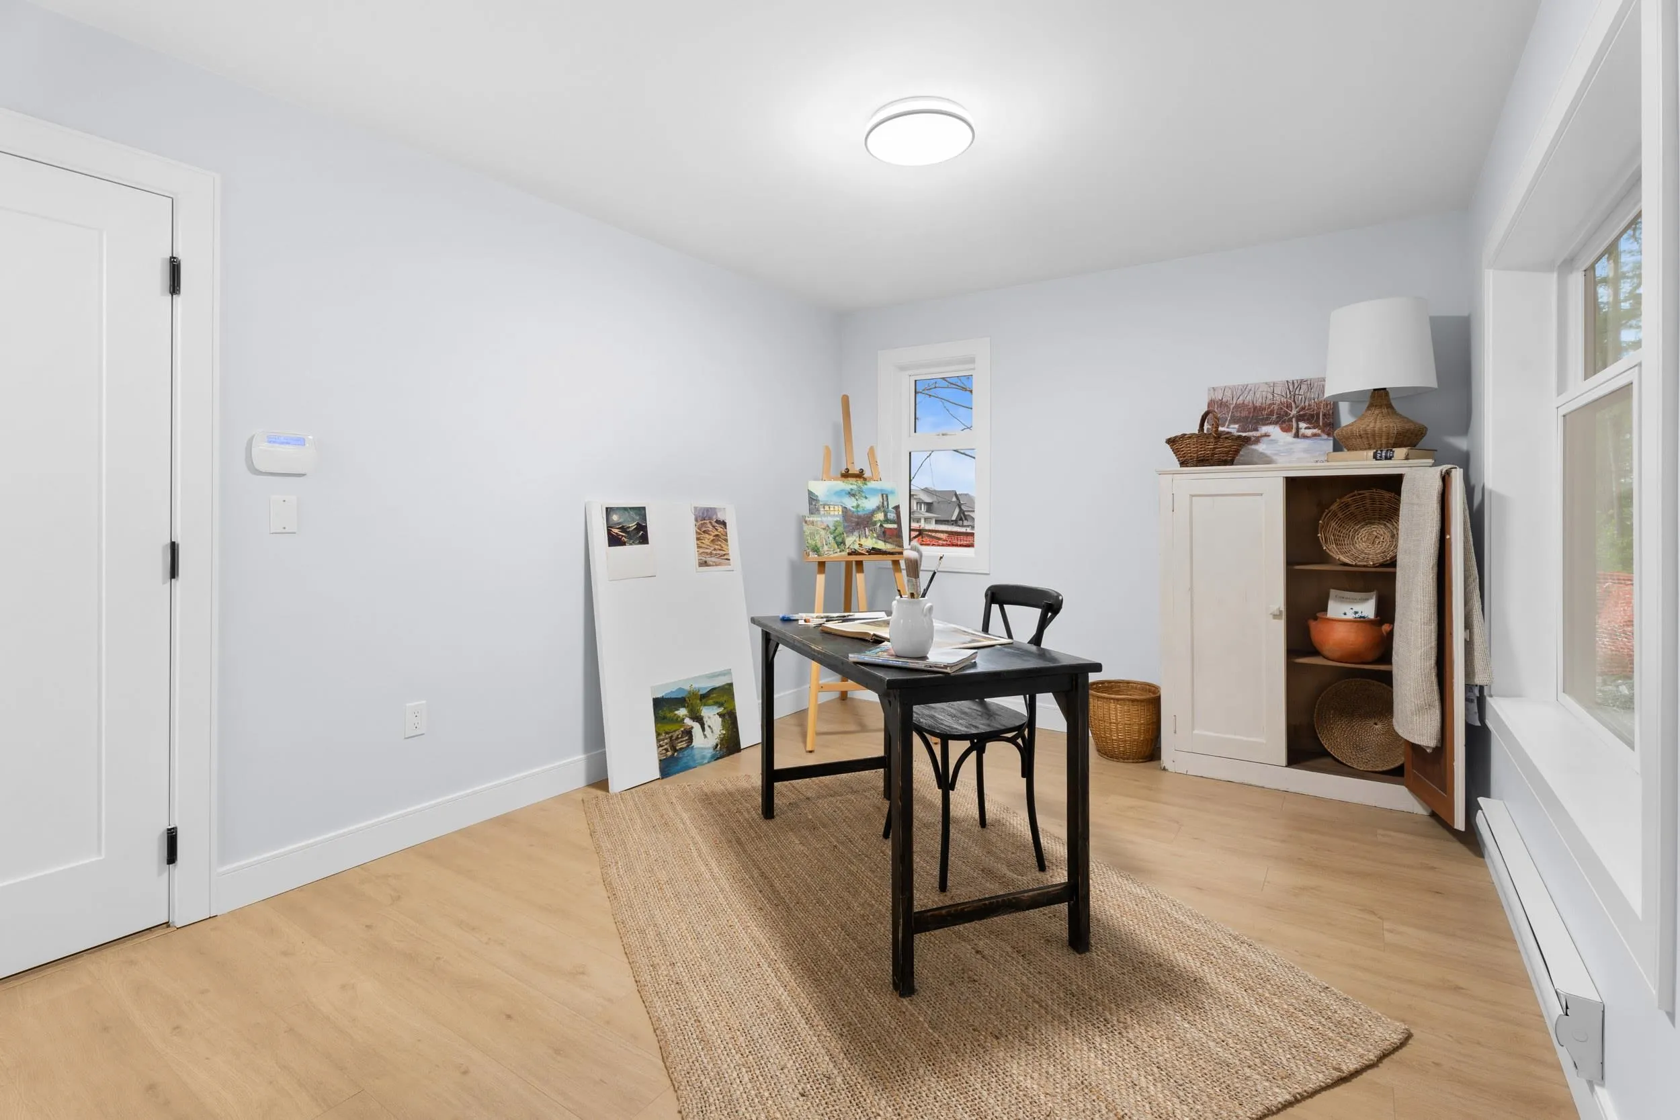
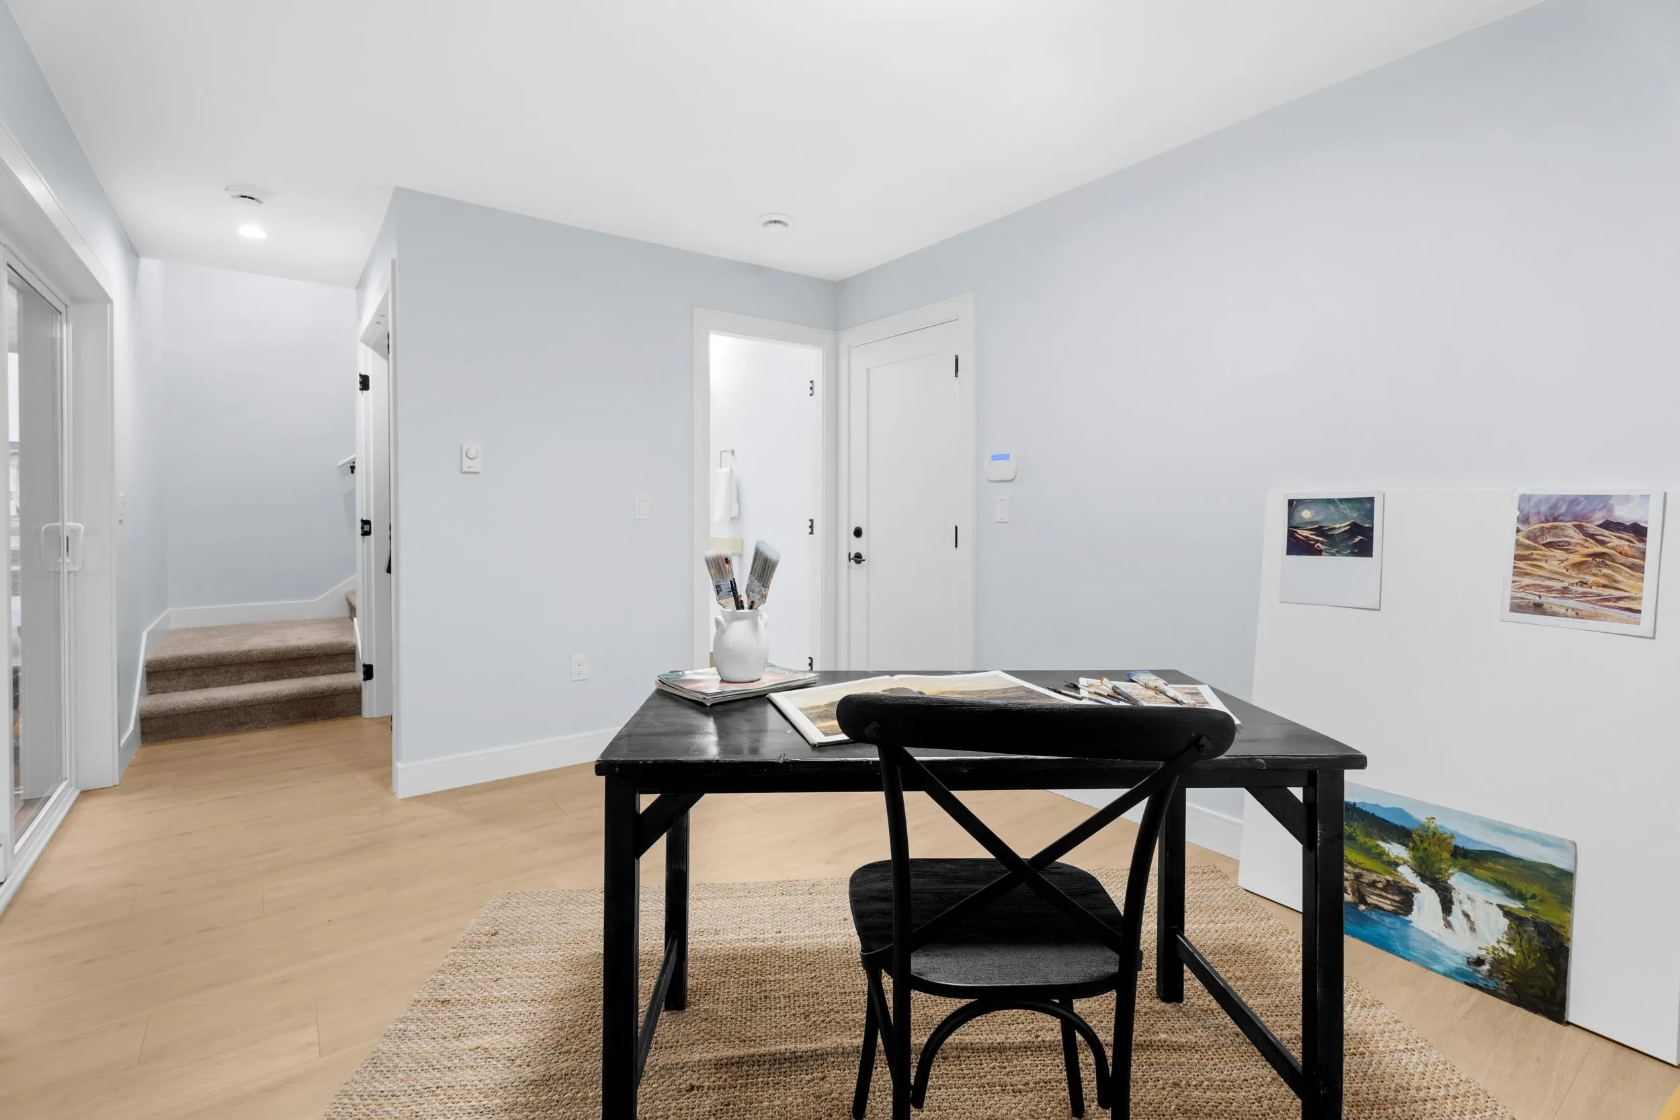
Flex Room 10'6 x 14'4 150.5 sqft -
Kitchen 16'3 x 8'4 135.42 sqft -
Pantry 5'10 x 3'8 21.39 sqft -
Dining Room 14'9 x 11'4 167.17 sqft -
Living Room 17'3 x 14'4 247.25 sqft -
Primary Bedroom 12'4 x 11'8 143.89 sqft -
Bedroom 12'6 x 9'7 119.79 sqft -
Bedroom 12'7 x 11'6 144.71 sqft -
Walk-In Closet 5'0 x 8'0 40 sqft -
Jess Kuang
Jess Kuang
Sutton Group - 1st West Realty
Listed by Steve Kooner - PREC
9 days on site
Listing Broker
RE/MAX Treeland Realty
Courtesy
RE/MAX Treeland Realty

Similar homes for sale in Surrey

Explore Surrey

This representation is based in whole or in part on data generated by the Chilliwack & District Real Estate Board, Fraser Valley Real Estate Board or Greater Vancouver REALTORS® which assumes no responsibility for its accuracy. Copyright 2026 by the Greater Vancouver REALTORS®, Fraser Valley Real Estate Board, Chilliwack and District Real Estate Board, and BC Northern Real Estate Board. All Rights Reserved.
Powered by AgentLocator







