
158 171 Street #45, Surrey
1 / 40
For Sale
$818,000
4 bd · 4 ba · 1,659 sq ft

158 171 Street #45, Surrey V3Z 0X1

MLS®# R3181461

Est. mortgage
$3,103/mo
Property taxes $3,494.76/yr

About This Home

Property Type
Townhome, Townhouse, 3 Storey
Parking
2 garage, 2 parking
MLS #
R3181461
Size
1659 sqft
Basement
None
Tax
$3,494.76 /yr
Year Built
2018
Maintenance Fee
$439.91 /mo
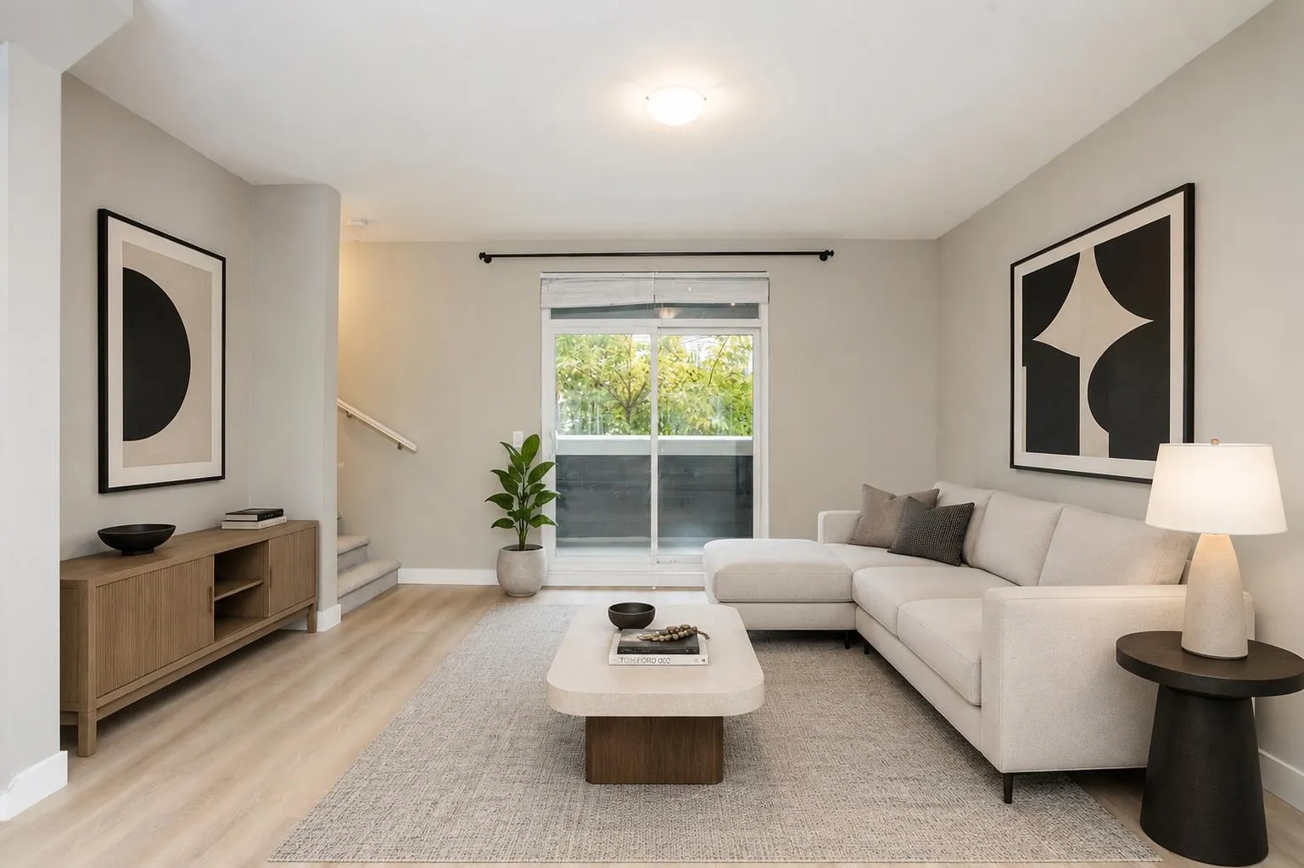
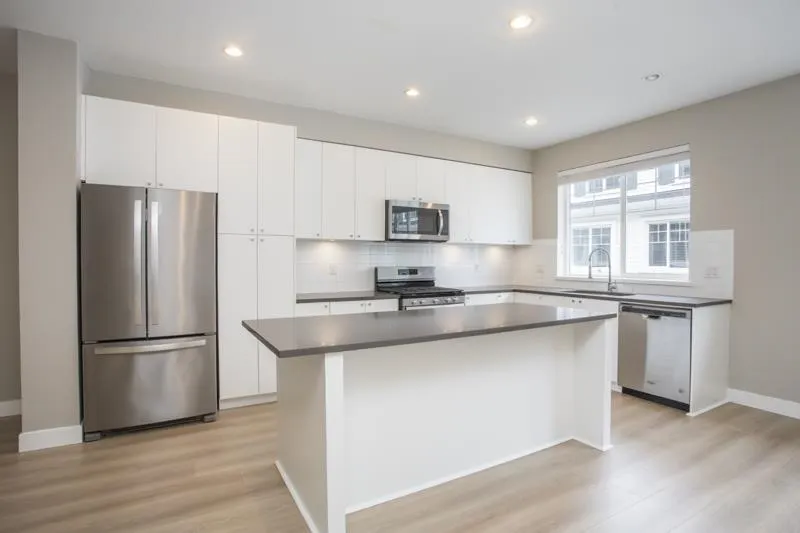
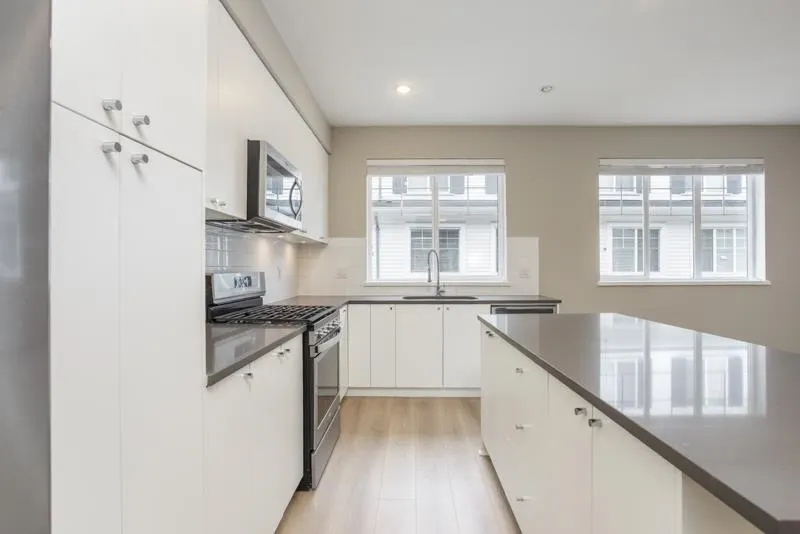
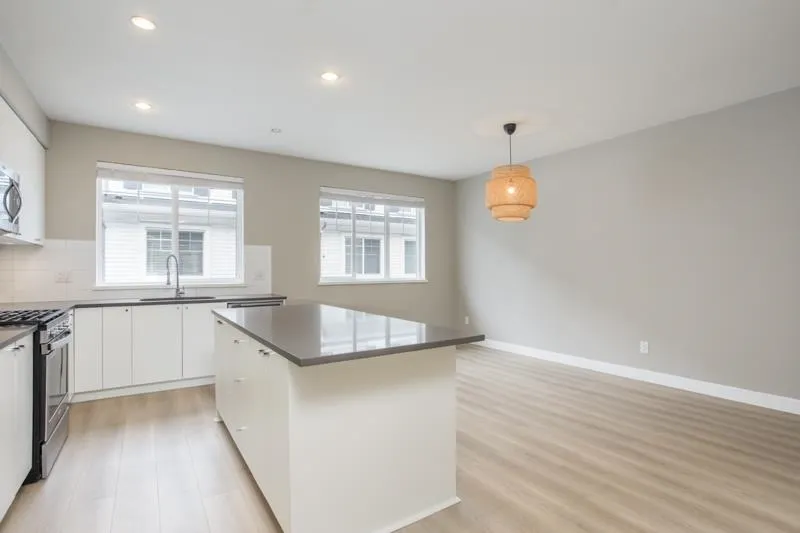
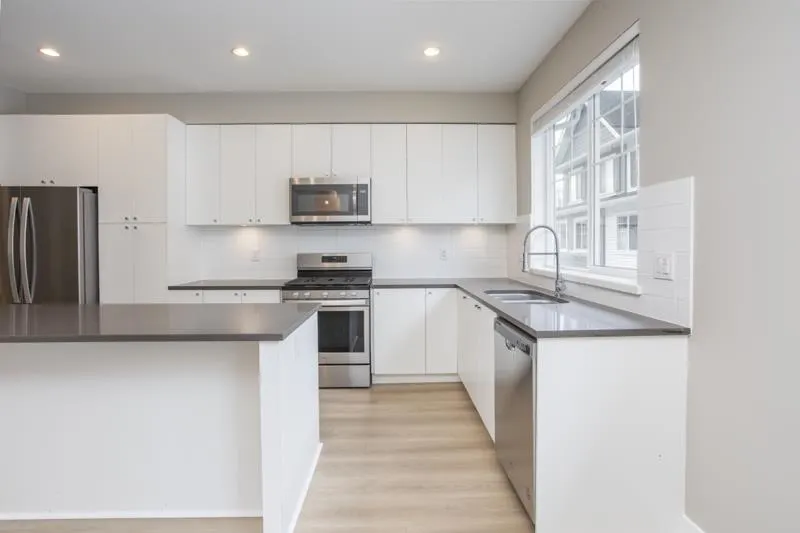
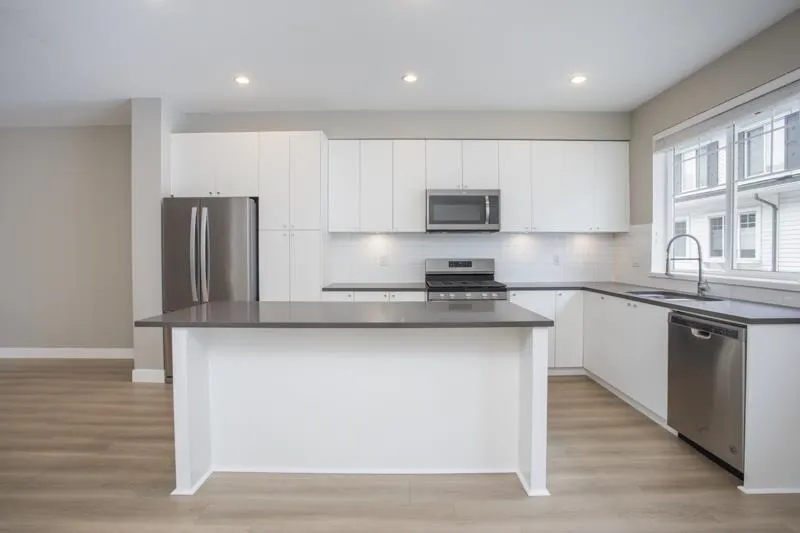
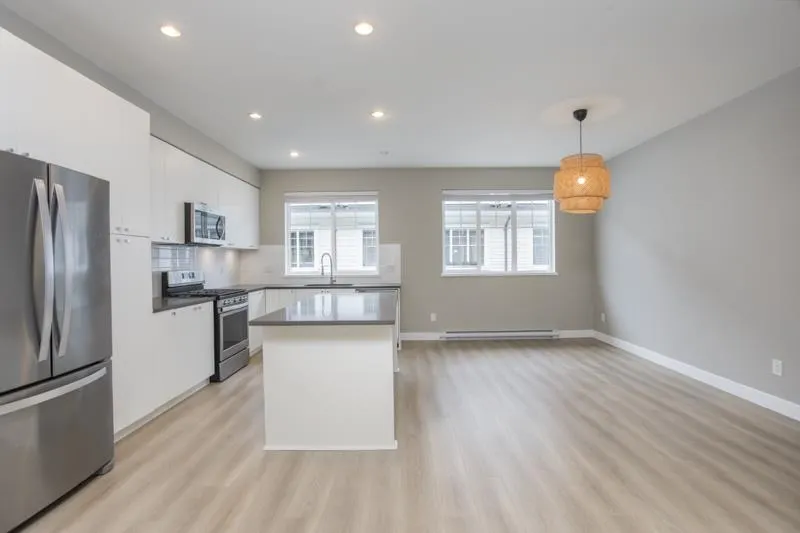
Welcome to THE EAGLES by Dawson + Sawyer, a sought-after South Surrey community nestled alongside a beautiful Bald Eagle Conservation Area. This spacious 4-bedroom, 4-bathroom home blends comfort & style with 9' ceilings, new white oak laminate flooring & a bright, open-concept layout. The gourmet kitchen features stainless steel appliances, an oversized island & ample counter space, while the covered balcony is perfect for year-round BBQs. Upstairs offers new carpeting, three generous bedrooms & a spacious primary retreat w/walk-in closet & 5-piece ensuite. The lower level features a fourth bedroom & full bath, ideal for guests or a home office. Double garage & ample storage, all just minutes from White Rock Beach, parks, golf, shopping, shopping, schools and Hwy 99.

Property Details

Amenities & Utilities

In Unit

Full Property Details

Interior

Bedrooms
4
Washrooms
4
Square Footage
1659 sqft
Basement
None
Heating Type
Baseboard,Electric
Kitchens
1
Floor Finish
Laminate,Tile,Carpet

Exterior

Waterfront
No
Parking Spaces
2
Total Parking Spaces
-
Garage Spaces
2
Zoning
RM-30
Roof
Asphalt

Building Description

Style
3 Storey
Property Type
Residential Attached
Home Type
Townhome
Subtype
Townhouse
Year Built
2018
Exterior
Frame Wood,Mixed (Exterior)
Water Supply
Public
No. Floor Levels
3
Pets Allowed
Cats OK,Dogs OK,Yes

Community

Community
Pacific Douglas
Area Code
South Surrey White Rock

Taxes & Fees

Taxes
$3,494.76 /yr
Tax Year
2026
Maintenance Fee
$439.91 /mo

Other

Pets
Cats OK,Dogs OK,Yes

Room Types

Room Dimensions Area Description
Living Room 13'8 x 15'4 209.56 sqft -
Dining Room 15'7 x 10'4 161.03 sqft -
Kitchen 15'7 x 8'4 129.86 sqft -
Primary Bedroom 11'9 x 11'11 140.02 sqft -
Walk-In Closet 3'9 x 8'6 31.88 sqft -
Bedroom 9'11 x 8'11 88.42 sqft -
Bedroom 8'10 x 9'5 83.18 sqft -
Bedroom 10'10 x 11'5 123.68 sqft -
Foyer 13'0 x 6'11 89.92 sqft -
Jess Kuang
Jess Kuang
Sutton Group - 1st West Realty
Listed by Adam Wachtel PREC*
10 days on site
Listing Broker
RE/MAX Westcoast
Courtesy
RE/MAX Westcoast

Similar homes for sale in Surrey

Explore Surrey

This representation is based in whole or in part on data generated by the Chilliwack & District Real Estate Board, Fraser Valley Real Estate Board or Greater Vancouver REALTORS® which assumes no responsibility for its accuracy. Copyright 2026 by the Greater Vancouver REALTORS®, Fraser Valley Real Estate Board, Chilliwack and District Real Estate Board, and BC Northern Real Estate Board. All Rights Reserved.
Powered by AgentLocator







