
3939 Indian River Drive #39, North Vancouver
1 / 40
For Sale
$1,649,900
4 bd · 4 ba · 2,464 sq ft

3939 Indian River Drive #39, North Vancouver V7G 2P6

MLS®# R3181408

Est. mortgage
$6,259/mo
Property taxes $5,031.23/yr

About This Home

Property Type
Townhome, Townhouse, 3 Storey
Parking
1 garage, 2 parking
MLS #
R3181408
Size
2464 sqft
Basement
None
Tax
$5,031.23 /yr
Year Built
1988
Maintenance Fee
$678.94 /mo
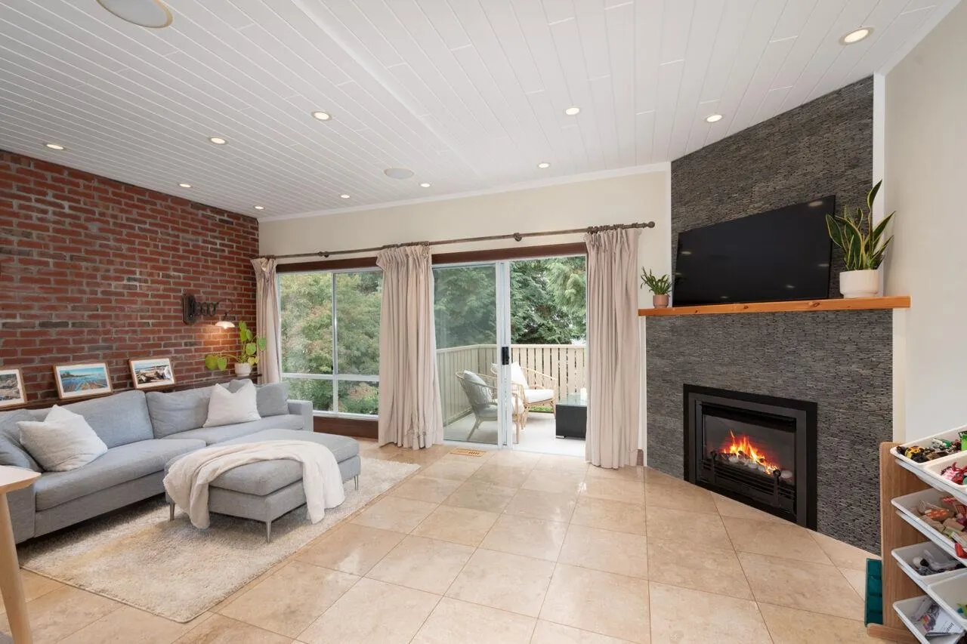
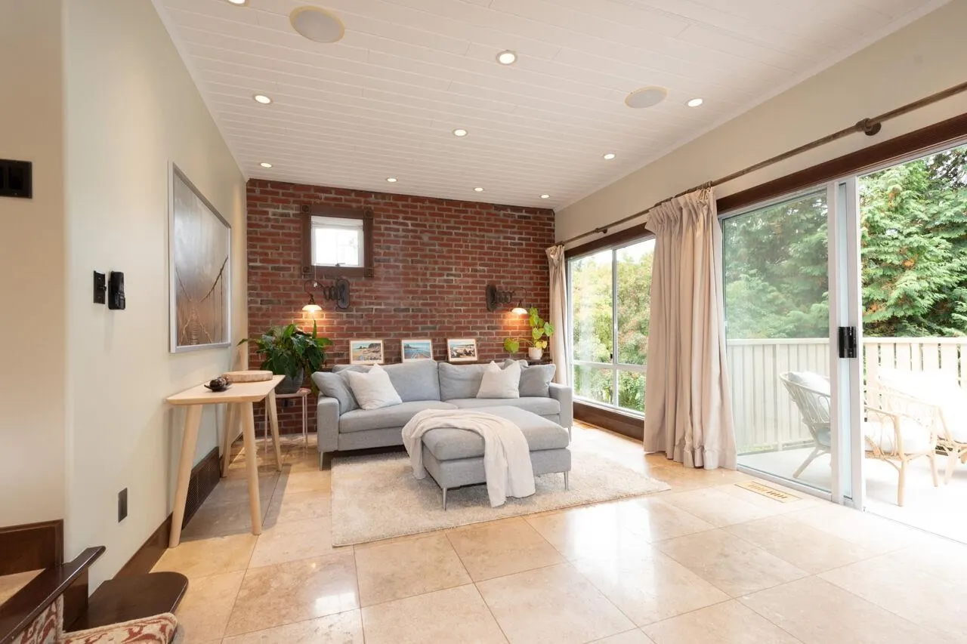
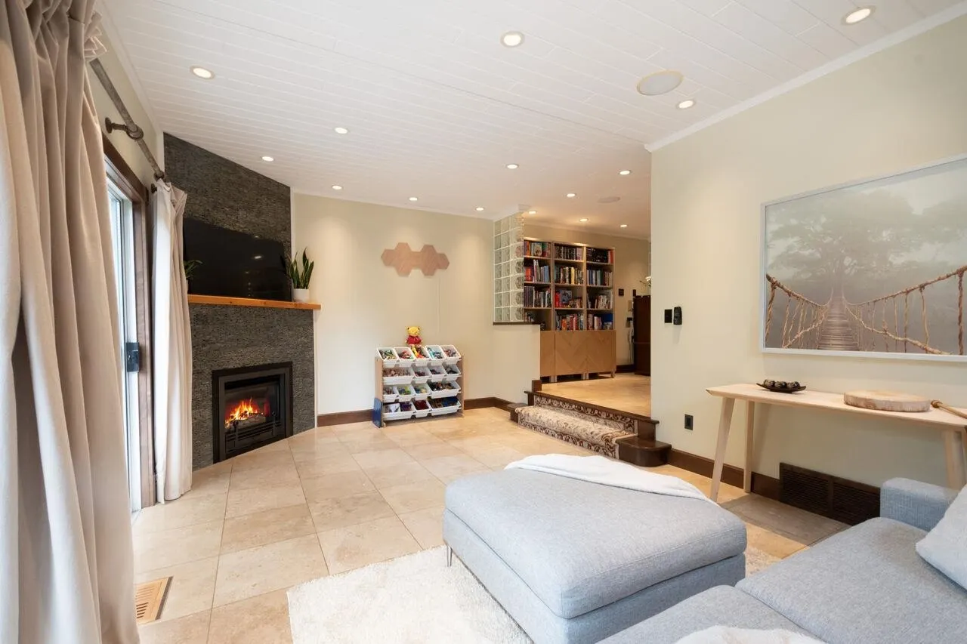
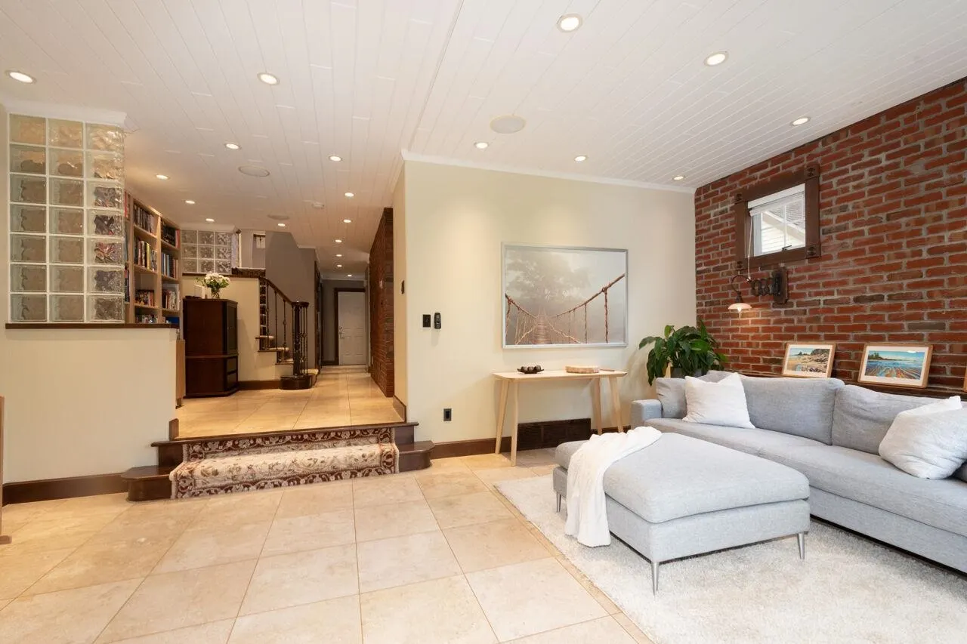
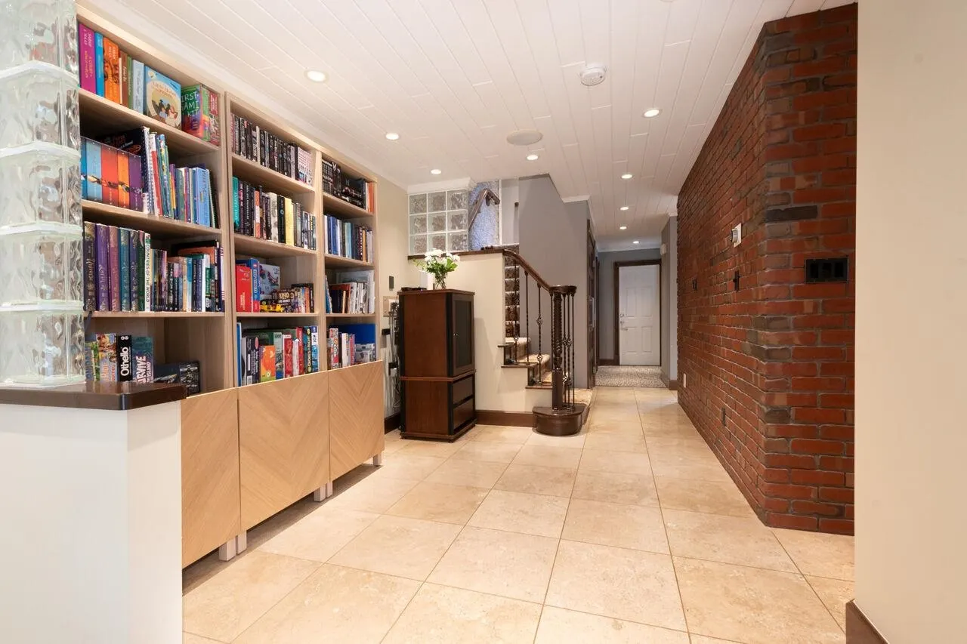
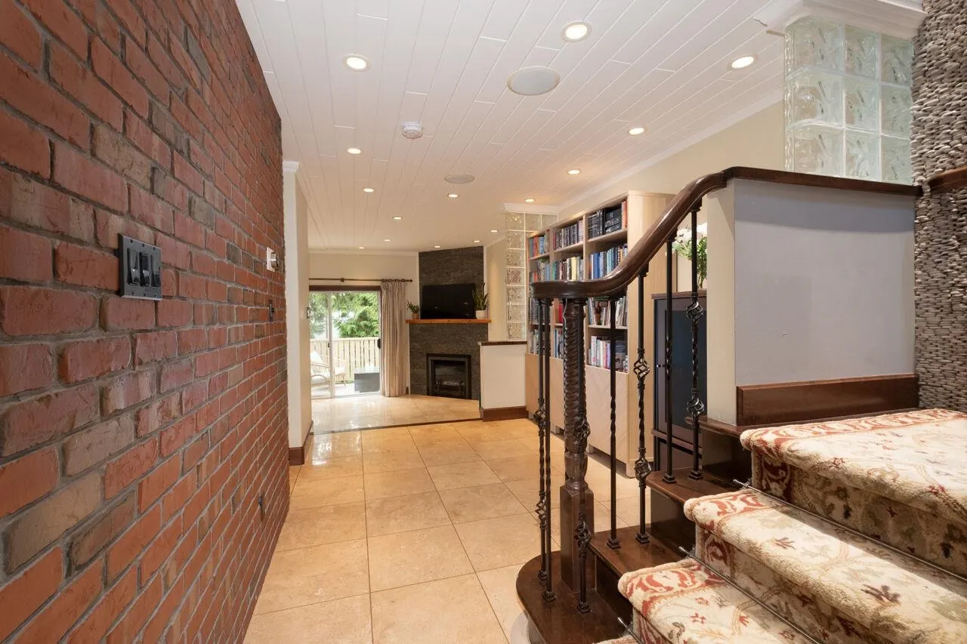
Completely updated 4-bed, 4-bath townhouse features stunning art elements and thoughtfully designed spaces throughout. Every detail has been meticulously renovated for a comfortable and efficient living environment. The open-concept kitchen showcases sleek Shuler cabinets and high-end Thermador appliances, making it a chef’s dream. Enhanced by a whole-house fan that effectively removes hot air from the unit. Enjoy polished travertine throughout the main floor, new carpeting on the top floor, porcelain tile in the basement with solid hardwood stairs up and down. Upgraded electrical, plumbing, and a high-efficiency gas fireplace adds warmth and ambiance. Pot lights and a six zone, whole home audio system.

Property Details

Amenities & Utilities

In Unit

Full Property Details

Interior

Bedrooms
4
Washrooms
4
Square Footage
2464 sqft
Basement
None
Heating Type
Baseboard,Forced Air,Natural Gas
Kitchens
1
Floor Finish
Hardwood,Tile,Wall/Wall/Mixed

Exterior

Waterfront
No
Parking Spaces
2
Total Parking Spaces
-
Garage Spaces
1
Zoning
MF
Roof
Asphalt

Building Description

Style
3 Storey
Property Type
Residential Attached
Home Type
Townhome
Subtype
Townhouse
Year Built
1988
Exterior
Frame Wood,Vinyl Siding
Water Supply
Public
No. Floor Levels
3
Pets Allowed
Cats OK,Dogs OK,Yes With Restrictions

Community

Community
Indian River
Area Code
North Vancouver

Taxes & Fees

Taxes
$5,031.23 /yr
Tax Year
2026
Maintenance Fee
$678.94 /mo

Other

Virtual Tour Link
Pets
Cats OK,Dogs OK,Yes With Restrictions

Room Types

Room Dimensions Area Description
Kitchen 14'10 x 12'0 178 sqft -
Eating Area 7'6 x 10'0 75 sqft -
Flex Room 10'1 x 8'8 87.39 sqft -
Living Room 11'11 x 18'10 224.43 sqft -
Primary Bedroom 14'1 x 12'1 170.17 sqft -
Storage 5'3 x 6'11 36.31 sqft -
Walk-In Closet 6'11 x 4'5 30.55 sqft -
Bedroom 10'10 x 11'2 120.97 sqft -
Bedroom 14'10 x 10'1 149.57 sqft -
Family Room 11'11 x 18'8 222.44 sqft -
Bedroom 11'3 x 15'2 170.62 sqft -
Laundry 10'1 x 11'6 115.96 sqft -
Jess Kuang
Jess Kuang
Sutton Group - 1st West Realty
Listed by Ina Ervin PREC*
10 days on site
Listing Broker
Stilhavn Real Estate Services
Courtesy
Stilhavn Real Estate Services

Similar homes for sale in North Vancouver

Explore North Vancouver

This representation is based in whole or in part on data generated by the Chilliwack & District Real Estate Board, Fraser Valley Real Estate Board or Greater Vancouver REALTORS® which assumes no responsibility for its accuracy. Copyright 2026 by the Greater Vancouver REALTORS®, Fraser Valley Real Estate Board, Chilliwack and District Real Estate Board, and BC Northern Real Estate Board. All Rights Reserved.
Powered by AgentLocator






