
17516 4 Avenue #34, Surrey
1 / 37
For Sale
$849,900
2 bd · 2 ba · 1,159 sq ft

17516 4 Avenue #34, Surrey V3S 0R9

MLS®# R3181371

Est. mortgage
$3,224/mo
Property taxes $3,506.39/yr

About This Home

Property Type
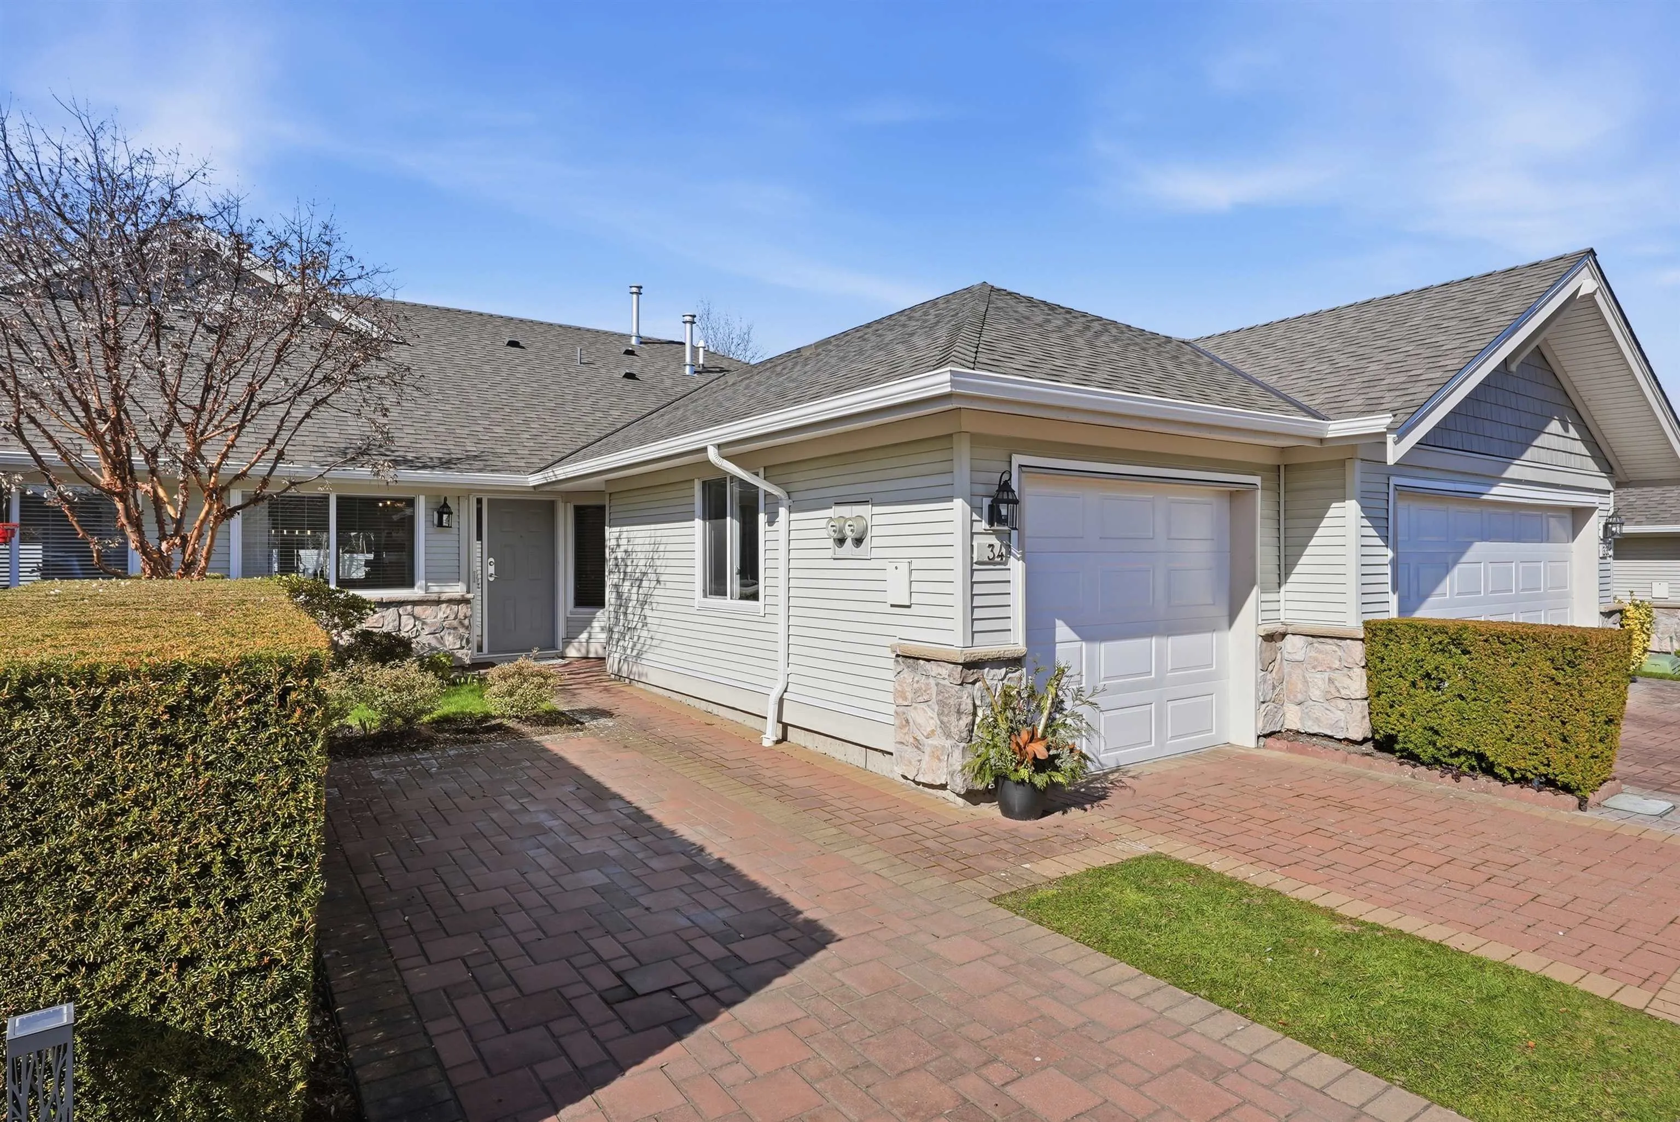
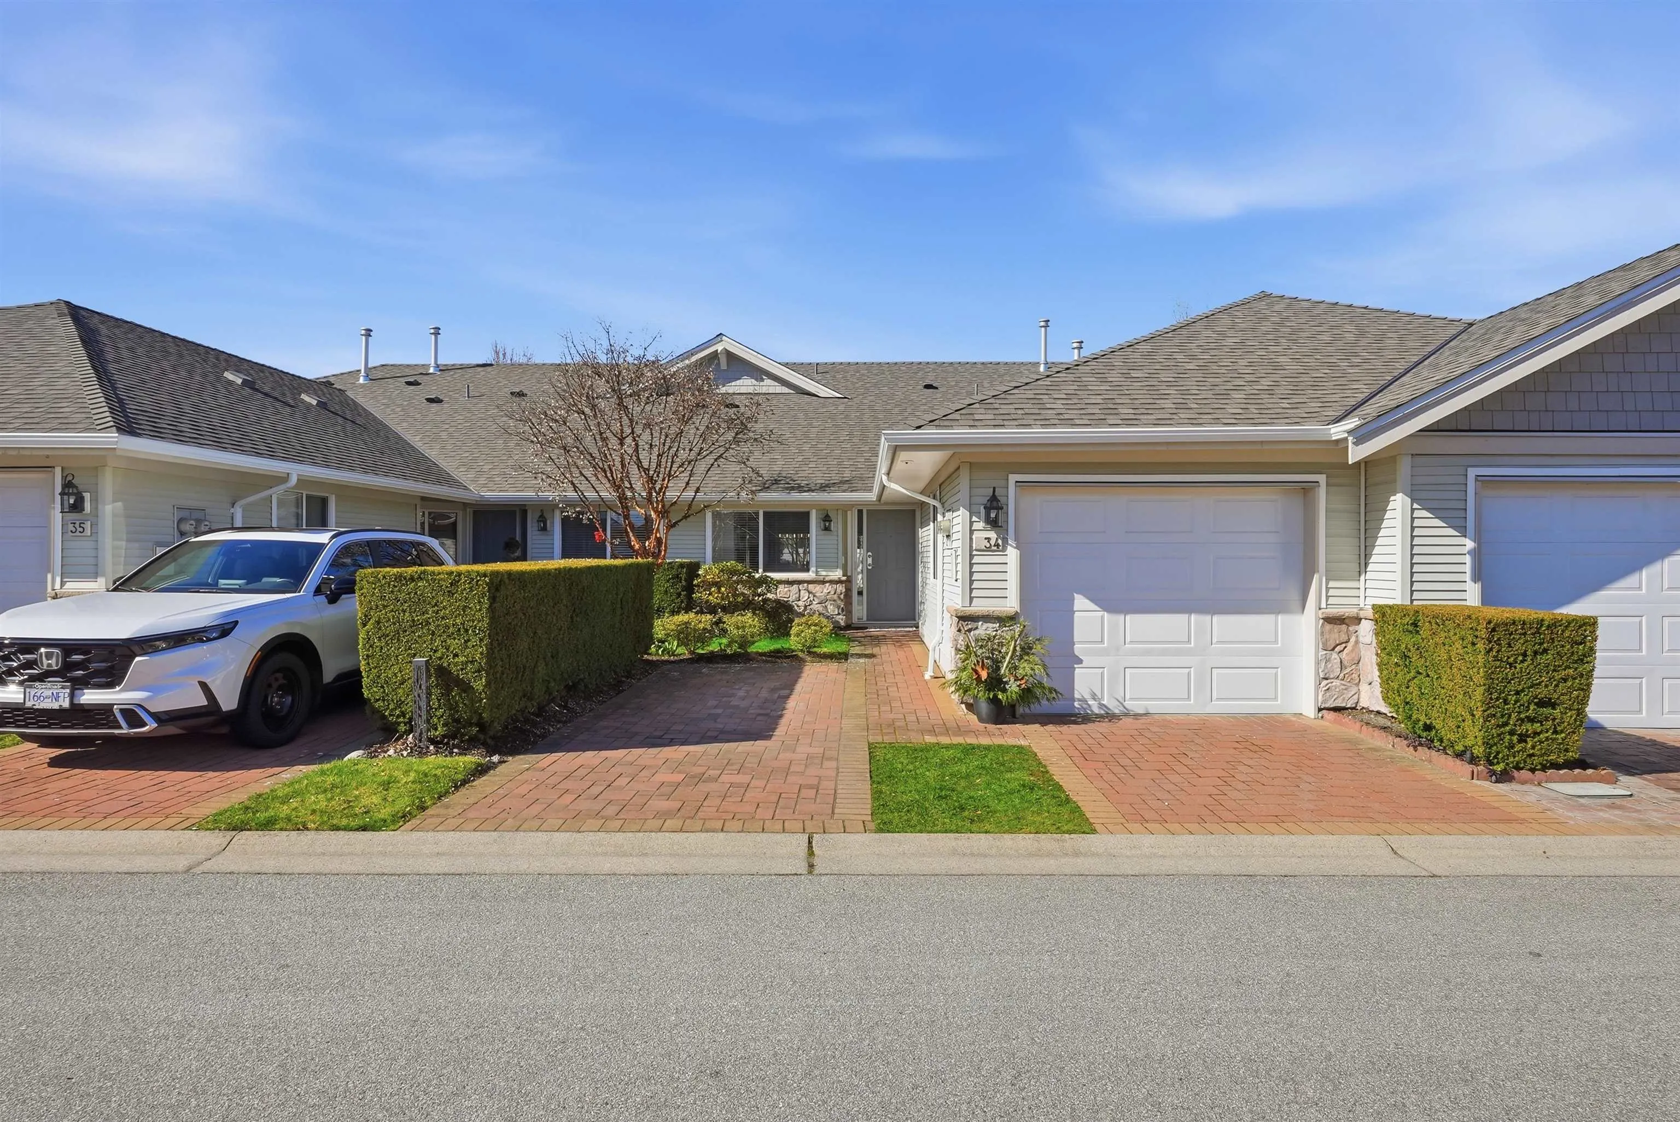
Townhome, Townhouse, Rancher/Bungalow
Parking
1 garage, 2 parking
MLS #
R3181371
Size
1159 sqft
Basement
None
Tax
$3,506.39 /yr
Year Built
2003
Maintenance Fee
$516.04 /mo
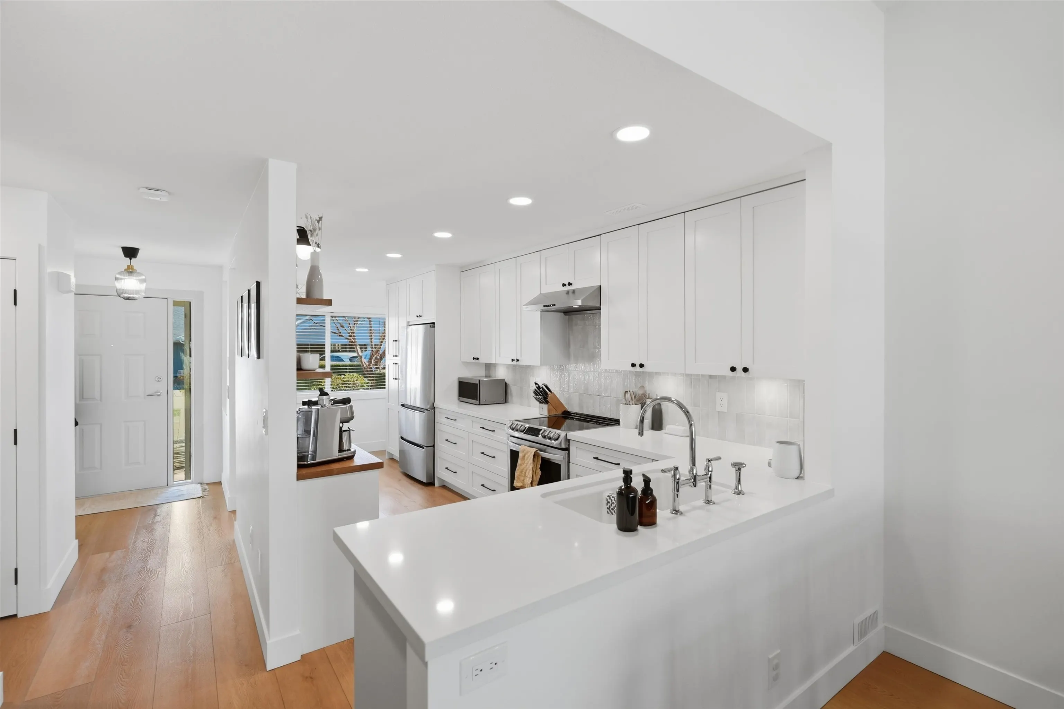
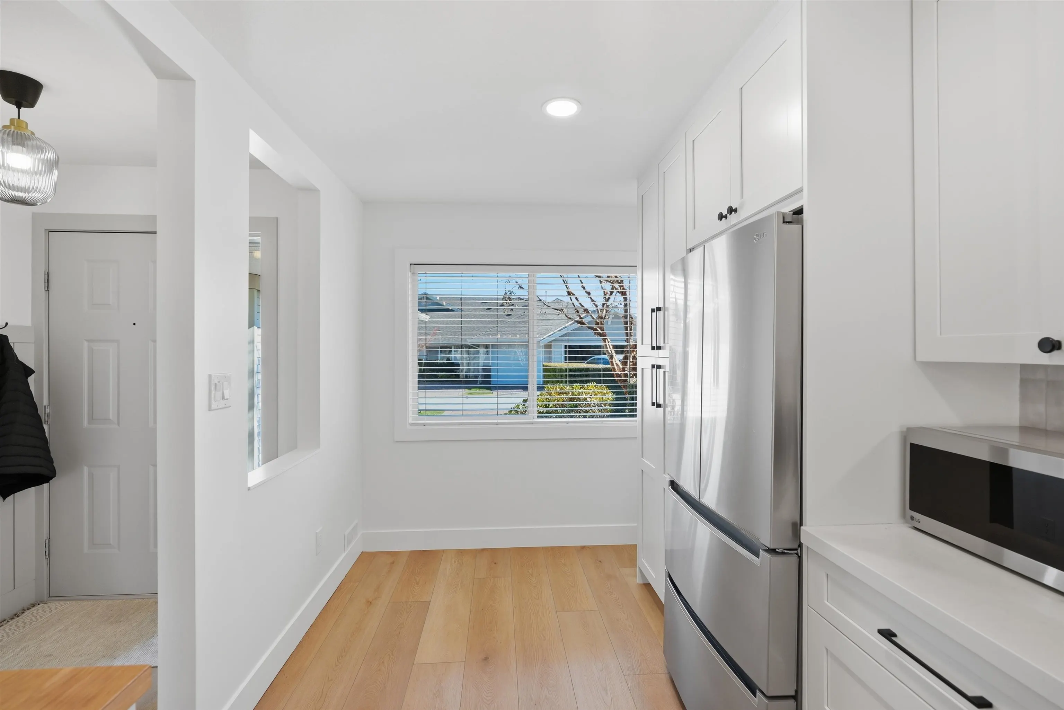
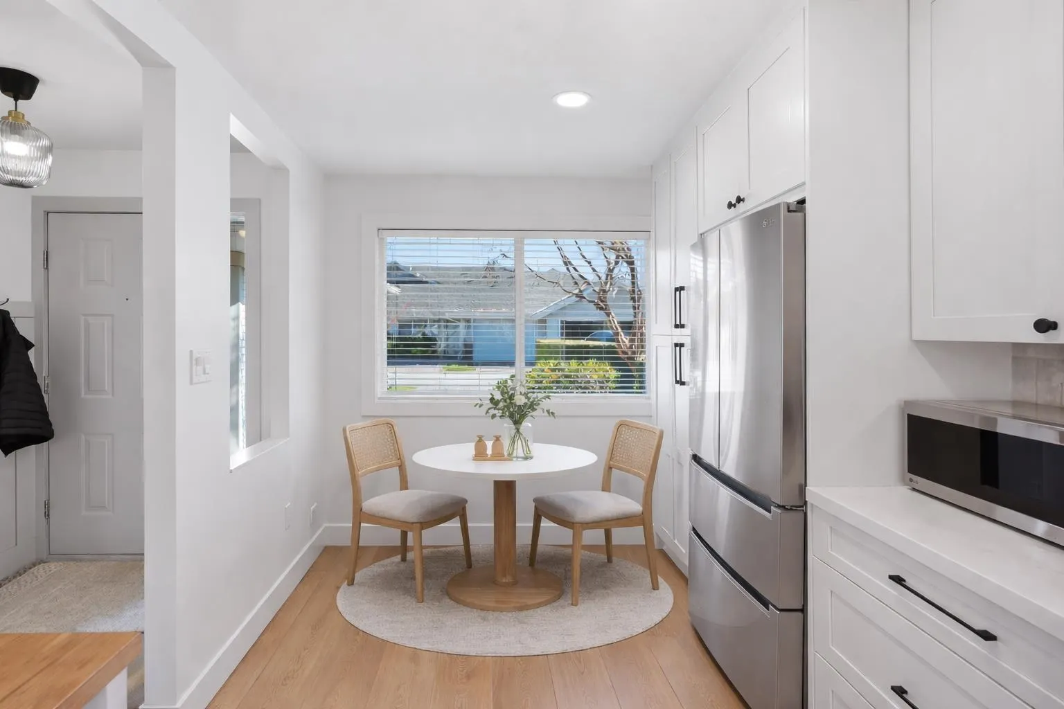
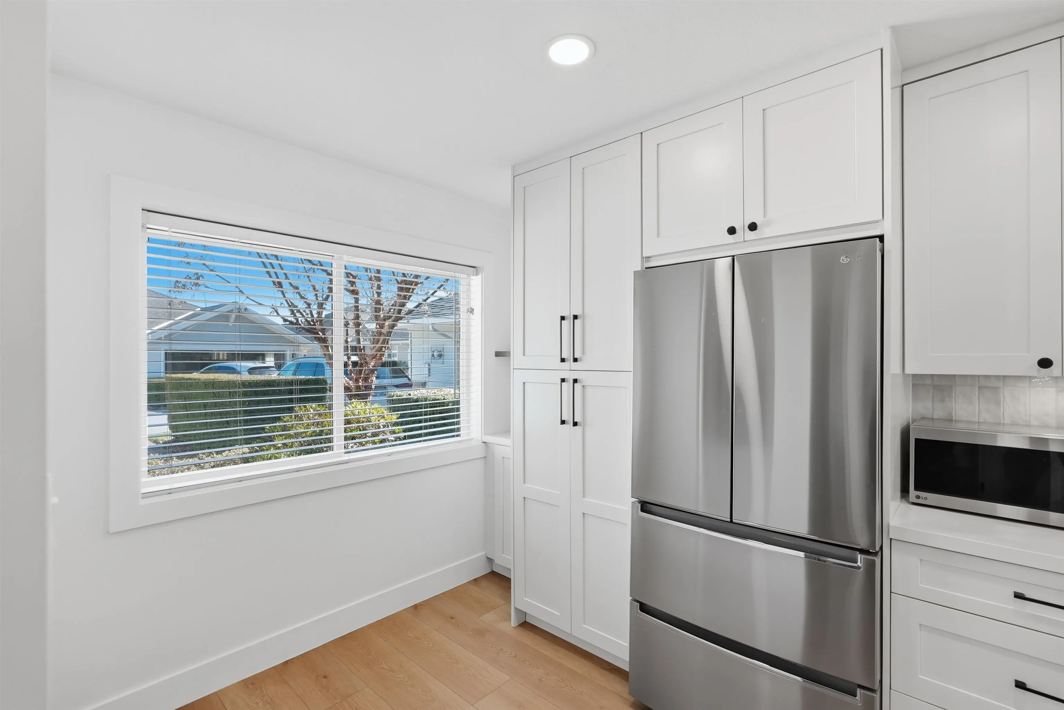
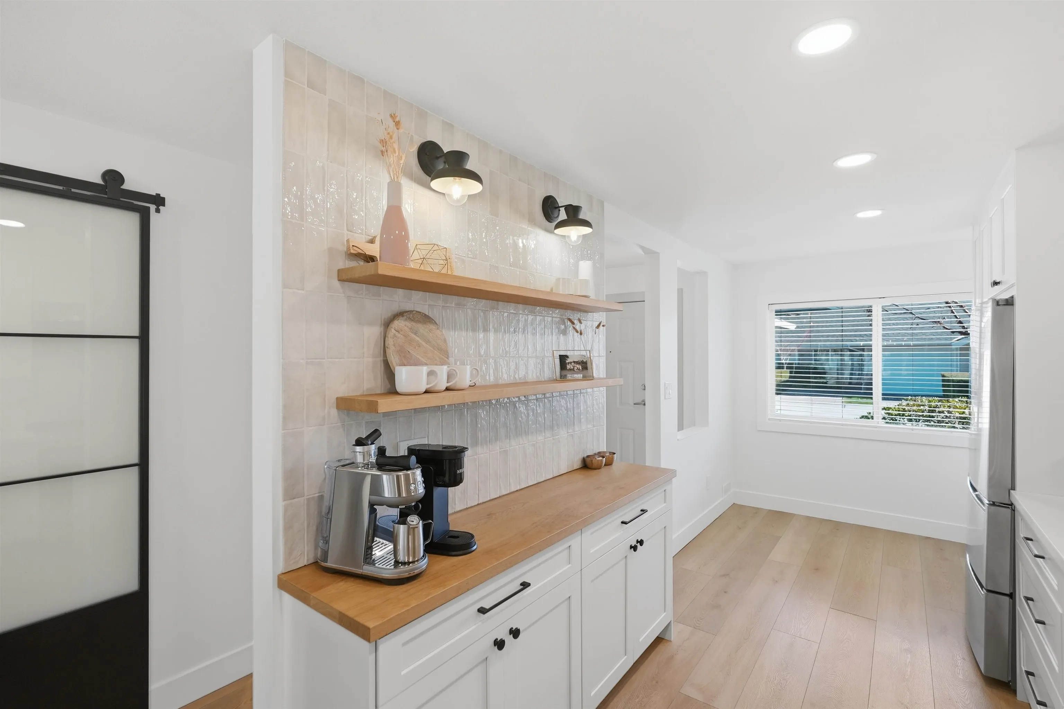
FULLY RENOVATED RANCHER style TOWNHOUSE inside the highly sought-after community of Douglas Point! Adult orientated but NOT age restricted! Walk into the wide-open floor plan with 12FT vaulted ceiling throughout the living/dining room! 2 BED 2 BATH features a NEW kitchen, NEW appliances, NEW hardware & doors, updated light fixtures, NEW oversized flooring & moldings! The washrooms are completely renovated! FIR Ceiling beam & Fir Mantle in the living area! Custom Millwork throughout & even EPOXY coating in the garage + level 2 EV Charger A fully fence, approx 600sqft, Sunny, west facing yard perfect for relaxing/entertaining. NEW Roof 2022, NEW Vinyl Fences 2021.

Property Details

Full Property Details

Interior

Bedrooms
2
Washrooms
2
Square Footage
1159 sqft
Basement
None
Heating Type
Forced Air,Natural Gas
Kitchens
1
Floor Finish
Tile,Vinyl

Exterior

Waterfront
No
Parking Spaces
2
Total Parking Spaces
-
Garage Spaces
1
Zoning
CD-56
Roof
Asphalt

Building Description

Style
Rancher/Bungalow
Property Type
Residential Attached
Home Type
Townhome
Subtype
Townhouse
Year Built
2003
Exterior
Frame Wood,Stone (Exterior),Vinyl Siding,Wood Siding
Water Supply
Public
No. Floor Levels
1
Pets Allowed
Cats OK,Dogs OK,Number Limit (One),Yes With Restrictions

Community

Community
Pacific Douglas
Area Code
South Surrey White Rock

Taxes & Fees

Taxes
$3,506.39 /yr
Tax Year
2026
Maintenance Fee
$516.04 /mo

Other

Virtual Tour Link
Pets
Cats OK,Dogs OK,Number Limit (One),Yes With Restrictions

Room Types

Room Dimensions Area Description
Foyer 5'10 x 4'10 28.19 sqft -
Kitchen 14'3 x 7'10 111.62 sqft -
Nook 6' x 7'10 47 sqft -
Dining Room 13'1 x 12'10 167.9 sqft -
Living Room 10'10 x 12'10 139.03 sqft -
Primary Bedroom 12'9 x 11' 140.25 sqft -
Walk-In Closet 8'11 x 5'11 52.76 sqft -
Bedroom 9'10 x 10' 98.33 sqft -
Laundry 7'6 x 6'10 51.25 sqft -
Utility 7'6 x 5'1 38.12 sqft -
Jess Kuang
Jess Kuang
Sutton Group - 1st West Realty
Listed by Jonathan Erickson - PREC
8 days on site
Listing Broker
Homelife Benchmark Realty Corp.
Courtesy
Homelife Benchmark Realty Corp.

Similar homes for sale in Surrey

Explore Surrey

This representation is based in whole or in part on data generated by the Chilliwack & District Real Estate Board, Fraser Valley Real Estate Board or Greater Vancouver REALTORS® which assumes no responsibility for its accuracy. Copyright 2026 by the Greater Vancouver REALTORS®, Fraser Valley Real Estate Board, Chilliwack and District Real Estate Board, and BC Northern Real Estate Board. All Rights Reserved.
Powered by AgentLocator







