
2710 202 Street, Langley
1 / 32
For Sale
$2,449,000
9 bd · 9 ba · 5,792 sq ft

2710 202 Street, Langley V2Z 0B6

MLS®# R3181356

Est. mortgage
$9,291/mo
Property taxes $4,400.73/yr

About This Home

Property Type
House, Single Family Residence
Parking
2 garage, 2 parking
MLS #
R3181356
Size
5792 sqft
Basement
Full
Lot size
7512.00 sqft
Tax
$4,400.73 /yr
Year Built
2026
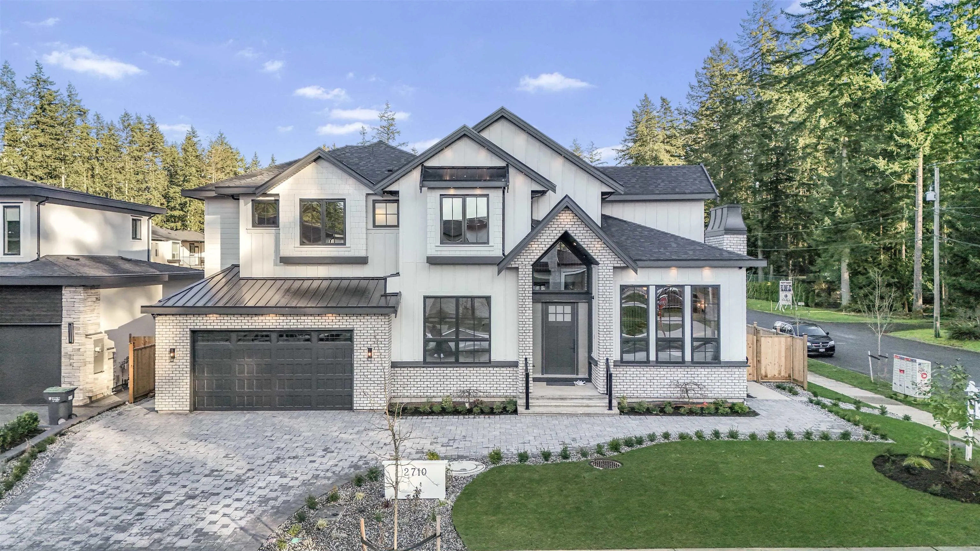
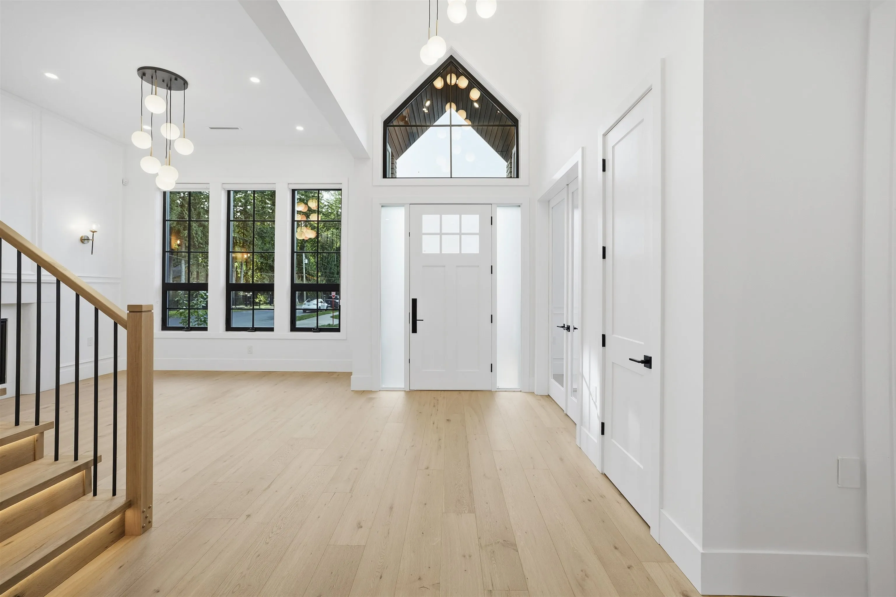
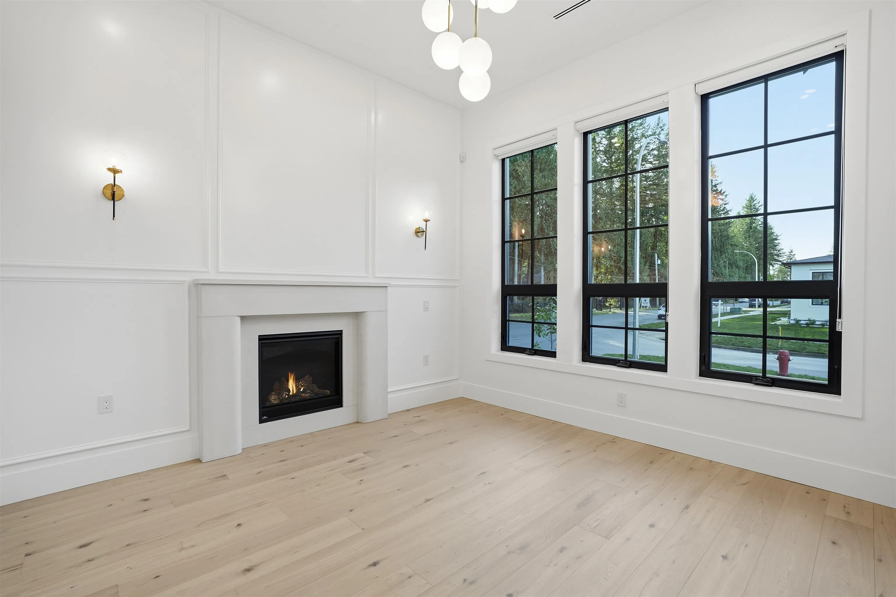
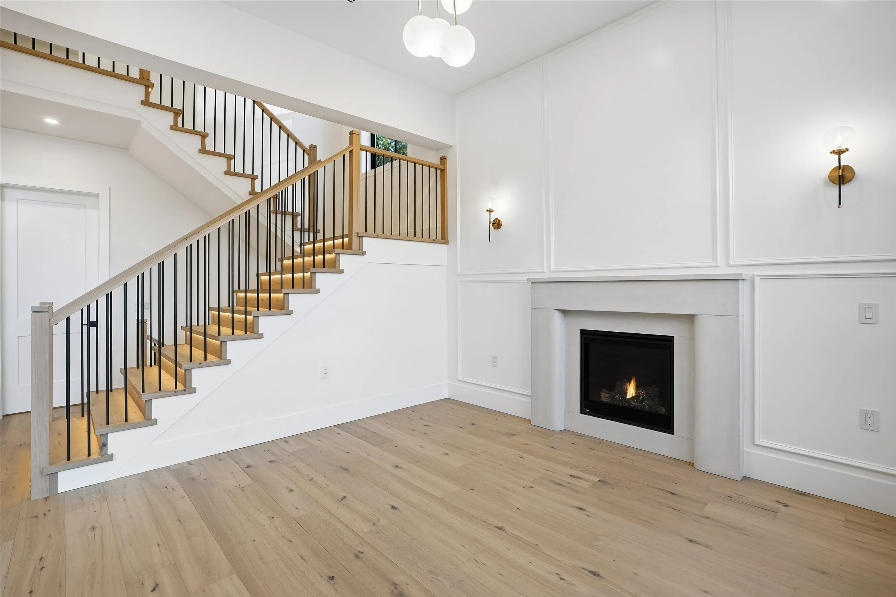
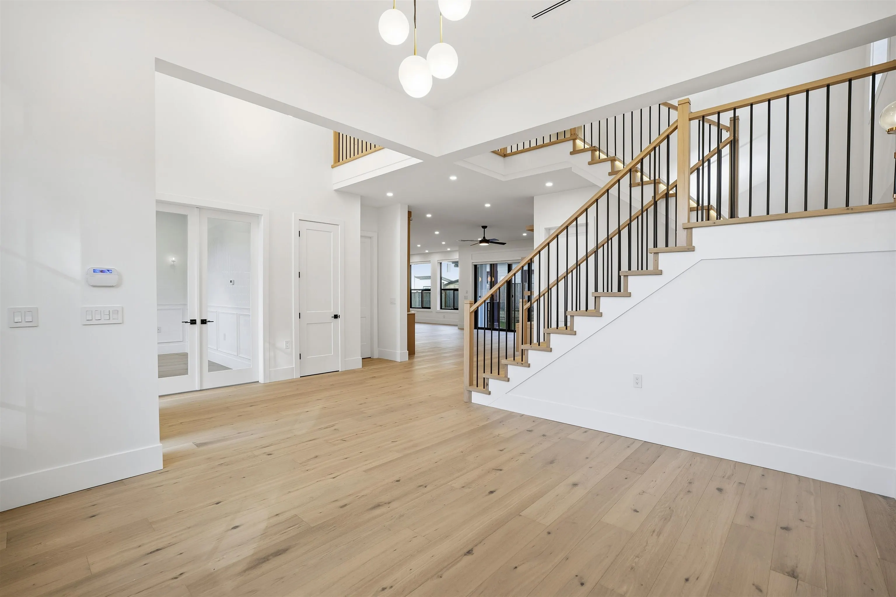
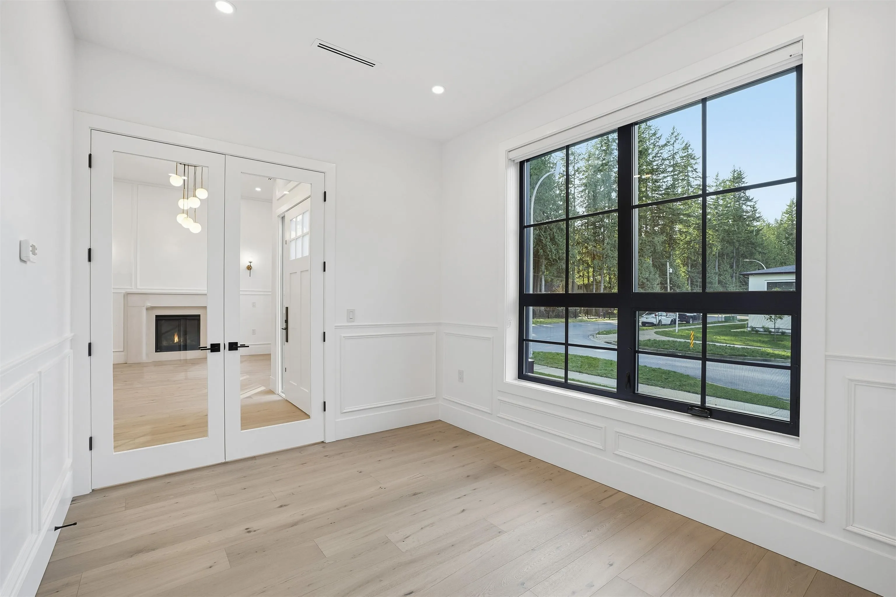
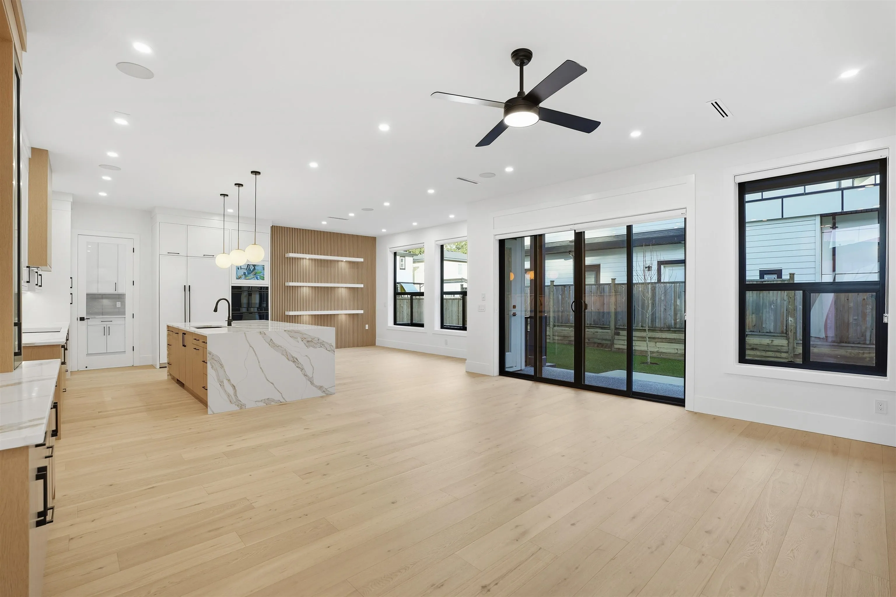
Quality built, STUNNING 9 bedrooms, 9 bathrooms Custom home in South Langley situated on 7500+ sqft, corner lot. House offers Hardwood floors, Spanish tiles/backsplash, warm lighting and elegant finishing throughout. Open concept main floor features gourmet kitchen with designer cabinetry/wine cellar, high end appliances, handcrafted limestone fireplace, a powder room, spacious wok kitchen, living room, family room, bedroom with full bathroom and an office. Upstairs has a truly one of a kind Master bedroom with a spa like Ensuite and a Luxury closet, additional 3 bedrooms with bthrms (ensuites). A theatre room with full bathroom, dedicated gym area and wet bar, 2 bdrms Legal Suite + potential for second suite in the basement. SURVILLIANCE CAMERAS, AC, SPRINKLER SYSTEM. No expense spared!!

Property Details

Full Property Details

Interior

Bedrooms
9
Washrooms
9
Square Footage
5792 sqft
Basement
Full
Heating Type
Radiant
Kitchens
3

Exterior

Front
78.00
Lot Size (Sq Ft)
7512.00
Waterfront
No
Parking Spaces
2
Total Parking Spaces
-
Garage Spaces
2
Zoning
R-1D
Roof
Asphalt

Building Description

Property Type
Residential Detached
Home Type
House
Subtype
Single Family Residence
Year Built
2026
Exterior
Frame Wood,Fibre Cement (Exterior),Stone (Exterior)
Water Supply
Public
No. Floor Levels
2

Community

Community
Brookswood Langley
Area Code
Langley

Taxes & Fees

Taxes
$4,400.73 /yr
Tax Year
2025

Room Types

Room Dimensions Area Description
Living Room 13'8 x 13'2 179.94 sqft -
Family Room 20' x 20'2 403.33 sqft -
Den 10' x 13'1 130.83 sqft -
Kitchen 14'6 x 16' 232 sqft -
Wok Kitchen 7' x 13'10 96.83 sqft -
Nook 9'2 x 15'2 139.03 sqft -
Mud Room 7'1 x 6' 42.5 sqft -
Bedroom 10'10 x 13'4 144.44 sqft -
Primary Bedroom 16'2 x 16' 258.67 sqft -
Bedroom 16'2 x 12' 194 sqft -
Bedroom 14' x 11'10 165.67 sqft -
Bedroom 13'4 x 12'2 162.22 sqft -
Laundry 6'6 x 13'4 86.67 sqft -
Walk-In Closet 15' x 14'2 212.5 sqft -
Walk-In Closet 6'1 x 5' 30.42 sqft -
Walk-In Closet 4' x 8' 32 sqft -
Walk-In Closet 5'8 x 5' 28.33 sqft -
Foyer 7'1 x 10'6 74.38 sqft -
Media Room 14' x 20' 280 sqft -
Gym 13'2 x 12'2 160.19 sqft -
Living Room 20' x 12'2 243.33 sqft -
Kitchen 5' x 10'7 52.92 sqft -
Bedroom 10'10 x 10'2 110.14 sqft -
Bedroom 12'1 x 10' 120.83 sqft -
Recreation Room 11'1 x 11'1 122.84 sqft -
Bedroom 11' x 10' 110 sqft -
Bedroom 10'10 x 9' 97.5 sqft -
Other 5'6 x 11'2 61.42 sqft -
Jess Kuang
Jess Kuang
Sutton Group - 1st West Realty
Listed by Manjit Lally
10 days on site
Listing Broker
Coldwell Banker Universe Realty
Courtesy
Coldwell Banker Universe Realty

Similar homes for sale in Langley

Explore Langley

This representation is based in whole or in part on data generated by the Chilliwack & District Real Estate Board, Fraser Valley Real Estate Board or Greater Vancouver REALTORS® which assumes no responsibility for its accuracy. Copyright 2026 by the Greater Vancouver REALTORS®, Fraser Valley Real Estate Board, Chilliwack and District Real Estate Board, and BC Northern Real Estate Board. All Rights Reserved.
Powered by AgentLocator






