
215 E 21st Street #3, North Vancouver
1 / 40
For Sale
$1,899,900
4 bd · 4 ba · 1,768 sq ft

215 E 21st Street #3, North Vancouver V7L 3B7

MLS®# R3181330

Est. mortgage
$7,208/mo
Property taxes $6,468.96/yr

About This Home

Property Type
Townhome, Half Duplex, 3 Storey, Ground Level Unit
Parking
1 garage, 1 parking
MLS #
R3181330
Size
1768 sqft
Basement
Finished
Tax
$6,468.96 /yr
Year Built
2022
Maintenance Fee
$ 0 /mo
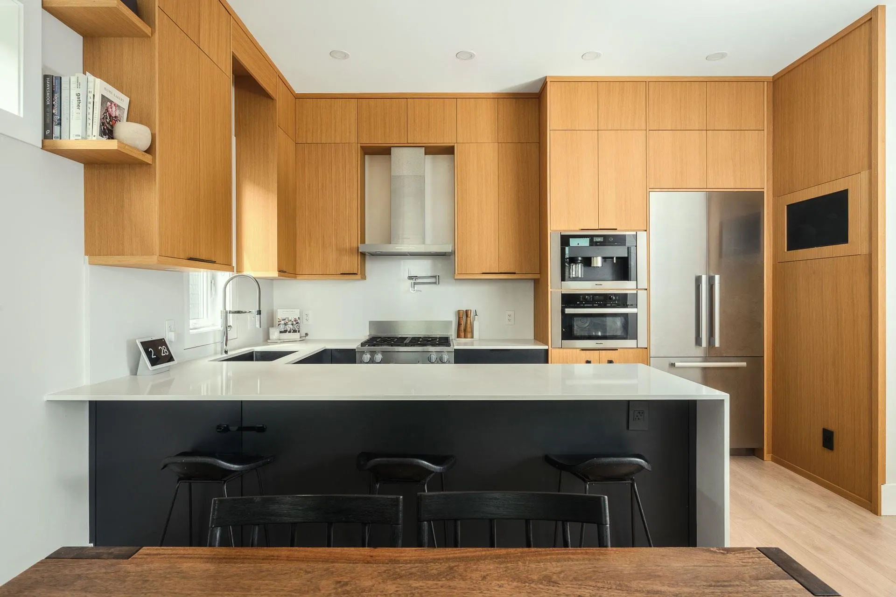
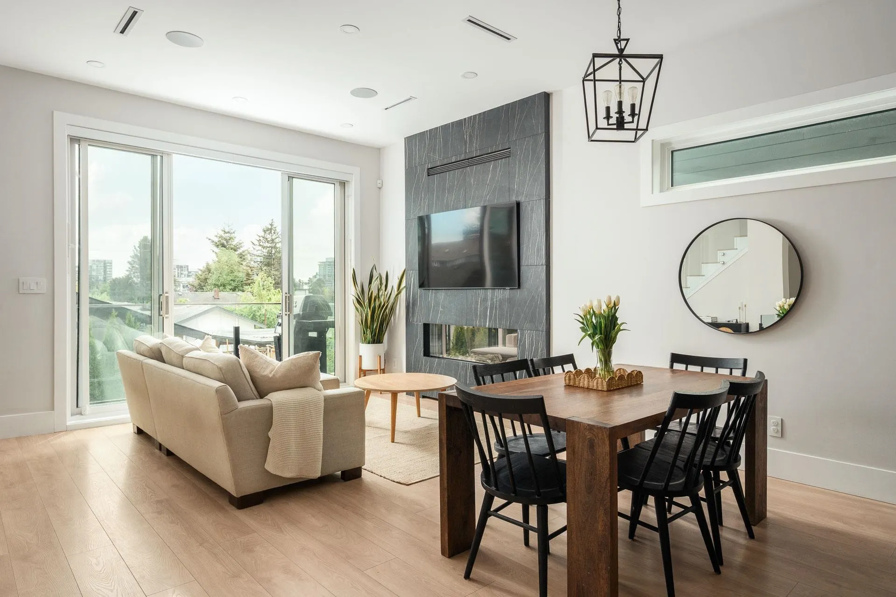
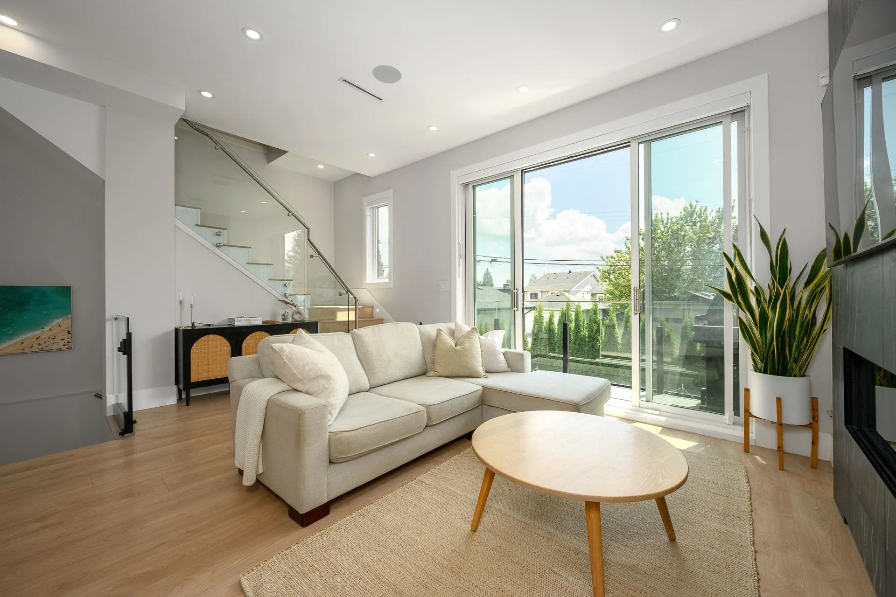
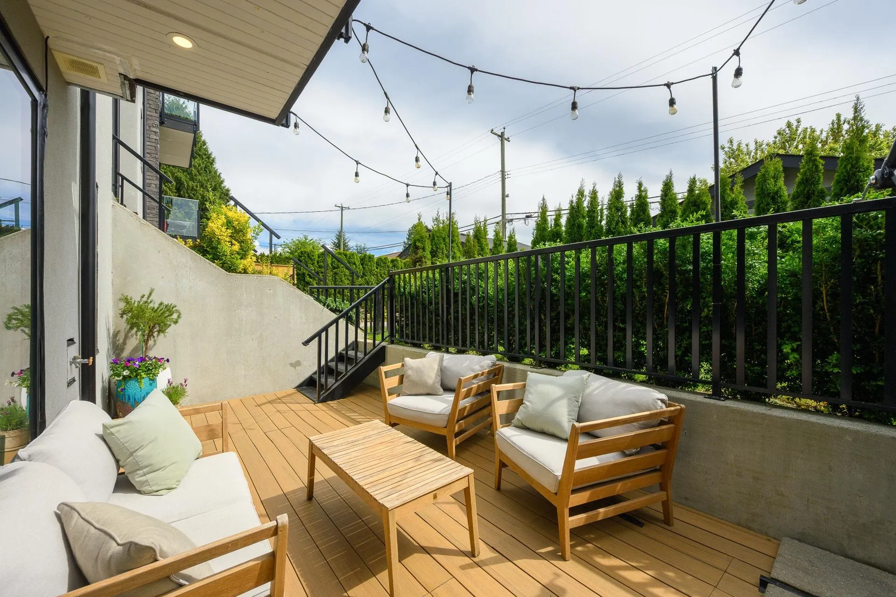
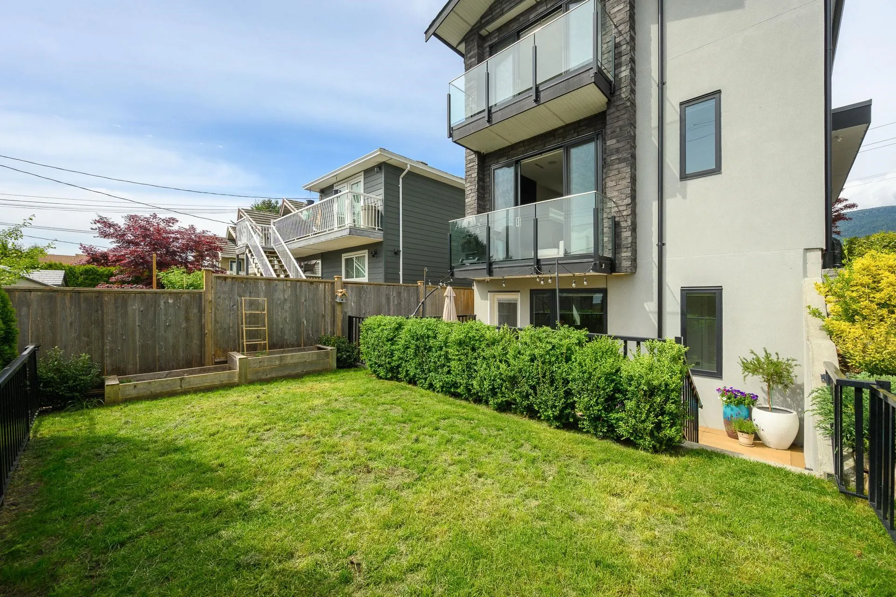
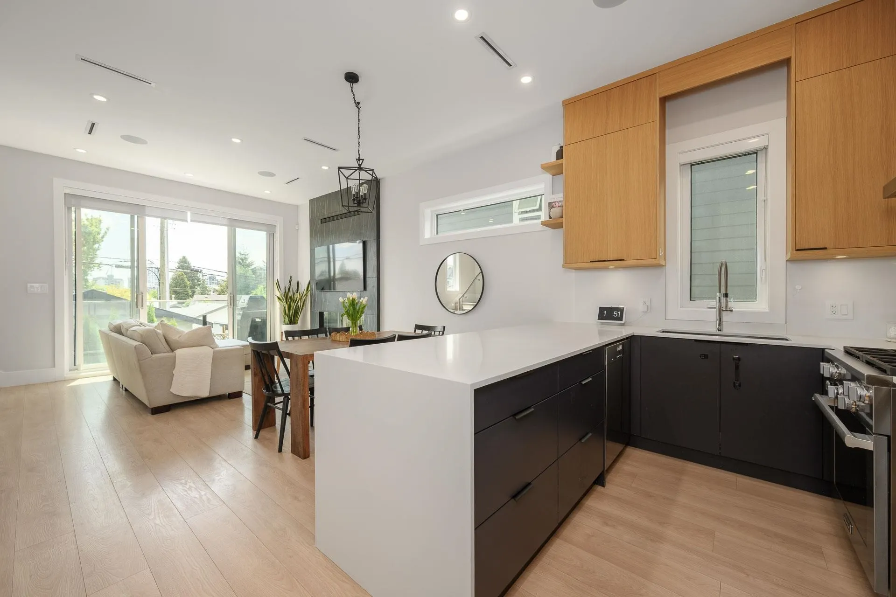
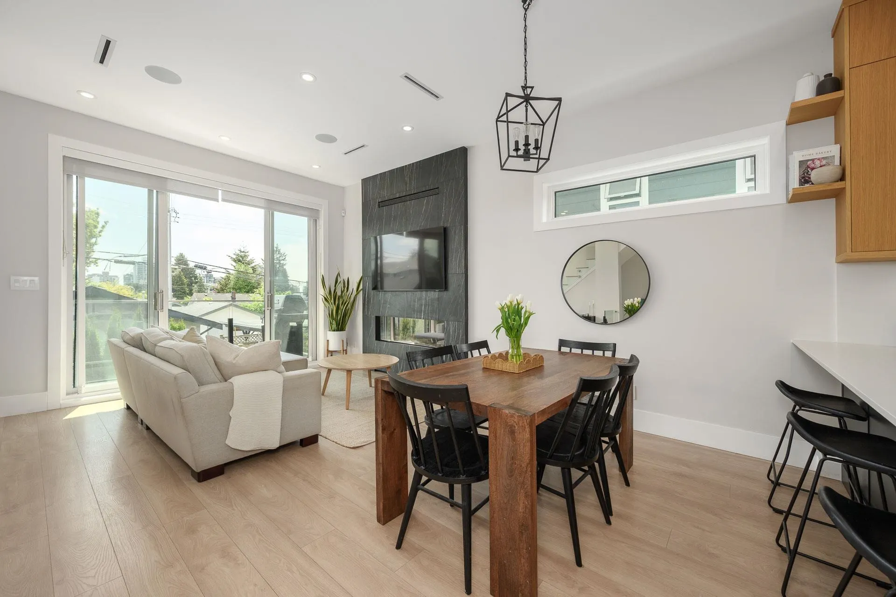
Welcome to one of North Van's finest half duplexes. Meticulously designed from floorplan to finishes, this luxury home delivers on every detail. The quiet rear residence offers coveted south exposure and a sunny private backyard. The spectacular kitchen features 10-ft ceilings and a Miele appliance package incl a built-in coffee maker. Shiplap feature walls add warmth to the bedrooms. Radiant floors, a fireplace, air conditioning, & HRV system keep the home comfortable year-round. Smart home system, central vac, EV charging, and an epoxy-finished garage round out the package. Basement is pre-plumbed & wired for a 1 bed mortgage helper w/ laundry hookups. Balance of 2/5/10. Steps to Lonsdale & the new Harry Jerome Rec Centre.

Property Details

Amenities & Utilities

In Unit

Full Property Details

Interior

Bedrooms
4
Washrooms
4
Square Footage
1768 sqft
Basement
Finished
Heating Type
Forced Air,Radiant
Kitchens
1
Floor Finish
Laminate,Tile

Exterior

Waterfront
No
Parking Spaces
1
Total Parking Spaces
-
Garage Spaces
1
Zoning
RT-1
Roof
Asphalt

Building Description

Style
3 Storey,Ground Level Unit
Property Type
Duplex,Residential Attached
Home Type
Townhome
Subtype
Half Duplex
Year Built
2022
Exterior
Frame Wood,Brick (Exterior),Fibre Cement (Exterior),Stucco
Water Supply
Public
No. Floor Levels
3
Pets Allowed
Cats OK,Dogs OK

Community

Community
Central Lonsdale
Area Code
North Vancouver

Taxes & Fees

Taxes
$6,468.96 /yr
Tax Year
2025
Maintenance Fee
$ 0 /mo

Other

Pets
Cats OK,Dogs OK

Room Types

Room Dimensions Area Description
Living Room 13' x 11' 143 sqft -
Kitchen 8'4 x 13'8 113.89 sqft -
Dining Room 13' x 7'5 96.42 sqft -
Primary Bedroom 10'10 x 9'10 106.53 sqft -
Walk-In Closet 4'5 x 5'3 23.19 sqft -
Bedroom 9' x 8'10 79.5 sqft -
Bedroom 9'8 x 10'9 103.92 sqft -
Flex Room 11'9 x 21'5 251.65 sqft -
Patio 20'1 x 9'10 197.49 sqft -
Patio 3'8 x 10'11 40.03 sqft -
Jess Kuang
Jess Kuang
Sutton Group - 1st West Realty
Listed by Scott Wallace PREC*
10 days on site
Listing Broker
Oakwyn Realty Ltd.
Courtesy
Oakwyn Realty Ltd.

Similar homes for sale in North Vancouver

Explore North Vancouver

This representation is based in whole or in part on data generated by the Chilliwack & District Real Estate Board, Fraser Valley Real Estate Board or Greater Vancouver REALTORS® which assumes no responsibility for its accuracy. Copyright 2026 by the Greater Vancouver REALTORS®, Fraser Valley Real Estate Board, Chilliwack and District Real Estate Board, and BC Northern Real Estate Board. All Rights Reserved.
Powered by AgentLocator






