
3643 204a Street, Langley
1 / 40
For Sale
$1,499,000
4 bd · 2 ba · 1,953 sq ft

3643 204a Street, Langley V3A 4S5

MLS®# R3181245

Est. mortgage
$5,687/mo
Property taxes $5,320.40/yr

About This Home

Property Type
House, Single Family Residence, Rancher/Bungalow
Parking
12 parking
MLS #
R3181245
Size
1953 sqft
Basement
Crawl Space
Lot size
13452.00 sqft
Tax
$5,320.40 /yr
Year Built
1974
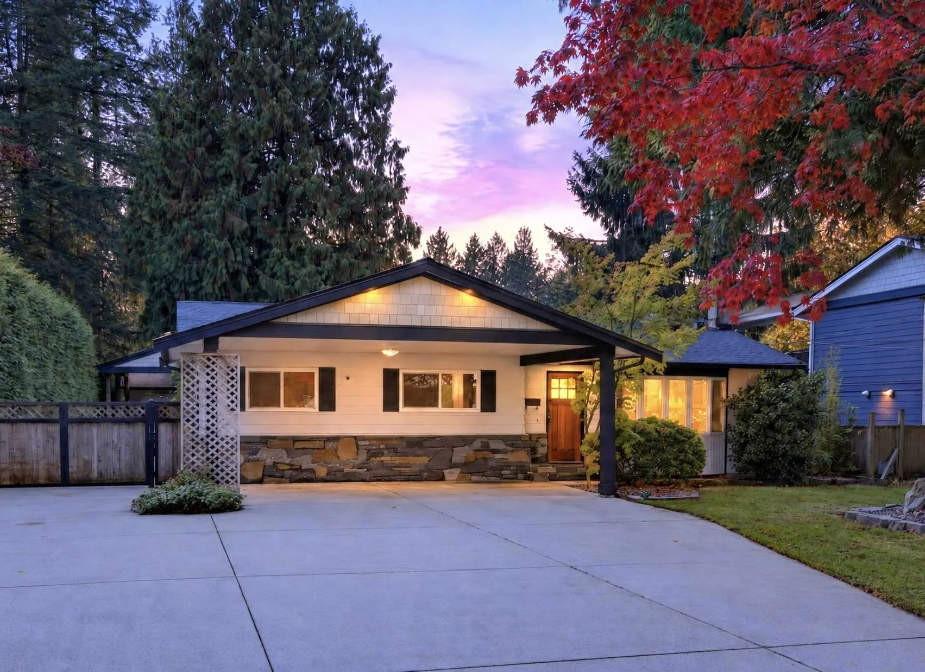
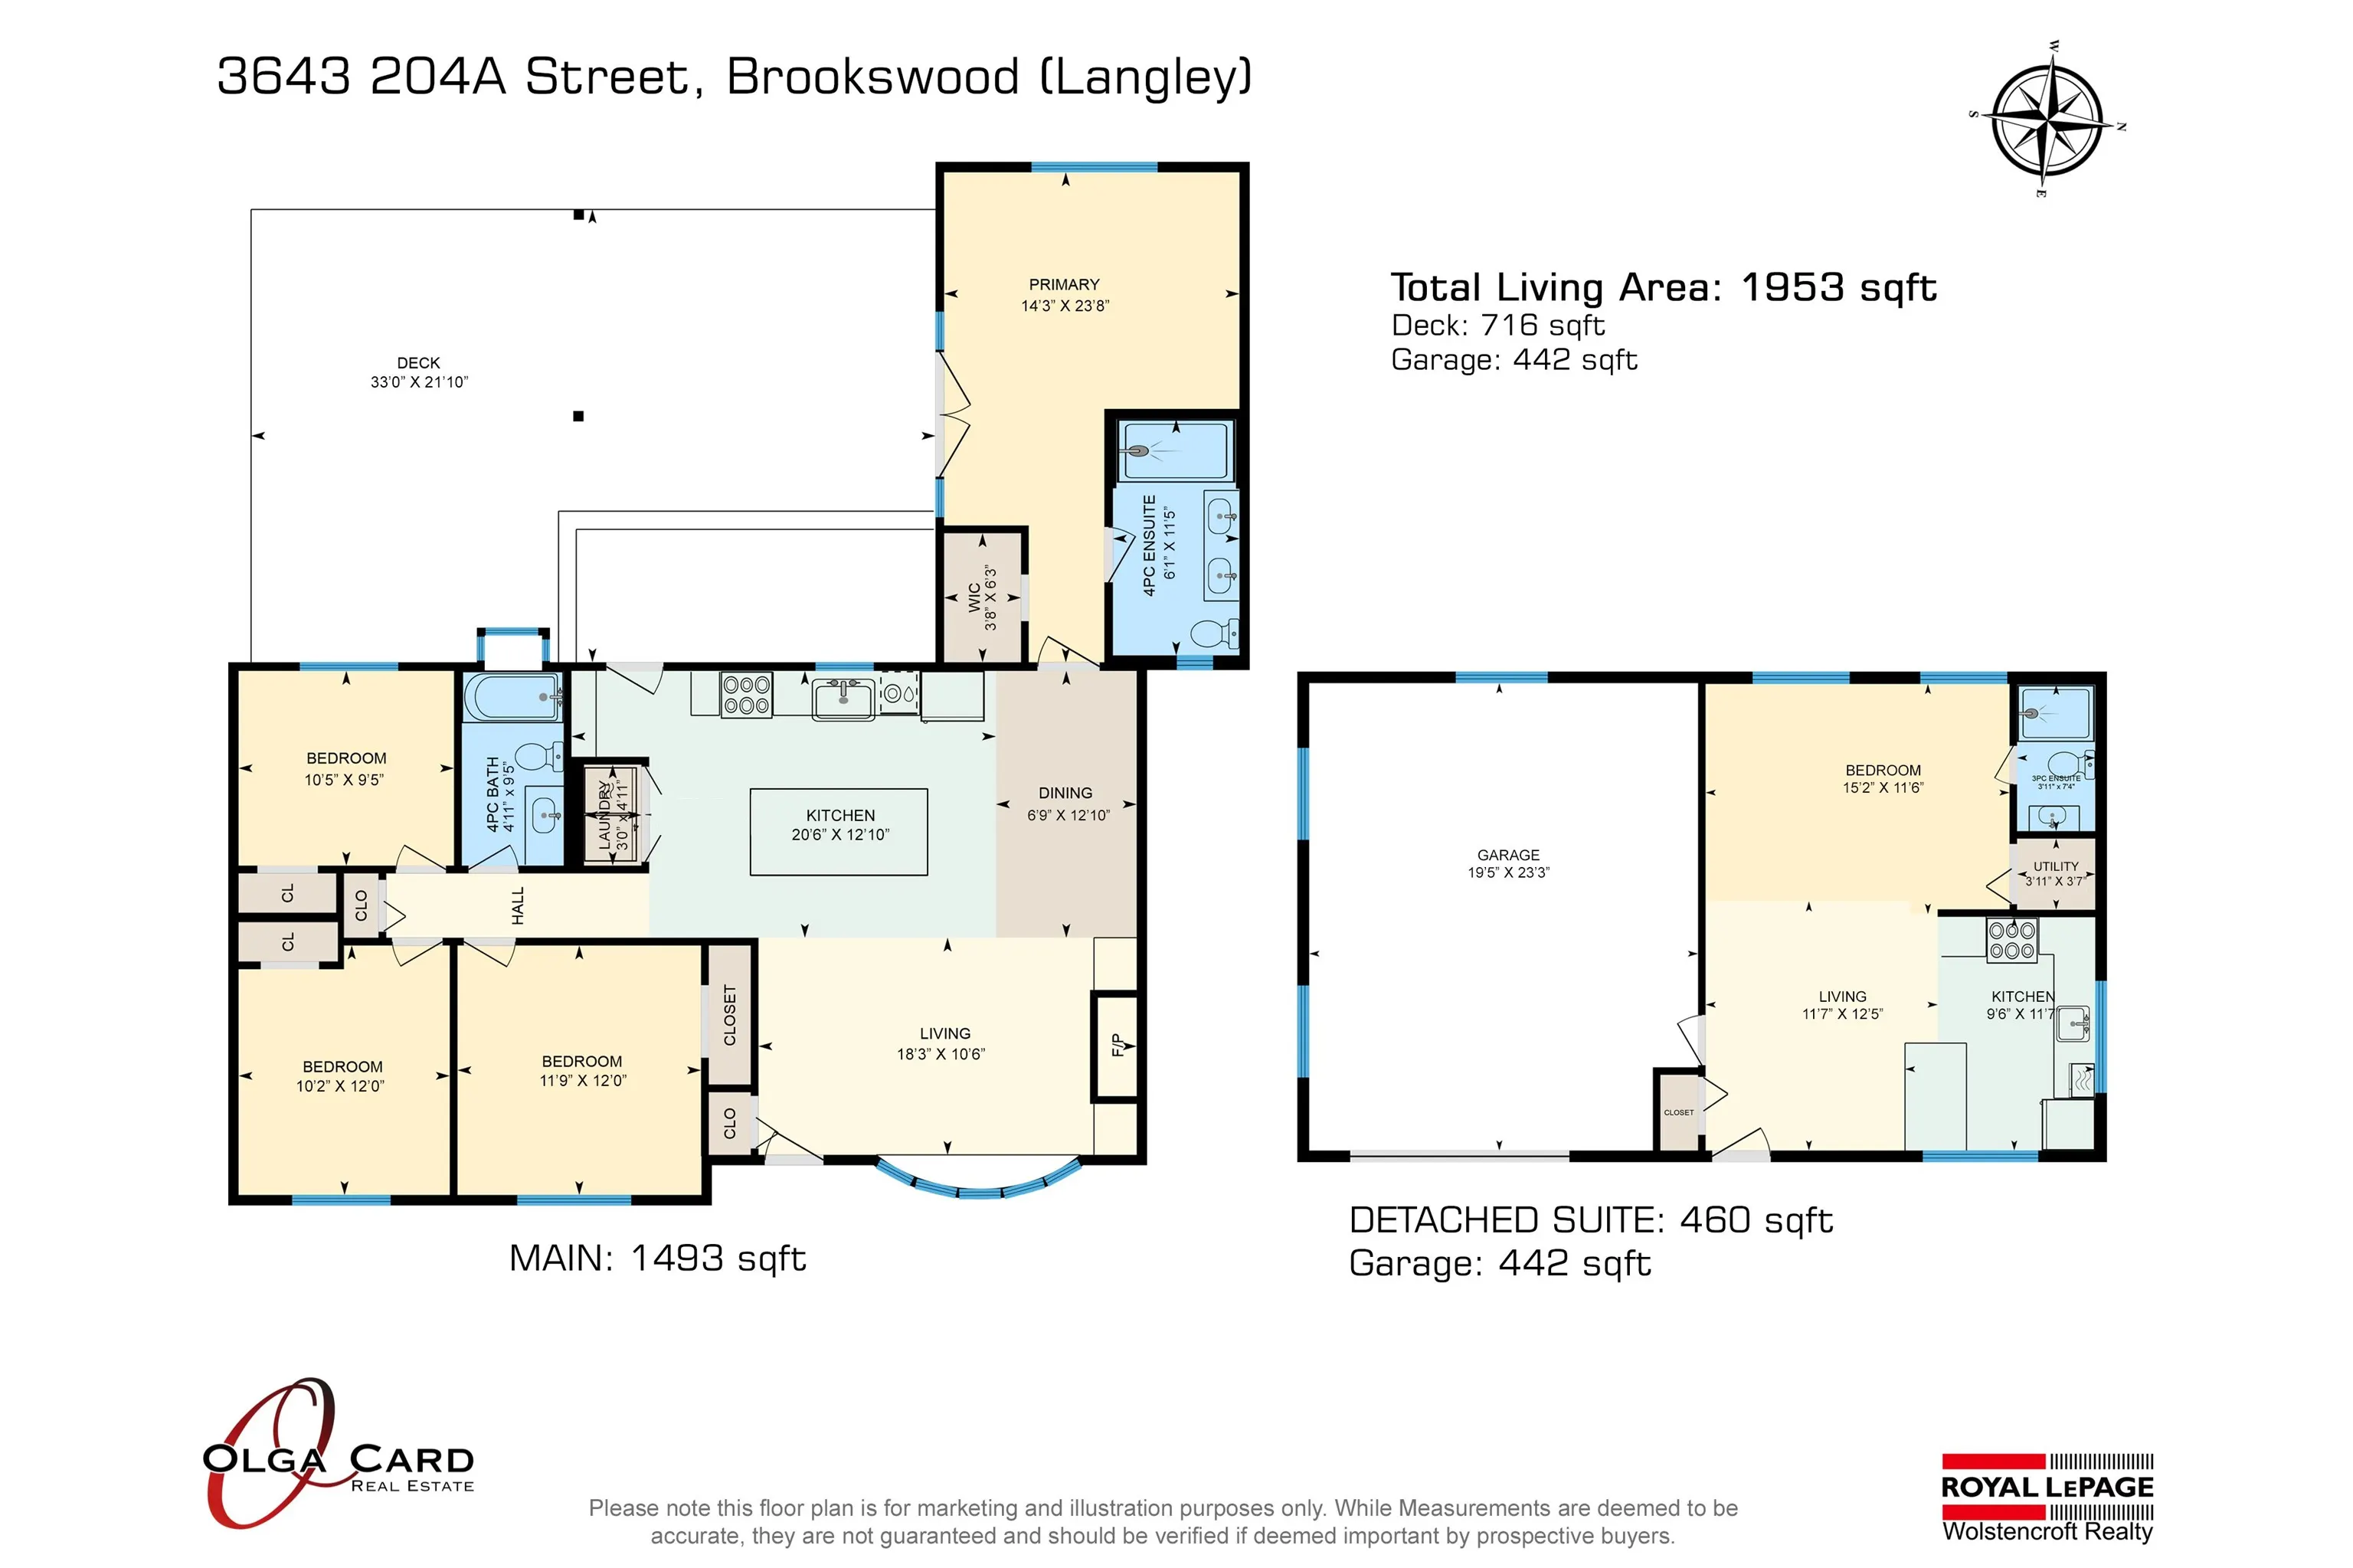
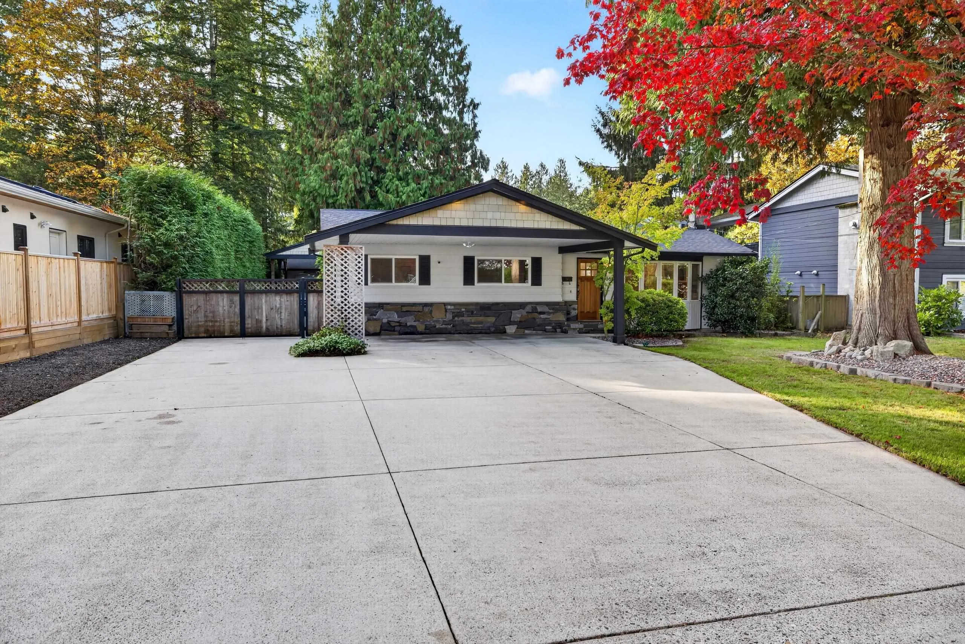
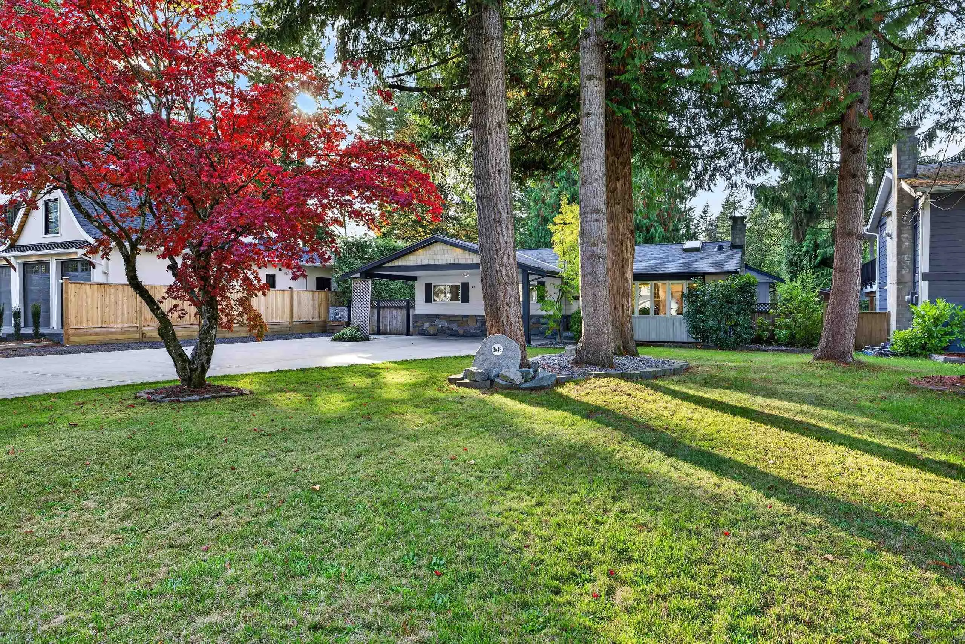
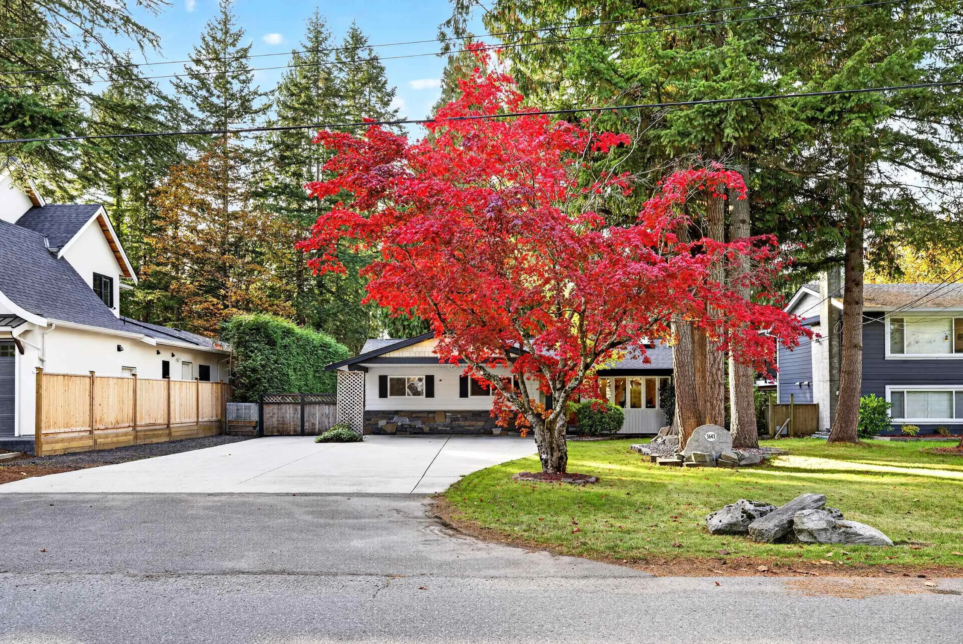
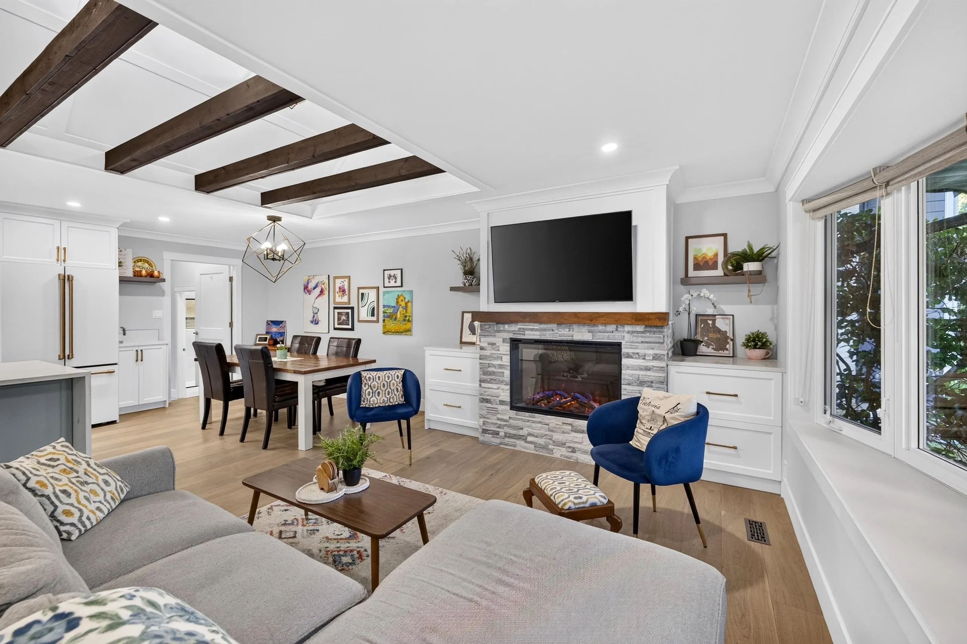
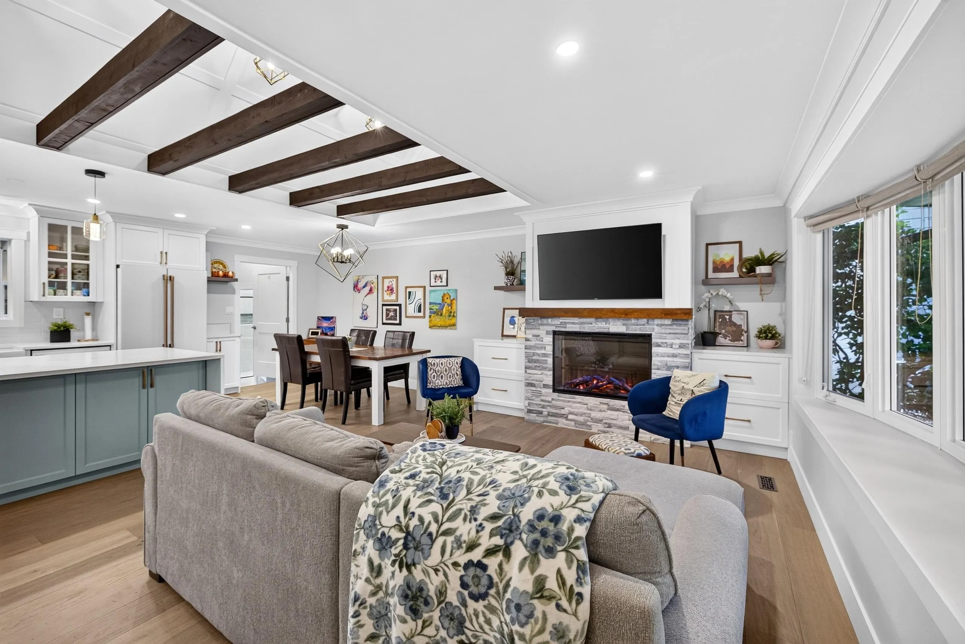
NEW PRICE! Looking for flexibility? This private 13,452 sq.ft. Brookswood property features a beautifully updated 4-bedroom rancher PLUS a detached, self-contained 1-bedroom suite with its own kitchen and bathroom. Ideal for extended family, guests or a mortgage helper. The 19.5' x 23.5' detached shop is perfect for hobbies, projects or the car enthusiast. Plenty of room for vehicles, RVs and recreational toys, plus covered RV parking. The home features a 2025 kitchen renovation with a custom 9' island, hardwood floors, vaulted ceilings with custom wood beams and a spa-inspired ensuite. Steps to schools, Noel Booth Park, Brookswood Pond and walking trails. Close to Brookswood Village. Enjoy the flexibility of separate living space, a workshop and room to park.

Property Details

Full Property Details

Interior

Bedrooms
4
Washrooms
2
Square Footage
1953 sqft
Basement
Crawl Space
Heating Type
Forced Air
Kitchens
1
Floor Finish
Hardwood,Tile

Exterior

Front
75.79
Lot Size (Sq Ft)
13452.00
Waterfront
No
Parking Spaces
12
Total Parking Spaces
-
Garage Spaces
-
Zoning
R-1E
Roof
Asphalt

Building Description

Style
Rancher/Bungalow
Property Type
Residential Detached
Home Type
House
Subtype
Single Family Residence
Year Built
1974
Exterior
Frame Wood,Aluminum Siding,Stucco
Water Supply
Public
No. Floor Levels
1

Community

Community
Brookswood Langley
Area Code
Langley

Taxes & Fees

Taxes
$5,320.40 /yr
Tax Year
2026

Other

Virtual Tour Link

Room Types

Room Dimensions Area Description
Living Room 10'6 x 18'3 191.62 sqft -
Dining Room 12'10 x 6'9 86.62 sqft -
Kitchen 12'10 x 20'6 263.08 sqft -
Primary Bedroom 23'8 x 14'3 337.25 sqft -
Bedroom 12'0 x 11'9 141 sqft -
Bedroom 12'0 x 10'2 122 sqft -
Bedroom 9'5 x 10'5 98.09 sqft -
Living Room 12'5 x 11'7 143.83 sqft -
Kitchen 11'7 x 9'6 110.04 sqft -
Bedroom 11'6 x 15'2 174.42 sqft -
Jess Kuang
Jess Kuang
Sutton Group - 1st West Realty
Listed by Olga Card - PREC
9 days on site
Listing Broker
Royal LePage - Wolstencroft
Courtesy
Royal LePage - Wolstencroft

Similar homes for sale in Langley

Explore Langley

This representation is based in whole or in part on data generated by the Chilliwack & District Real Estate Board, Fraser Valley Real Estate Board or Greater Vancouver REALTORS® which assumes no responsibility for its accuracy. Copyright 2026 by the Greater Vancouver REALTORS®, Fraser Valley Real Estate Board, Chilliwack and District Real Estate Board, and BC Northern Real Estate Board. All Rights Reserved.
Powered by AgentLocator






