
2840 203a Street, Langley
1 / 40
For Sale
$1,999,999
5 bd · 6 ba · 4,197 sq ft

2840 203a Street, Langley V3A 5W2

MLS®# R3181209

Est. mortgage
$7,587/mo
Property taxes $8,000.48/yr

About This Home

Property Type
House, Single Family Residence
Parking
2 garage, 10 parking
MLS #
R3181209
Size
4197 sqft
Basement
Finished,Exterior Entry
Lot size
7584.00 sqft
Tax
$8,000.48 /yr
Year Built
2021
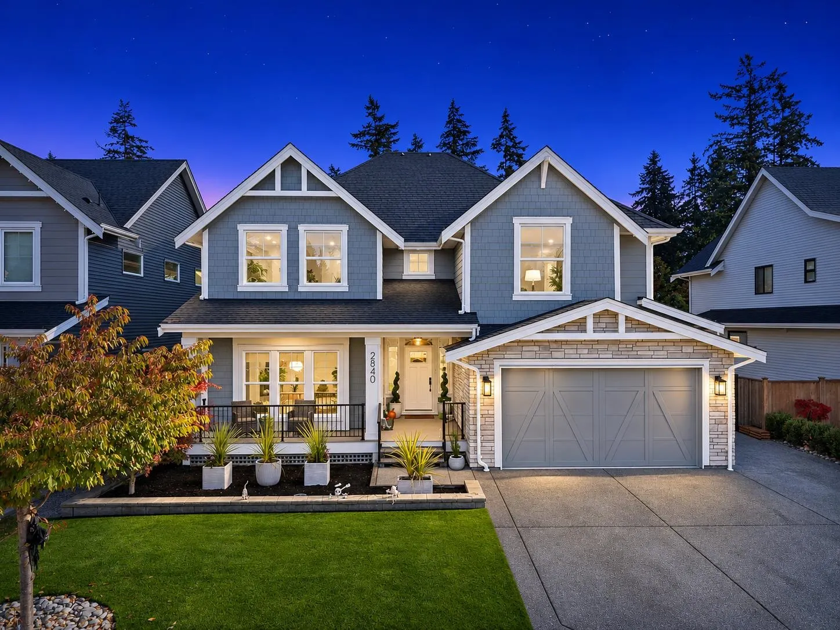
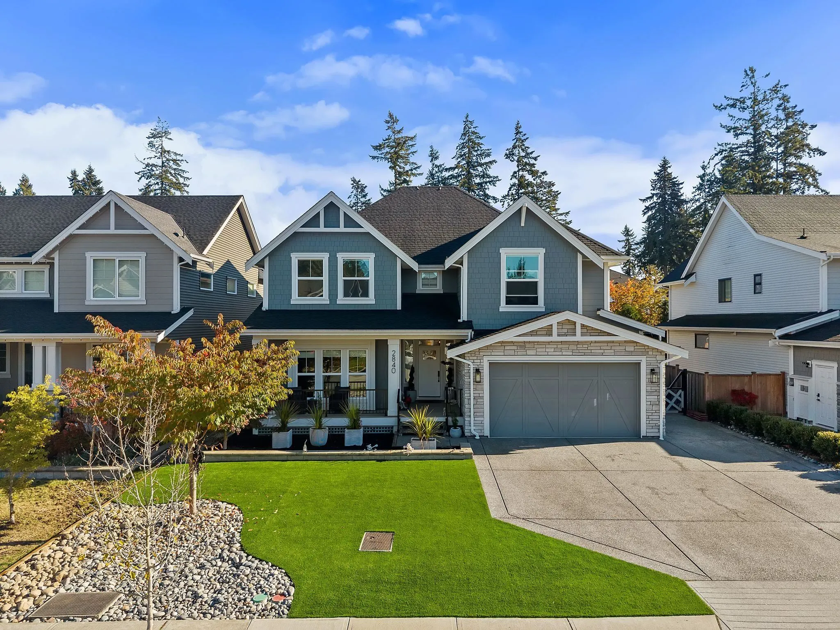
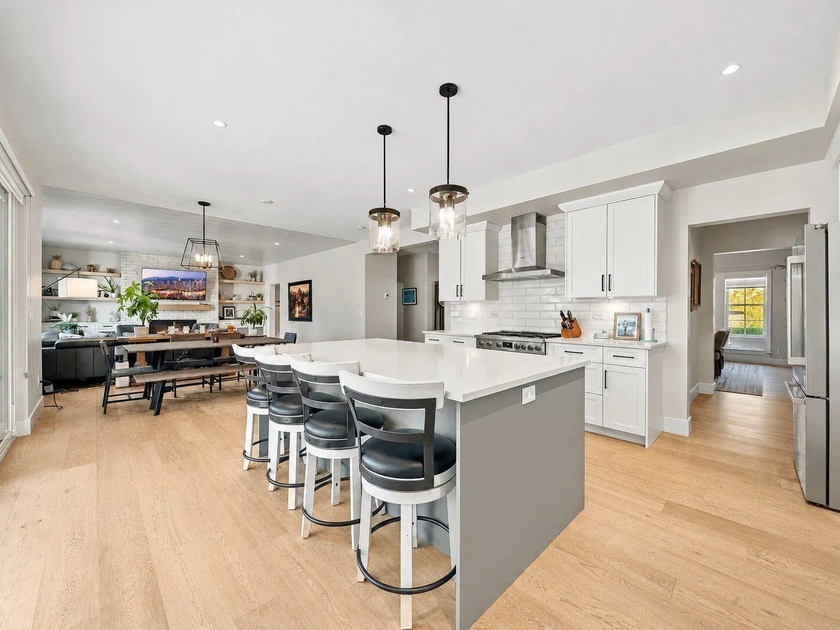
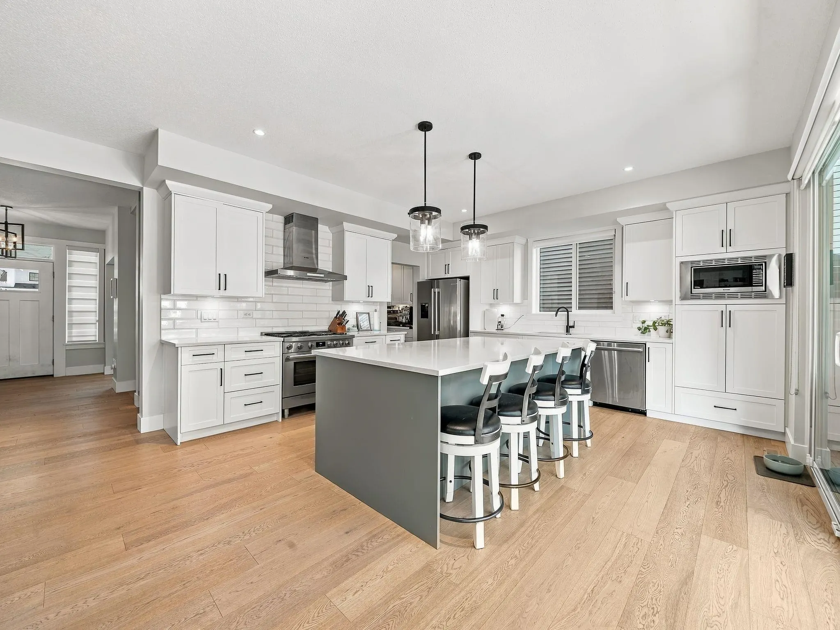
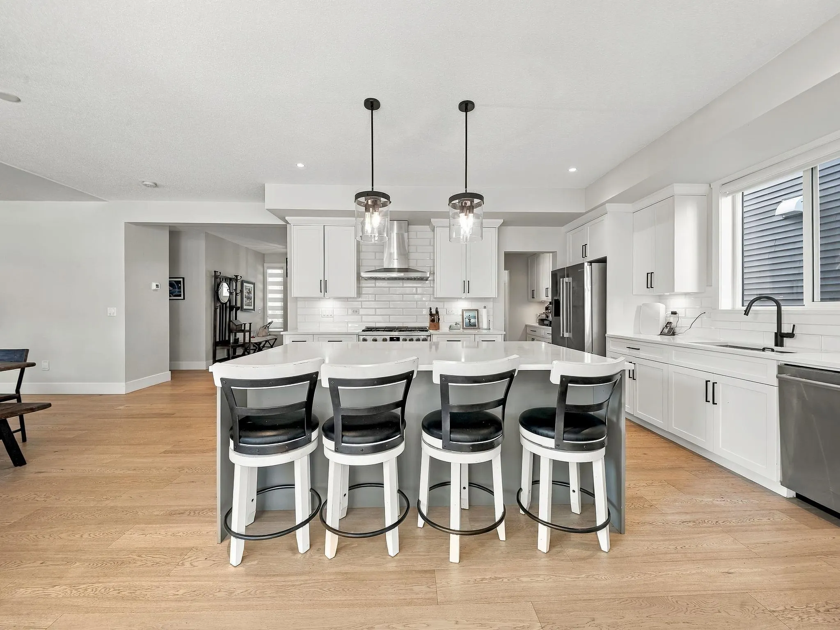
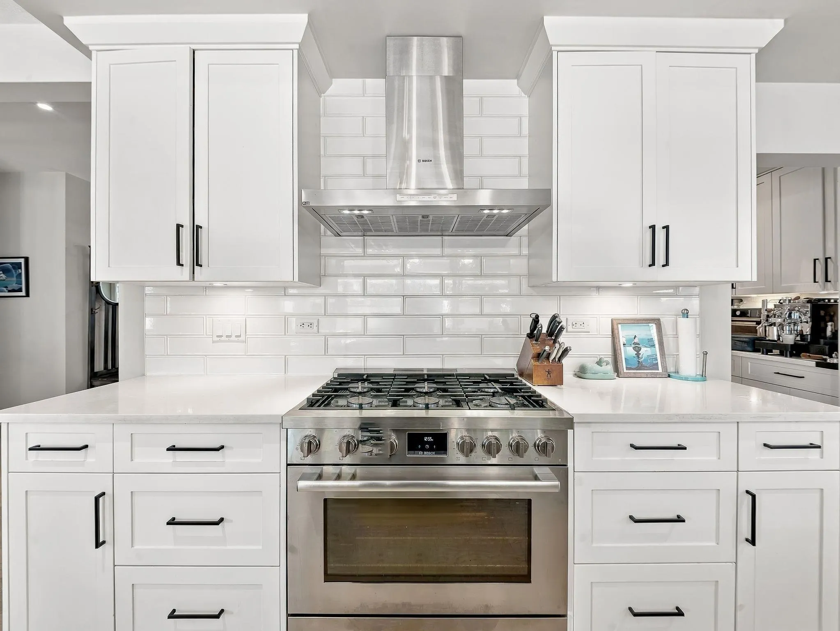
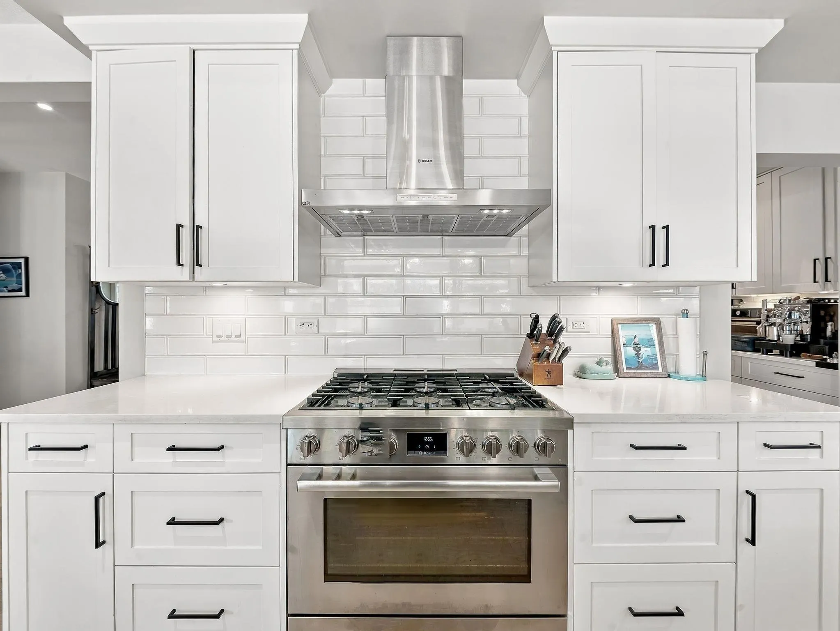
This impressive living space and exceptional yard you will not want to miss! Inside: Chefs kitchen with 6 burner gas range, quartz countertops, and large island for entertaining complete with butlers pantry. Engineered hardwood floors and custom shelving. Upstairs four spacious bedrooms with vaulted ceilings all with their own ensuites and custom built ins..every detail has been carefully considered. Fully finished basement with separate entrance. Oversized sliding doors leading to your professionally designed yard space with extended patio, outdoor fireplace, hot tub, sauna, modern paving stones and BONUS extra detached garage/shop with side yard access as well as your double garage. Truly unique for this style home! Low maintenance turfed yard. Elegant and move in ready!

Property Details

Amenities & Utilities

In Unit

Full Property Details

Interior

Bedrooms
5
Washrooms
6
Square Footage
4197 sqft
Basement
Finished,Exterior Entry
Heating Type
Forced Air,Natural Gas
Kitchens
1
Floor Finish
Hardwood

Exterior

Front
60.04
Lot Size (Sq Ft)
7584.00
Waterfront
No
Parking Spaces
10
Total Parking Spaces
-
Garage Spaces
2
Zoning
R-1D
Roof
Asphalt

Building Description

Property Type
Residential Detached
Home Type
House
Subtype
Single Family Residence
Year Built
2021
Exterior
Frame Wood,Fibre Cement (Exterior)
Water Supply
Public
No. Floor Levels
2

Community

Community
Brookswood Langley
Area Code
Langley

Taxes & Fees

Taxes
$8,000.48 /yr
Tax Year
2026

Room Types

Room Dimensions Area Description
Living Room 16'10 x 19'5 326.85 sqft -
Dining Room 15'1 x 14'11 224.99 sqft -
Kitchen 15'8 x 14'10 232.39 sqft -
Foyer 14'8 x 7'2 105.11 sqft -
Other 5'6 x 9'5 51.79 sqft -
Other 15'8 x 8'4 130.56 sqft -
Primary Bedroom 15'2 x 12'6 189.58 sqft -
Bedroom 13'10 x 14'11 206.35 sqft -
Bedroom 16'8 x 15'8 261.11 sqft -
Bedroom 15'2 x 10'4 156.72 sqft -
Laundry 8'6 x 6'4 53.83 sqft -
Walk-In Closet 6'1 x 10'1 61.34 sqft -
Walk-In Closet 5'7 x 6'1 33.97 sqft -
Recreation Room 22'8 x 29'11 678.11 sqft -
Flex Room 13'10 x 22'9 314.71 sqft -
Bedroom 11'2 x 12'5 138.65 sqft -
Patio 3'2 x 9'3 29.29 sqft -
Other 11'2 x 9'7 107.01 sqft -
Jess Kuang
Jess Kuang
Sutton Group - 1st West Realty
Listed by Justin Glasser - PREC
10 days on site
Listing Broker
Macdonald Realty (Surrey/152)
Courtesy
Macdonald Realty (Surrey/152)

Similar homes for sale in Langley

Explore Langley

This representation is based in whole or in part on data generated by the Chilliwack & District Real Estate Board, Fraser Valley Real Estate Board or Greater Vancouver REALTORS® which assumes no responsibility for its accuracy. Copyright 2026 by the Greater Vancouver REALTORS®, Fraser Valley Real Estate Board, Chilliwack and District Real Estate Board, and BC Northern Real Estate Board. All Rights Reserved.
Powered by AgentLocator






