
728 W 14th Street #64, North Vancouver
1 / 32
For Sale
$899,000
2 bd · 3 ba · 1,148 sq ft

728 W 14th Street #64, North Vancouver V7M 0A8

MLS®# R3181182

Est. mortgage
$3,411/mo
Property taxes $3,595.13/yr

About This Home

Property Type
Townhome, Townhouse, 3 Storey
Parking
2 parking
MLS #
R3181182
Size
1148 sqft
Basement
None
Tax
$3,595.13 /yr
Year Built
2008
Maintenance Fee
$525.27 /mo
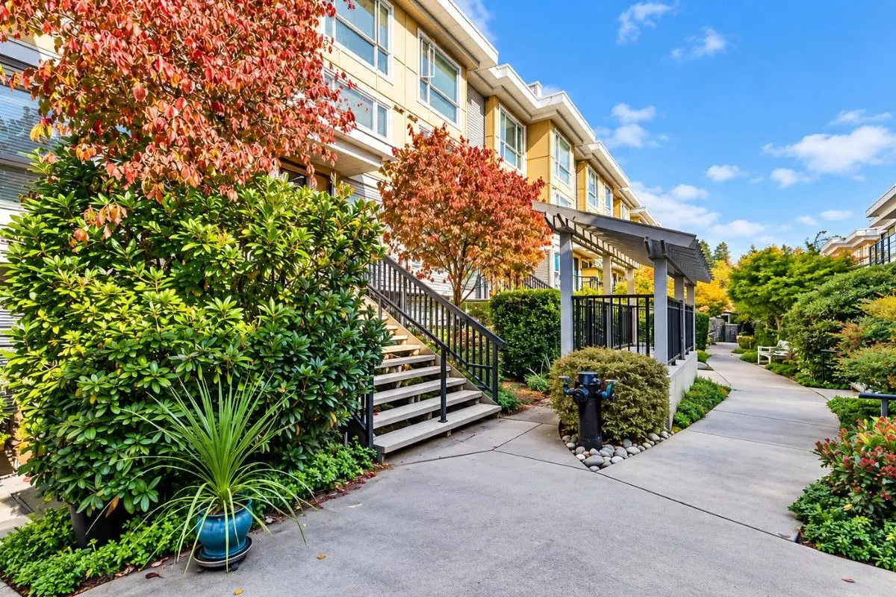
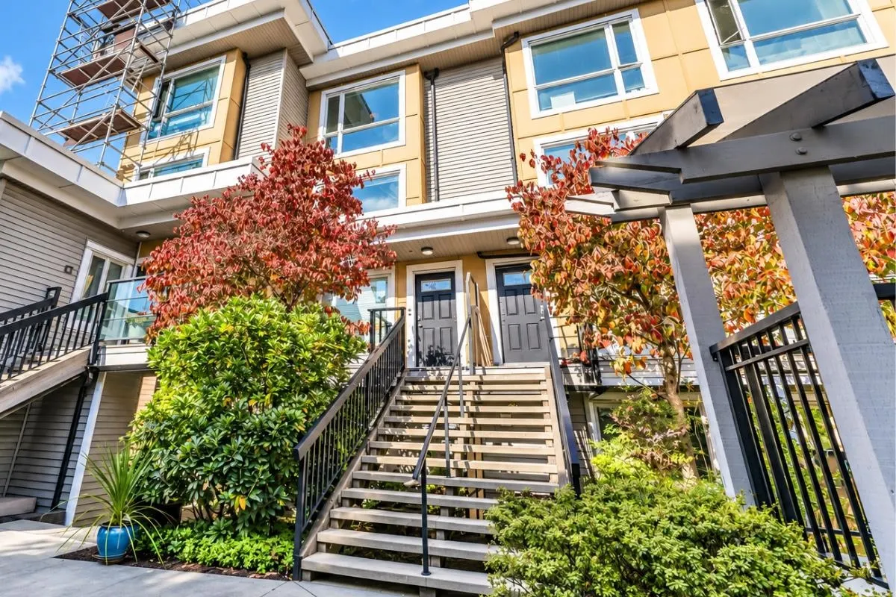
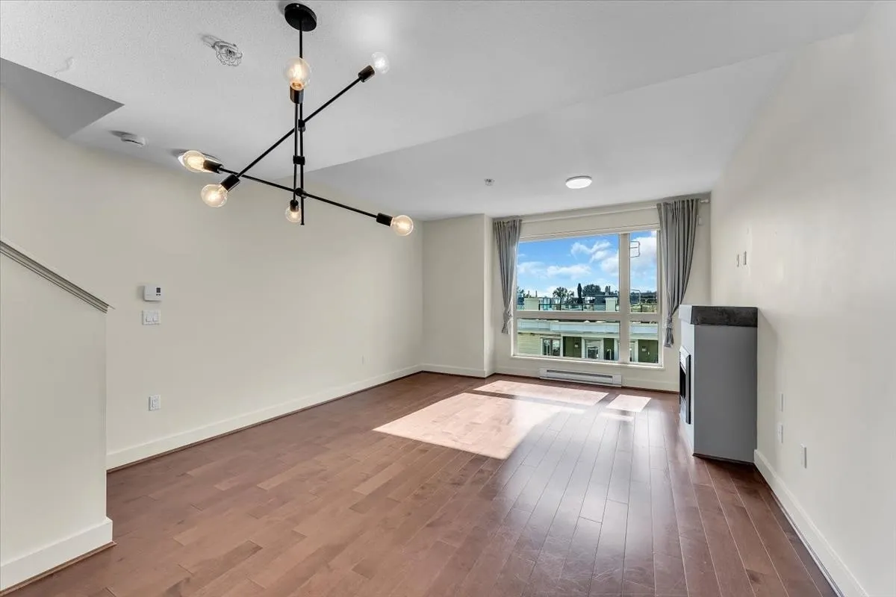
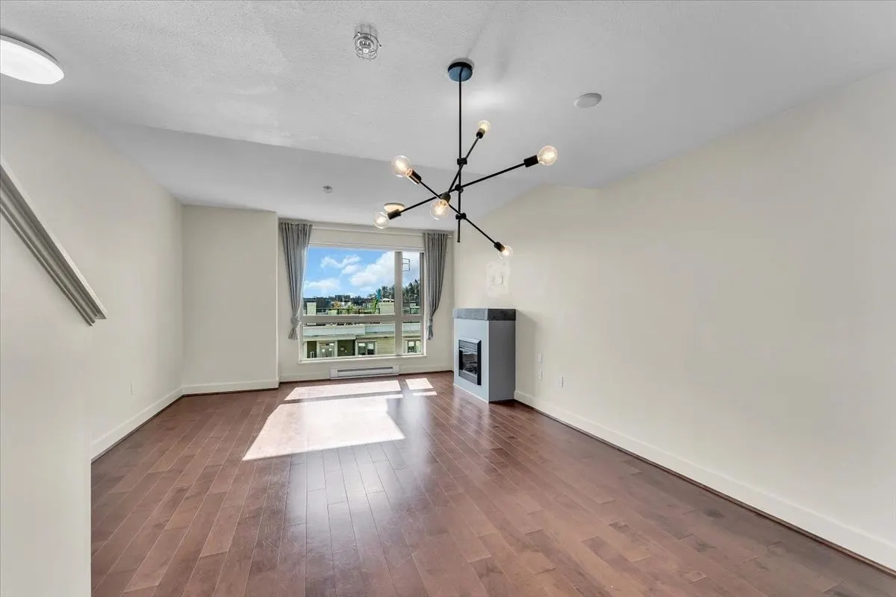
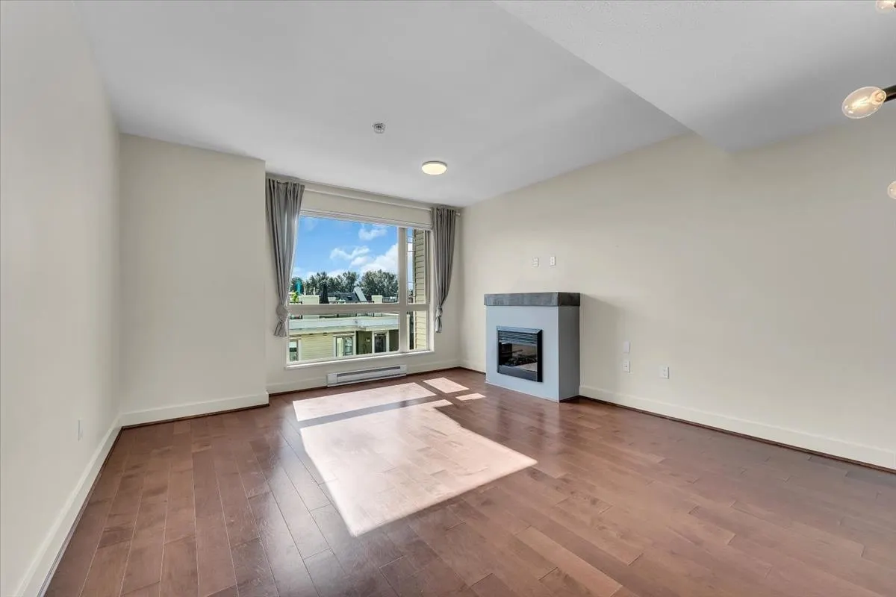
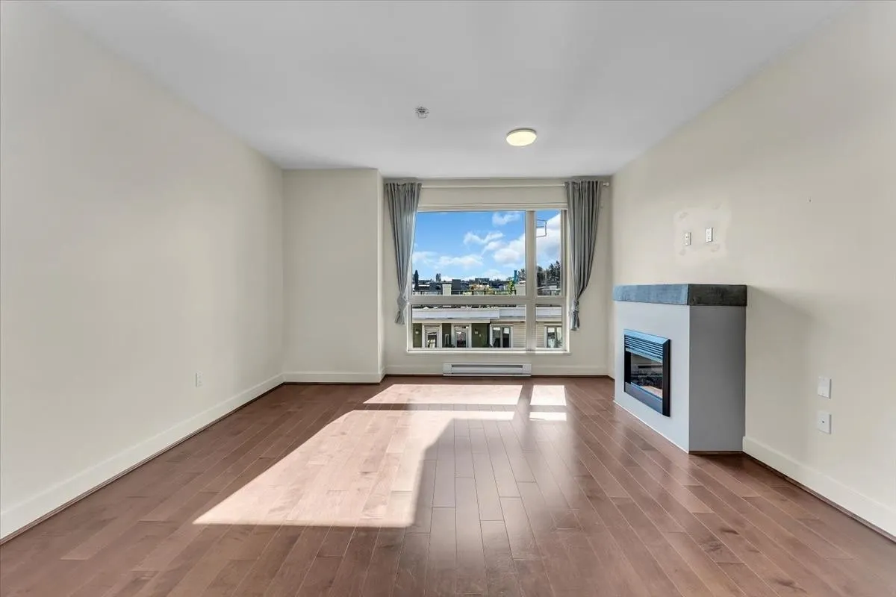
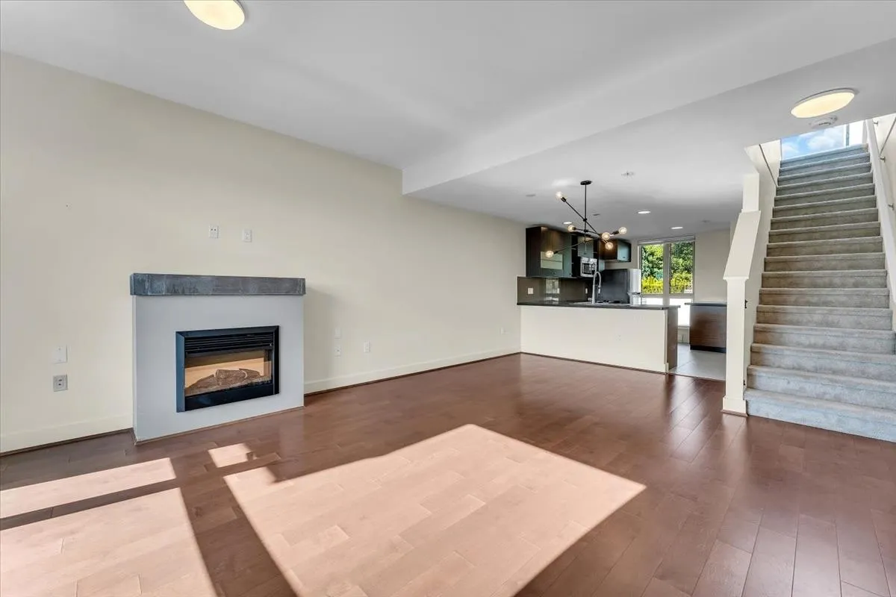
Your own rooftop retreat at NOMA in Mosquito Creek! Enjoy mountain and water views from the private rooftop deck of this 2-bedroom, 3-bathroom townhome, offering 1,147 sq ft across two levels. Large windows bring natural light into the open living and dining space, while granite counters, stainless steel appliances and a coffee bar complement the kitchen. Both bedrooms feature ensuites, plus a walk-in closet/work-from-home nook and a private balcony in the primary suite. Updates include a brand-new rooftop patio with deck, open skylight hatch, washer/dryer and dishwasher. TWO PARKING stalls and a storage locker complete the package. Enjoy a convenient North Vancouver location close to Mosquito Creek, Capilano Mall, shopping and transit in this wonderful family-oriented community.

Property Details

Amenities & Utilities

In Unit

Full Property Details

Interior

Bedrooms
2
Washrooms
3
Square Footage
1148 sqft
Basement
None
Heating Type
Baseboard,Electric
Kitchens
1
Floor Finish
Hardwood,Wall/Wall/Mixed

Exterior

View
ROOFTOP MOUNTAIN/OCEAN VIEW
Waterfront
No
Parking Spaces
2
Total Parking Spaces
-
Garage Spaces
-
Zoning
MF
Roof
Other

Building Description

Style
3 Storey
Property Type
Residential Attached
Home Type
Townhome
Subtype
Townhouse
Year Built
2008
Exterior
Frame Wood,Brick (Exterior),Mixed (Exterior),Wood Siding
Water Supply
Public
No. Floor Levels
3
Pets Allowed
Cats OK,Dogs OK,Number Limit (One),Yes With Restrictions

Community

Community
Mosquito Creek
Area Code
North Vancouver

Taxes & Fees

Taxes
$3,595.13 /yr
Tax Year
2026
Maintenance Fee
$525.27 /mo

Other

Virtual Tour Link
Pets
Cats OK,Dogs OK,Number Limit (One),Yes With Restrictions

Room Types

Room Dimensions Area Description
Living Room 12'5 x 14'0 173.83 sqft -
Dining Room 9'0 x 14'0 126 sqft -
Kitchen 13'2 x 11'1 145.93 sqft -
Primary Bedroom 13'2 x 10'9 141.54 sqft -
Walk-In Closet 6'3 x 4'7 28.65 sqft -
Bedroom 11'6 x 10'9 123.62 sqft -
Foyer 3'11 x 5'9 22.52 sqft -
Jess Kuang
Jess Kuang
Sutton Group - 1st West Realty
Listed by Casey Archibald PREC*
10 days on site
Listing Broker
RE/MAX Crest Realty
Courtesy
RE/MAX Crest Realty

Similar homes for sale in North Vancouver

Explore North Vancouver

This representation is based in whole or in part on data generated by the Chilliwack & District Real Estate Board, Fraser Valley Real Estate Board or Greater Vancouver REALTORS® which assumes no responsibility for its accuracy. Copyright 2026 by the Greater Vancouver REALTORS®, Fraser Valley Real Estate Board, Chilliwack and District Real Estate Board, and BC Northern Real Estate Board. All Rights Reserved.
Powered by AgentLocator






