
6852 193 Street #10, Surrey
1 / 40
For Sale
$674,900
2 bd · 2 ba · 1,163 sq ft

6852 193 Street #10, Surrey V4N 0C8

MLS®# R3181115

Est. mortgage
$2,560/mo
Property taxes $3,057/yr

About This Home

Property Type
Townhome, Townhouse, 3 Storey
Parking
2 garage, 3 parking
MLS #
R3181115
Size
1163 sqft
Basement
Finished
Tax
$3,057 /yr
Year Built
2006
Maintenance Fee
$250.18 /mo
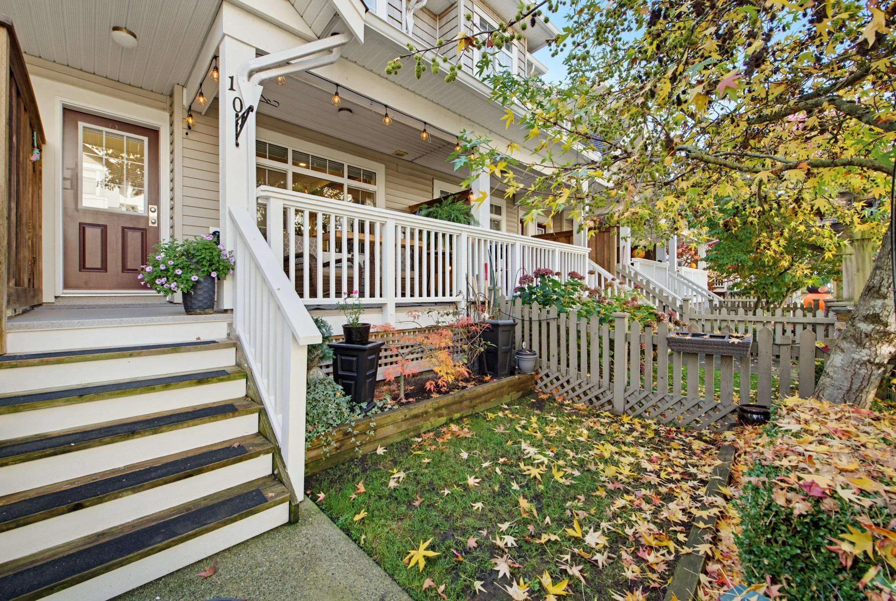
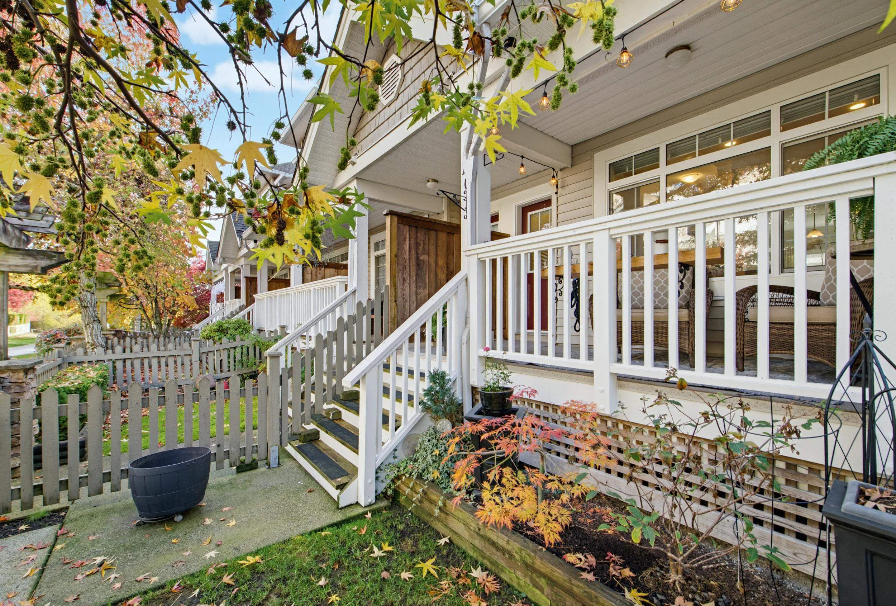
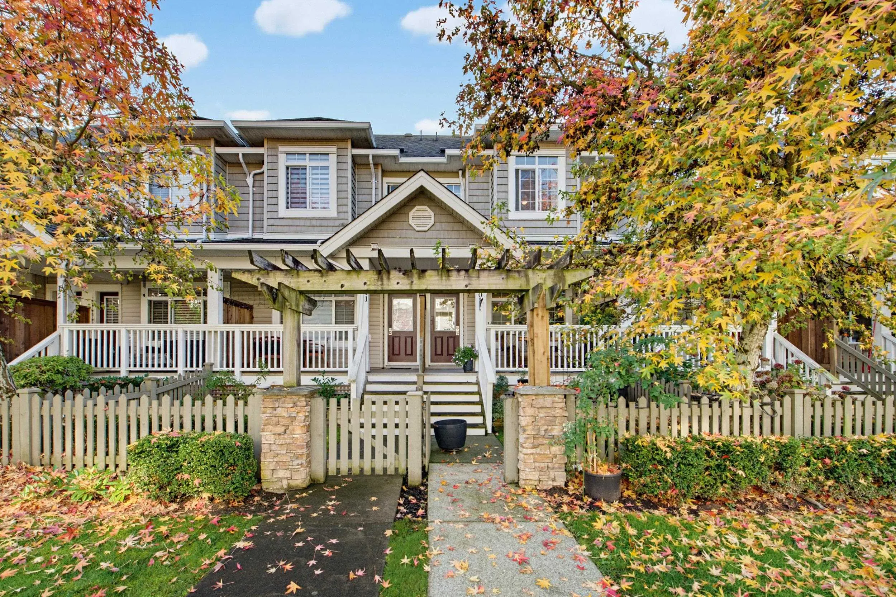
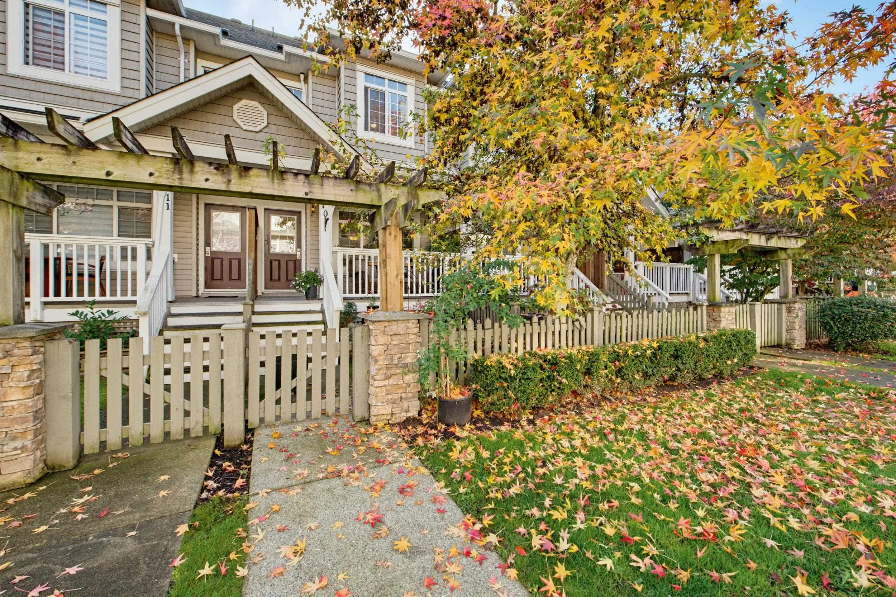
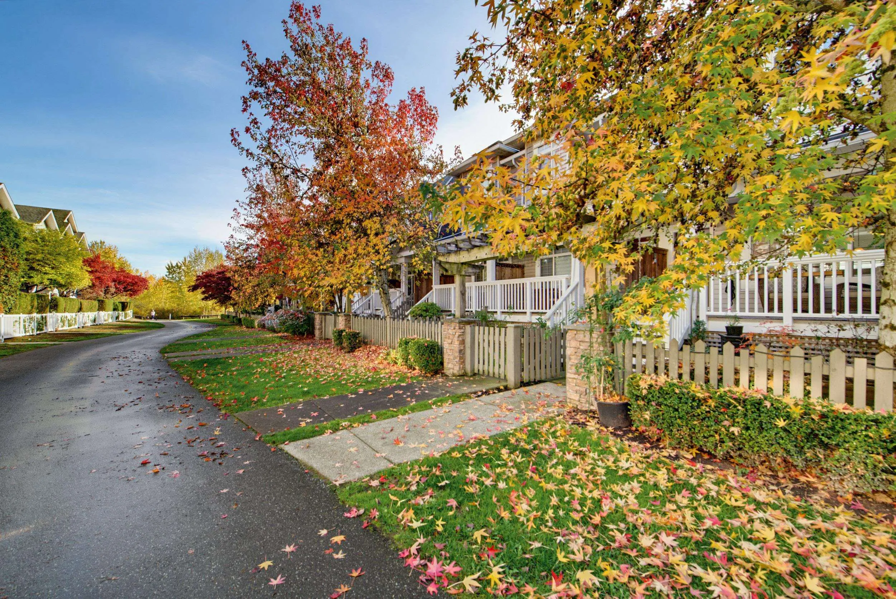
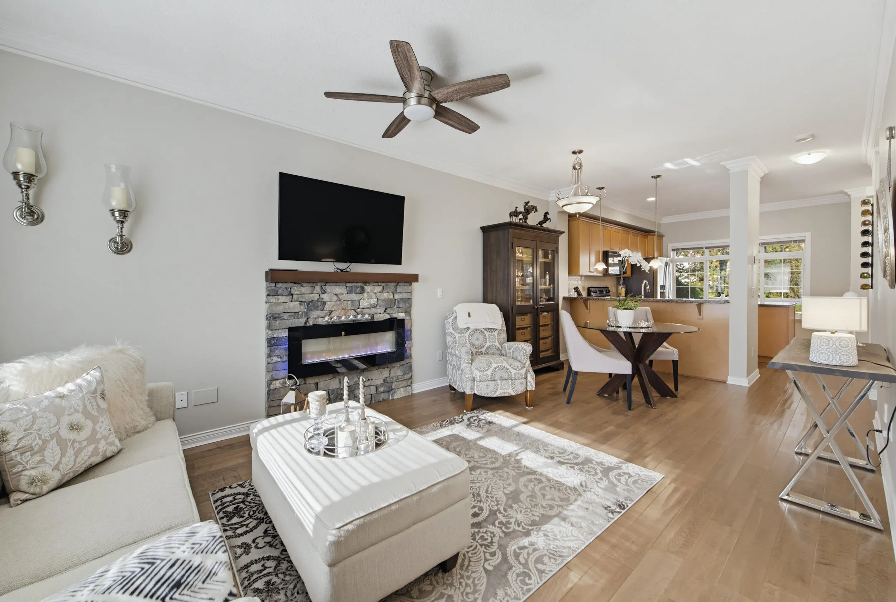
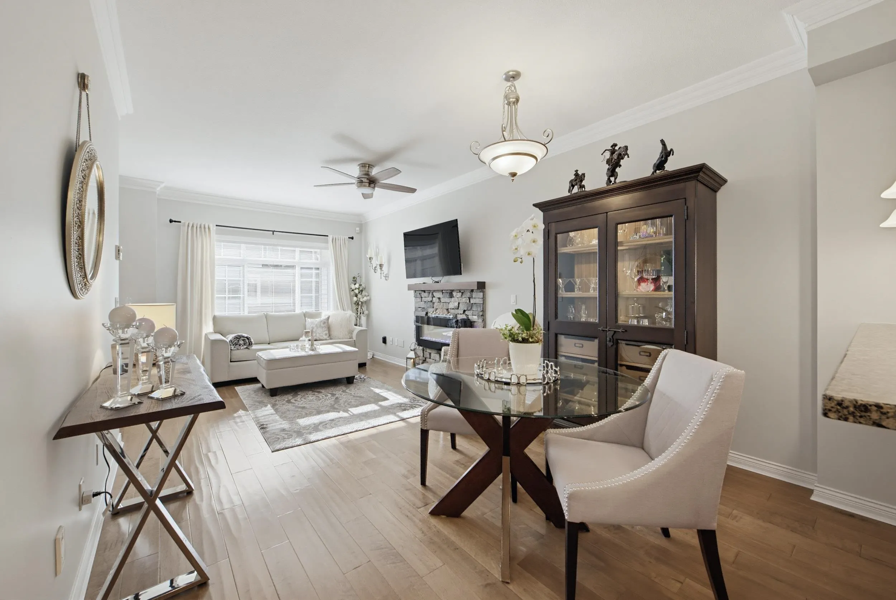
Sincerely one of the best 2 bedroom townhouses on the market. This home has been meticulously maintained with obvious pride of ownership. Beautiful front yard access from wide communal pathway to your large patio porch and door to your kitchen. 9ft ceilings increase your feeling of truly owning your own home. Beautiful scraped engineered hardwood floors throughout the main floor and down the stairs to the lower foyer. Real wood kitchen with newer stainless steel appliances. Crown molding on all levels. Upgraded full size washer dryer for the growing family. High end carpeting and thick underlay for the stairs and upper level. Impressive primary bedroom with walk-in closet and large second bedroom. All this with tandem garage and bonus 3rd spot on driveway large enough for a truck or van.

Property Details

Amenities & Utilities

In Unit

Full Property Details

Interior

Bedrooms
2
Washrooms
2
Square Footage
1163 sqft
Basement
Finished
Heating Type
Baseboard,Electric
Kitchens
1
Floor Finish
Hardwood

Exterior

Waterfront
No
Parking Spaces
3
Total Parking Spaces
-
Garage Spaces
2
Zoning
MR
Roof
Asphalt

Building Description

Style
3 Storey
Property Type
Residential Attached
Home Type
Townhome
Subtype
Townhouse
Year Built
2006
Exterior
Frame Wood,Vinyl Siding
Water Supply
Public
No. Floor Levels
2
Pets Allowed
Cats OK,Dogs OK,Yes With Restrictions

Community

Community
Clayton
Area Code
Cloverdale

Taxes & Fees

Taxes
$3,057 /yr
Tax Year
2026
Maintenance Fee
$250.18 /mo

Other

Virtual Tour Link
Pets
Cats OK,Dogs OK,Yes With Restrictions

Room Types

Room Dimensions Area Description
Living Room 11'9 x 14'8 172.33 sqft -
Kitchen 11'4 x 12'6 141.67 sqft -
Dining Room 9'5 x 11'4 106.72 sqft -
Primary Bedroom 11'8 x 14'11 174.03 sqft -
Walk-In Closet 3'8 x 7'7 27.81 sqft -
Bedroom 9'1 x 14'6 131.71 sqft -
Foyer 3'8 x 8'11 32.69 sqft -
Jess Kuang
Jess Kuang
Sutton Group - 1st West Realty
Listed by John Akehurst
10 days on site
Listing Broker
RE/MAX Performance Realty
Courtesy
RE/MAX Performance Realty

Similar homes for sale in Surrey

Explore Surrey

This representation is based in whole or in part on data generated by the Chilliwack & District Real Estate Board, Fraser Valley Real Estate Board or Greater Vancouver REALTORS® which assumes no responsibility for its accuracy. Copyright 2026 by the Greater Vancouver REALTORS®, Fraser Valley Real Estate Board, Chilliwack and District Real Estate Board, and BC Northern Real Estate Board. All Rights Reserved.
Powered by AgentLocator







