
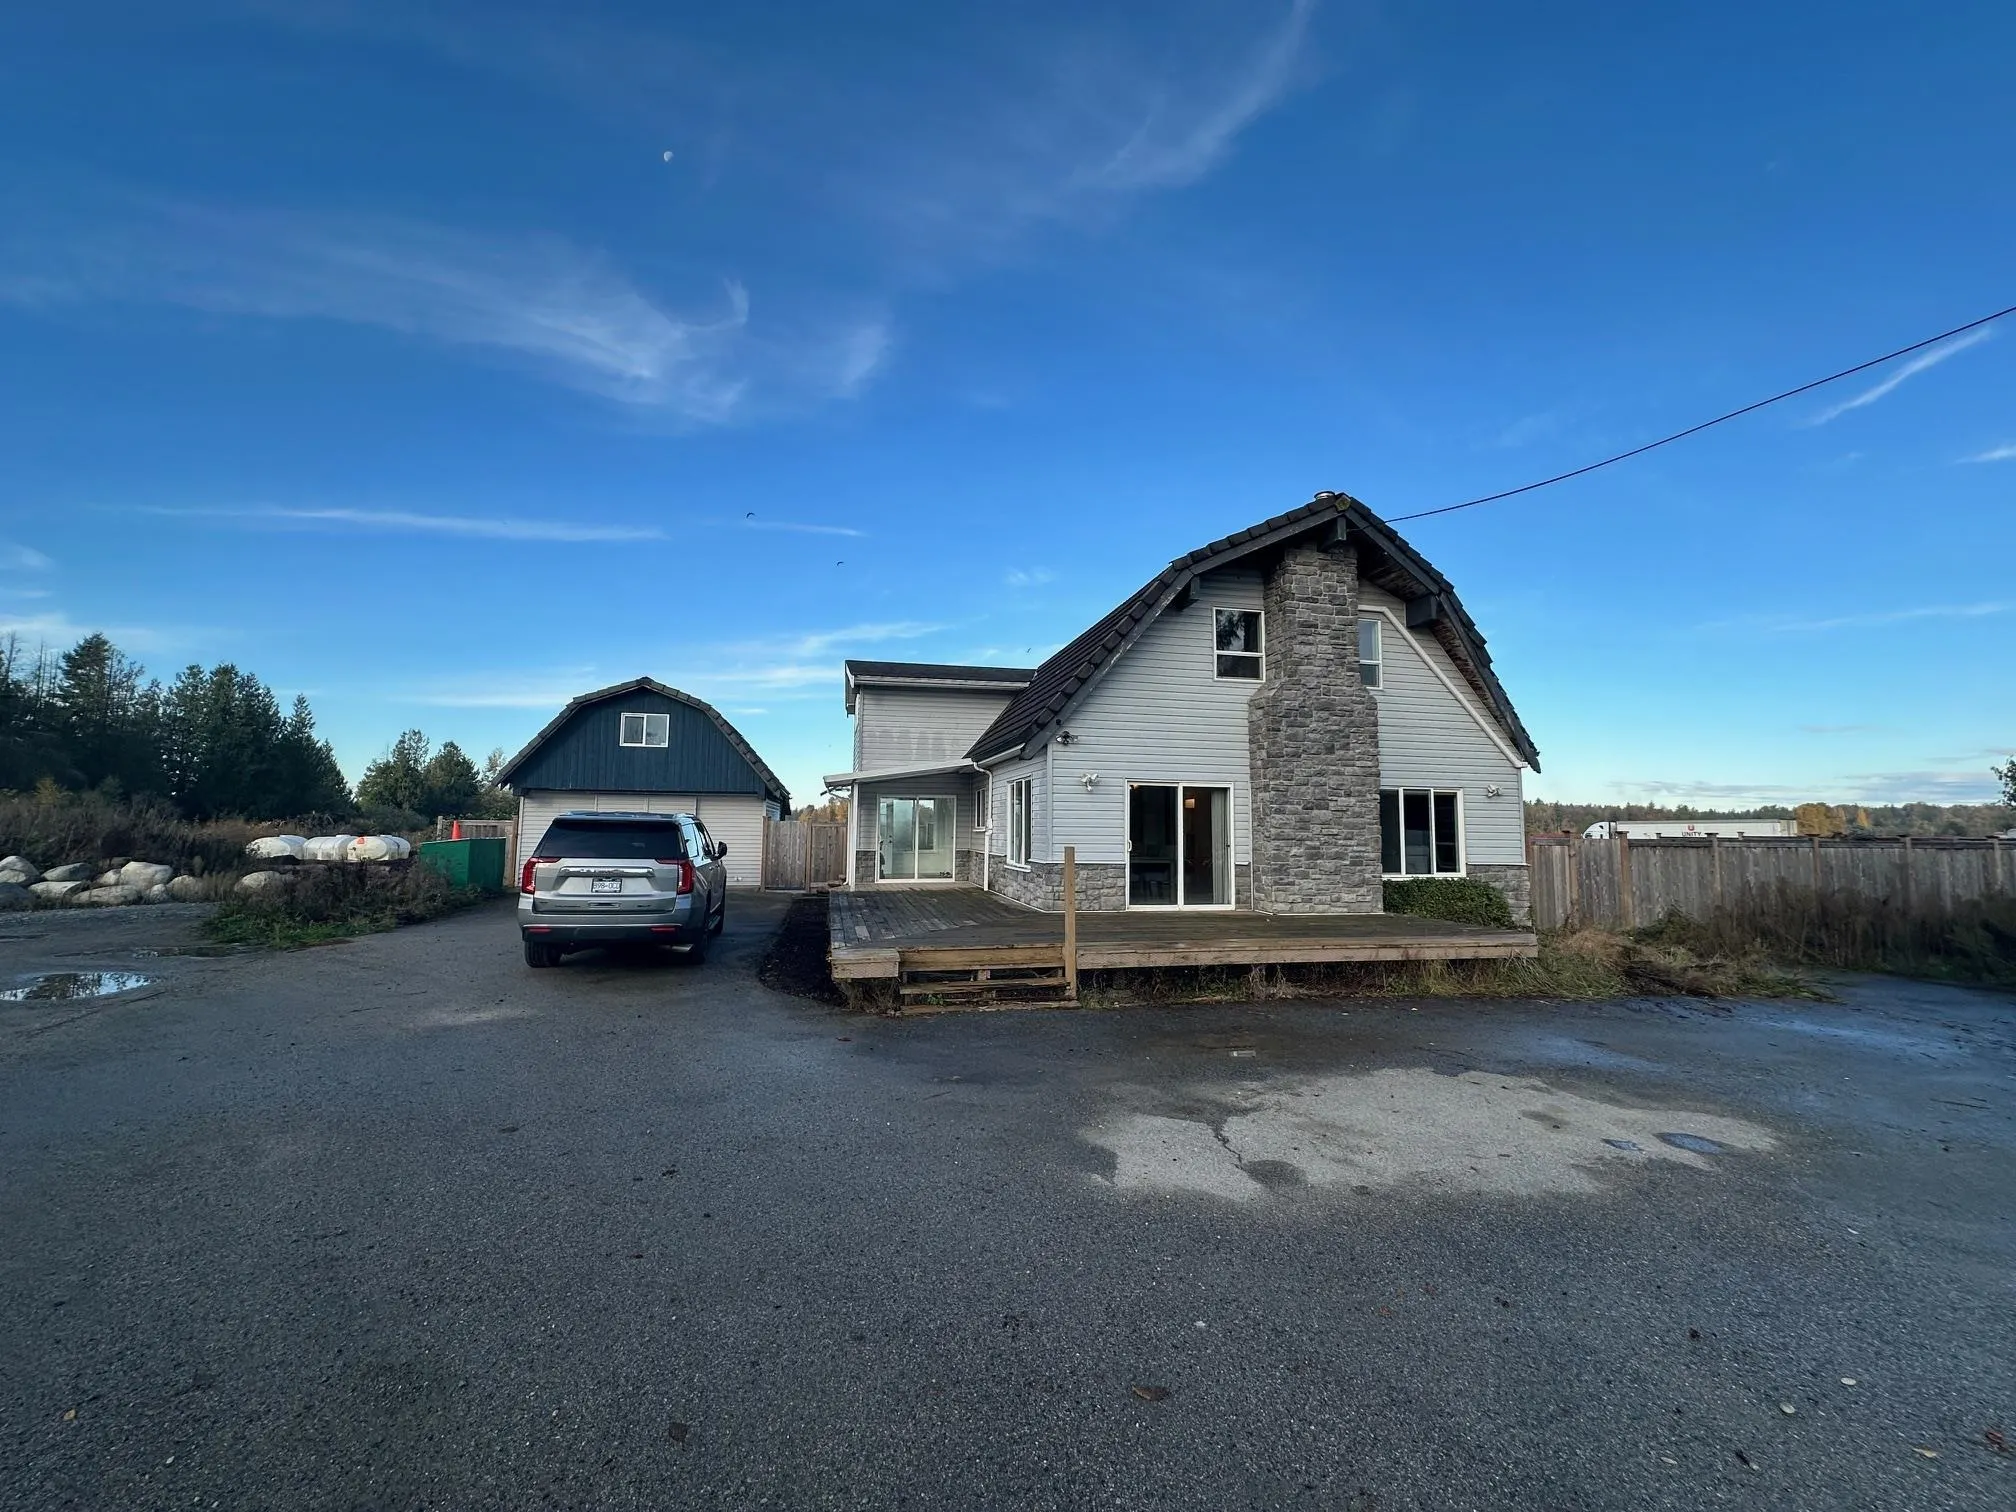
1843 264 Street, Langley
1 / 38
For Sale
$2,599,000
8 bd · 0 ba · 2,298 sq ft

1843 264 Street, Langley V4W 2L4

MLS®# R3181109

Est. mortgage
$9,860/mo
Property taxes $7,400/yr

About This Home

Property Type
House, Single Family Residence
Parking
10 parking
MLS #
R3181109
Size
2298 sqft
Basement
None
Lot size
250470.00 sqft
Tax
$7,400 /yr
Year Built
1027
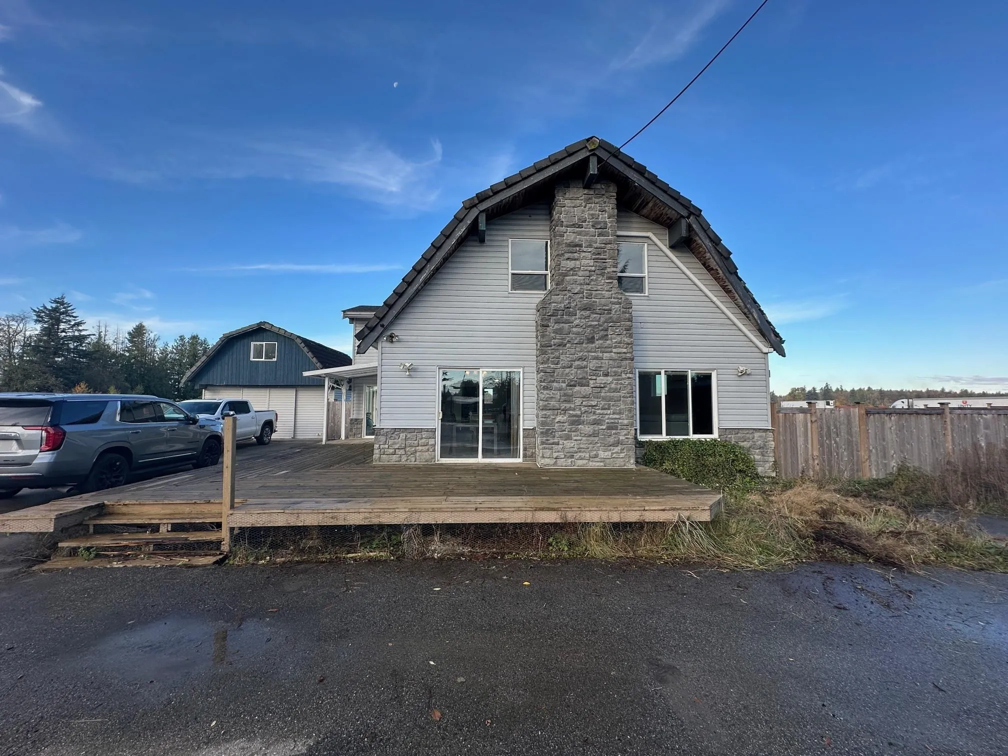
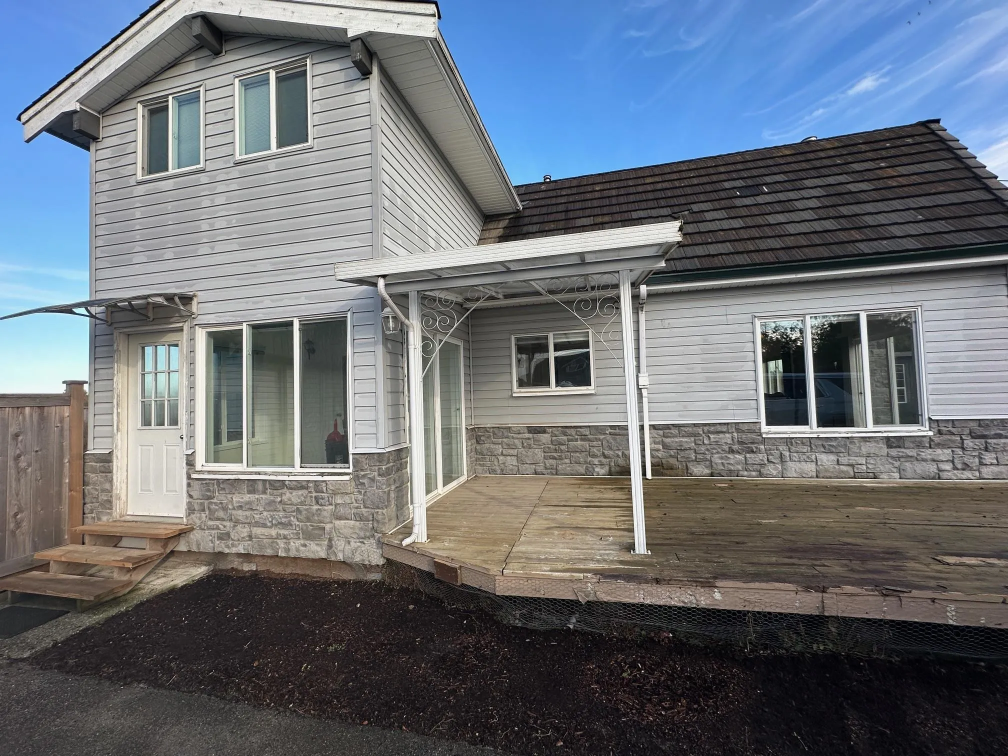
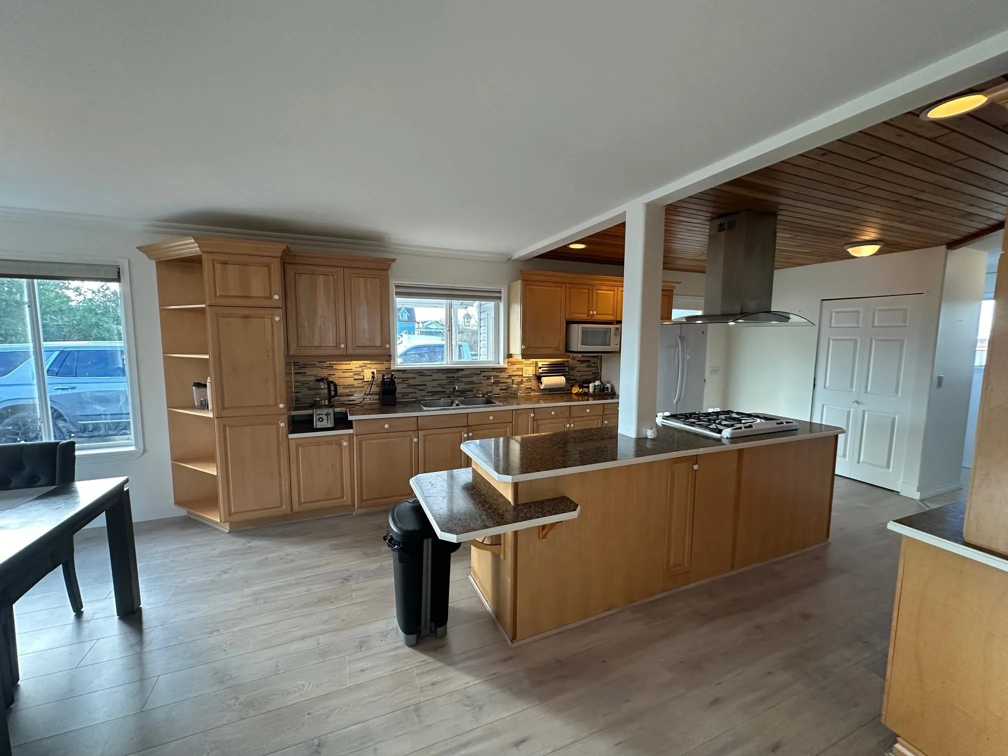
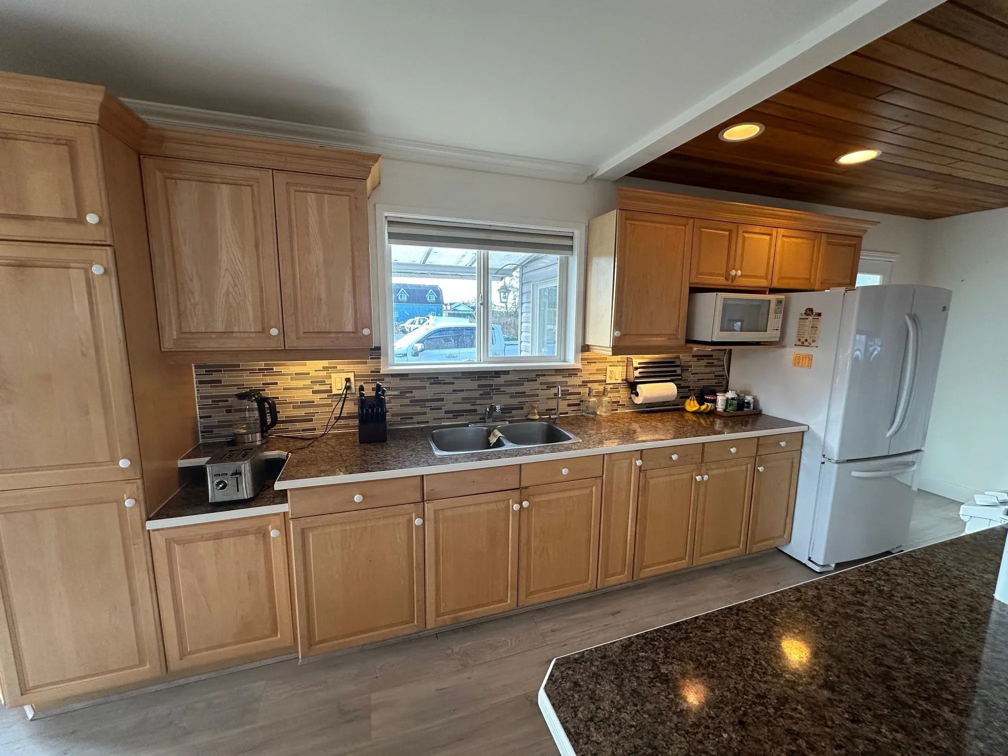
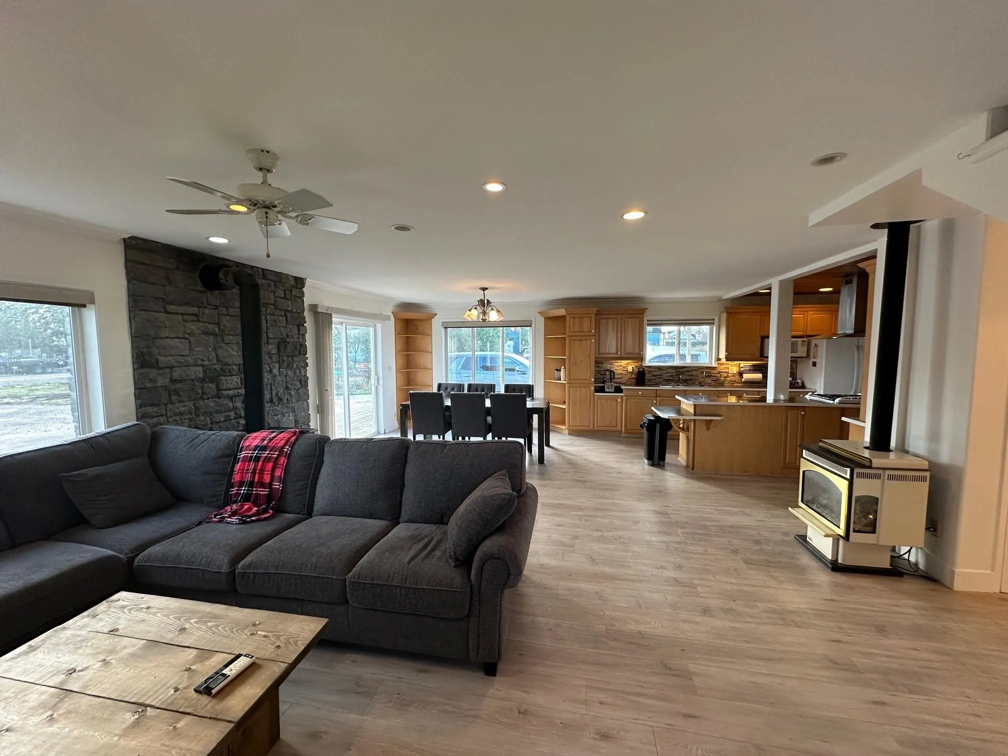
5.75-acre private estate in Langley's Otter District, featuring three residences. The main house, a captivating 4-bed, 2-bath two-story home with attic, spans 2300sqft, radiating natural light and showcasing meticulous renovations. Complemented by a detached workshop, two sheds, and a charming 1400sqft 2-bed, 1-bath mobile home with an attached workshop and garage. Also comes with a separate 2400sqft detached workshop and an 817sqft 2-bed suite/offices above. Unleash your creativity on this this remarkable property into the home of your dreams. Plenty of space to run a business Or...just collect the rents and hold. Schedule your appointment today and step into a world of endless potential. Upgrades have been made to the septic system and water system. Lots of site grading added as well.

Property Details

Amenities & Utilities

In Unit

Full Property Details

Interior

Bedrooms
8
Washrooms
0
Square Footage
2298 sqft
Basement
None
Heating Type
Electric,Wood
Kitchens
3
Floor Finish
Mixed,Tile
Den
No

Exterior

Front
377.95
Lot Size (Sq Ft)
250470.00
Waterfront
No
Parking Spaces
10
Total Parking Spaces
-
Garage Spaces
-
Zoning
RU-2
Roof
Asphalt

Building Description

Property Type
Residential Detached,Manufactured House
Home Type
House
Subtype
Single Family Residence
Year Built
1027
Exterior
Frame Wood,Brick (Exterior),Mixed (Exterior),Vinyl Siding
Water Supply
Well Drilled
No. Floor Levels
2

Community

Community
Otter District
Area Code
Langley

Taxes & Fees

Taxes
$7,400 /yr
Tax Year
2026

Room Types

Room Dimensions Area Description
Living Room 13'10 x 19'6 269.75 sqft -
Dining Room 10'8 x 13'3 141.33 sqft -
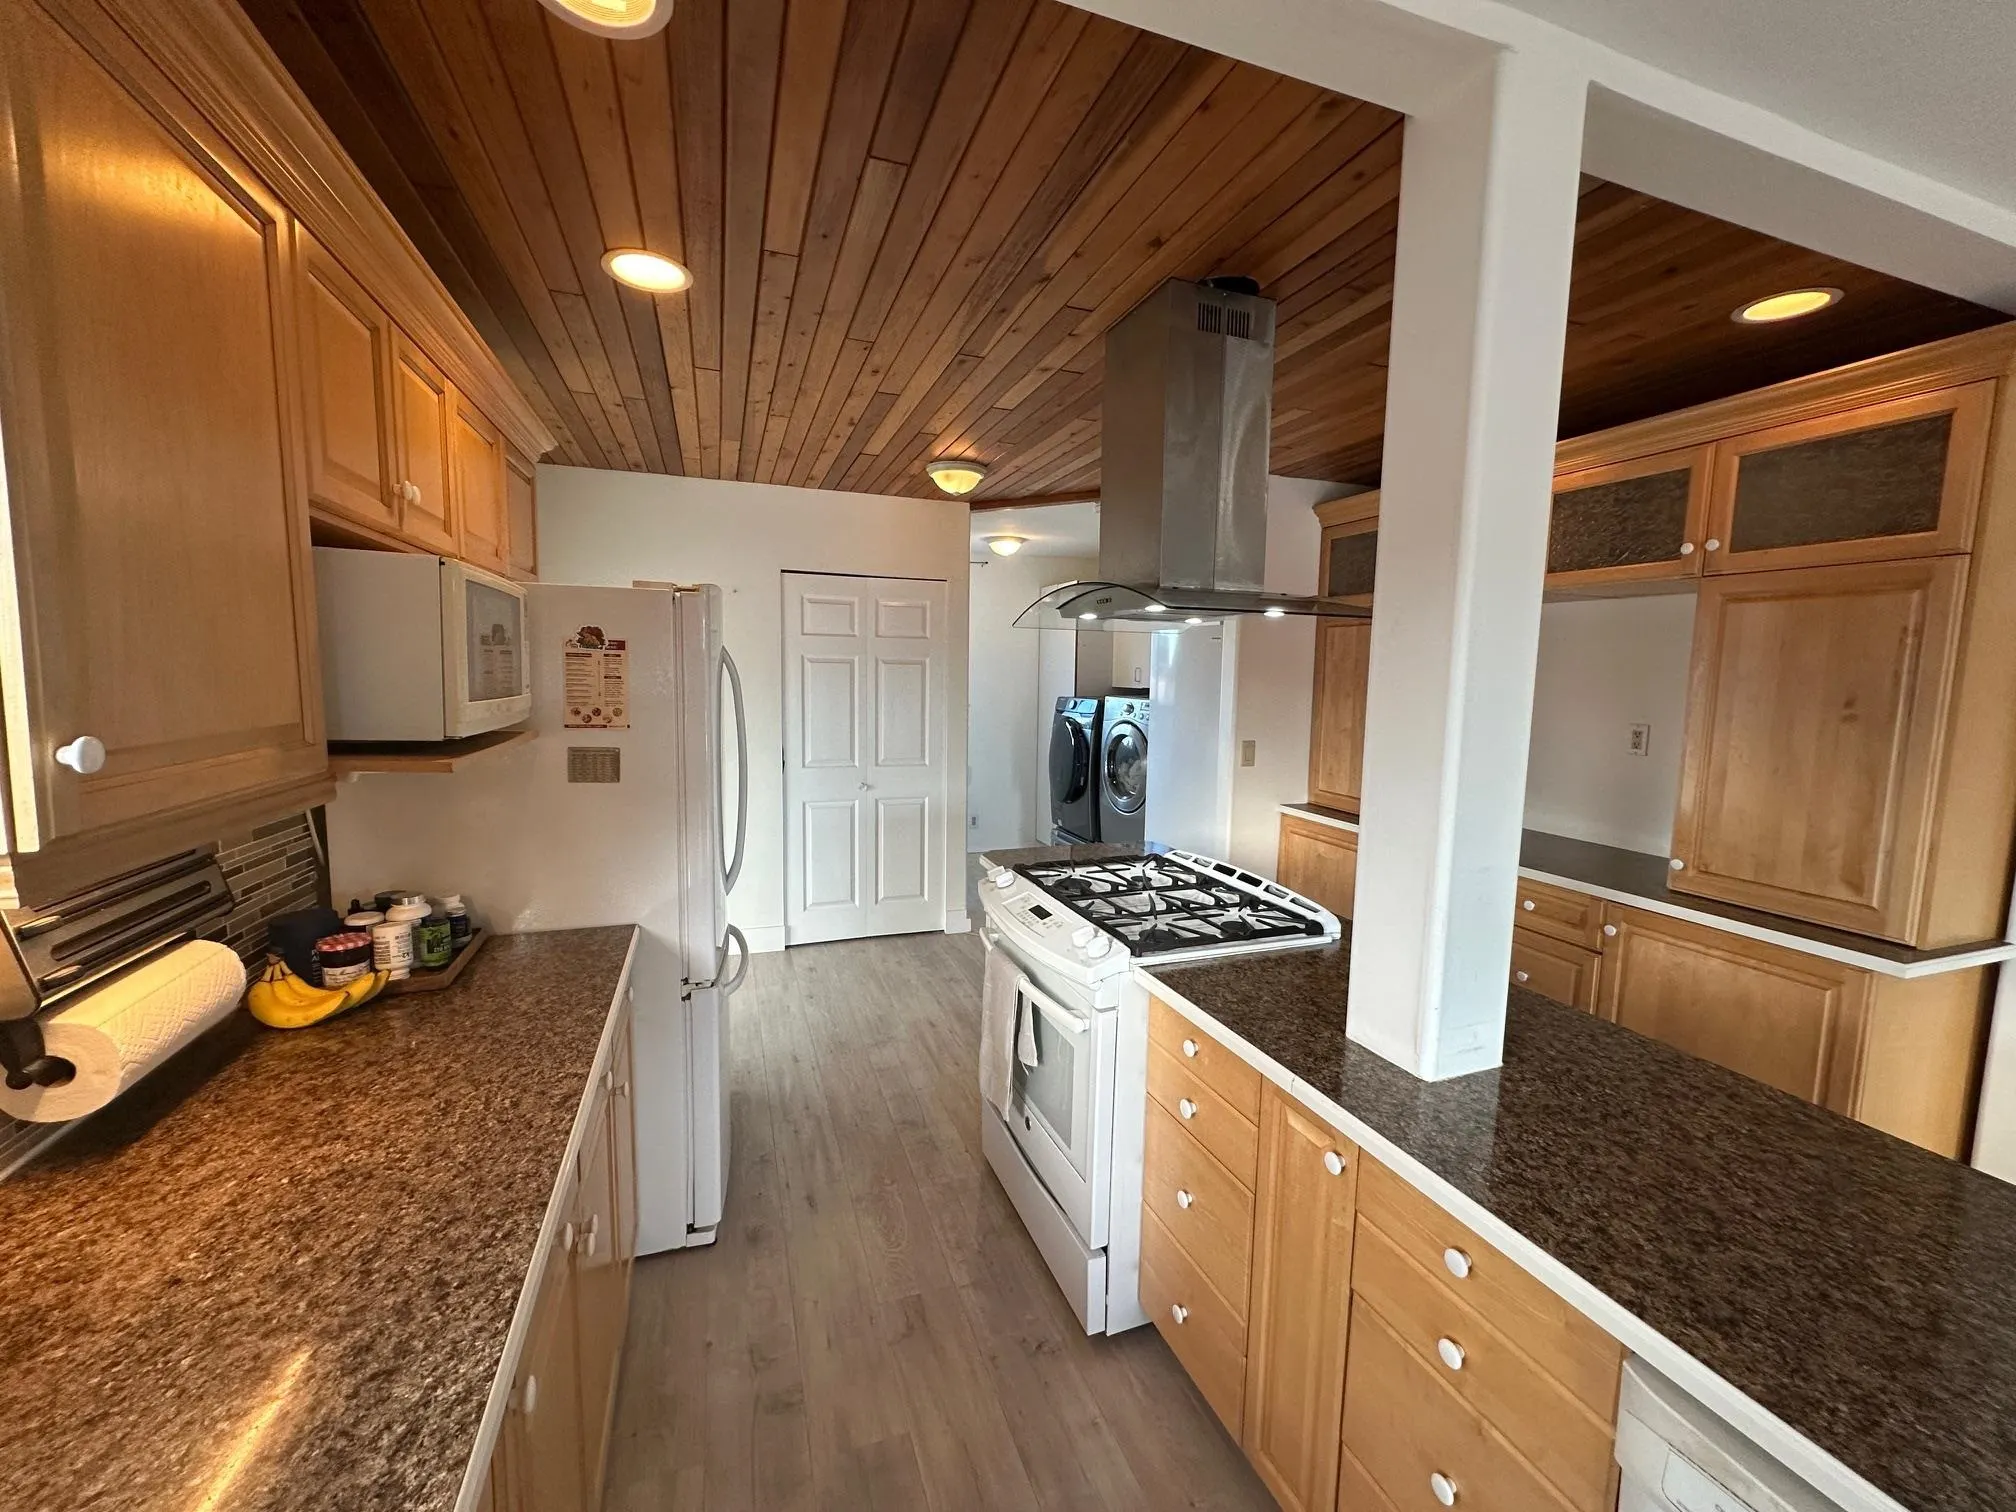
Kitchen 13'3 x 14'6 192.12 sqft -
Bedroom 8'11 x 13'2 117.4 sqft -
Laundry 6'2 x 13'3 81.71 sqft -
Mud Room 5'7 x 7'2 40.01 sqft -
Solarium 8'0 x 10'8 85.33 sqft -
Primary Bedroom 11'4 x 17'1 193.61 sqft -
Walk-In Closet 10'8 x 14'6 154.67 sqft -
Bedroom 13'4 x 19'41 298.89 sqft -
Bedroom 11'11 x 13'4 158.89 sqft -
Attic 20'0 x 21'0 420 sqft -
Living Room 14'9 x 14'10 218.79 sqft -
Dining Room 8'1 x 8'4 67.36 sqft -
Kitchen 8'2 x 10'0 81.67 sqft -
Primary Bedroom 11'4 x 12'5 140.72 sqft -
Bedroom 8'1 x 11'4 91.61 sqft -
Office 6'8 x 8'10 58.89 sqft -
Jess Kuang
Jess Kuang
Sutton Group - 1st West Realty
Listed by Ben Catalano
10 days on site
Listing Broker
Team 3000 Realty Ltd.
Courtesy
Team 3000 Realty Ltd.

Similar homes for sale in Langley

Explore Langley

This representation is based in whole or in part on data generated by the Chilliwack & District Real Estate Board, Fraser Valley Real Estate Board or Greater Vancouver REALTORS® which assumes no responsibility for its accuracy. Copyright 2026 by the Greater Vancouver REALTORS®, Fraser Valley Real Estate Board, Chilliwack and District Real Estate Board, and BC Northern Real Estate Board. All Rights Reserved.
Powered by AgentLocator






