
15677 24 Avenue #33, Surrey
1 / 28
For Sale
$795,000
3 bd · 3 ba · 1,900 sq ft

15677 24 Avenue #33, Surrey V4A 2J6

MLS®# R3181051

Est. mortgage
$3,016/mo
Property taxes $4,061.62/yr

About This Home

Property Type
Townhome, Townhouse
Parking
2 garage, 2 parking
MLS #
R3181051
Size
1900 sqft
Basement
None
Tax
$4,061.62 /yr
Year Built
1994
Maintenance Fee
$525 /mo
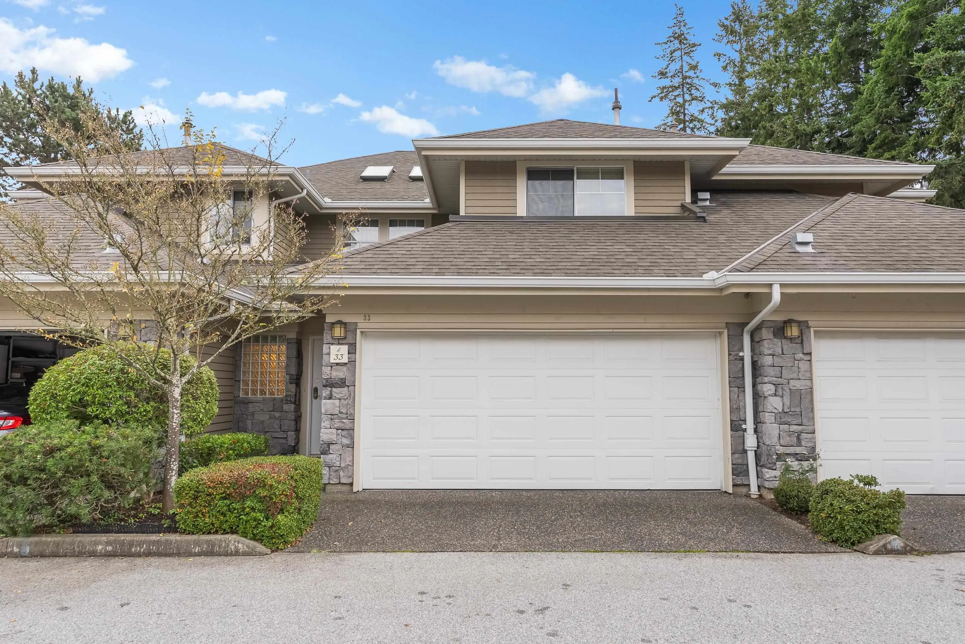
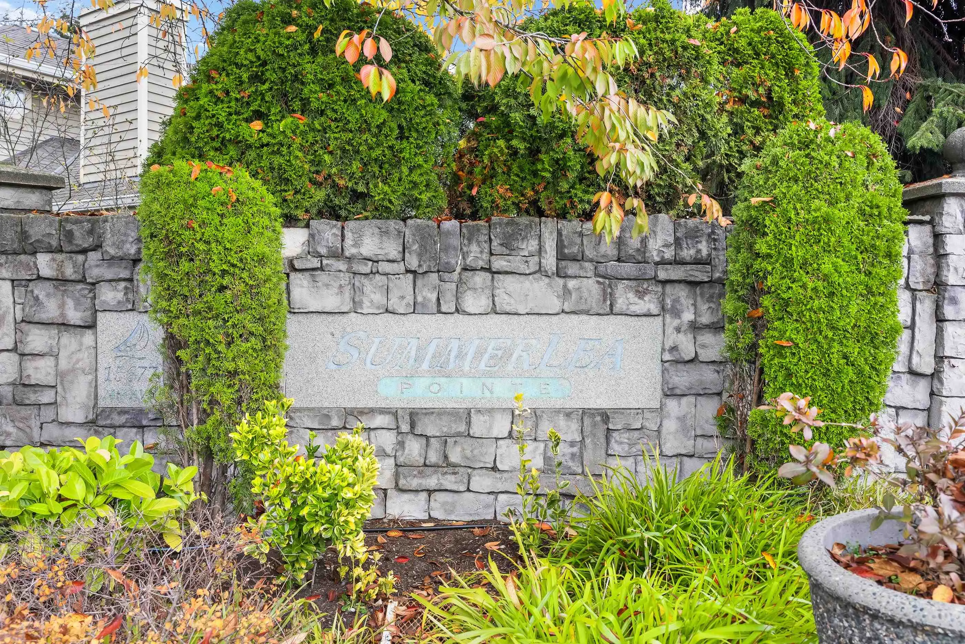
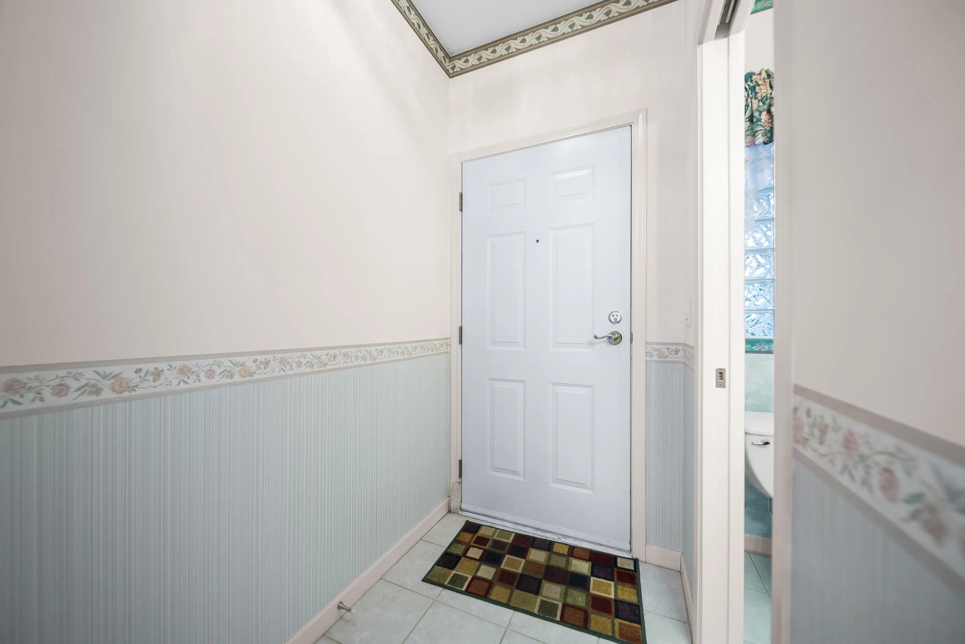
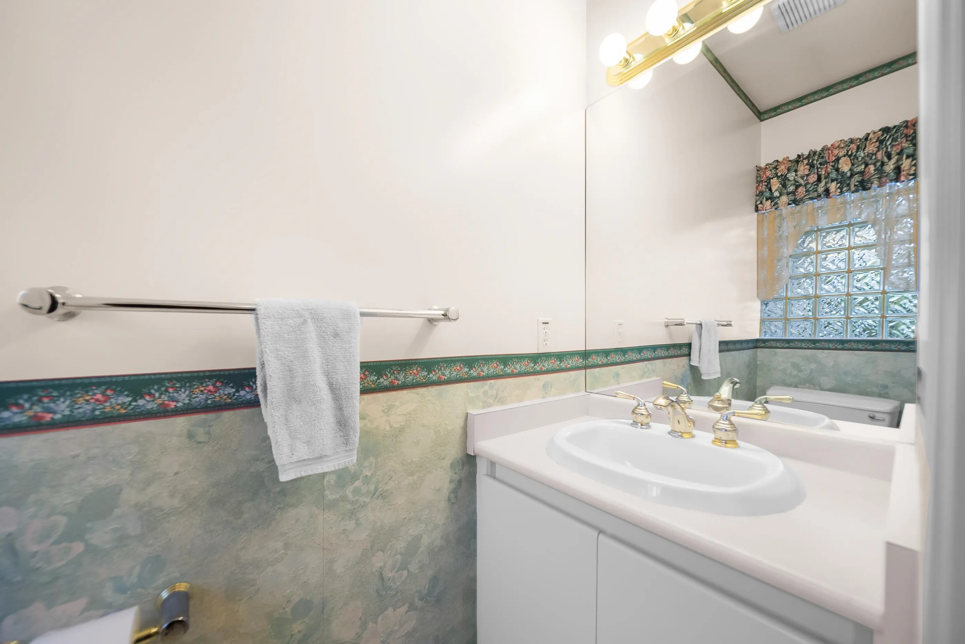
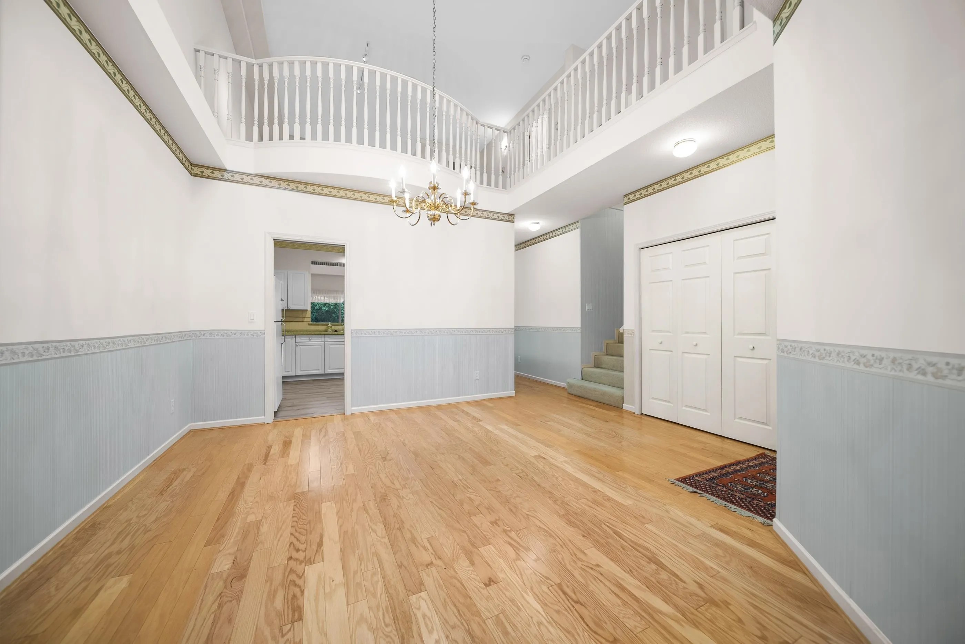
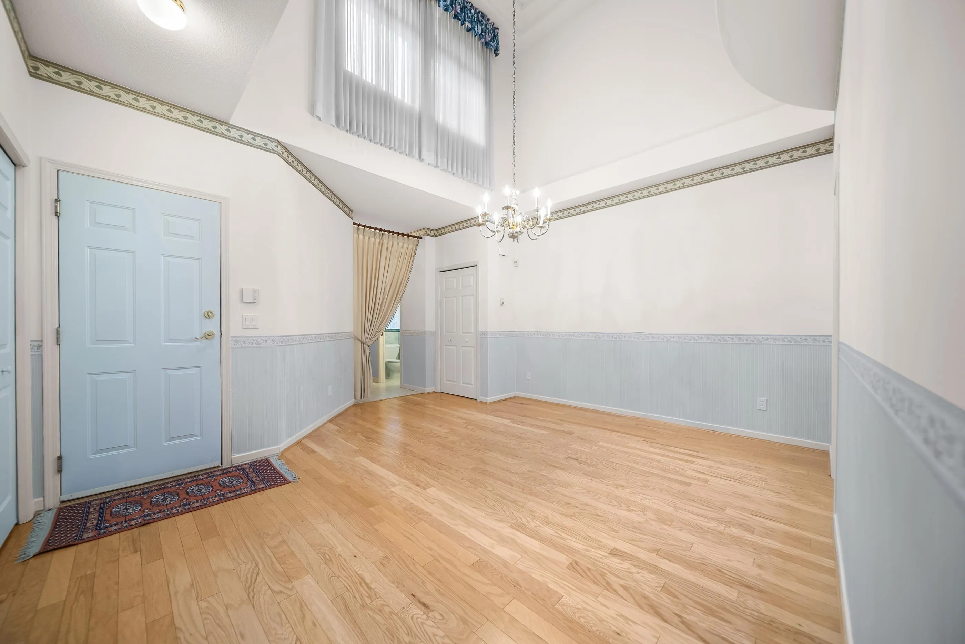
Original owner and lovingly maintained, this 1,900 sq ft townhome in gated Summerlea Pointe is a rare find. Enjoy main-floor living with vaulted ceilings, a spacious primary bedroom and 5-piece ensuite, laundry, plus bright living and dining rooms and a cozy gas fireplace. Upstairs offers 2 more bedrooms, a 4-piece bath and a generous flex room for guests, hobbies or a home office. Radiant in-floor heating throughout keeps every room comfortable, and on-demand hot water was installed in 2016. Double garage, patio and clubhouse in a quiet, gated complex close to shopping and recreation. Pets allowed with restrictions; rentals permitted. Homes like this don’t come available often, and quick possession is available. Call today to book your private showing!

Property Details

Amenities & Utilities

In Unit

Full Property Details

Interior

Bedrooms
3
Washrooms
3
Square Footage
1900 sqft
Basement
None
Heating Type
Natural Gas,Radiant
Kitchens
1
Floor Finish
Carpet,Hardwood,Tile

Exterior

Waterfront
No
Parking Spaces
2
Total Parking Spaces
-
Garage Spaces
2
Zoning
MR2
Roof
Asphalt

Building Description

Property Type
Residential Attached
Home Type
Townhome
Subtype
Townhouse
Year Built
1994
Exterior
Frame Wood,Stone (Exterior),Vinyl Siding,Wood Siding
Water Supply
Public
No. Floor Levels
2
Pets Allowed
Cats OK,Dogs OK,Number Limit (Two),Yes With Restrictions

Community

Community
King George Corridor
Area Code
South Surrey White Rock

Taxes & Fees

Taxes
$4,061.62 /yr
Tax Year
2026
Maintenance Fee
$525 /mo

Other

Virtual Tour Link
Pets
Cats OK,Dogs OK,Number Limit (Two),Yes With Restrictions

Room Types

Room Dimensions Area Description
Primary Bedroom 13'9 x 12' 165 sqft -
Living Room 15'0 x 12'9 191.25 sqft -
Dining Room 11'1 x 15'6 171.79 sqft -
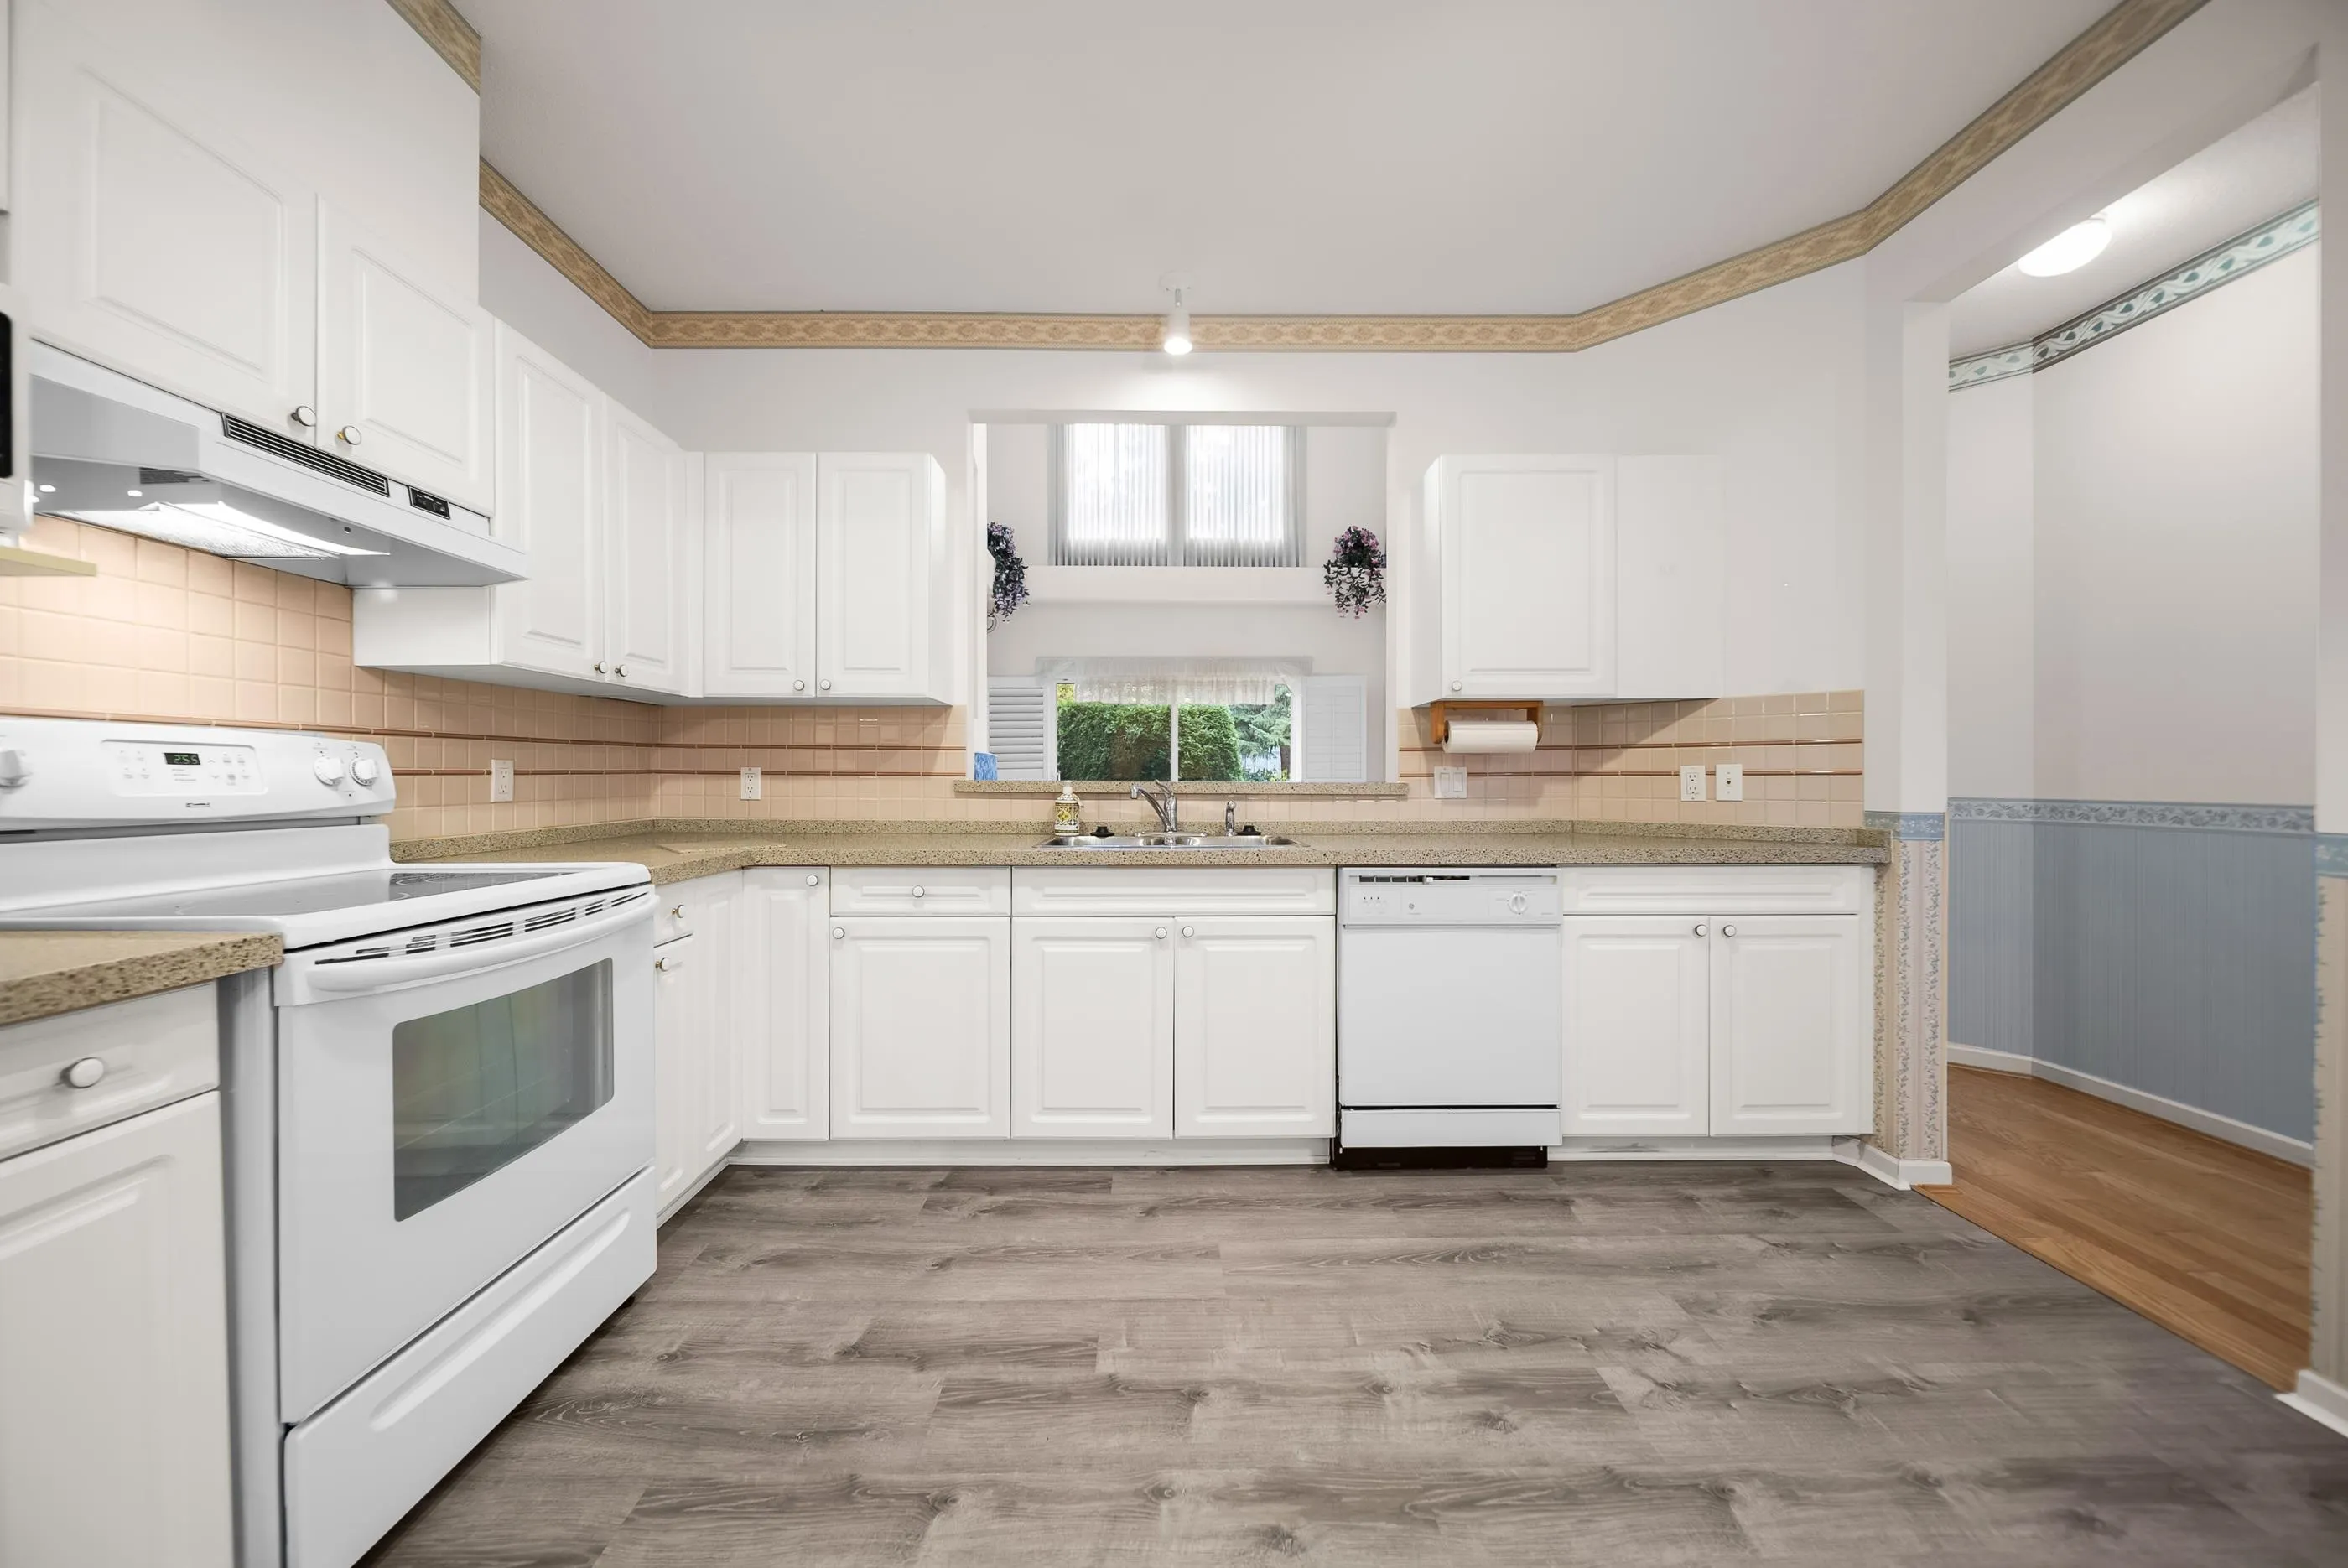
Kitchen 10'11 x 12'4 134.64 sqft -
Bedroom 13'0 x 12'0 156 sqft -
Bedroom 12'3 x 12'6 153.12 sqft -
Flex Room 14'3 x 16'3 231.56 sqft -
Jess Kuang
Jess Kuang
Sutton Group - 1st West Realty
Listed by Tammy Rose - PREC
8 days on site
Listing Broker
Royal LePage - Wolstencroft
Courtesy
Royal LePage - Wolstencroft

Similar homes for sale in Surrey

Explore Surrey

This representation is based in whole or in part on data generated by the Chilliwack & District Real Estate Board, Fraser Valley Real Estate Board or Greater Vancouver REALTORS® which assumes no responsibility for its accuracy. Copyright 2026 by the Greater Vancouver REALTORS®, Fraser Valley Real Estate Board, Chilliwack and District Real Estate Board, and BC Northern Real Estate Board. All Rights Reserved.
Powered by AgentLocator







