
8257 121a Street #8, Surrey
1 / 21
For Sale
$859,900
3 bd · 3 ba · 1,571 sq ft

8257 121a Street #8, Surrey V3W 3R4

MLS®# R3181015

Est. mortgage
$3,262/mo
Property taxes $3,578.37/yr

About This Home

Property Type
Townhome, Townhouse
Parking
2 garage, 2 parking
MLS #
R3181015
Size
1571 sqft
Basement
Crawl Space
Tax
$3,578.37 /yr
Year Built
1991
Maintenance Fee
$455 /mo
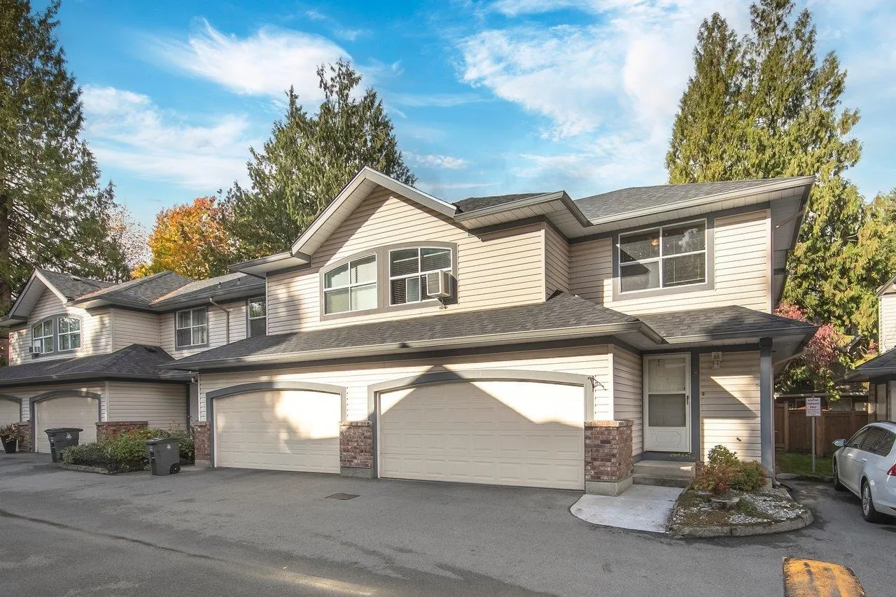
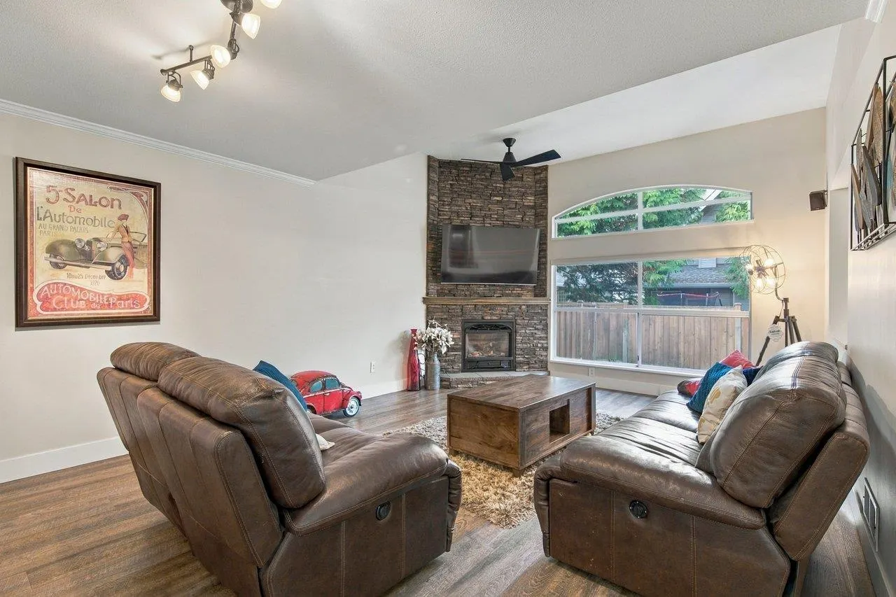
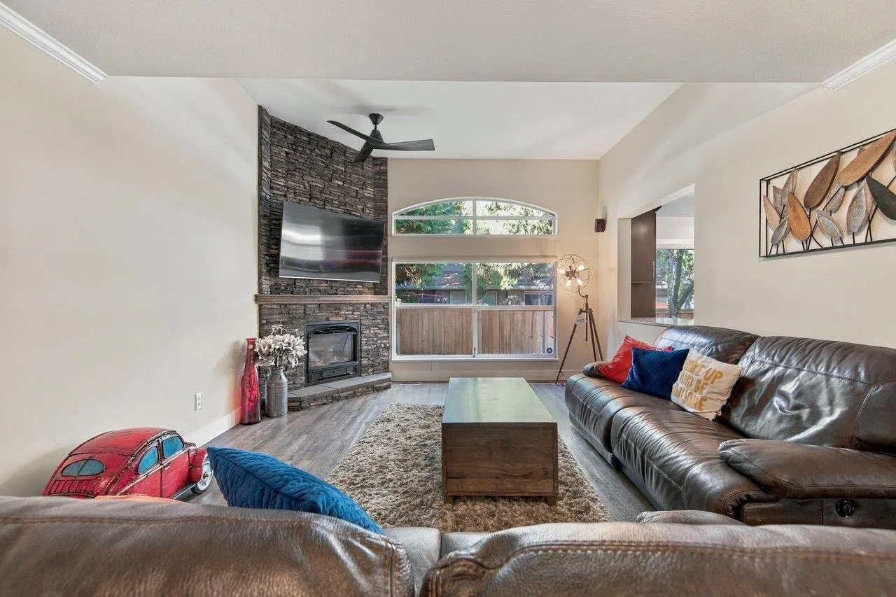
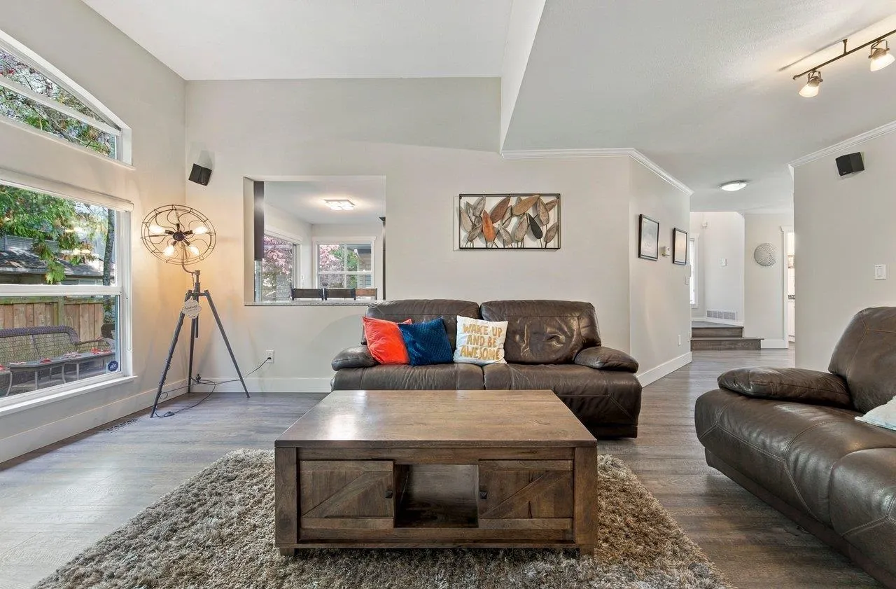
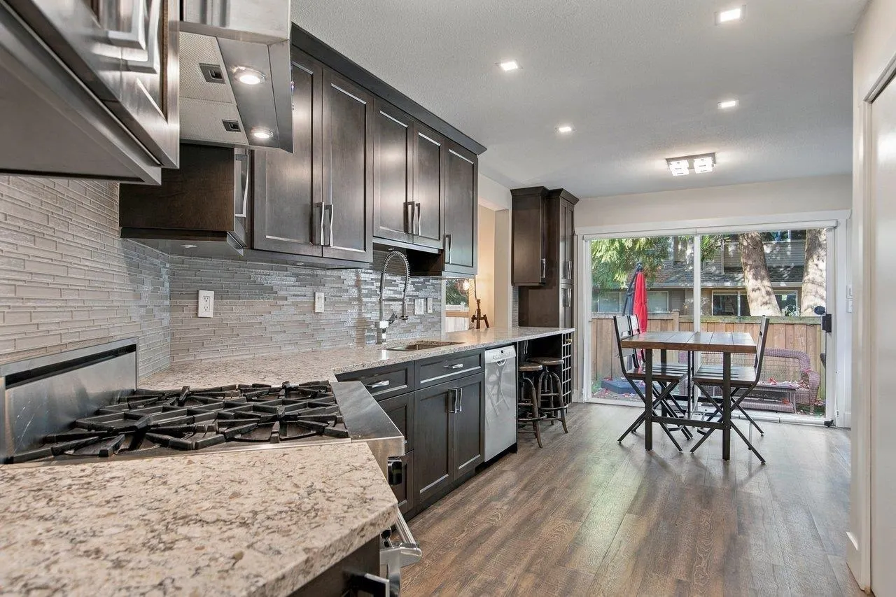
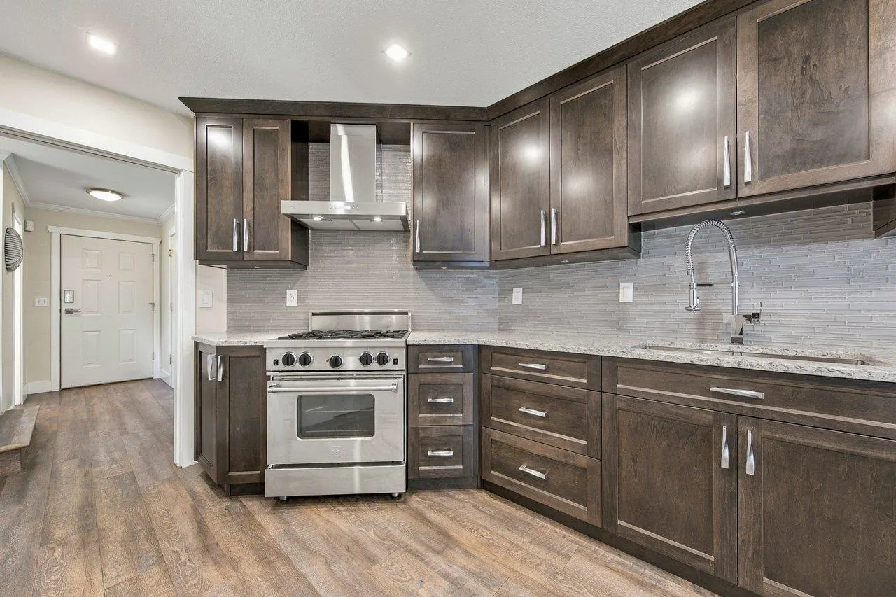
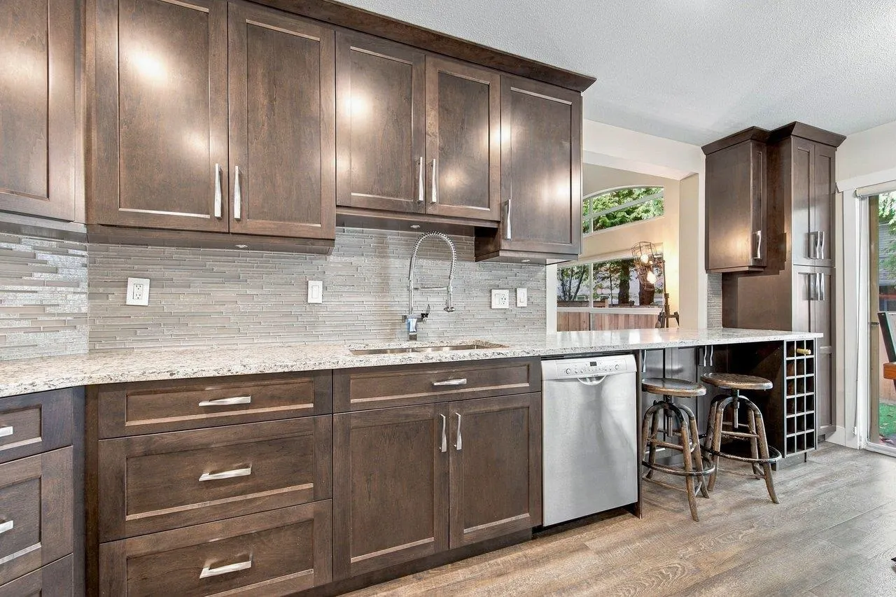
Room to grow, without the stairs! This rare 3 bed, 3 bath END UNIT in Lakewood Grove, a quiet 20-home complex in Queen Mary Park, lives like a detached on just 2 levels. Light pours in through extra windows and 10 ft vaulted living room ceilings. Extensive renovations since 2020 bring a new kitchen with stainless appliances, new floors and spa-inspired baths. Powder room on the main. Upstairs: laundry by the bedrooms, plus a primary with his/hers closets and heated ensuite floors. Storage galore with a 4 ft crawl space. TRUE double side-by-side garage. Out back, the complex's only extended yard is fenced and private, with turf, stone and mature trees. Walk to Kennedy Trail Elementary and Superstore. L.A. Matheson catchment. Photos can't do it justice. Book your showing!

Property Details

Amenities & Utilities

In Unit

Full Property Details

Interior

Bedrooms
3
Washrooms
3
Square Footage
1571 sqft
Basement
Crawl Space
Heating Type
Forced Air
Kitchens
1
Floor Finish
Laminate,Carpet
Den
No

Exterior

Front
0.00
Waterfront
No
Parking Spaces
2
Total Parking Spaces
-
Garage Spaces
2
Zoning
RM-30
Roof
Asphalt

Building Description

Property Type
Residential Attached
Home Type
Townhome
Subtype
Townhouse
Year Built
1991
Exterior
Frame Wood,Brick (Exterior),Vinyl Siding
Water Supply
Public
No. Floor Levels
2
Pets Allowed
Cats OK,Dogs OK,Number Limit (Two),Yes With Restrictions

Community

Community
Queen Mary Park Surrey
Area Code
Surrey

Taxes & Fees

Taxes
$3,578.37 /yr
Tax Year
2026
Maintenance Fee
$455 /mo

Other

Pets
Cats OK,Dogs OK,Number Limit (Two),Yes With Restrictions

Room Types

Room Dimensions Area Description
Living Room 13'4 x 13'9 183.33 sqft -
Dining Room 18'7 x 15'2 281.85 sqft -
Foyer 4'4 x 6'8 28.89 sqft -
Kitchen 13'2 x 11'11 156.9 sqft -
Eating Area 7'5 x 11'11 88.38 sqft -
Bedroom 9'2 x 12'1 110.76 sqft -
Bedroom 10'1 x 10'7 106.72 sqft -
Primary Bedroom 13'6 x 12'11 174.38 sqft -
Jess Kuang
Jess Kuang
Sutton Group - 1st West Realty
Listed by Mike Donovan
11 days on site
Listing Broker
Coastal Key Mortgage & Realty Group
Courtesy
Coastal Key Mortgage & Realty Group

Similar homes for sale in Surrey

Explore Surrey

This representation is based in whole or in part on data generated by the Chilliwack & District Real Estate Board, Fraser Valley Real Estate Board or Greater Vancouver REALTORS® which assumes no responsibility for its accuracy. Copyright 2026 by the Greater Vancouver REALTORS®, Fraser Valley Real Estate Board, Chilliwack and District Real Estate Board, and BC Northern Real Estate Board. All Rights Reserved.
Powered by AgentLocator







