
8473 163 Street #56, Surrey
1 / 32
For Sale
$715,000
3 bd · 2 ba · 1,322 sq ft

8473 163 Street #56, Surrey V4N 6M7

MLS®# R3180963

Est. mortgage
$2,712/mo
Property taxes $3,169.18/yr

About This Home

Property Type
Townhome, Townhouse, 3 Storey
Parking
2 garage, 2 parking
MLS #
R3180963
Size
1322 sqft
Basement
None
Tax
$3,169.18 /yr
Year Built
2014
Maintenance Fee
$371.49 /mo
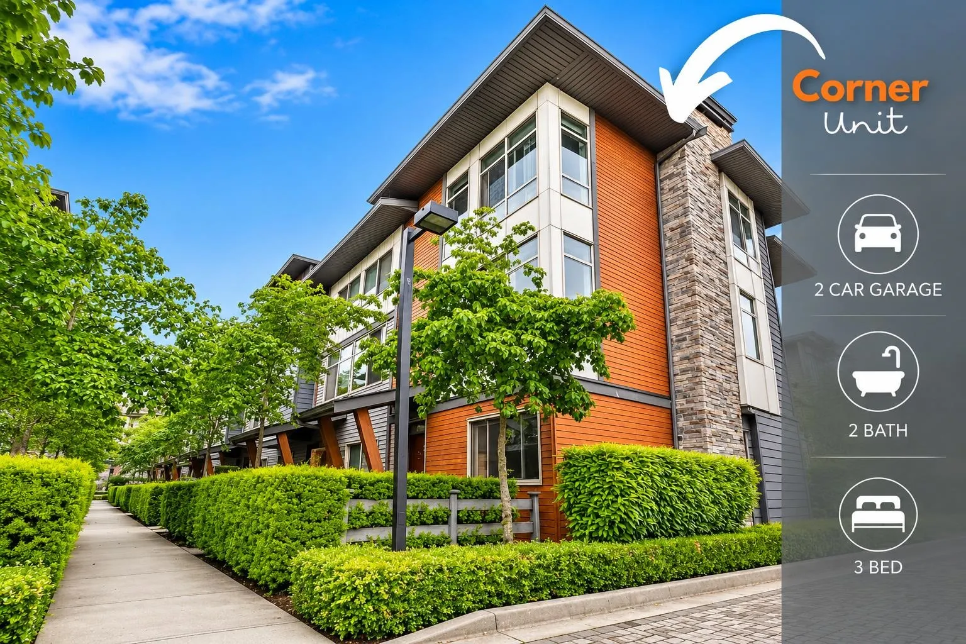
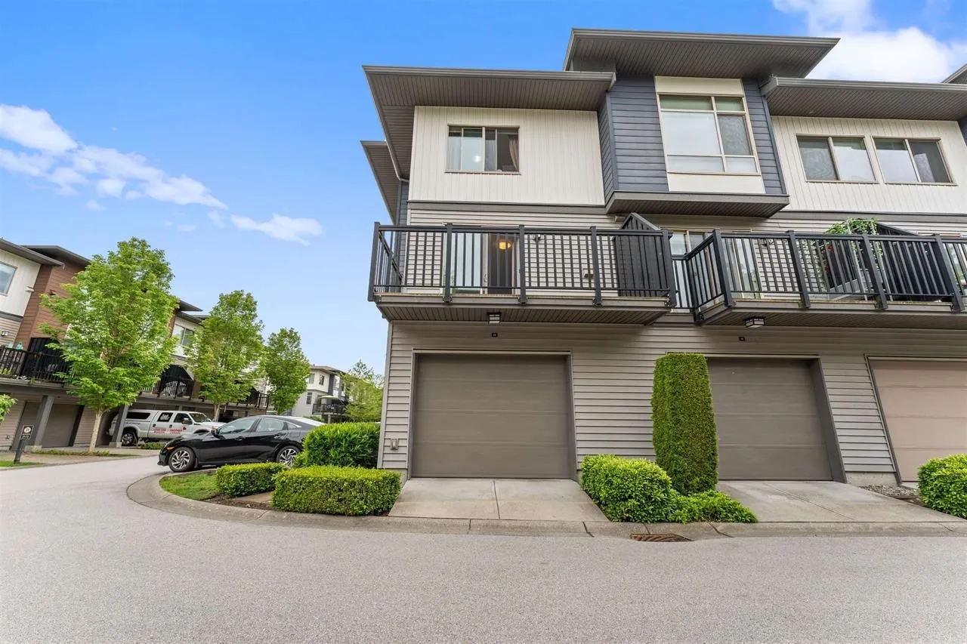
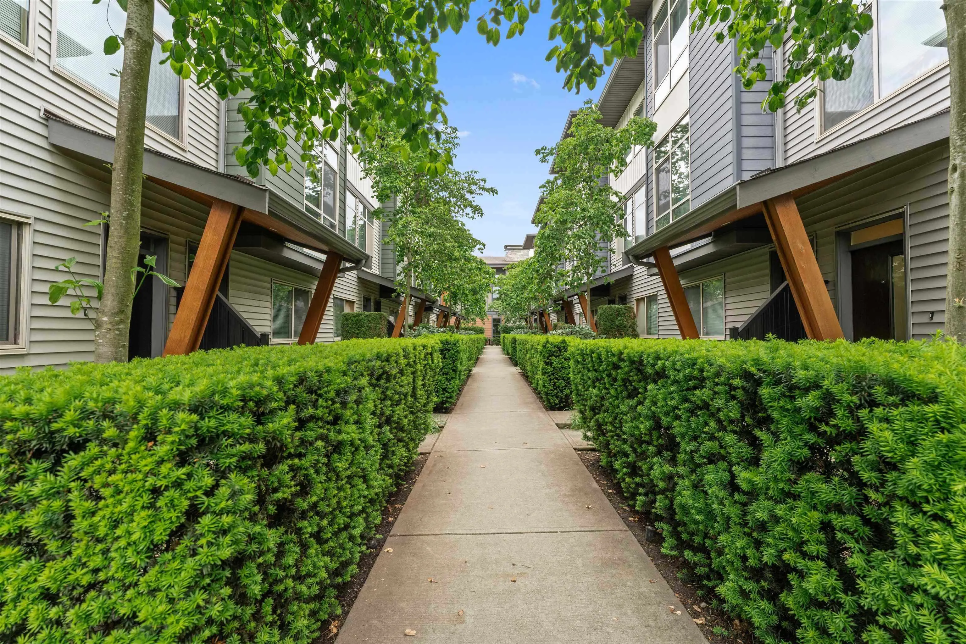
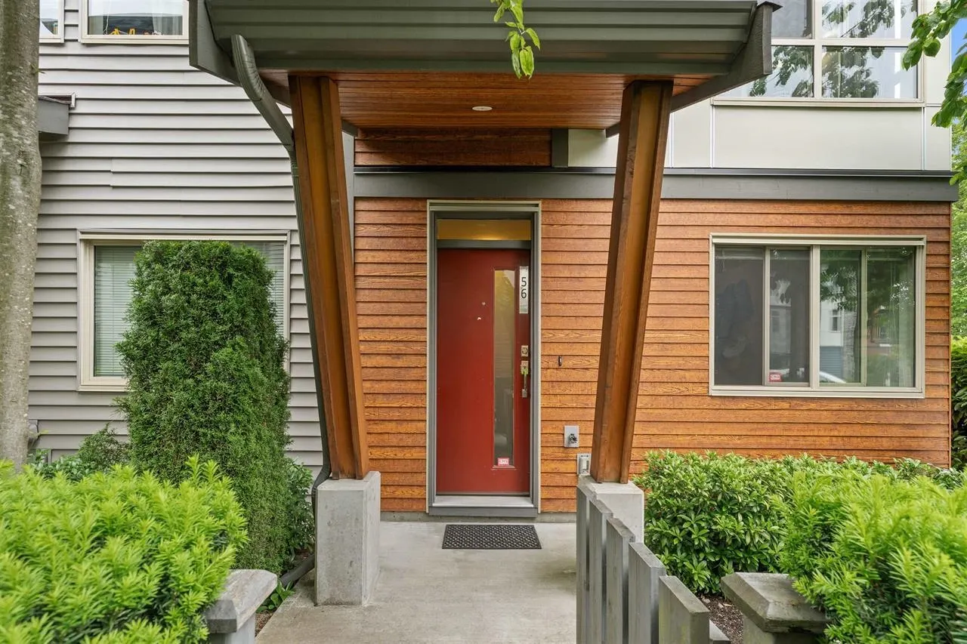
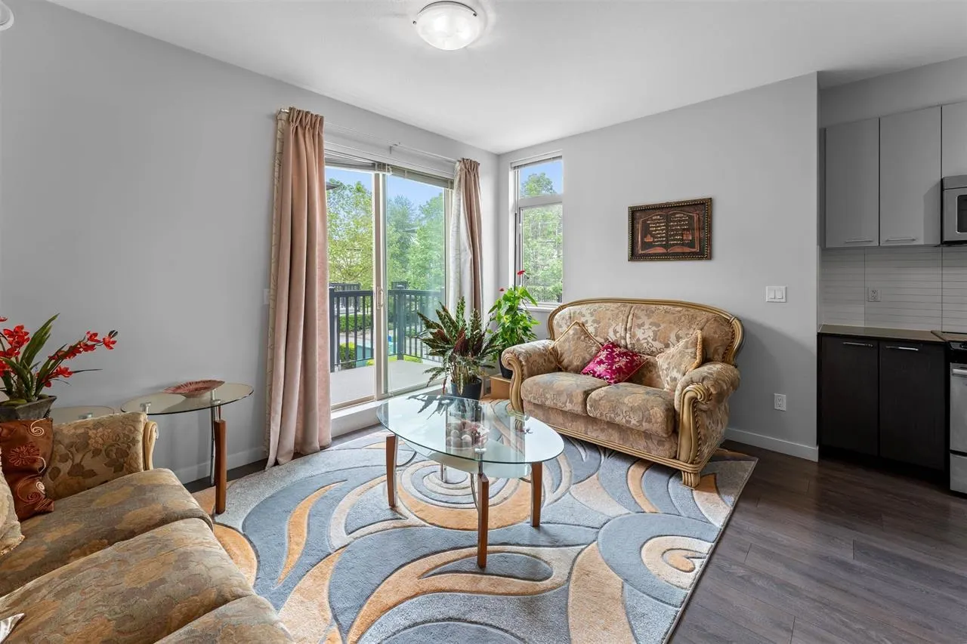
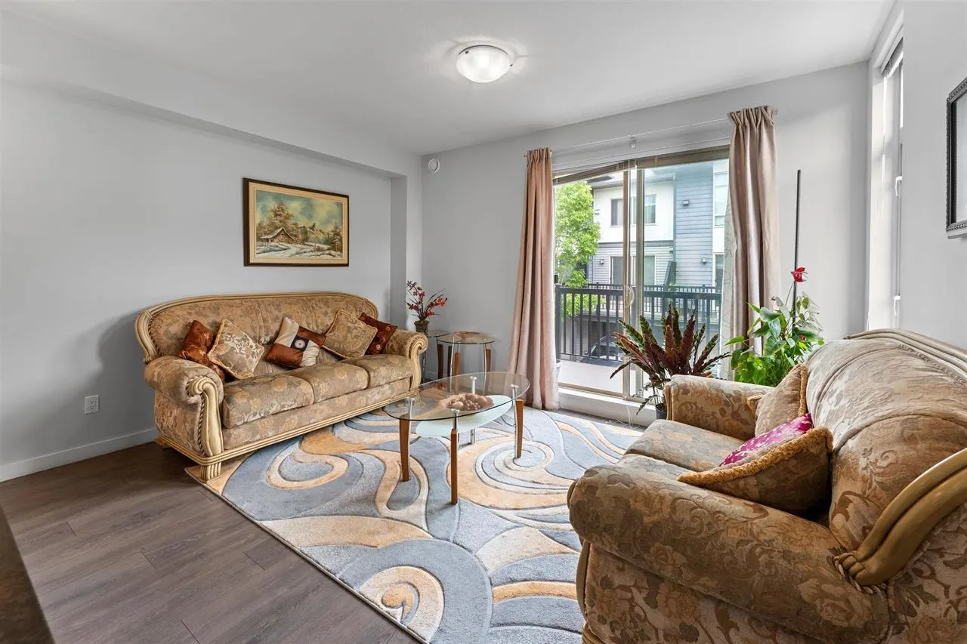
Welcome to ROCKWOODS by Anthem Properties This beautifully appointed 3-bedroom, 2-bathroom corner home offers a perfect blend of comfort, style, and convenience. Bright and inviting, the home features abundant natural light, a modern kitchen with granite countertops, stainless steel appliances and stylish cabinetry, along with spacious open-concept living and dining areas. Step out onto your private balcony and enjoy the added convenience of in-suite laundry and a rare 2-car attached garage. Enjoy an impressive range of resort-style amenities at the Rockwood Clubhouse, including a fitness centre, residents' lounge, playground, and BBQ area. Ideally located with short walk to Surrey-Langely Skytrain stations shopping and hwy access.

Property Details

Amenities & Utilities

In Unit

Full Property Details

Interior

Bedrooms
3
Washrooms
2
Square Footage
1322 sqft
Basement
None
Heating Type
Baseboard,Electric
Kitchens
1
Floor Finish
Laminate,Carpet

Exterior

Front
0.00
Waterfront
No
Parking Spaces
2
Total Parking Spaces
-
Garage Spaces
2
Zoning
RM30
Roof
Asphalt

Building Description

Style
3 Storey
Property Type
Residential Attached
Home Type
Townhome
Subtype
Townhouse
Year Built
2014
Exterior
Frame Wood,Mixed (Exterior),Stone (Exterior),Vinyl Siding
Water Supply
Public
No. Floor Levels
3
Pets Allowed
Yes With Restrictions

Community

Community
Fleetwood Tynehead
Area Code
Surrey

Taxes & Fees

Taxes
$3,169.18 /yr
Tax Year
2026
Maintenance Fee
$371.49 /mo

Other

Pets
Yes With Restrictions

Room Types

Room Dimensions Area Description
Living Room 10'7 x 14'9 156.1 sqft -
Family Room 11'6 x 14'9 169.62 sqft -
Kitchen 8'4 x 13'4 111.11 sqft -
Dining Room 7'1 x 13'4 94.44 sqft -
Primary Bedroom 13'2 x 10'11 143.74 sqft -
Bedroom 9'4 x 11'5 106.56 sqft -
Bedroom 7'2 x 10'0 71.67 sqft -
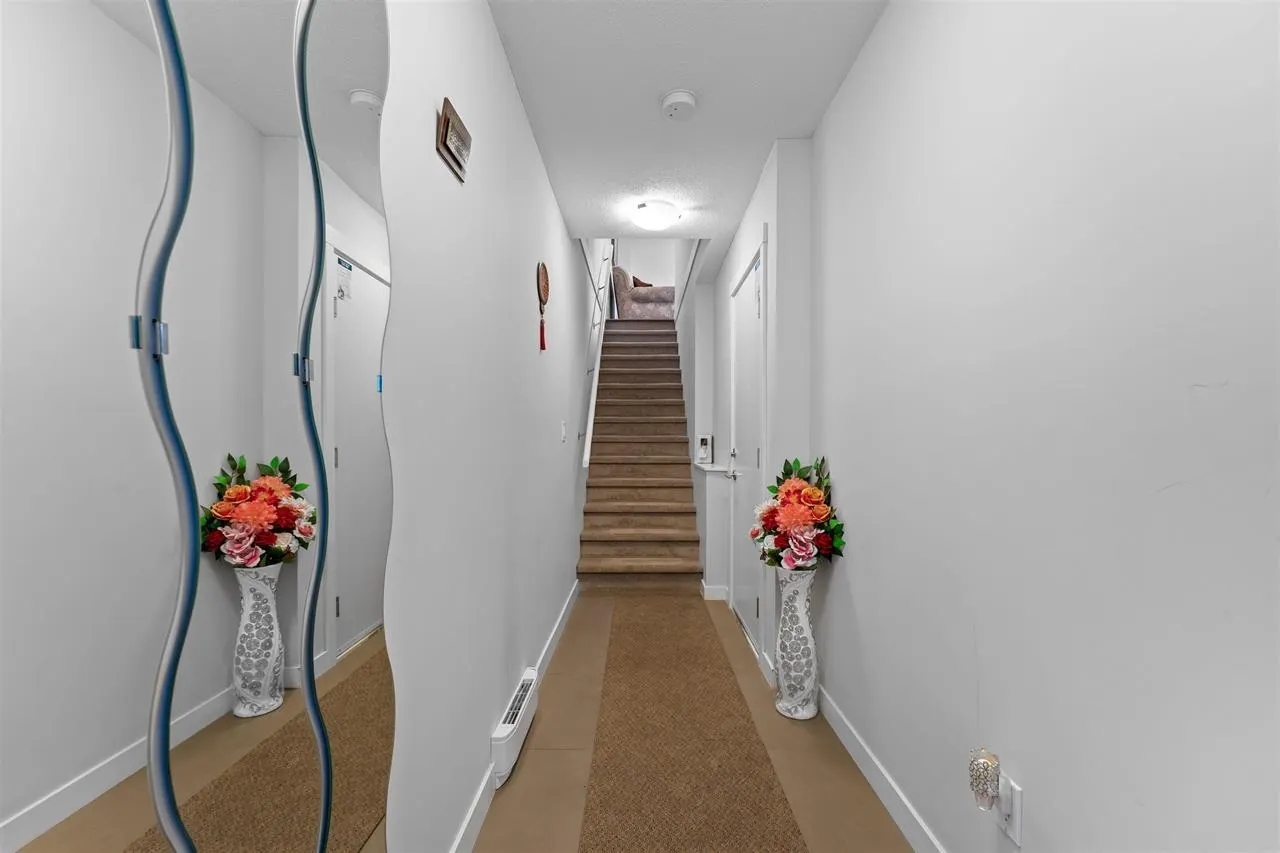
Foyer 4'0 x 12'0 48 sqft -
Jess Kuang
Jess Kuang
Sutton Group - 1st West Realty
Listed by Ashraf Maitla - PREC
10 days on site
Listing Broker
RE/MAX Bozz Realty
Courtesy
RE/MAX Bozz Realty

Similar homes for sale in Surrey

Explore Surrey

This representation is based in whole or in part on data generated by the Chilliwack & District Real Estate Board, Fraser Valley Real Estate Board or Greater Vancouver REALTORS® which assumes no responsibility for its accuracy. Copyright 2026 by the Greater Vancouver REALTORS®, Fraser Valley Real Estate Board, Chilliwack and District Real Estate Board, and BC Northern Real Estate Board. All Rights Reserved.
Powered by AgentLocator







