
32361 Mcrae Avenue #33, Mission
1 / 24
For Sale
$559,900
3 bd · 3 ba · 1,423 sq ft

32361 Mcrae Avenue #33, Mission V2V 4X7

MLS®# R3180924

Est. mortgage
$2,124/mo
Property taxes $2,537.88/yr

About This Home

Property Type
Townhome, Townhouse
Parking
2 garage, 4 parking
MLS #
R3180924
Size
1423 sqft
Basement
None
Tax
$2,537.88 /yr
Year Built
1994
Maintenance Fee
$484.19 /mo
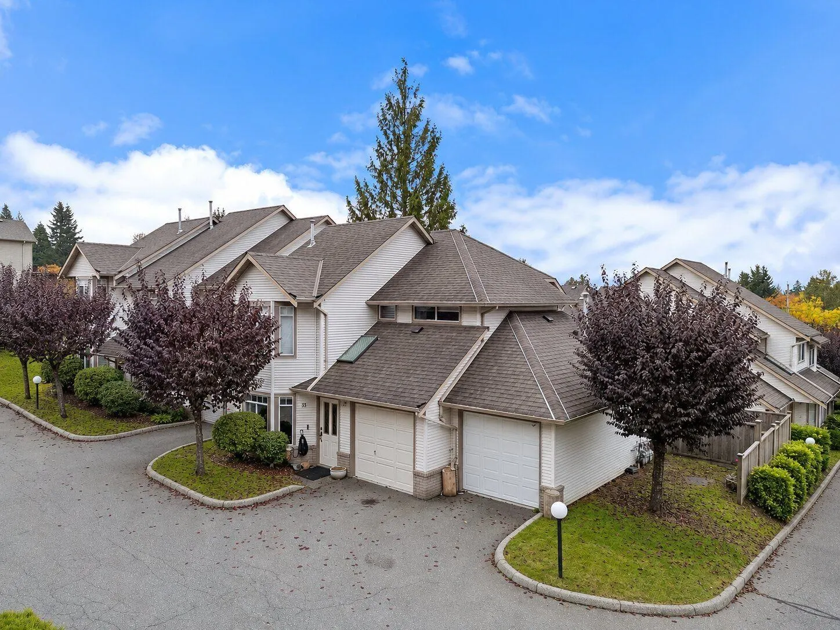
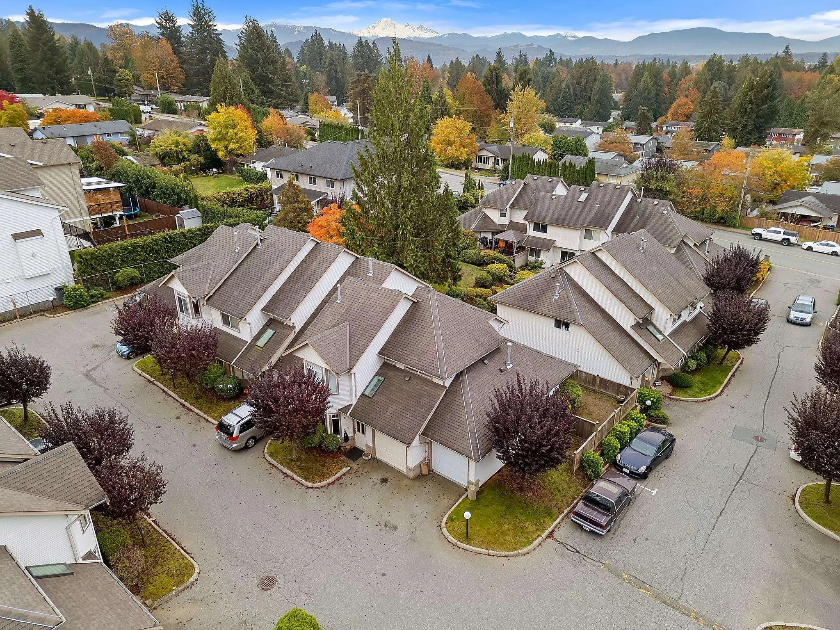
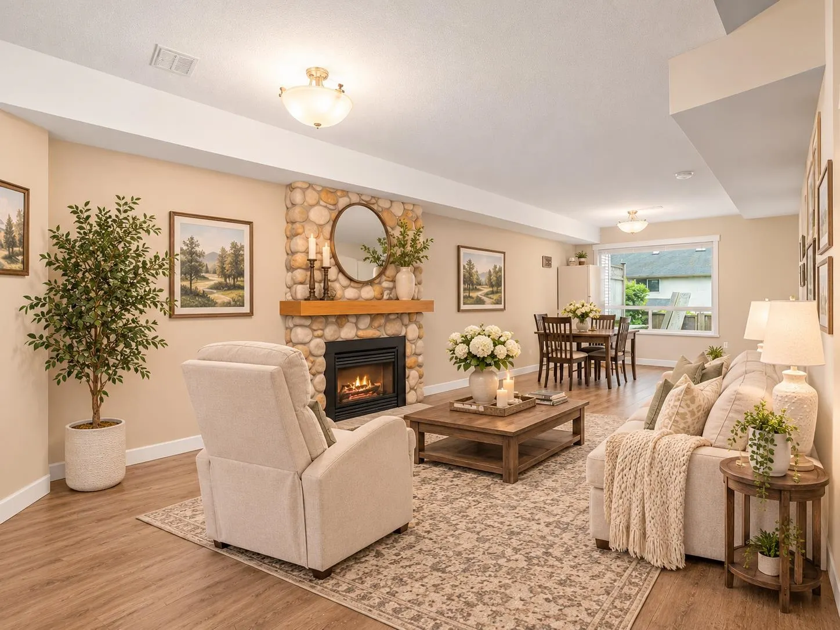
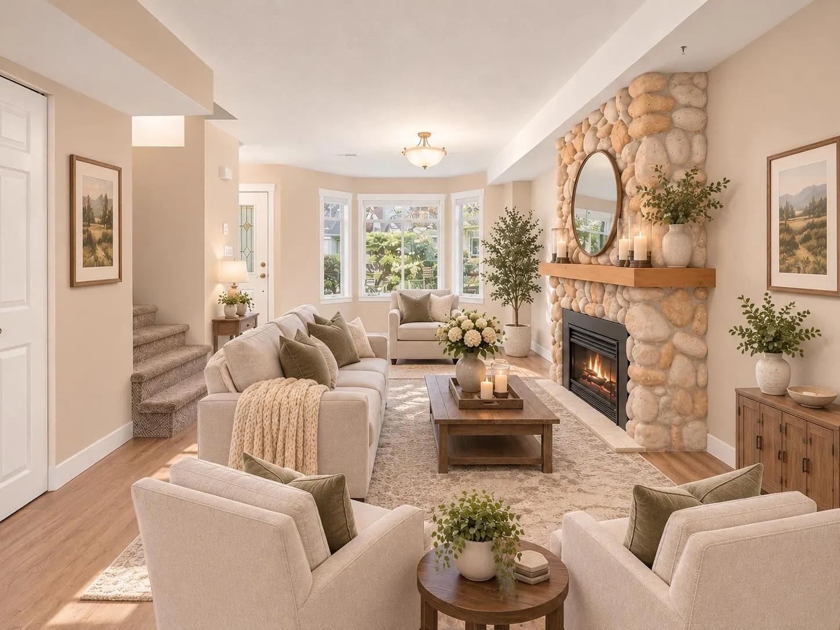
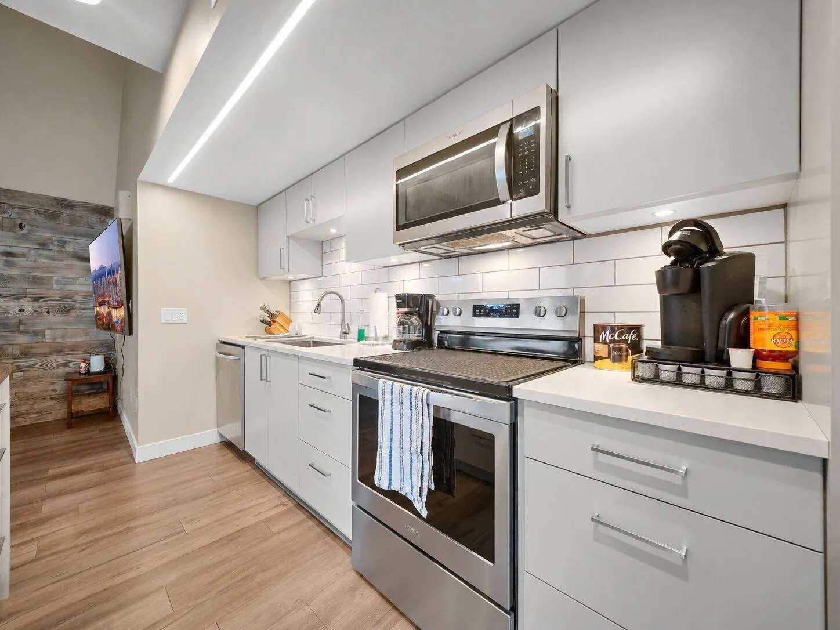
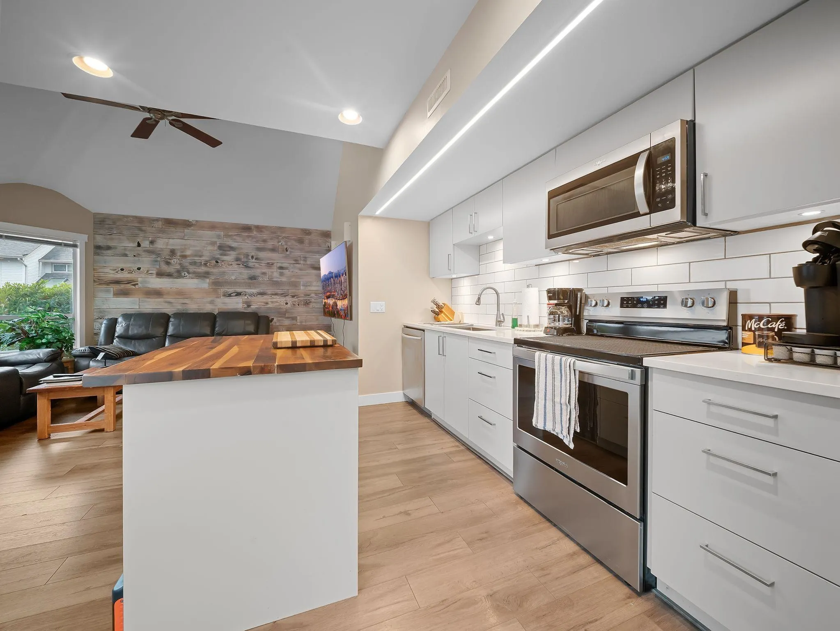
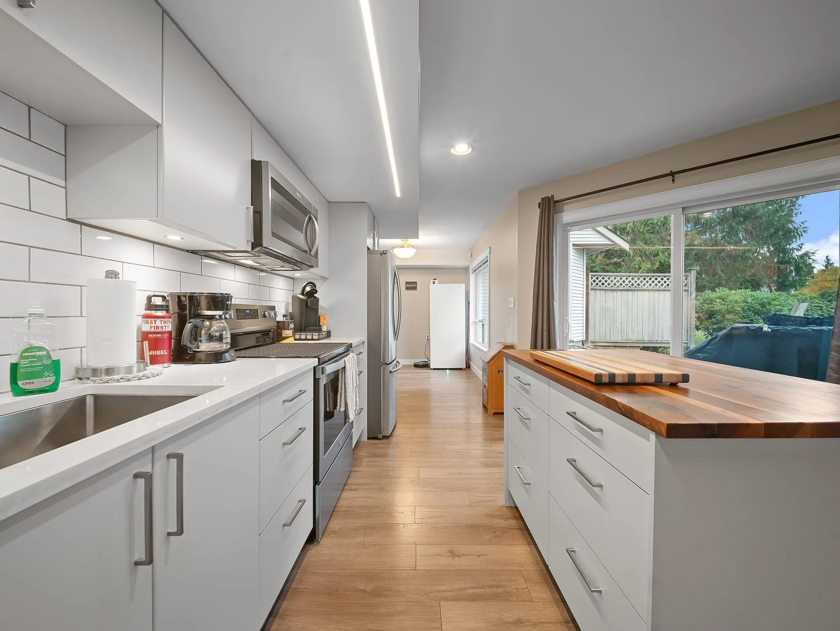
Welcome to this bright and spacious end-unit townhome in central Mission! 3 beds/3 bathrooms offering an inviting open-concept layout, this home features updated flooring and a cozy natural gas fireplace with a beautiful stone surround. The bright kitchen boasts stainless steel appliances, quartz countertops, updated cabinetry and an island, with sliding doors opening onto a large, fully fenced backyard and patio—perfect for entertaining or relaxing outdoors. Upstairs, you'll find three generously sized bedrooms, including a spacious primary bedroom with ensuite. All bathrooms have been tastefully updated with modern vanities and fixtures. Complete with a large double garage and additional parking for two vehicles outside, this home offers plenty of space, comfort, and convenience!

Property Details

Amenities & Utilities

In Unit

Full Property Details

Interior

Bedrooms
3
Washrooms
3
Square Footage
1423 sqft
Basement
None
Heating Type
Forced Air,Natural Gas
Kitchens
1
Floor Finish
Wall/Wall/Mixed
Den
No

Exterior

Waterfront
No
Parking Spaces
4
Total Parking Spaces
-
Garage Spaces
2
Zoning
MT1
Roof
Asphalt

Building Description

Property Type
Residential Attached
Home Type
Townhome
Subtype
Townhouse
Year Built
1994
Exterior
Frame Wood,Brick (Exterior),Vinyl Siding
Water Supply
Public
No. Floor Levels
2
Pets Allowed
Cats OK,Dogs OK,Number Limit (One),Yes With Restrictions

Community

Community
Mission BC
Area Code
Mission

Taxes & Fees

Taxes
$2,537.88 /yr
Tax Year
2026
Maintenance Fee
$484.19 /mo

Other

Pets
Cats OK,Dogs OK,Number Limit (One),Yes With Restrictions

Room Types

Room Dimensions Area Description
Living Room 21'0 x 12'1 253.75 sqft -
Dining Room 9'6 x 12'1 114.79 sqft -
Kitchen 13'1 x 13'5 175.53 sqft -
Family Room 13'1 x 16'4 213.69 sqft -
Primary Bedroom 18'6 x 12'1 223.54 sqft -
Bedroom 10'1 x 11'6 115.96 sqft -
Bedroom 11'4 x 9'8 109.56 sqft -
Laundry 5'6 x 6'5 35.29 sqft -
Foyer 3'8 x 3'5 12.53 sqft -
Jess Kuang
Jess Kuang
Sutton Group - 1st West Realty
Listed by Justin Glasser - PREC
11 days on site
Listing Broker
Macdonald Realty (Surrey/152)
Courtesy
Macdonald Realty (Surrey/152)

Similar homes for sale in Mission

Explore Mission

This representation is based in whole or in part on data generated by the Chilliwack & District Real Estate Board, Fraser Valley Real Estate Board or Greater Vancouver REALTORS® which assumes no responsibility for its accuracy. Copyright 2026 by the Greater Vancouver REALTORS®, Fraser Valley Real Estate Board, Chilliwack and District Real Estate Board, and BC Northern Real Estate Board. All Rights Reserved.
Powered by AgentLocator







