
7069 206 Street, Langley
1 / 36
For Sale
$1,449,900
6 bd · 5 ba · 3,060 sq ft

7069 206 Street, Langley V2Y 3J9

MLS®# R3180831

Est. mortgage
$5,500/mo
Property taxes $5,638.99/yr

About This Home

Property Type
House, Single Family Residence
Parking
2 garage, 3 parking
MLS #
R3180831
Size
3060 sqft
Basement
Finished,Exterior Entry
Lot size
3075.00 sqft
Tax
$5,638.99 /yr
Year Built
2020
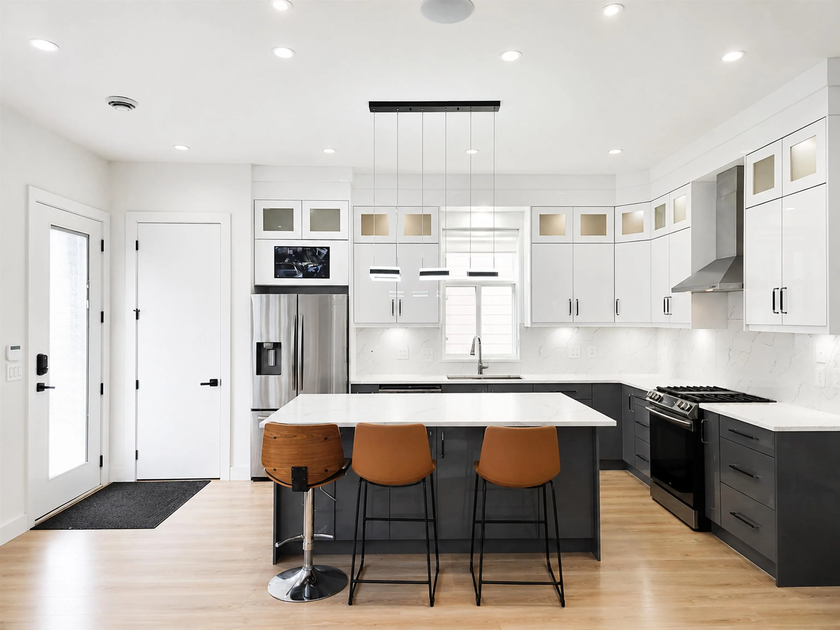
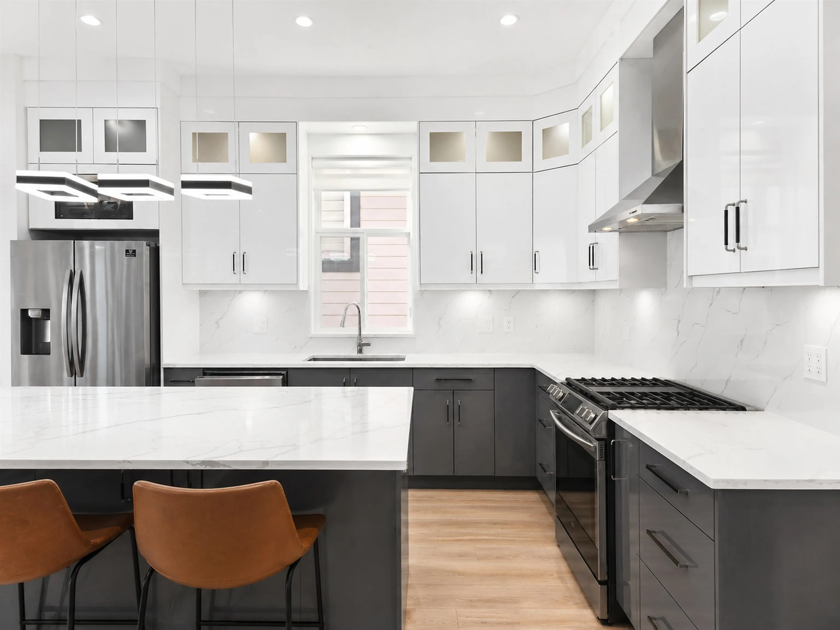
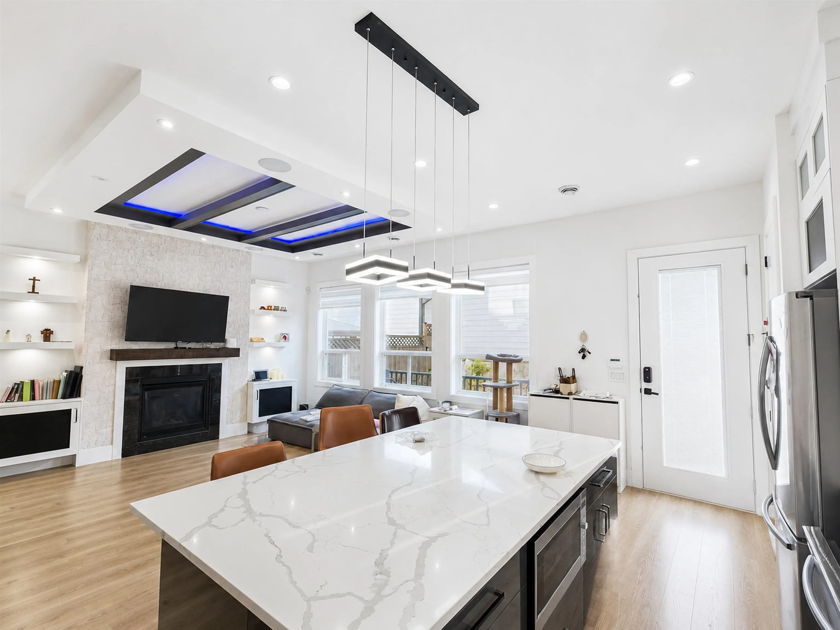
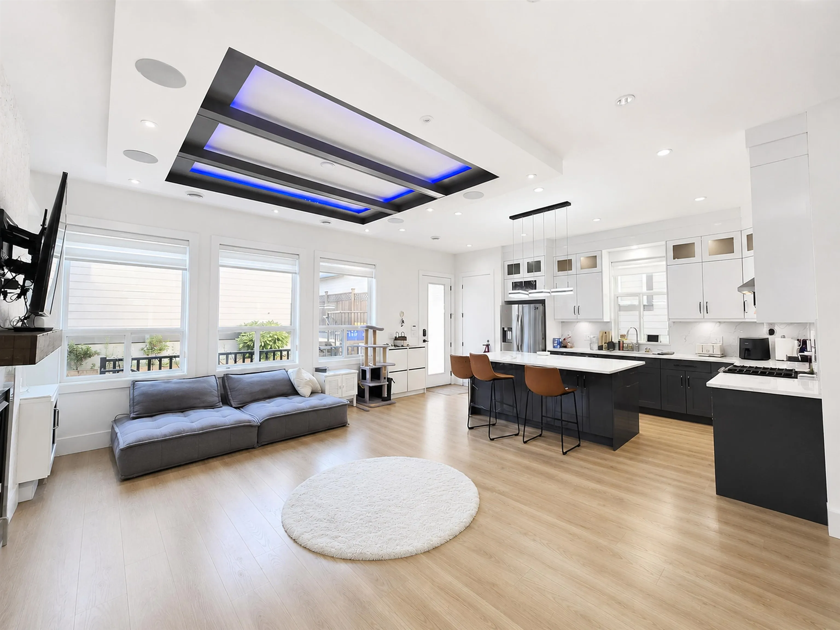
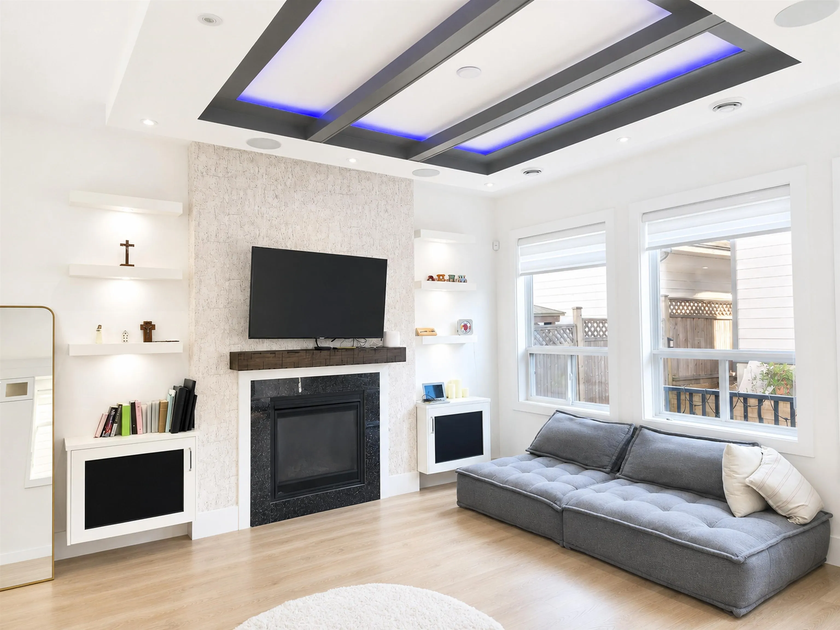
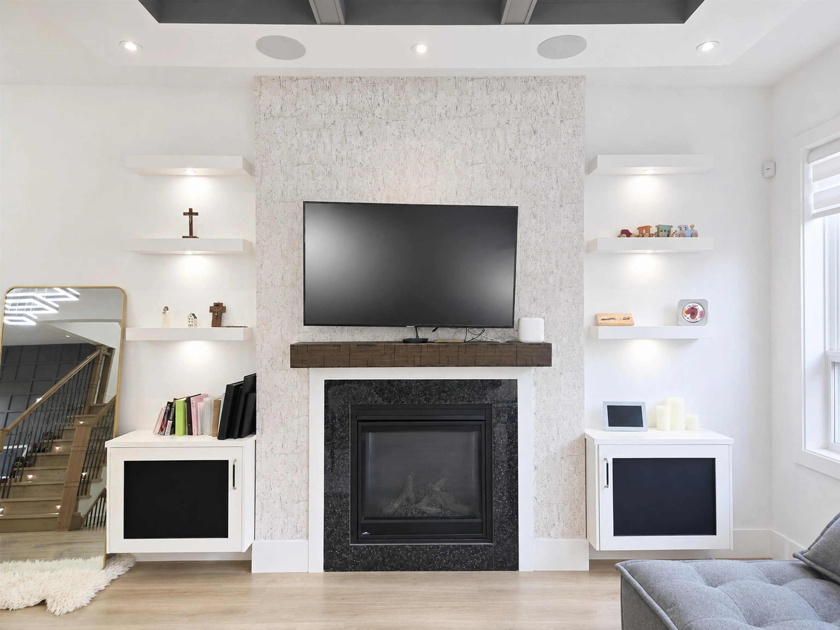
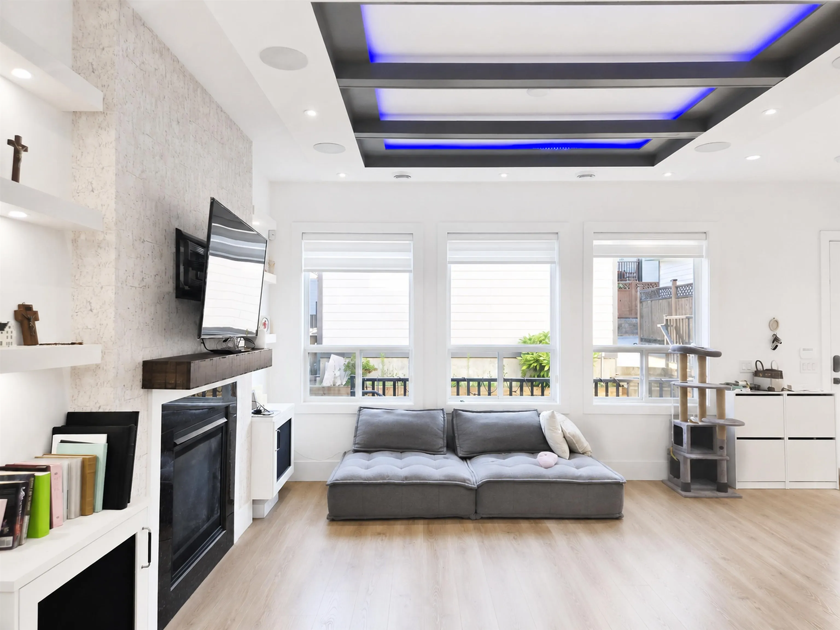
Welcome to this luxury home in the heart of Willoughby Heights, featuring 6 spacious bedrooms and 5 bathrooms. The main floor boasts an open-concept layout with 10-foot ceilings, custom ceiling details, a cozy gas fireplace, a flexible room, and a massive kitchen island with ample counter space. Upstairs, you'll find an expansive primary suite with a walk-in closet and private ensuite, alongside an open loft that easily serves as an office, playroom, or additional bedroom. Completing this exceptional property is a 2-bedroom legal suite alongside a separate rec room with a full bath for personal use. Call today for more information!

Property Details

Full Property Details

Interior

Bedrooms
6
Washrooms
5
Square Footage
3060 sqft
Basement
Finished,Exterior Entry
Heating Type
Forced Air
Kitchens
2
Den
No

Exterior

Front
0.00
Lot Size (Sq Ft)
3075.00
Waterfront
No
Parking Spaces
3
Total Parking Spaces
-
Garage Spaces
2
Zoning
R-CL
Roof
Asphalt

Building Description

Property Type
Residential Detached
Home Type
House
Subtype
Single Family Residence
Year Built
2020
Exterior
Frame Wood,Fibre Cement (Exterior),Stone (Exterior)
Water Supply
Public
No. Floor Levels
2

Community

Community
Willoughby Heights
Area Code
Langley

Taxes & Fees

Taxes
$5,638.99 /yr
Tax Year
2026

Room Types

Room Dimensions Area Description
Foyer 7'4 x 7'10 57.44 sqft -
Flex Room 14' x 14'4 200.67 sqft -
Dining Room 10' x 14'4 143.33 sqft -
Family Room 15' x 14'4 215 sqft -
Kitchen 15' x 10'2 152.5 sqft -
Primary Bedroom 12' x 16'2 194 sqft -
Walk-In Closet 10' x 8' 80 sqft -
Loft 10' x 14'4 143.33 sqft -
Bedroom 11'6 x 11'2 128.42 sqft -
Bedroom 12' x 11' 132 sqft -
Living Room 15' x 12' 180 sqft -
Kitchen 6' x 12' 72 sqft -
Bedroom 10' x 12' 120 sqft -
Bedroom 11' x 11'2 122.83 sqft -
Bedroom 12'6 x 11'2 139.58 sqft -
Jess Kuang
Jess Kuang
Sutton Group - 1st West Realty
Listed by Peter Kim PREC*
11 days on site
Listing Broker
Sutton Group - 1st West Realty
Courtesy
Sutton Group - 1st West Realty

Similar homes for sale in Langley

Explore Langley

This representation is based in whole or in part on data generated by the Chilliwack & District Real Estate Board, Fraser Valley Real Estate Board or Greater Vancouver REALTORS® which assumes no responsibility for its accuracy. Copyright 2026 by the Greater Vancouver REALTORS®, Fraser Valley Real Estate Board, Chilliwack and District Real Estate Board, and BC Northern Real Estate Board. All Rights Reserved.
Powered by AgentLocator






