
4055 Indian River Drive #14, North Vancouver
1 / 40
For Sale
$1,649,900
3 bd · 3 ba · 2,653 sq ft

4055 Indian River Drive #14, North Vancouver V7G 2R7

MLS®# R3180779

Est. mortgage
$6,259/mo
Property taxes $4,959.02/yr

About This Home

Property Type
Townhome, Townhouse, Rancher/Bungalow with Basement
Parking
2 garage, 2 parking
MLS #
R3180779
Size
2653 sqft
Basement
Full,Finished
Tax
$4,959.02 /yr
Year Built
1992
Maintenance Fee
$719.51 /mo
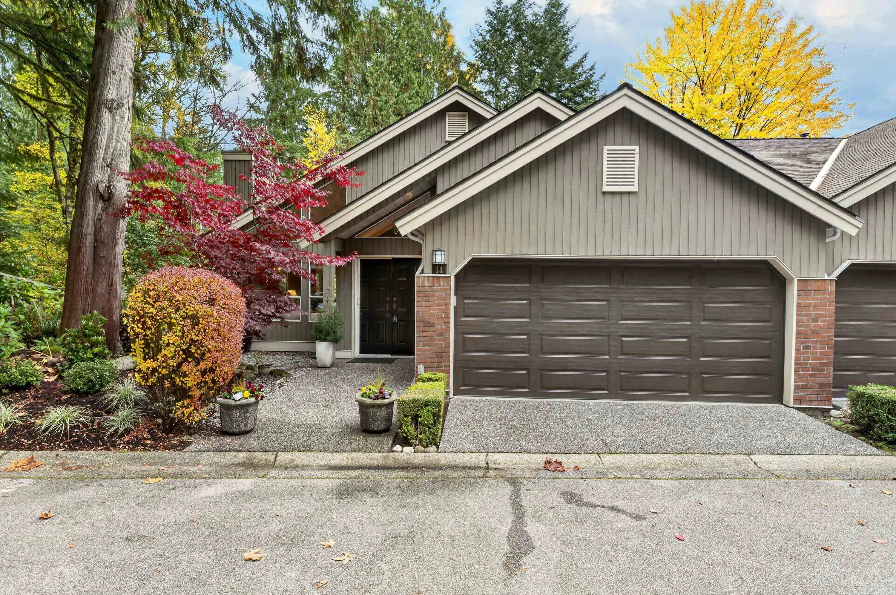
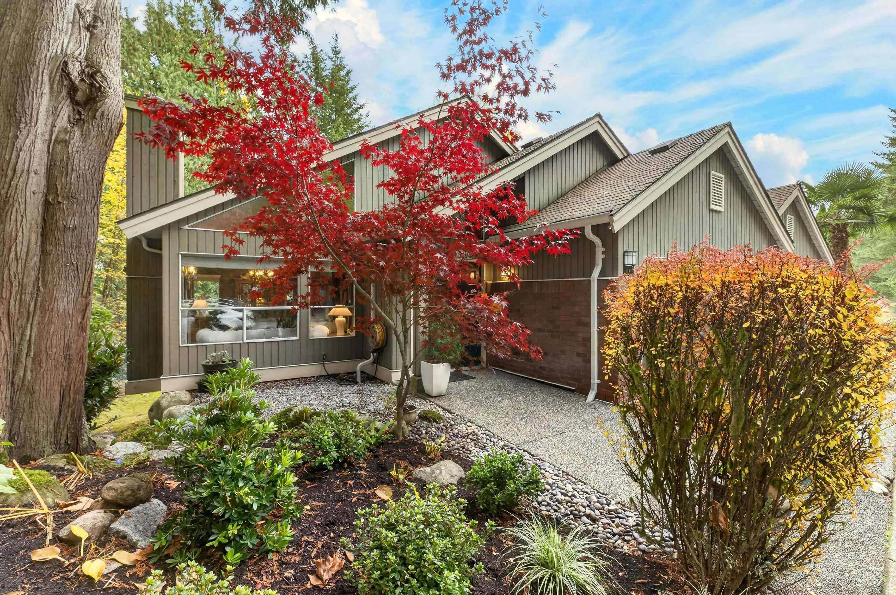
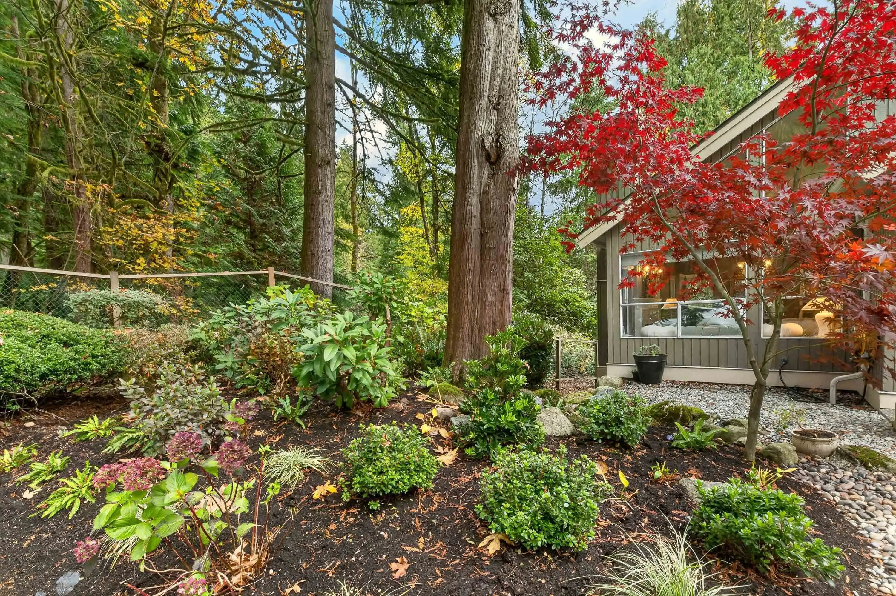
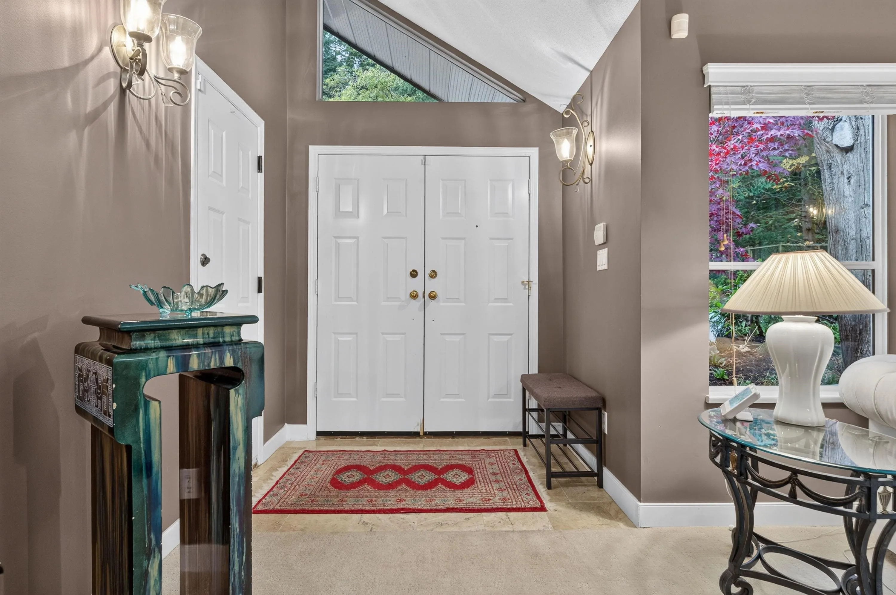
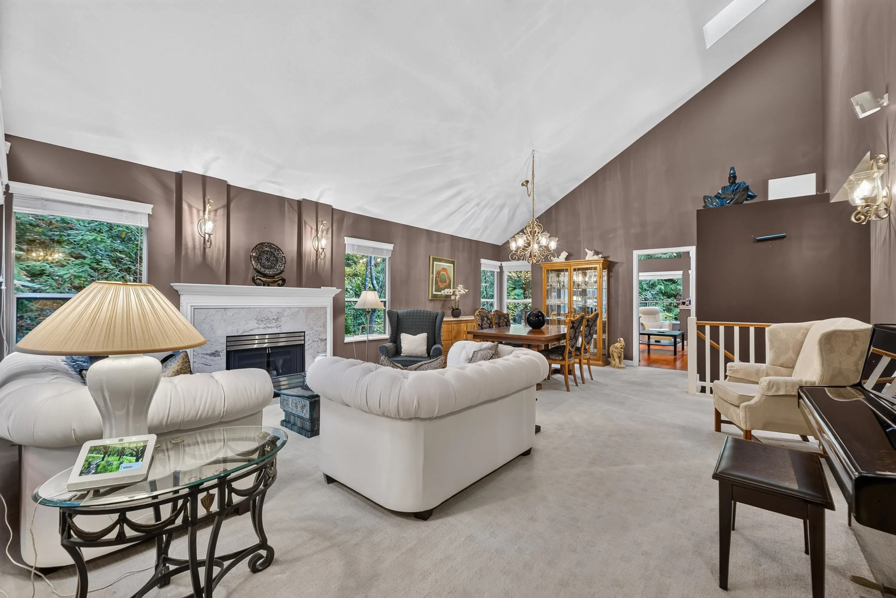
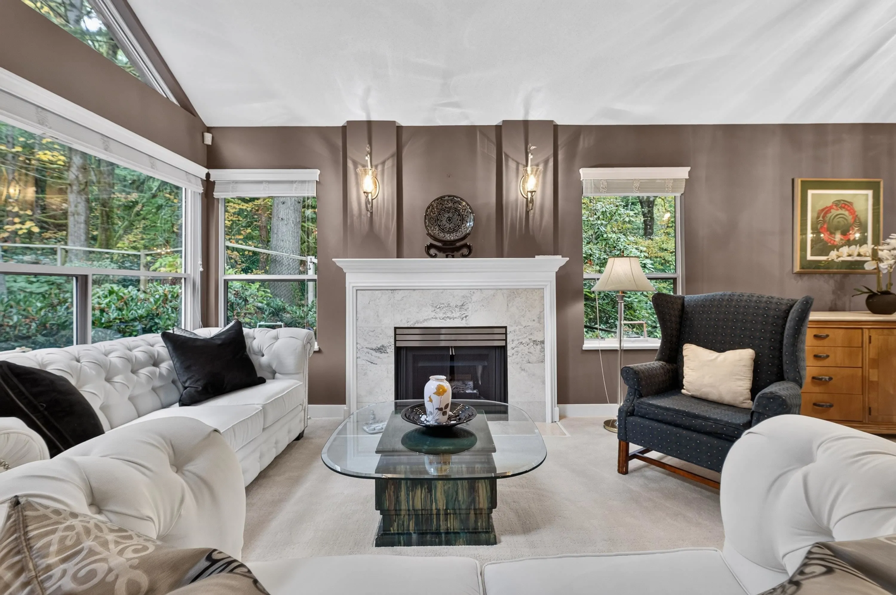
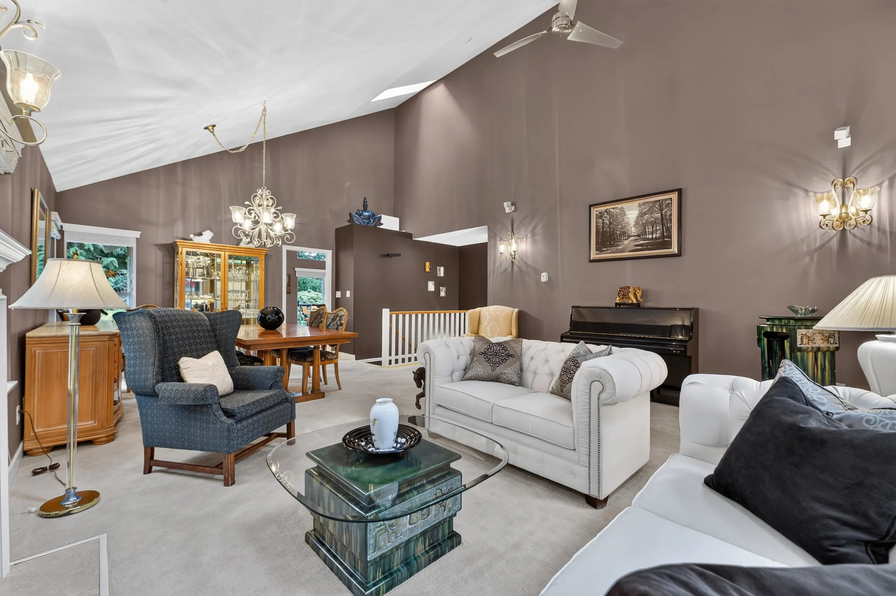
Tucked right at the end of Winchester and directly beside the forest, this 2,653 sq. ft. end-unit townhome offers 3 bedrooms, 3 bathrooms and a double garage in North Vancouver’s Indian River neighbourhood. Vaulted ceilings and expansive windows frame forest views in the living and family rooms, each with a gas fireplace. The kitchen features top of the line stainless steel appliances and a breakfast bar, with an adjoining eating area that opens to the main-level patio overlooking the trees. The primary suite is also on the main level, with a walk-in closet and brand new 5-piece ensuite. Downstairs, two spacious bedrooms and a large rec room offer flexible space for guests, hobbies or working from home. Home is where your Storey begins!

Property Details

Amenities & Utilities

In Unit

Full Property Details

Interior

Bedrooms
3
Washrooms
3
Square Footage
2653 sqft
Basement
Full,Finished
Heating Type
Natural Gas,Radiant
Kitchens
1
Floor Finish
Hardwood,Tile,Wall/Wall/Mixed,Carpet
Den
No

Exterior

View
Greenspace
Waterfront
No
Parking Spaces
2
Total Parking Spaces
-
Garage Spaces
2
Zoning
RM5
Roof
Asphalt

Building Description

Style
Rancher/Bungalow with Basement
Property Type
Residential Attached
Home Type
Townhome
Subtype
Townhouse
Year Built
1992
Exterior
Frame Wood,Brick (Exterior),Wood Siding
Water Supply
Public
No. Floor Levels
2
Pets Allowed
Cats OK,Dogs OK,Yes With Restrictions

Community

Community
Indian River
Area Code
North Vancouver

Taxes & Fees

Taxes
$4,959.02 /yr
Tax Year
2026
Maintenance Fee
$719.51 /mo

Other

Pets
Cats OK,Dogs OK,Yes With Restrictions

Room Types

Room Dimensions Area Description
Living Room 14'1 x 17'4 244.11 sqft -
Dining Room 10'5 x 12'9 132.81 sqft -
Kitchen 8''9 x 10'1 0 sqft -
Eating Area 8'4 x 9'3 77.08 sqft -
Family Room 10'10 x 16'2 175.14 sqft -
Primary Bedroom 12'4 x 15'1 186.03 sqft -
Walk-In Closet 4'3 x 6'7 27.98 sqft -
Foyer 4'9 x 6'10 32.46 sqft -
Bedroom 12'8 x 17'1 216.39 sqft -
Bedroom 12'8 x 14'10 187.89 sqft -
Recreation Room 15'11 x 19'6 310.38 sqft -
Storage 5'1 x 15'11 80.91 sqft -
Walk-In Closet 5'5 x 6'11 37.47 sqft -
Laundry 9'7 x 18''8 0 sqft -
Jess Kuang
Jess Kuang
Sutton Group - 1st West Realty
Listed by Mike Deneumoustier - PREC
11 days on site
Listing Broker
RE/MAX Treeland Realty
Courtesy
RE/MAX Treeland Realty

Similar homes for sale in North Vancouver

Explore North Vancouver

This representation is based in whole or in part on data generated by the Chilliwack & District Real Estate Board, Fraser Valley Real Estate Board or Greater Vancouver REALTORS® which assumes no responsibility for its accuracy. Copyright 2026 by the Greater Vancouver REALTORS®, Fraser Valley Real Estate Board, Chilliwack and District Real Estate Board, and BC Northern Real Estate Board. All Rights Reserved.
Powered by AgentLocator






