
8211 264 Street, Langley
1 / 40
For Sale
$3,789,900
7 bd · 5 ba · 6,949 sq ft

8211 264 Street, Langley V1M 3M2

MLS®# R3180714

Est. mortgage
$14,378/mo
Property taxes $10,404.37/yr

About This Home

Property Type
House, Single Family Residence, Carriage/Coach House, Rancher/Bungalow with Basement
Parking
3 garage, 10 parking
MLS #
R3180714
Size
6949 sqft
Basement
Finished,Exterior Entry
Lot size
217800.00 sqft
Tax
$10,404.37 /yr
Year Built
2019
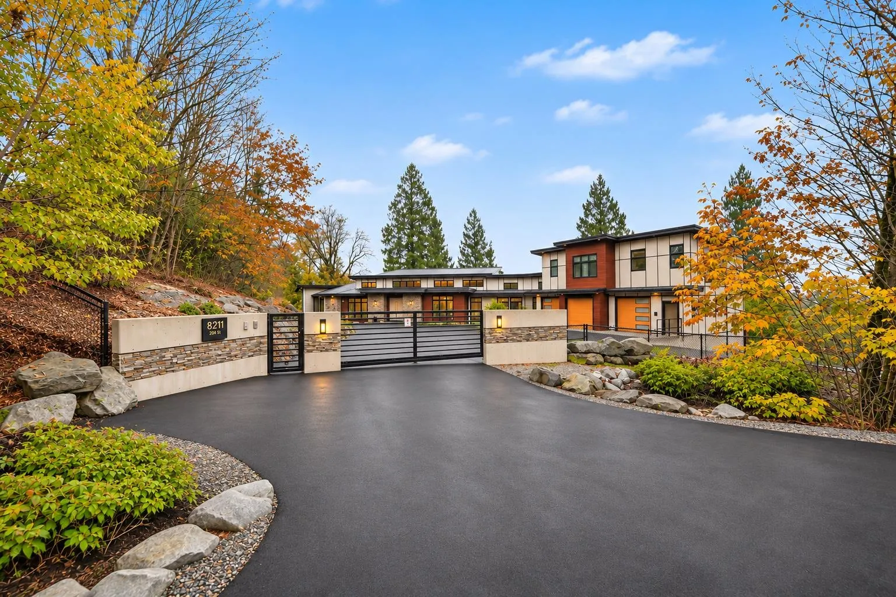
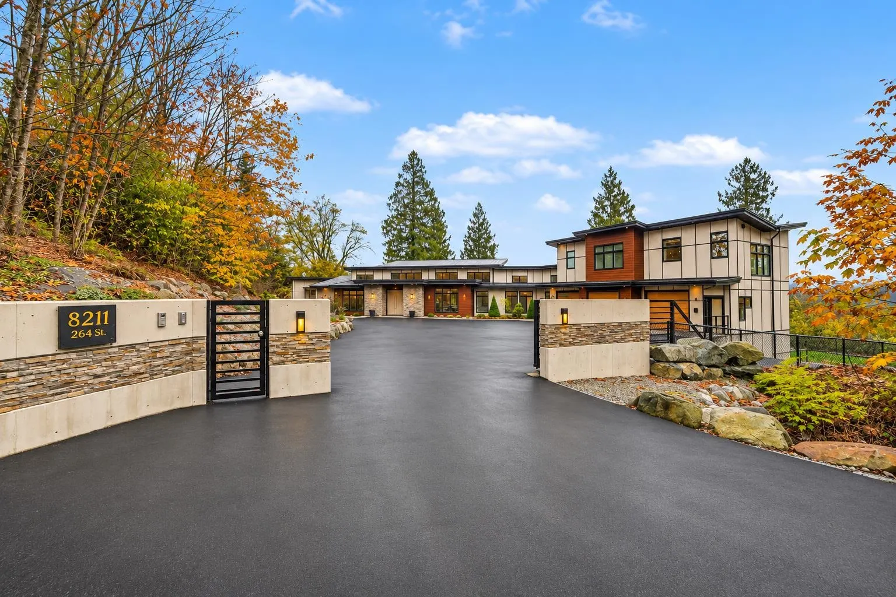
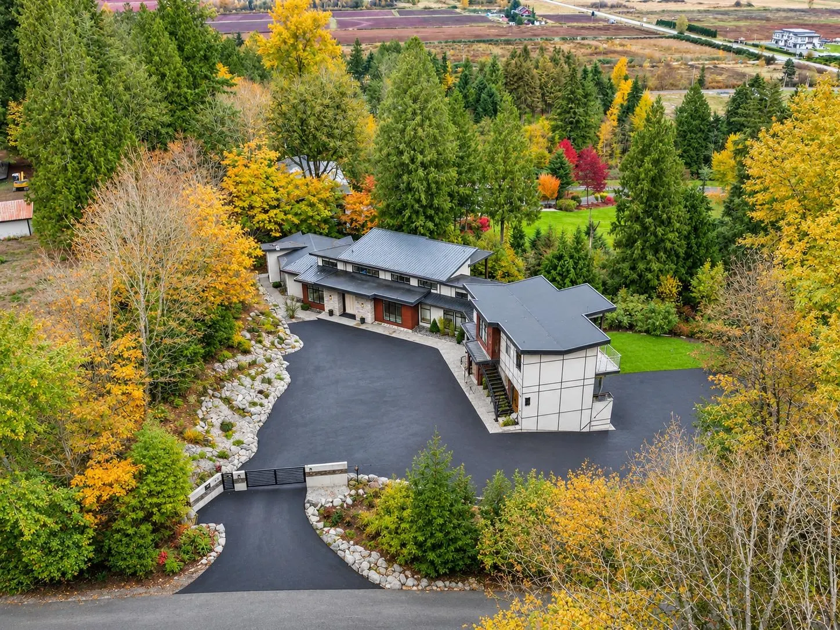
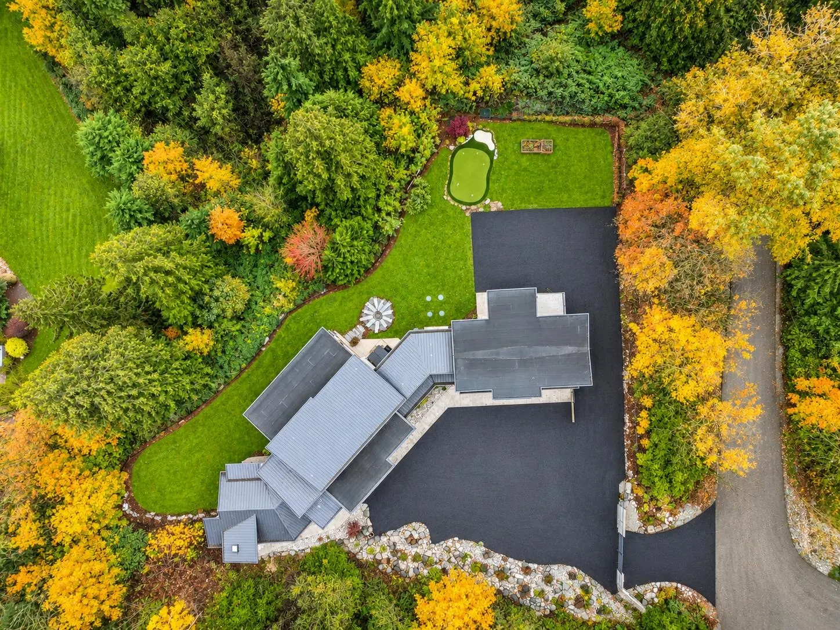
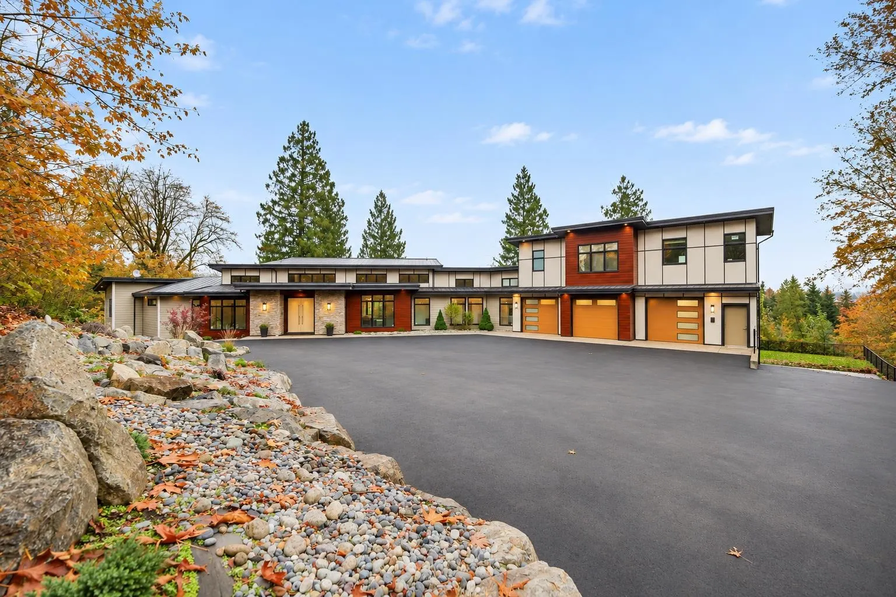
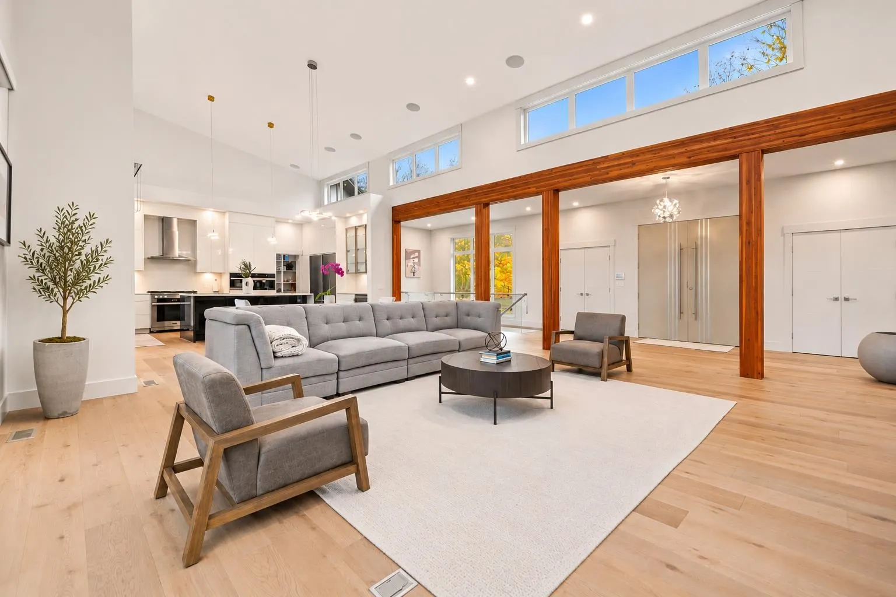
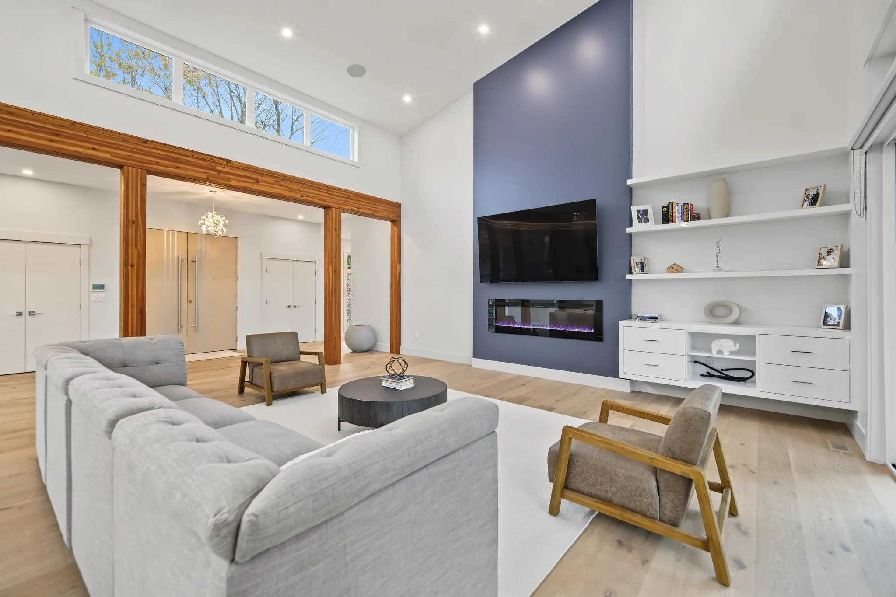
Enjoy privacy & picturesque valley views from this custom built rancher w/ full daylight basement built by Pacific West Creations. This private, 5 acres offers gated entry to your 5 bed/5 bath residence + a legal 990 sq.ft. 2 bed carriage home with amazing views completely separate above your huge triple garage, Great for parents or family! This home features a beautiful open concept, tons of windows, massive rear deck to take in the views, custom cabinetry, floor to ceiling windows throughout the hallways, bright basement with lots of options, private gym with steam room, natural gas back up generator, 1100 sq ft of additional garage/shop space under main garage, everything you would expect in a custom built home. Lots of parking, Close to Hwy and a short drive to Fort Langley.

Property Details

Full Property Details

Interior

Bedrooms
7
Washrooms
5
Square Footage
6949 sqft
Basement
Finished,Exterior Entry
Heating Type
Heat Pump,Radiant
Kitchens
2
Floor Finish
Mixed
Den
No

Exterior

Front
253.61
Lot Size (Sq Ft)
217800.00
View
Valley
Waterfront
No
Parking Spaces
10
Total Parking Spaces
-
Garage Spaces
3
Zoning
RU-3
Roof
Metal

Building Description

Style
Carriage/Coach House,Rancher/Bungalow with Basement
Property Type
Residential Detached
Home Type
House
Subtype
Single Family Residence
Year Built
2019
Exterior
Frame Wood,Fibre Cement (Exterior)
Water Supply
Well Drilled
No. Floor Levels
3

Community

Community
County Line Glen Valley
Area Code
Langley

Taxes & Fees

Taxes
$10,404.37 /yr
Tax Year
2025

Room Types

Room Dimensions Area Description
Foyer 9'2 x 19'2 175.69 sqft -
Living Room 21'8 x 19' 411.67 sqft -
Dining Room 18'8 x 11'6 214.67 sqft -
Primary Bedroom 16'7 x 23'4 386.94 sqft -
Walk-In Closet 12'11 x 13'9 177.6 sqft -
Bedroom 12'10 x 13'1 167.9 sqft -
Kitchen 20' x 10'7 211.67 sqft -
Pantry 5'2 x 10'10 55.97 sqft -
Bedroom 12'5 x 13'1 162.45 sqft -
Laundry 10' x 10' 100 sqft -
Recreation Room 18' x 23'3 418.5 sqft -
Games Room 16'1 x 21'11 352.49 sqft -
Media Room 14'6 x 18'9 271.88 sqft -
Utility 5'4 x 11' 58.67 sqft -
Bedroom 13'1 x 15'6 202.79 sqft -
Bedroom 15'11 x 17'2 273.24 sqft -
Walk-In Closet 6'9 x 7'3 48.94 sqft -
Storage 5'1 x 13'2 66.93 sqft -
Gym 22' x 21'11 482.17 sqft -
Sauna 4'11 x 8'8 42.61 sqft -
Storage 26'1 x 43'5 1132.45 sqft -
Kitchen 10'2 x 12'5 126.24 sqft -
Eating Area 9'2 x 12'11 118.4 sqft -
Living Room 13'2 x 12'10 168.97 sqft -
Bedroom 10'1 x 11'10 119.32 sqft -
Bedroom 10'9 x 12'8 136.17 sqft -
Walk-In Closet 3'7 x 4'8 16.72 sqft -
Jess Kuang
Jess Kuang
Sutton Group - 1st West Realty
Listed by Matt Morrow - PREC
11 days on site
Listing Broker
RE/MAX Treeland Realty
Courtesy
RE/MAX Treeland Realty

Similar homes for sale in Langley

Explore Langley

This representation is based in whole or in part on data generated by the Chilliwack & District Real Estate Board, Fraser Valley Real Estate Board or Greater Vancouver REALTORS® which assumes no responsibility for its accuracy. Copyright 2026 by the Greater Vancouver REALTORS®, Fraser Valley Real Estate Board, Chilliwack and District Real Estate Board, and BC Northern Real Estate Board. All Rights Reserved.
Powered by AgentLocator






