
5737 172 Street #102, Surrey
1 / 33
For Sale
$1,338,000
6 bd · 5 ba · 2,778 sq ft

5737 172 Street #102, Surrey V3S 3Z4

MLS®# R3180670

Est. mortgage
$5,076/mo

About This Home

Property Type
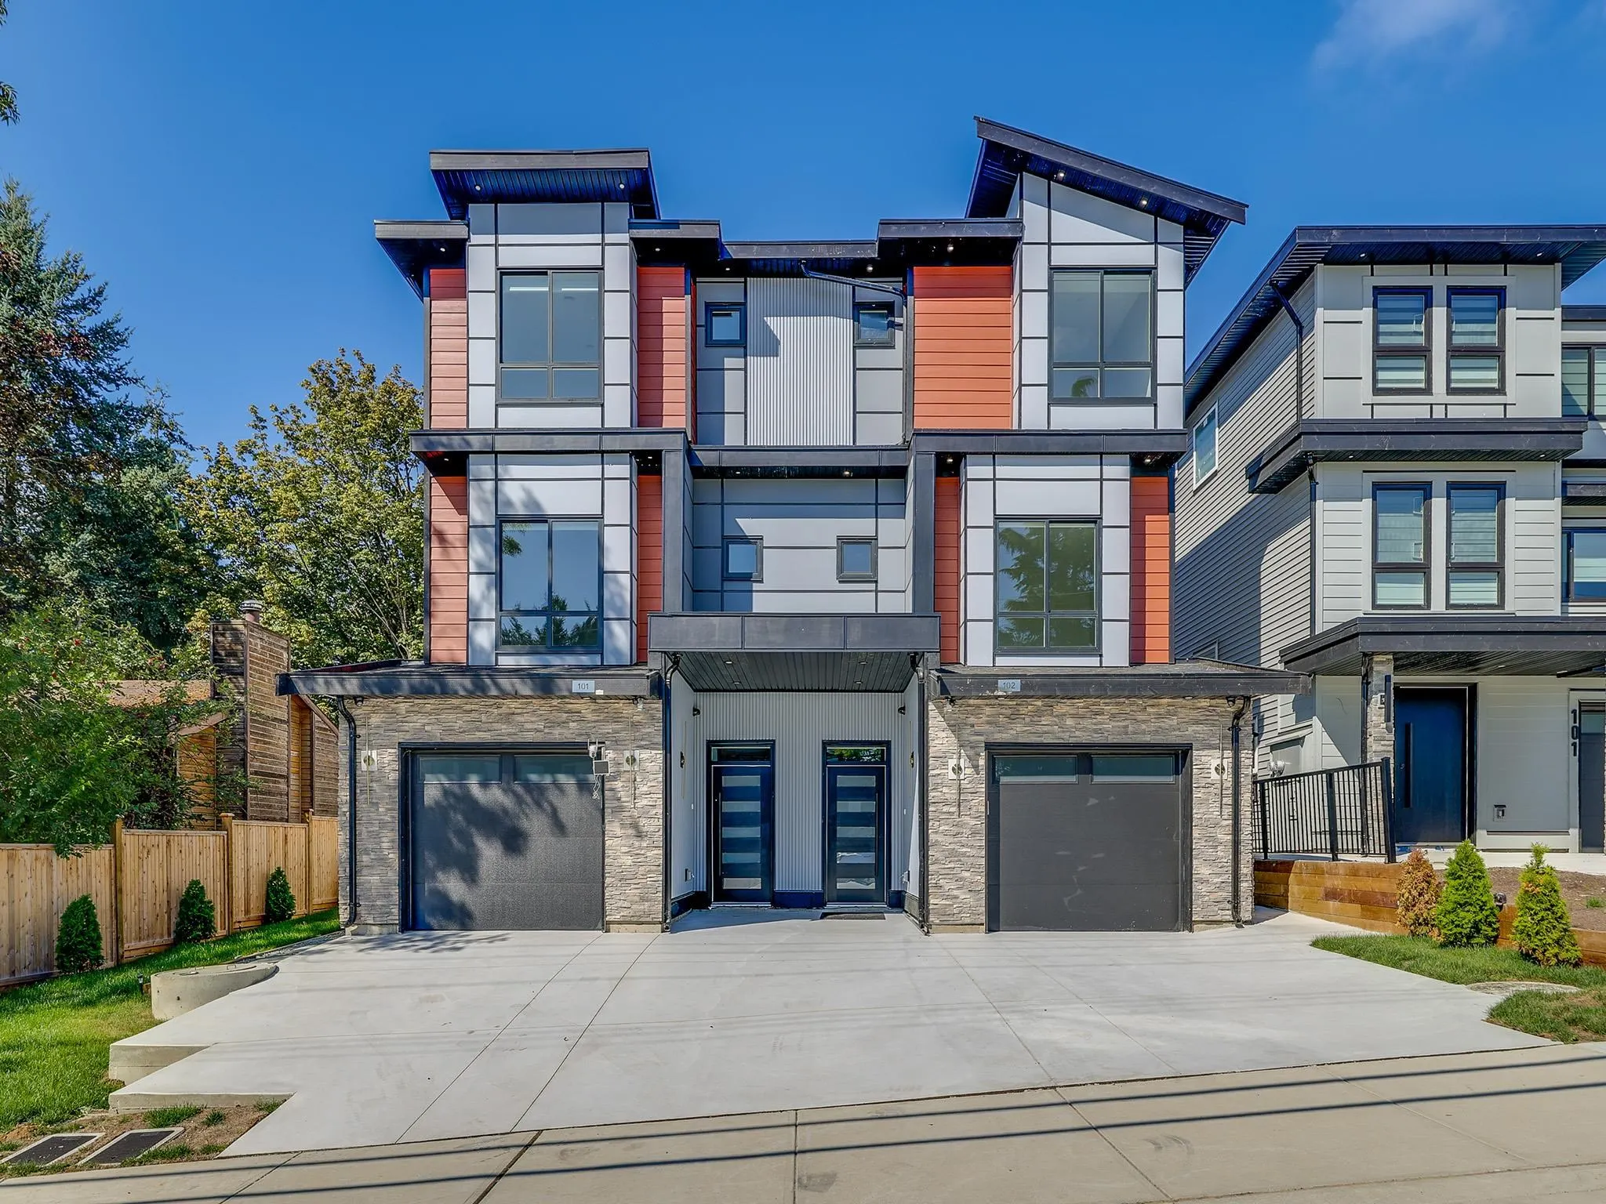
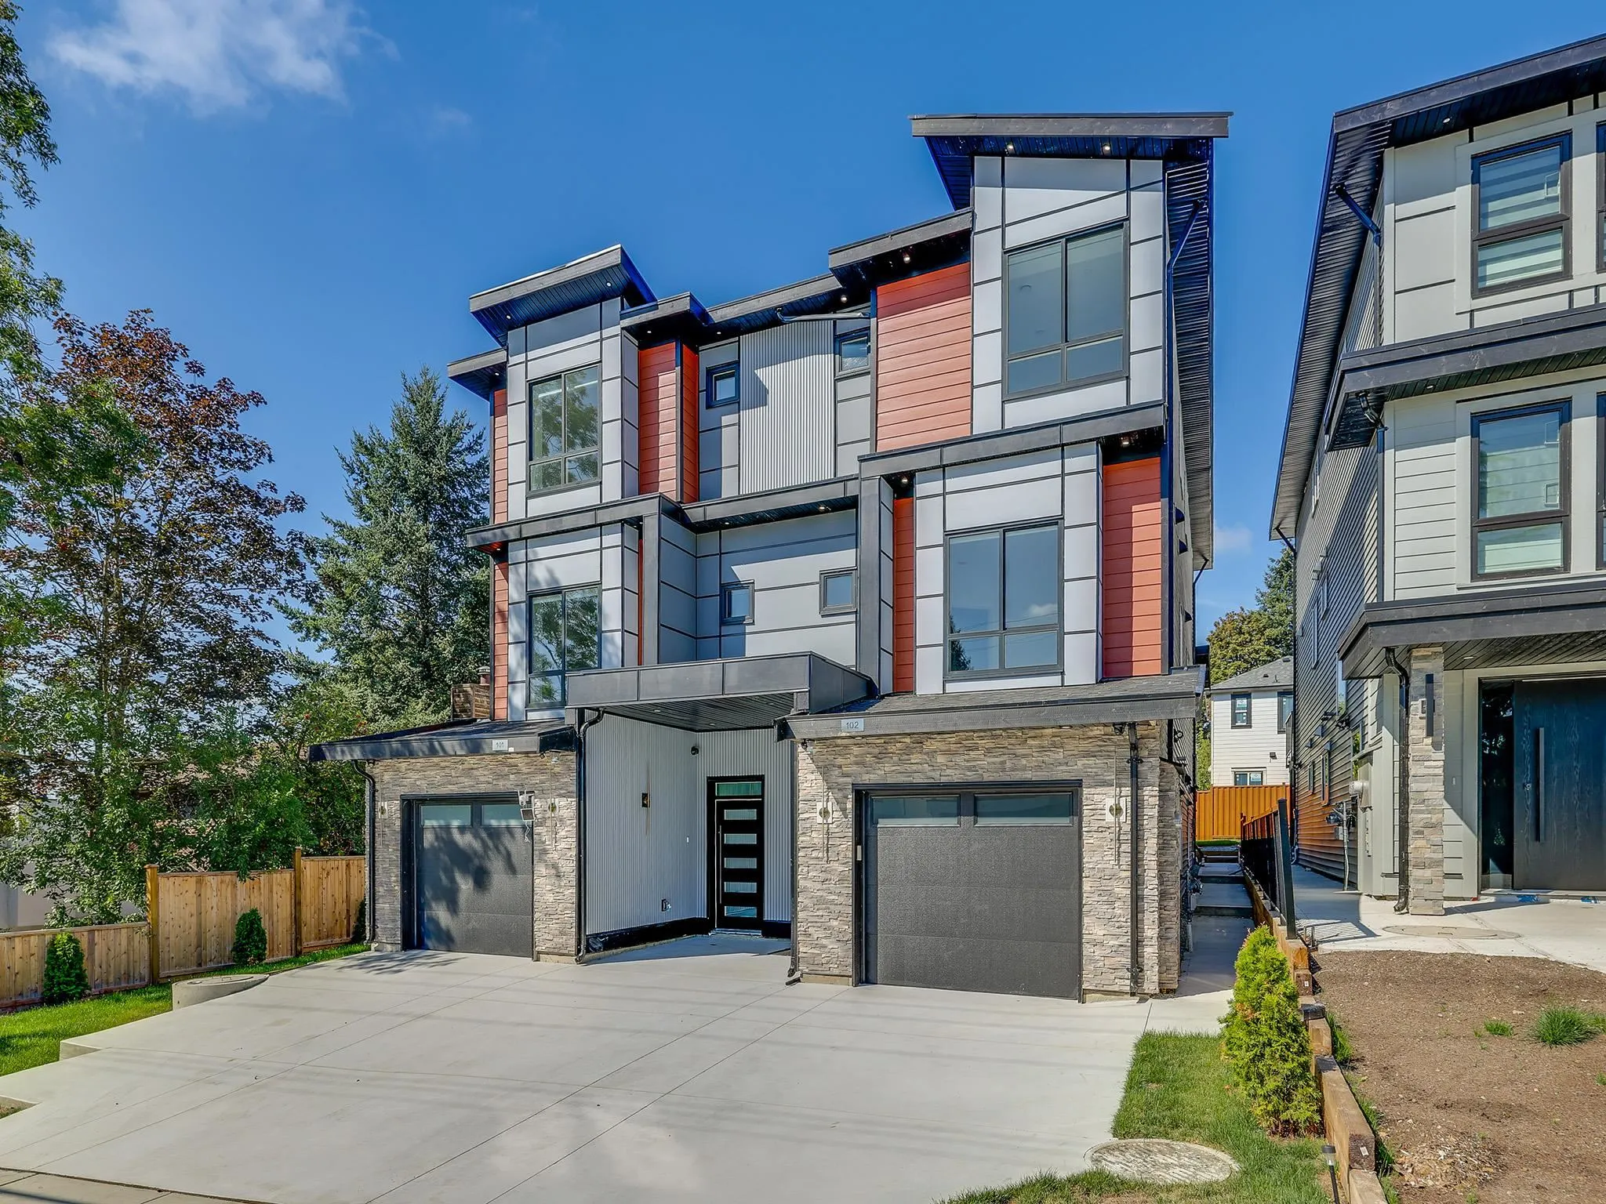
Townhome, Half Duplex, 3 Storey
Parking
1 garage, 2 parking
MLS #
R3180670
Size
2778 sqft
Basement
Full,Finished
Lot size
3014.00 sqft
Year Built
2026
Maintenance Fee
$ 0 /mo
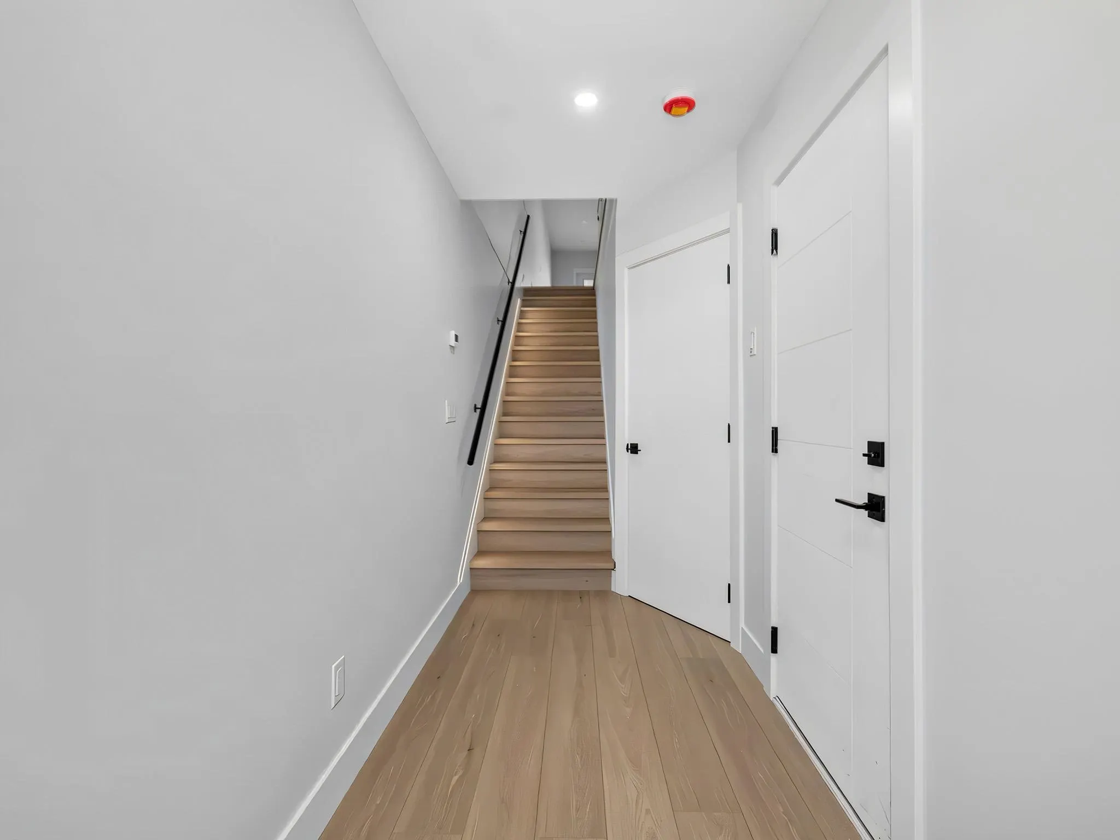
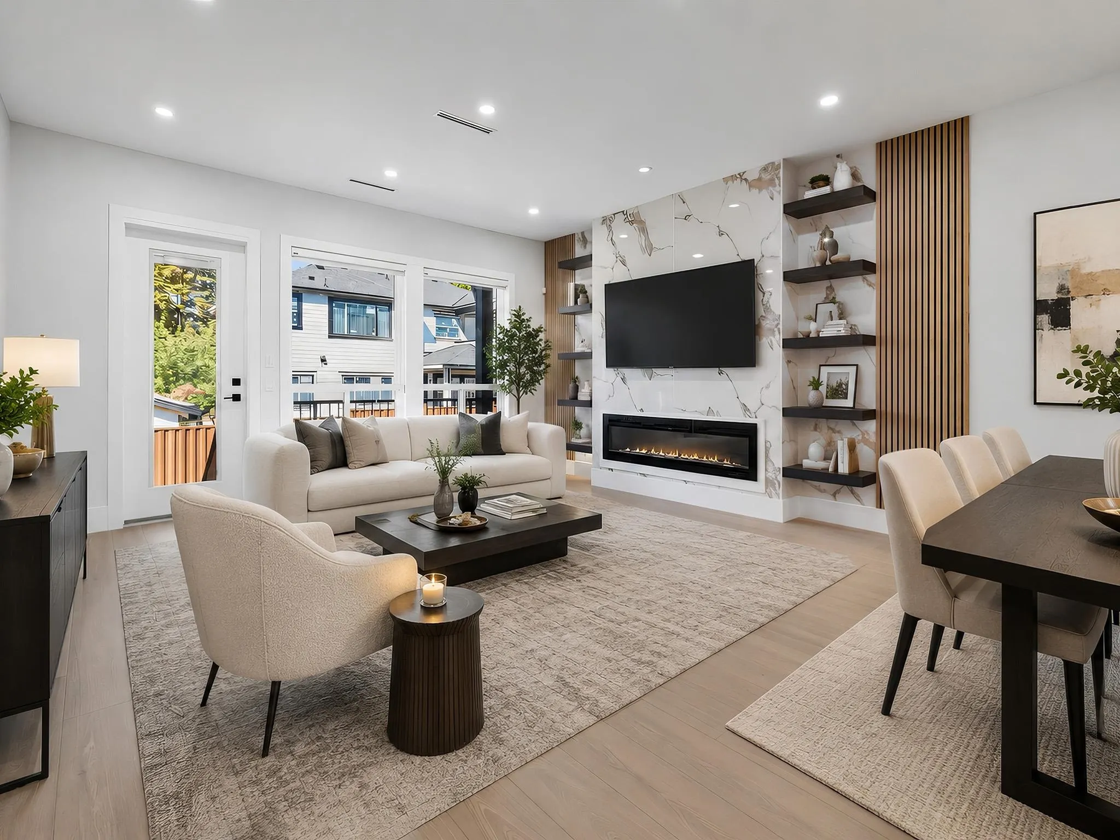
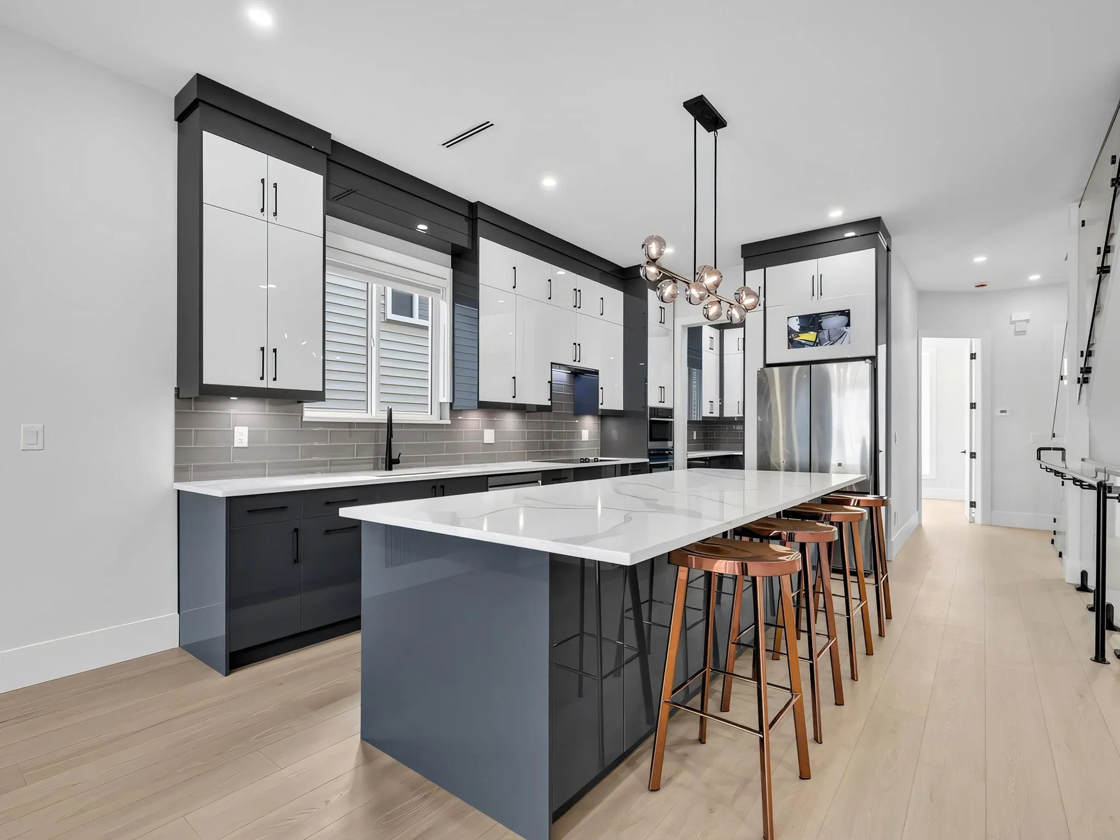
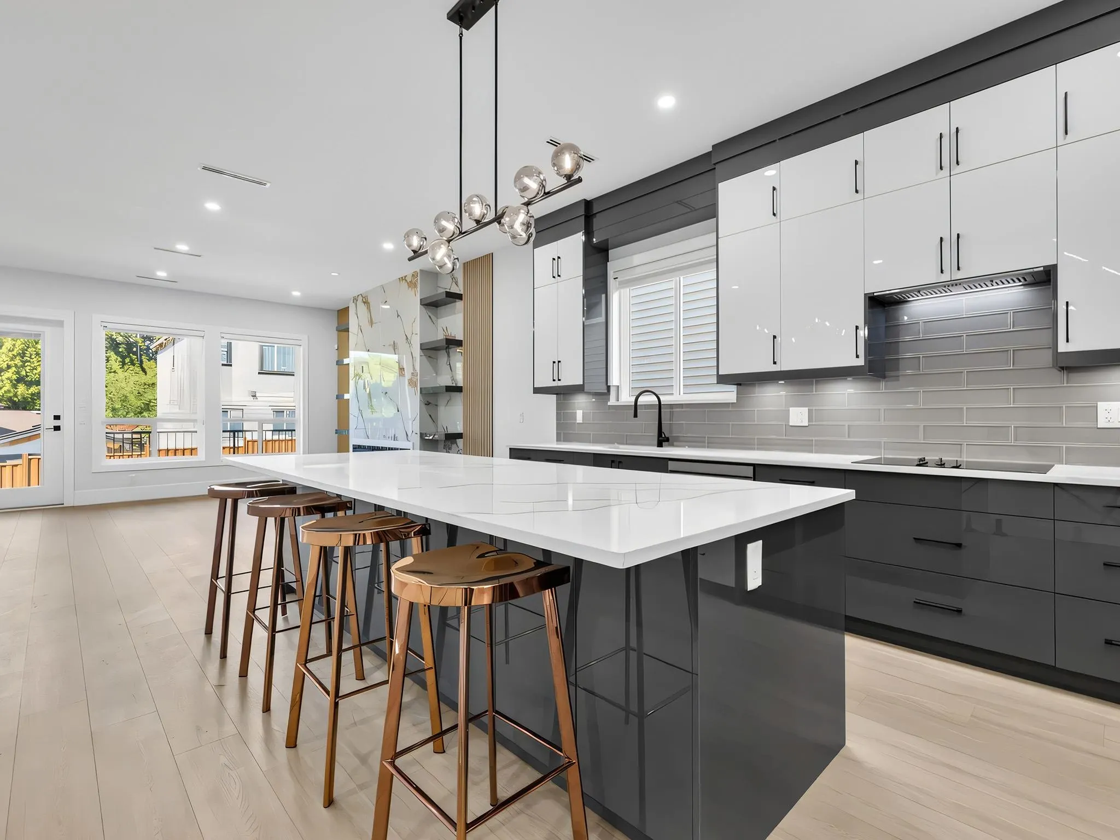
Custom-built, no-strata-fee duplex offering a rare and functional floor plan with 6 bdrms, 5 bthrms and a CMHC-approved 2-bdrm legal suite. The open-concept main floor offers a spacious family room, dining area, den/office with access to a full bathroom, and a chef-inspired kitchen with premium appliances, oversized island and separate spice kitchen. Upstairs offers 4 generous bedrooms, including a beautiful primary suite. Features include radiant in-floor heating, A/C with multiple climate-control zones, CCTV, alarm system, patio speakers, Wi-Fi smart switches, quality finishes and a fully fenced backyard. Complete with new-home warranty coverage. Centrally located near shopping, downtown Cloverdale and Highway 10. Unit 101 (MLS# R3159595) is also available.Book your private showing today

Property Details

Amenities & Utilities

In Unit

Full Property Details

Interior

Bedrooms
6
Washrooms
5
Square Footage
2778 sqft
Basement
Full,Finished
Heating Type
Radiant
Kitchens
3
Floor Finish
Laminate,Tile
Den
No

Exterior

Lot Size (Sq Ft)
3014.00
Waterfront
No
Parking Spaces
2
Total Parking Spaces
-
Garage Spaces
1
Zoning
R3
Roof
Asphalt

Building Description

Style
3 Storey
Property Type
Duplex,Residential Attached
Home Type
Townhome
Subtype
Half Duplex
Year Built
2026
Exterior
Frame Wood,Fibre Cement (Exterior),Stone (Exterior)
Water Supply
Public
No. Floor Levels
3
Pets Allowed
No Cats,No Dogs,Yes

Community

Community
Cloverdale BC
Area Code
Cloverdale

Taxes & Fees

Tax Year
2026
Maintenance Fee
$ 0 /mo

Other

Pets
No Cats,No Dogs,Yes

Room Types

Room Dimensions Area Description
Office 13'0 x 11'5 148.42 sqft -
Wok Kitchen 7'4 x 9'1 66.61 sqft -
Kitchen 16'2 x 9'5 152.24 sqft -
Family Room 18'2 x 16'10 305.81 sqft -
Patio 5'1 x 16'10 85.57 sqft -
Primary Bedroom 13'1 x 11'8 152.64 sqft -
Bedroom 11'2 x 9'9 108.88 sqft -
Bedroom 9'9 x 9'9 95.06 sqft -
Bedroom 11'4 x 11'5 129.39 sqft -
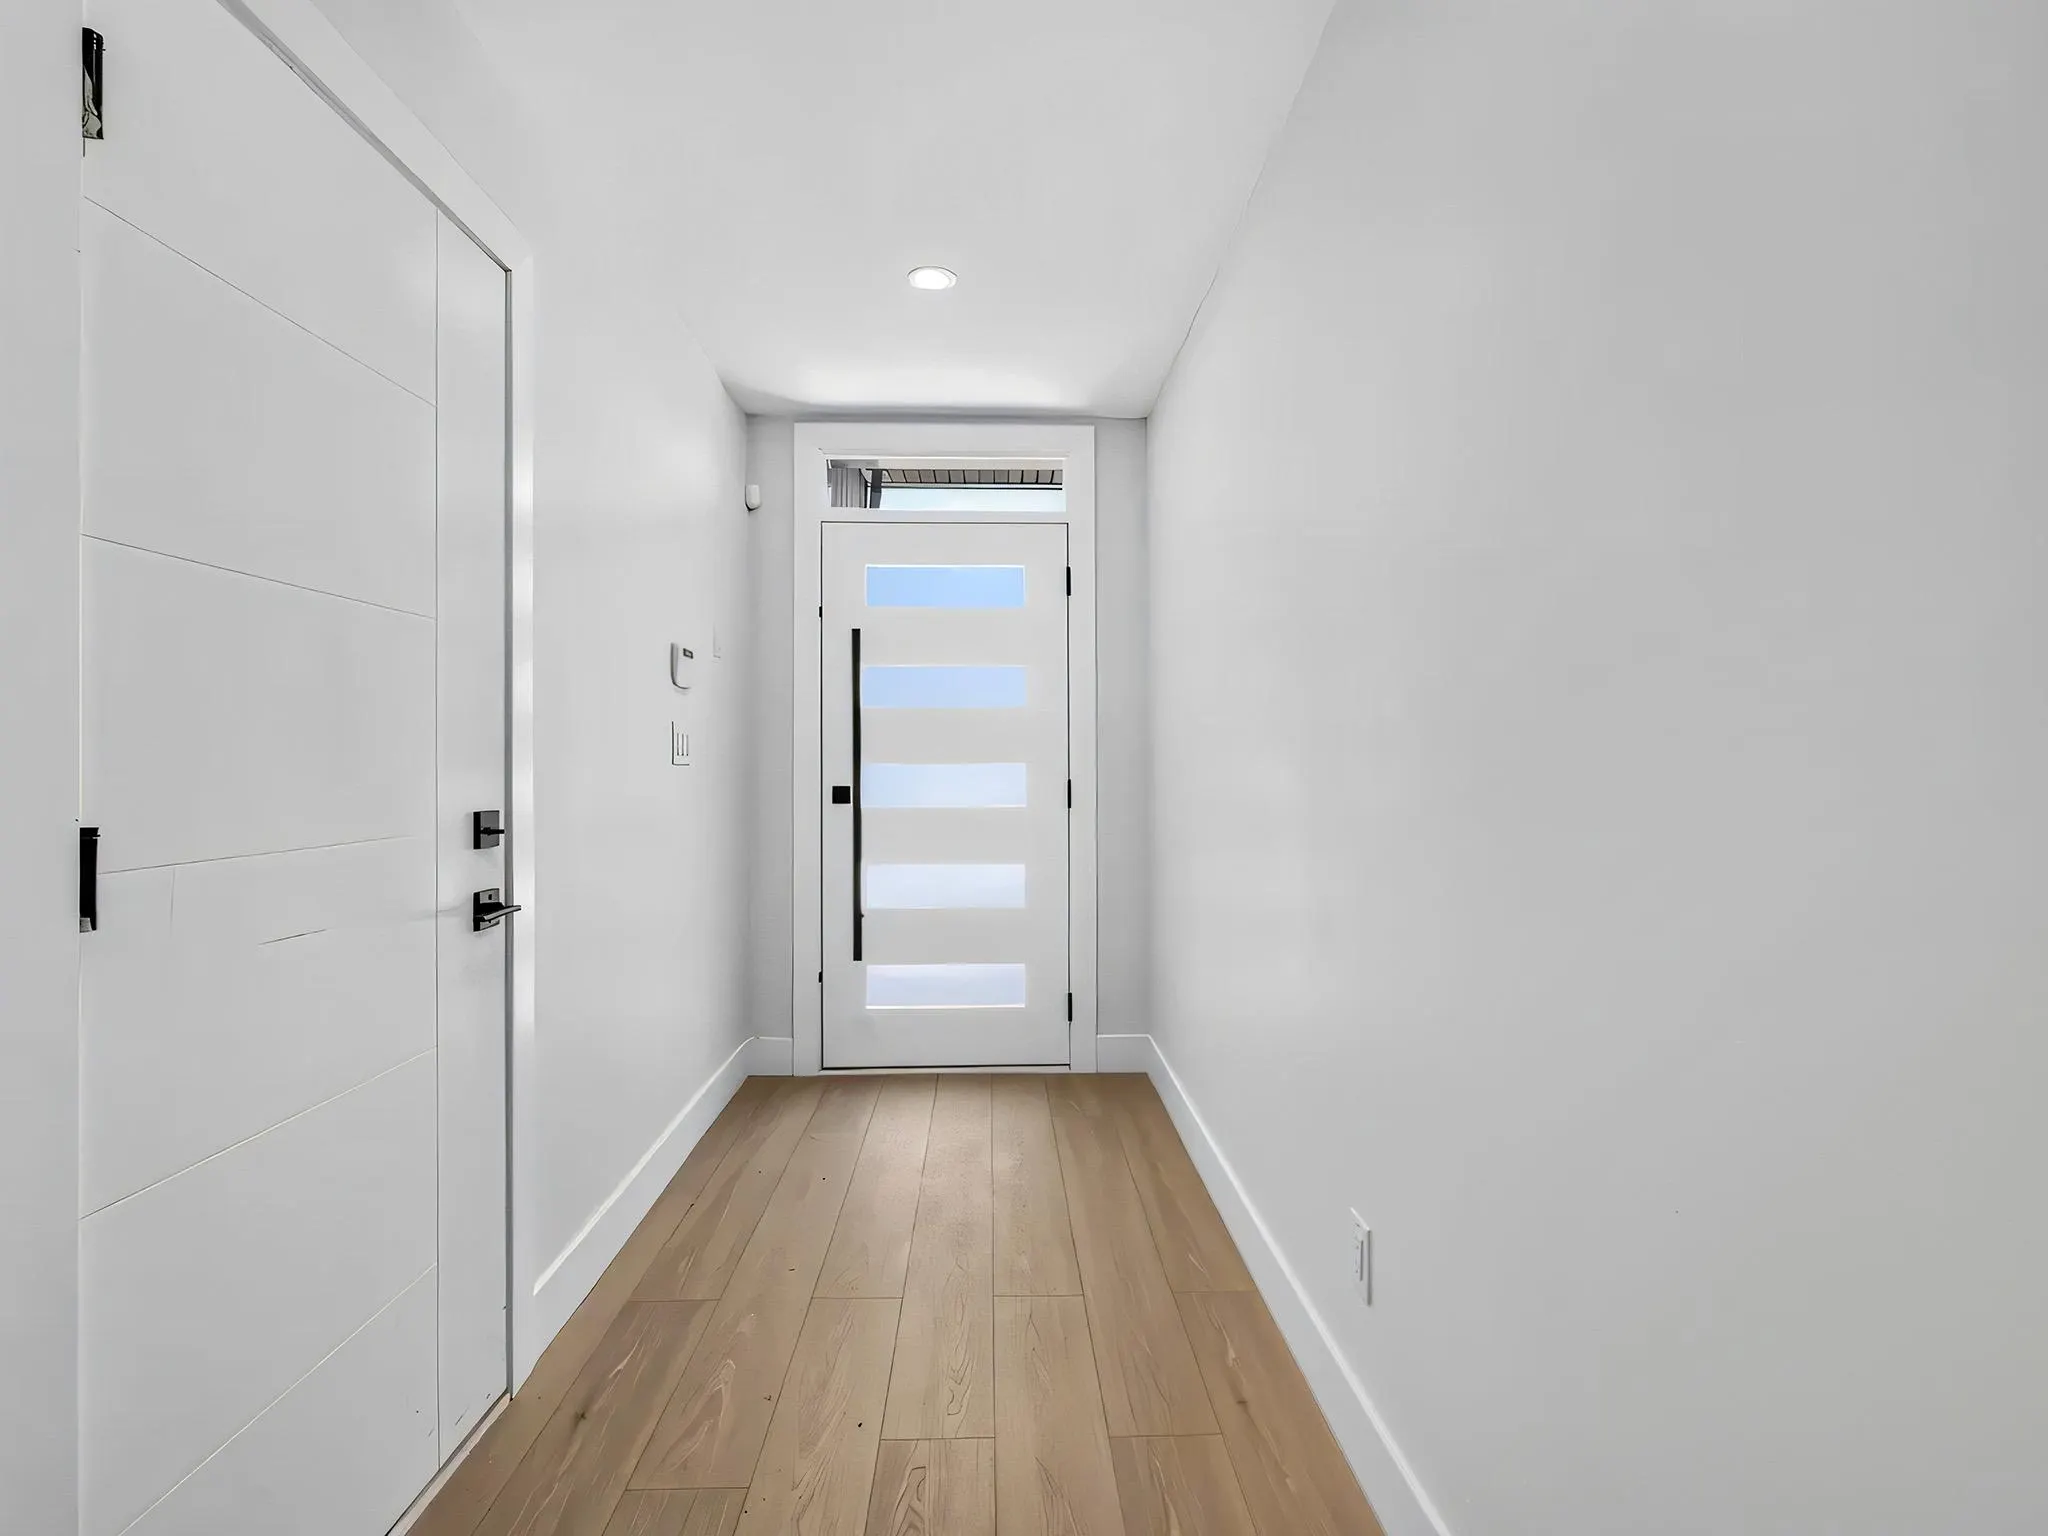
Foyer 12'6 x 4'10 60.42 sqft -
Bedroom 9'9 x 9'6 92.62 sqft -
Bedroom 13'6 x 9'6 128.25 sqft -
Kitchen 16'9 x 6'8 111.67 sqft -
Living Room 13'0 x 10'2 132.17 sqft -
Dining Room 7'3 x 7'6 54.38 sqft -
Jess Kuang
Jess Kuang
Sutton Group - 1st West Realty
Listed by Lena Xu - PREC
11 days on site
Listing Broker
RE/MAX Colonial Pacific Realty
Courtesy
RE/MAX Colonial Pacific Realty

Similar homes for sale in Surrey

Explore Surrey

This representation is based in whole or in part on data generated by the Chilliwack & District Real Estate Board, Fraser Valley Real Estate Board or Greater Vancouver REALTORS® which assumes no responsibility for its accuracy. Copyright 2026 by the Greater Vancouver REALTORS®, Fraser Valley Real Estate Board, Chilliwack and District Real Estate Board, and BC Northern Real Estate Board. All Rights Reserved.
Powered by AgentLocator







