
26635 32 Avenue, Langley
1 / 39
For Sale
$1,049,000
4 bd · 3 ba · 1,503 sq ft

26635 32 Avenue, Langley V4W 3G1

MLS®# R3180618

Est. mortgage
$3,980/mo
Property taxes $2,988.98/yr

About This Home

Property Type
House, Single Family Residence
Parking
3 parking
MLS #
R3180618
Size
1503 sqft
Basement
Crawl Space,Partial
Lot size
5252.00 sqft
Tax
$2,988.98 /yr
Year Built
1972
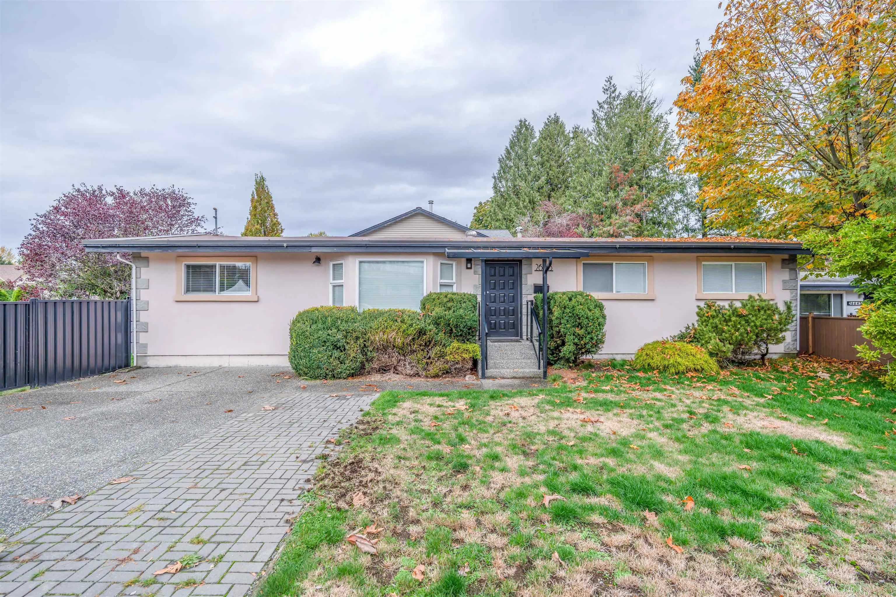
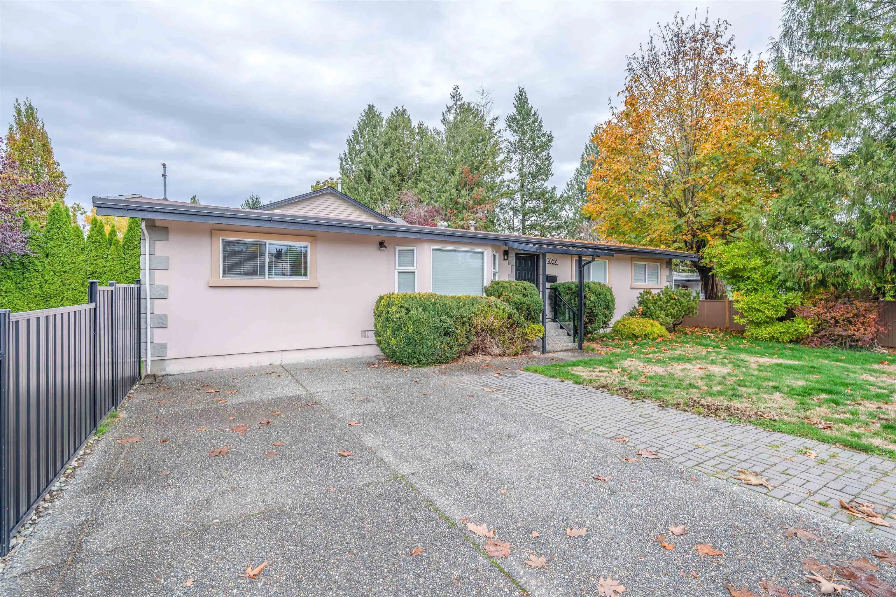
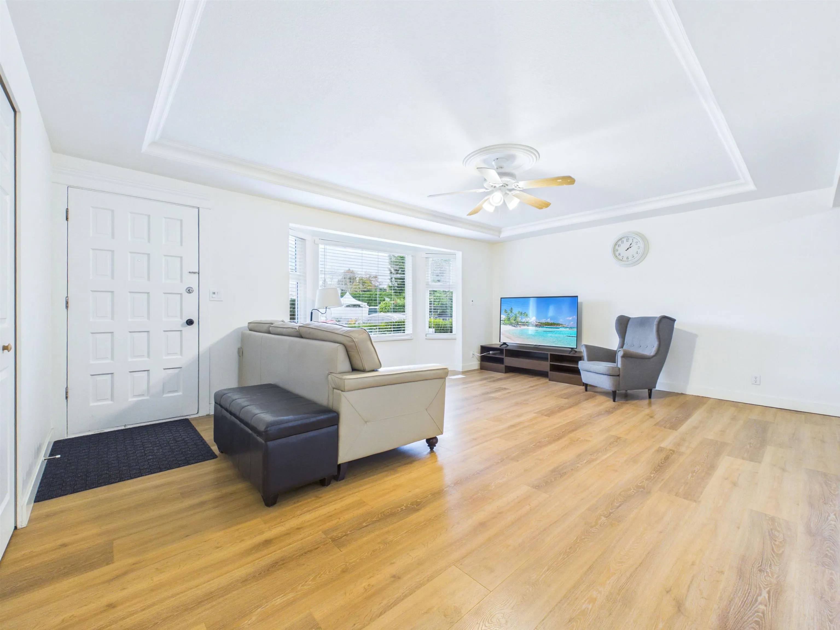
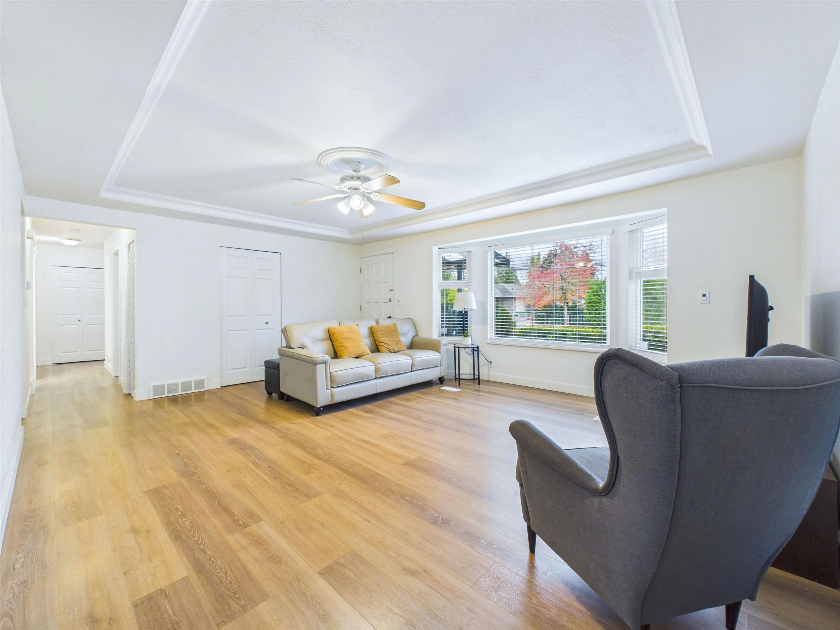
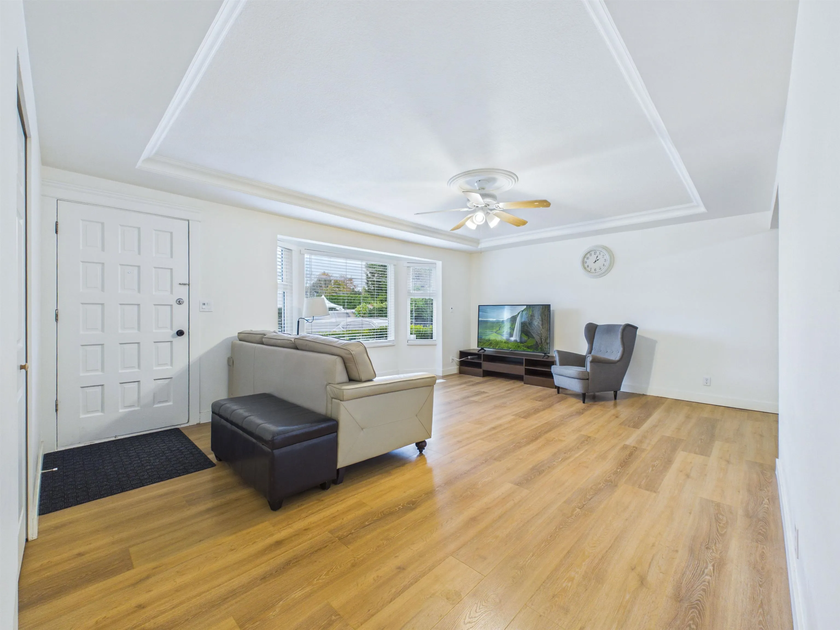
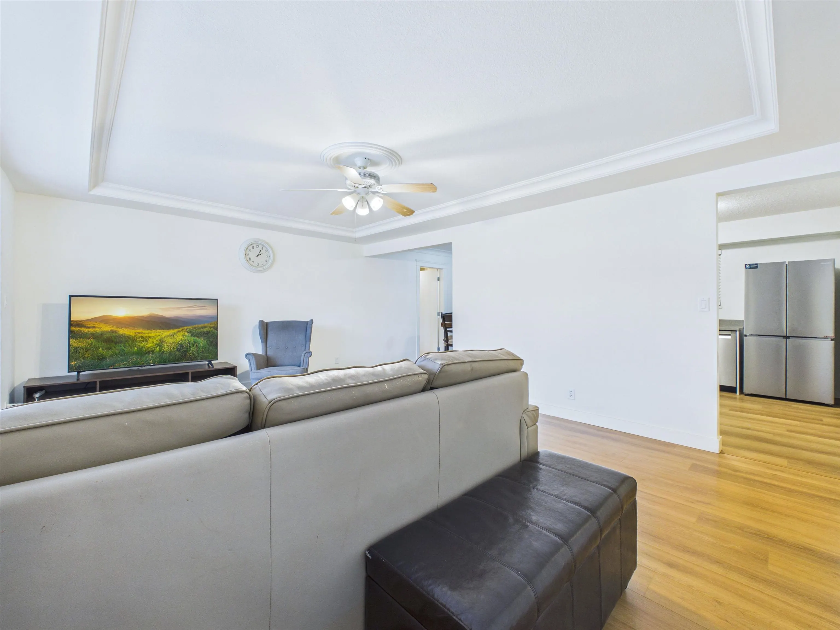
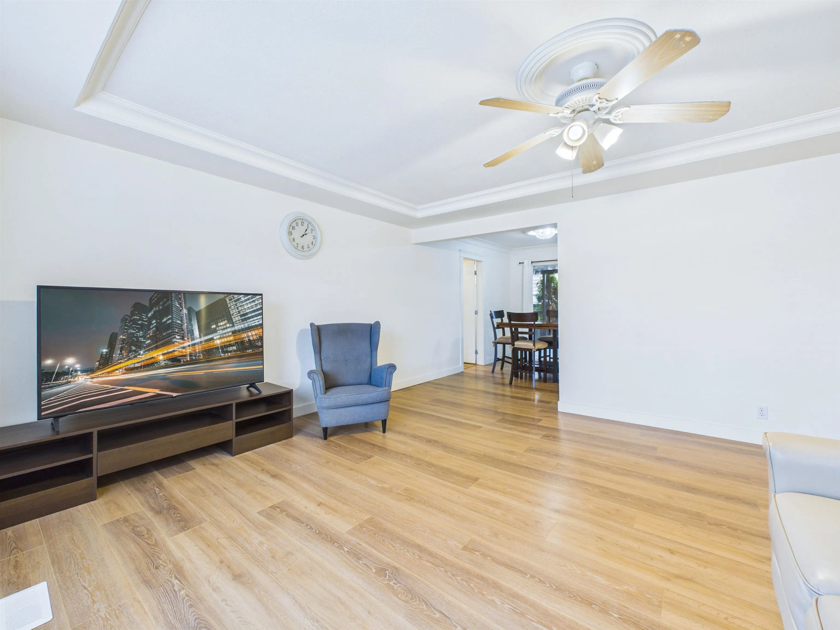
Move-in ready and extensively updated! This 4-bed, 3-bath, 1,503 sq ft home sits on a sought-after corner lot in Aldergrove, refreshed throughout in 2024–2025: new flooring, interior paint, re-coated exterior stucco, updated ceilings and blinds. The kitchen features new countertops, range and dishwasher (2024) and fridge (2025); all three toilets, the hot water tank and the washer/dryer were also replaced in 2024, along with a new metal fence, and the lawn was re-soiled in 2025. Location is hard to beat: just minutes to the Aldergrove US border crossing for easy cross-border trips, close to schools, parks and shopping, with quick access to Hwy 13 and Hwy 1 — where the widening is nearing completion for a much smoother commute. The expensive work is done; just move in and enjoy!

Property Details

Full Property Details

Interior

Bedrooms
4
Washrooms
3
Square Footage
1503 sqft
Basement
Crawl Space,Partial
Heating Type
Forced Air,Natural Gas
Kitchens
1
Floor Finish
Laminate,Mixed,Tile

Exterior

Front
87.00
Lot Size (Sq Ft)
5252.00
Waterfront
No
Parking Spaces
3
Total Parking Spaces
-
Garage Spaces
-
Zoning
R-1B
Roof
Asphalt

Building Description

Property Type
Residential Detached
Home Type
House
Subtype
Single Family Residence
Year Built
1972
Exterior
Frame Wood,Stucco
Water Supply
Public
No. Floor Levels
1

Community

Community
Aldergrove Langley
Area Code
Langley

Taxes & Fees

Taxes
$2,988.98 /yr
Tax Year
2026

Other

Virtual Tour Link

Room Types

Room Dimensions Area Description
Living Room 13'10 x 19'2 265.14 sqft -
Dining Room 10'10 x 9'4 101.11 sqft -
Kitchen 10'11 x 9'10 107.35 sqft -
Primary Bedroom 13'1 x 17'2 224.6 sqft -
Bedroom 10'8 x 8'11 95.11 sqft -
Bedroom 9'1 x 11'10 107.49 sqft -
Bedroom 10'7 x 11'2 118.18 sqft -
Laundry 7'3 x 6'4 45.92 sqft -
Jess Kuang
Jess Kuang
Sutton Group - 1st West Realty
Listed by Will Rao PREC*
9 days on site
Listing Broker
Nu Stream Realty Inc.
Courtesy
Nu Stream Realty Inc.

Similar homes for sale in Langley

Explore Langley

This representation is based in whole or in part on data generated by the Chilliwack & District Real Estate Board, Fraser Valley Real Estate Board or Greater Vancouver REALTORS® which assumes no responsibility for its accuracy. Copyright 2026 by the Greater Vancouver REALTORS®, Fraser Valley Real Estate Board, Chilliwack and District Real Estate Board, and BC Northern Real Estate Board. All Rights Reserved.
Powered by AgentLocator






