
8888 216 Street #103, Langley
1 / 40
For Sale
$1,099,000
3 bd · 4 ba · 1,802 sq ft

8888 216 Street #103, Langley V1M 3Z8

MLS®# R3180590

Est. mortgage
$4,169/mo
Property taxes $3,571.30/yr

About This Home

Property Type
House, Single Family Residence
Parking
3 parking
MLS #
R3180590
Size
1802 sqft
Basement
Full,Finished
Lot size
3573.00 sqft
Tax
$3,571.30 /yr
Year Built
2001
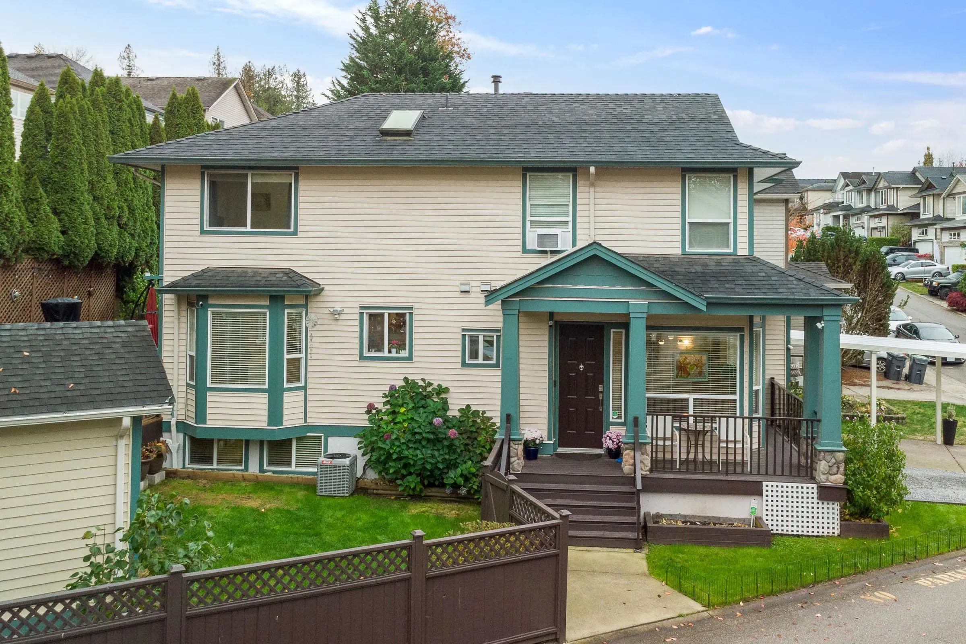
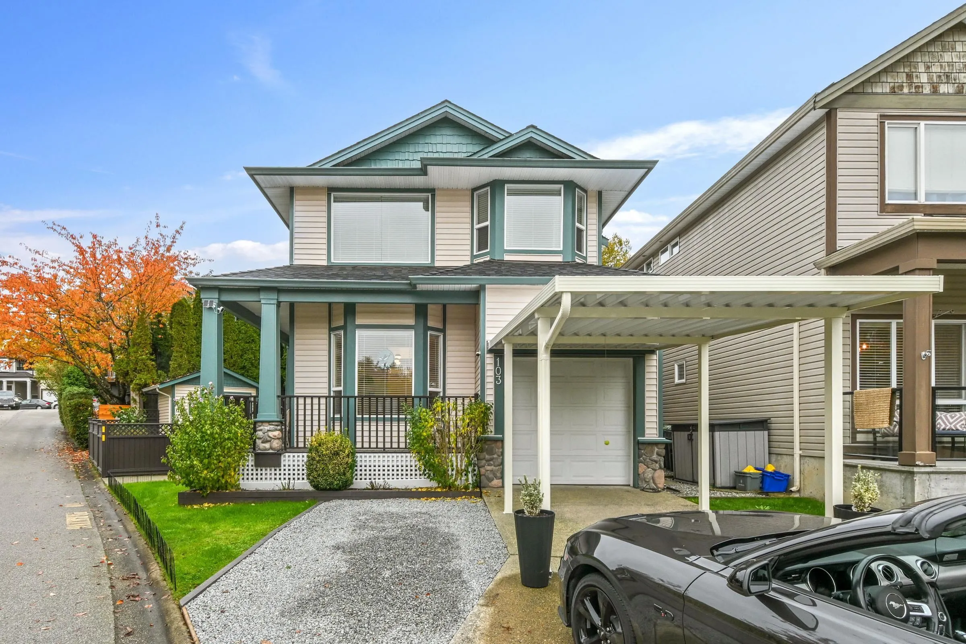
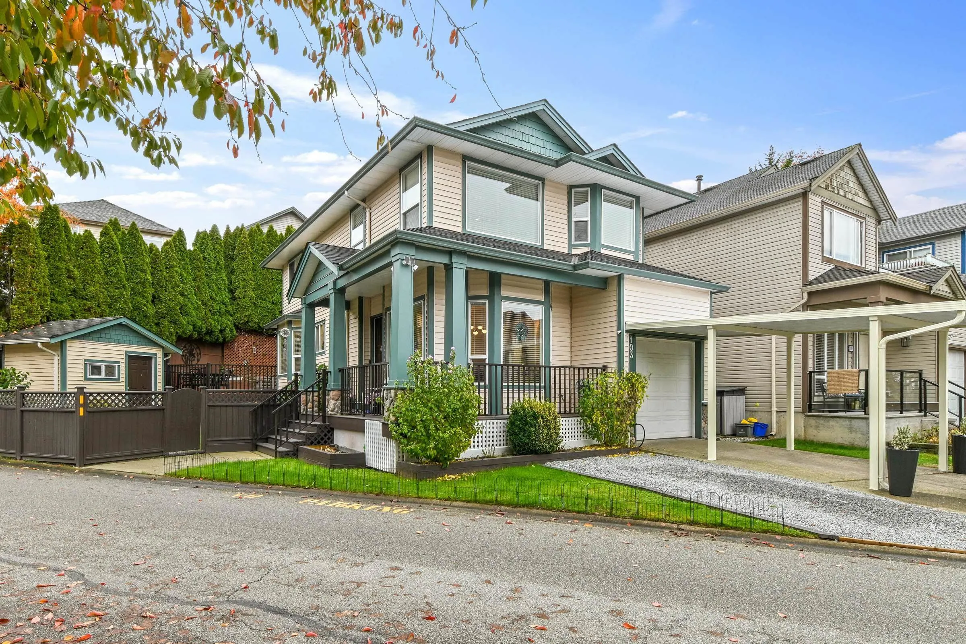
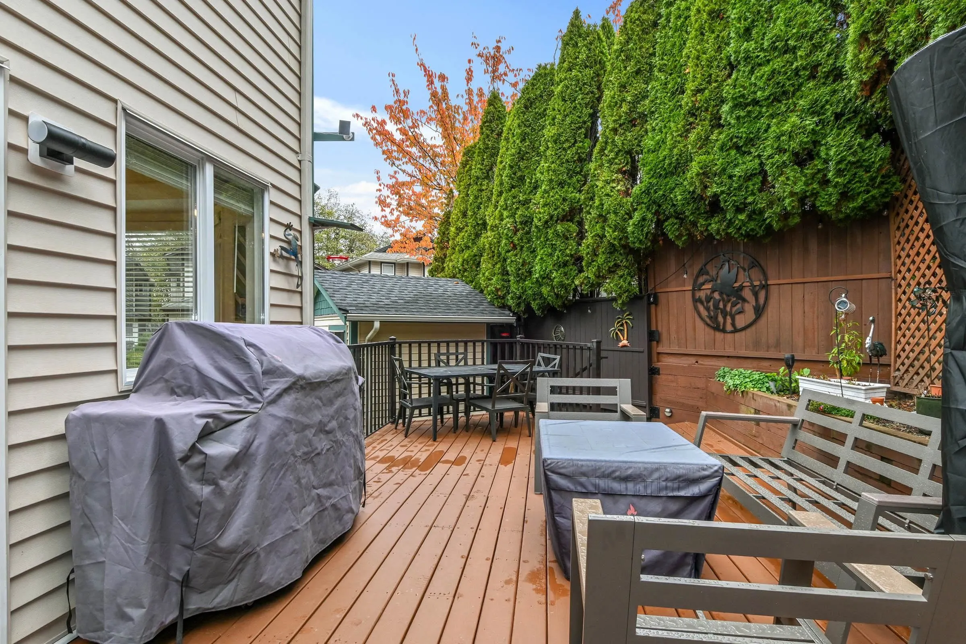
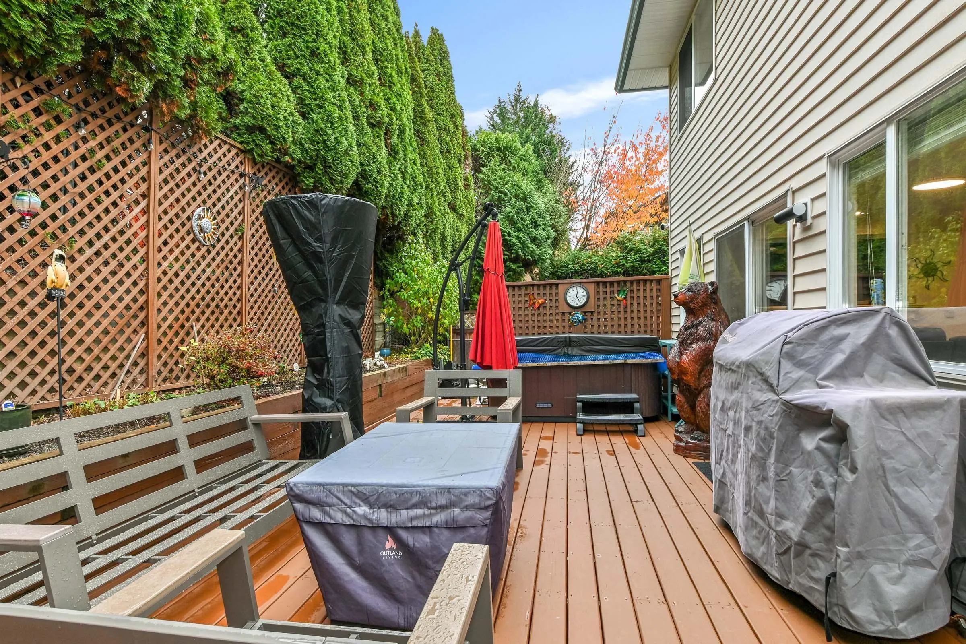
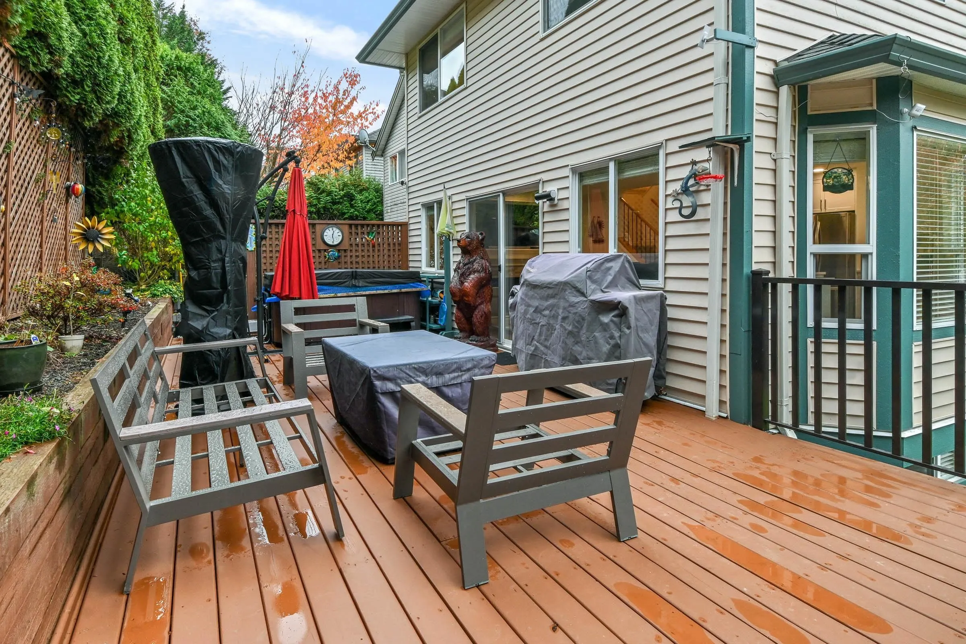
Completely refreshed Walnut Grove home, updated from the top down. New roof and skylight (2023), all-white kitchen with stone counters and a true eat-at island (2025), luxury vinyl plank flooring on the main (2025), updated lighting (2025), trim painted (2025) and freshly painted inside (2025). New furnace and A/C (2023), renovated main bath (2023) and primary bath (2024), aluminum flat-roof carport (2026), deck refinished with new boards and stain (2026). Newer stove and washer/dryer (2024), dishwasher and hot water tank (2023). Also central vacuum (2024), smart switches (2025) and garage door opener (2026). Close to The Redwoods Golf Course, Topham Elementary and École des Voyageurs (French first language). Homes like this rarely come up. Have your realtor book a showing today.

Property Details

Full Property Details

Interior

Bedrooms
3
Washrooms
4
Square Footage
1802 sqft
Basement
Full,Finished
Heating Type
Electric,Forced Air,Natural Gas
Kitchens
1
Floor Finish
Carpet,Tile,Vinyl
Den
No

Exterior

Front
0.00
Lot Size (Sq Ft)
3573.00
Waterfront
No
Parking Spaces
3
Total Parking Spaces
-
Garage Spaces
-
Zoning
CD21
Roof
Asphalt

Building Description

Property Type
Residential Detached
Home Type
House
Subtype
Single Family Residence
Year Built
2001
Exterior
Frame Wood,Vinyl Siding
Water Supply
Public
No. Floor Levels
2

Community

Community
Walnut Grove
Area Code
Langley

Taxes & Fees

Taxes
$3,571.30 /yr
Tax Year
2026

Room Types

Room Dimensions Area Description
Living Room 11'7 x 14' 162.17 sqft -
Kitchen 10' x 12' 120 sqft -
Family Room 10' x 12' 120 sqft -
Dining Room 9' x 10' 90 sqft -
Primary Bedroom 14' x 15' 210 sqft -
Bedroom 9'2 x 11'6 105.42 sqft -
Bedroom 9' x 12' 108 sqft -
Recreation Room 11' x 19'6 214.5 sqft -
Jess Kuang
Jess Kuang
Sutton Group - 1st West Realty
Listed by Richard Alexander
12 days on site
Listing Broker
Macdonald Realty
Courtesy
Macdonald Realty

Similar homes for sale in Langley

Explore Langley

This representation is based in whole or in part on data generated by the Chilliwack & District Real Estate Board, Fraser Valley Real Estate Board or Greater Vancouver REALTORS® which assumes no responsibility for its accuracy. Copyright 2026 by the Greater Vancouver REALTORS®, Fraser Valley Real Estate Board, Chilliwack and District Real Estate Board, and BC Northern Real Estate Board. All Rights Reserved.
Powered by AgentLocator






