
954 Lytton Street #106, North Vancouver
1 / 40
For Sale
$1,290,000
3 bd · 3 ba · 1,373 sq ft

954 Lytton Street #106, North Vancouver V7E 1H7

MLS®# R3180576

Est. mortgage
$4,894/mo

About This Home

Property Type
Townhome, Townhouse, 3 Storey
Parking
1 parking
MLS #
R3180576
Size
1373 sqft
Basement
None
Year Built
2026
Maintenance Fee
$422.37 /mo
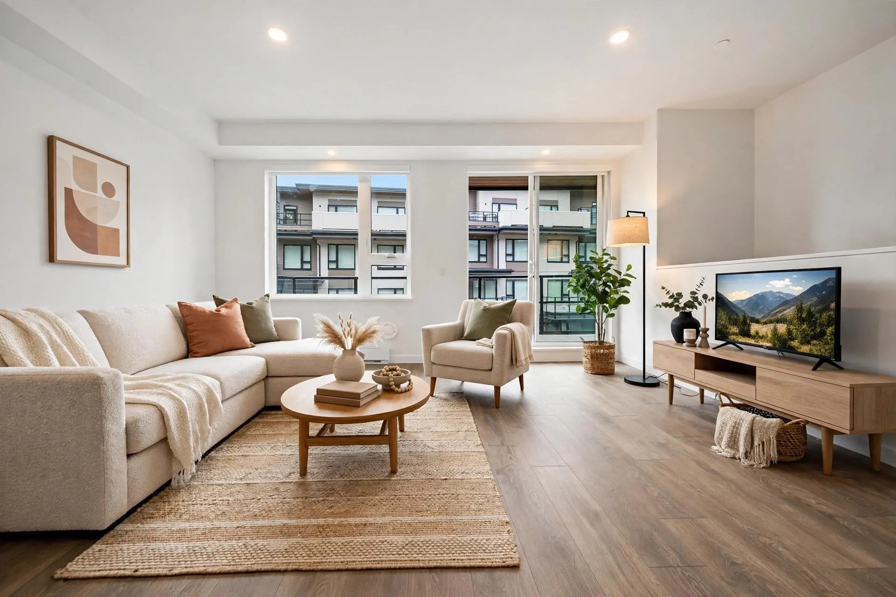
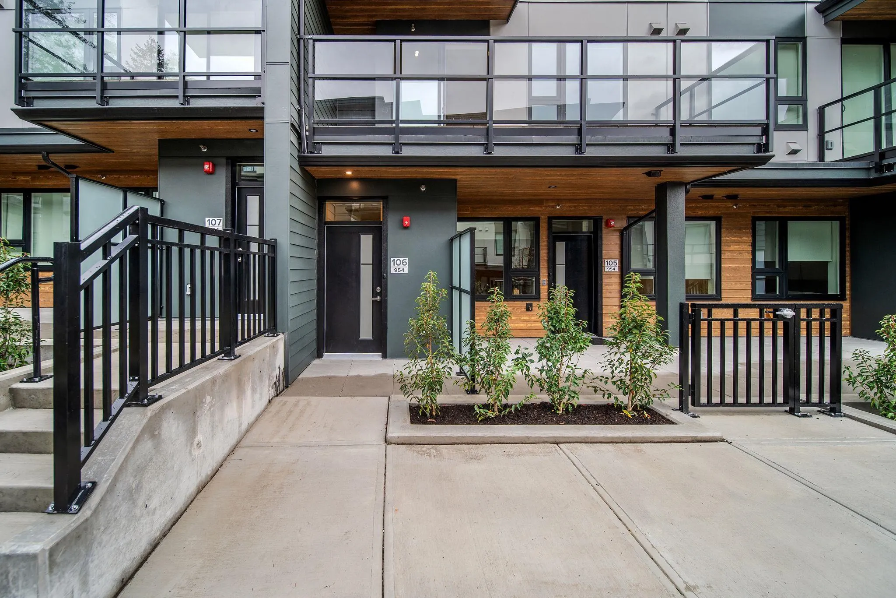
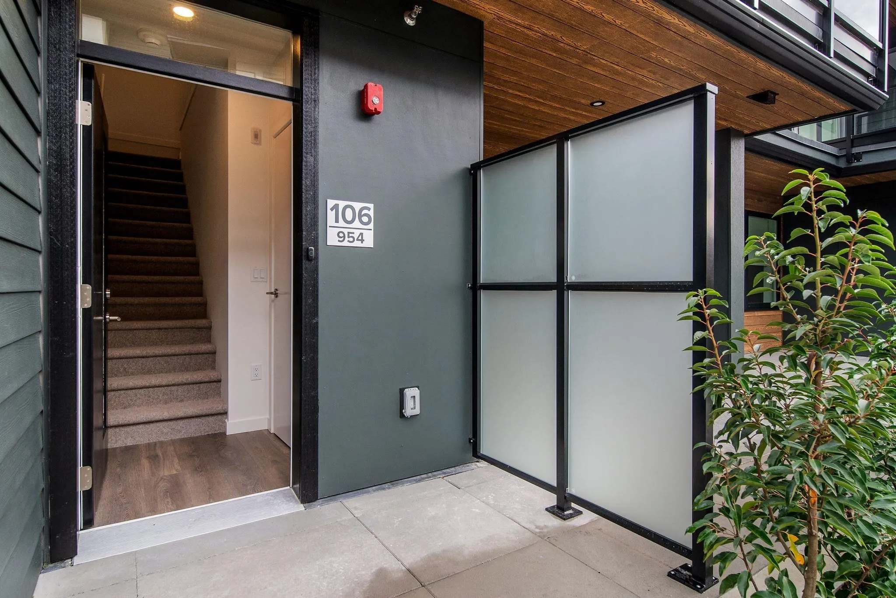
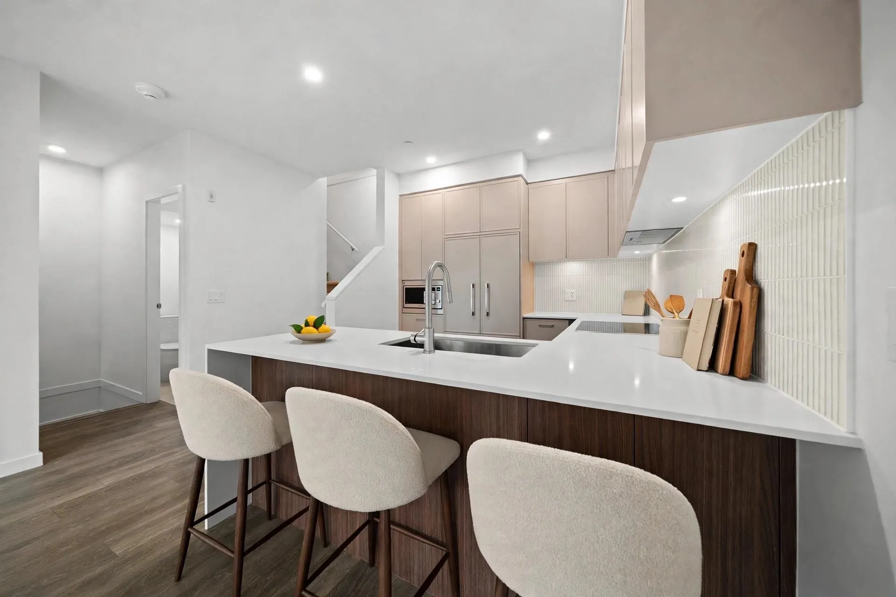
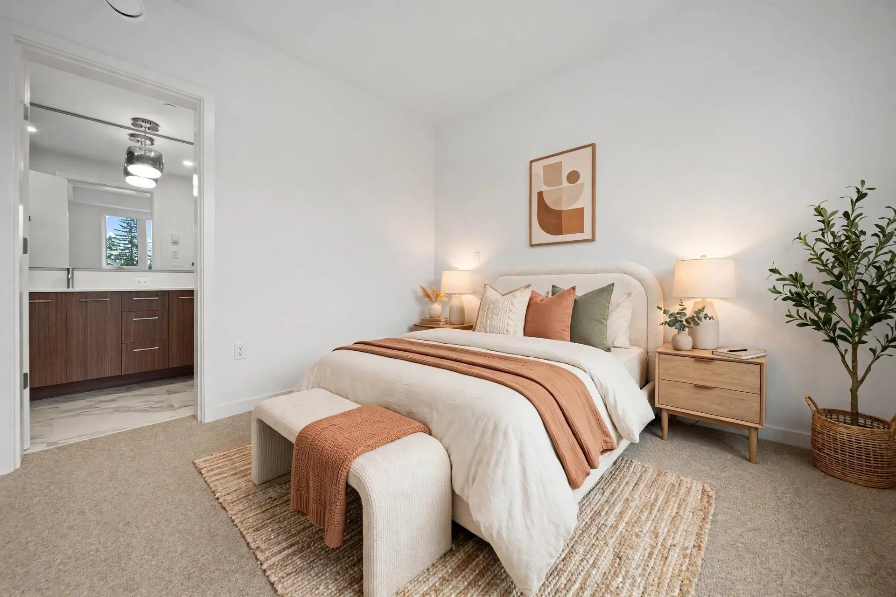
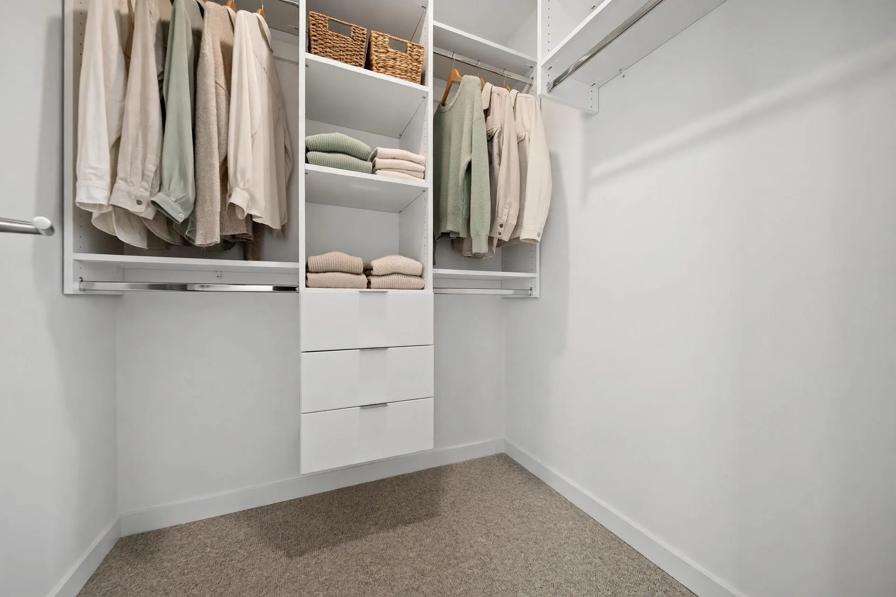
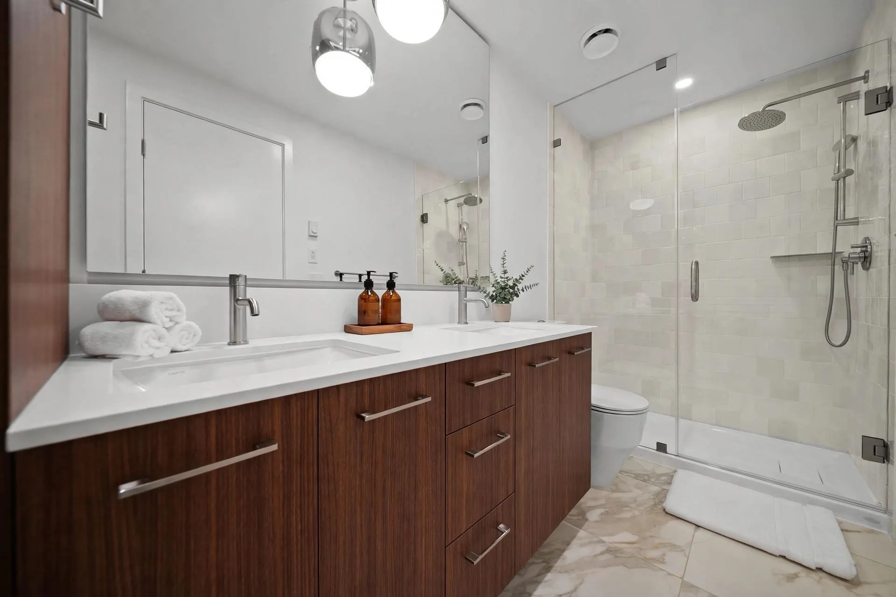
Be the first to call this brand-new place home! A modern 3-bedroom townhome spread over three bright, thoughtfully designed levels in a family-oriented community. The open-concept main floor is made for entertaining, anchored by a stylish kitchen with quartz countertops, a waterfall peninsula, paneled fridge, Fulgor wall oven and induction cooktop. The living area flows out to a private balcony, and a powder room completes the main level. Upstairs, two bedrooms share a full bathroom, with in-suite laundry conveniently nearby. The entire top floor is a primary sanctuary with walk-in closet, 4-piece ensuite, and a generous private balcony of its own overlooking the tree line. Outside, enjoy the on-site playground, with a coffee shop just steps from your door. Call today to view!

Property Details

Full Property Details

Interior

Bedrooms
3
Washrooms
3
Square Footage
1373 sqft
Basement
None
Heating Type
Baseboard
Kitchens
1
Floor Finish
Laminate,Tile,Carpet
Den
No

Exterior

Waterfront
No
Parking Spaces
1
Total Parking Spaces
-
Garage Spaces
-
Zoning
CD118
Roof
Torch On

Building Description

Style
3 Storey
Property Type
Residential Attached
Home Type
Townhome
Subtype
Townhouse
Year Built
2026
Exterior
Frame Wood,Mixed (Exterior)
Water Supply
Public
No. Floor Levels
3
Pets Allowed
Cats OK,Dogs OK,Yes

Community

Community
Blueridge NV
Area Code
North Vancouver

Taxes & Fees

Tax Year
2026
Maintenance Fee
$422.37 /mo

Other

Pets
Cats OK,Dogs OK,Yes

Room Types

Room Dimensions Area Description
Foyer 3'11 x 3'11 15.34 sqft -
Living Room 10'4 x 12'2 125.72 sqft -
Dining Room 6'0 x 12'2 73 sqft -
Kitchen 9'2 x 10'9 98.54 sqft -
Bedroom 9'9 x 9'10 95.88 sqft -
Bedroom 9'6 x 9'8 91.83 sqft -
Laundry 4'11 x 5'11 29.09 sqft -
Primary Bedroom 10'9 x 11'7 124.52 sqft -
Walk-In Closet 5'0 x 5'10 29.17 sqft -
Jess Kuang
Jess Kuang
Sutton Group - 1st West Realty
Listed by Ray Maan
12 days on site
Listing Broker
RE/MAX Crest Realty
Courtesy
RE/MAX Crest Realty

Similar homes for sale in North Vancouver

Explore North Vancouver

This representation is based in whole or in part on data generated by the Chilliwack & District Real Estate Board, Fraser Valley Real Estate Board or Greater Vancouver REALTORS® which assumes no responsibility for its accuracy. Copyright 2026 by the Greater Vancouver REALTORS®, Fraser Valley Real Estate Board, Chilliwack and District Real Estate Board, and BC Northern Real Estate Board. All Rights Reserved.
Powered by AgentLocator






