
755 Harbourside Drive #TH 109, North Vancouver
1 / 40
For Sale
$1,595,000
2 bd · 3 ba · 1,542 sq ft

755 Harbourside Drive #TH 109, North Vancouver V7P 0G1

MLS®# R3180542

Est. mortgage
$6,051/mo

About This Home

Property Type
Townhome, Townhouse
Parking
1 parking
MLS #
R3180542
Size
1542 sqft
Basement
None
Year Built
2026
Maintenance Fee
$816.95 /mo
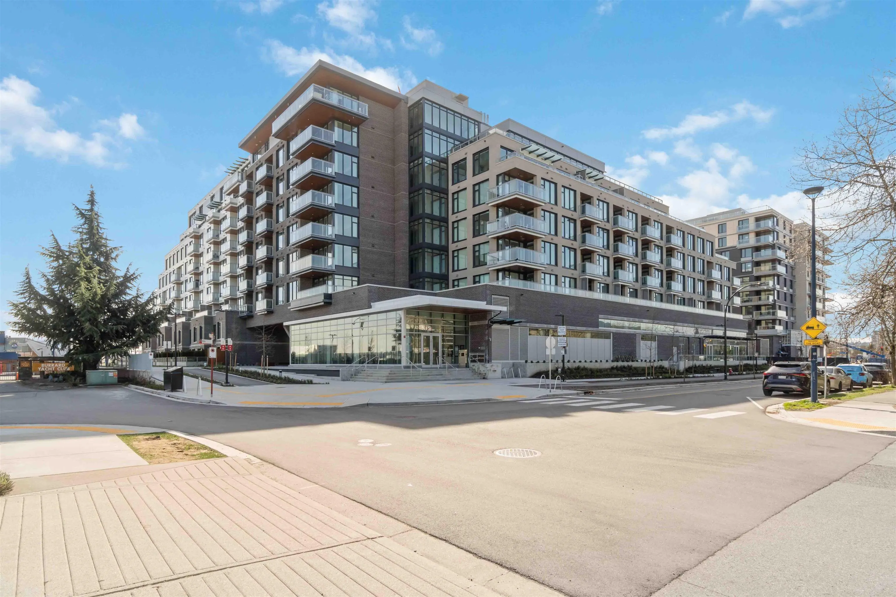
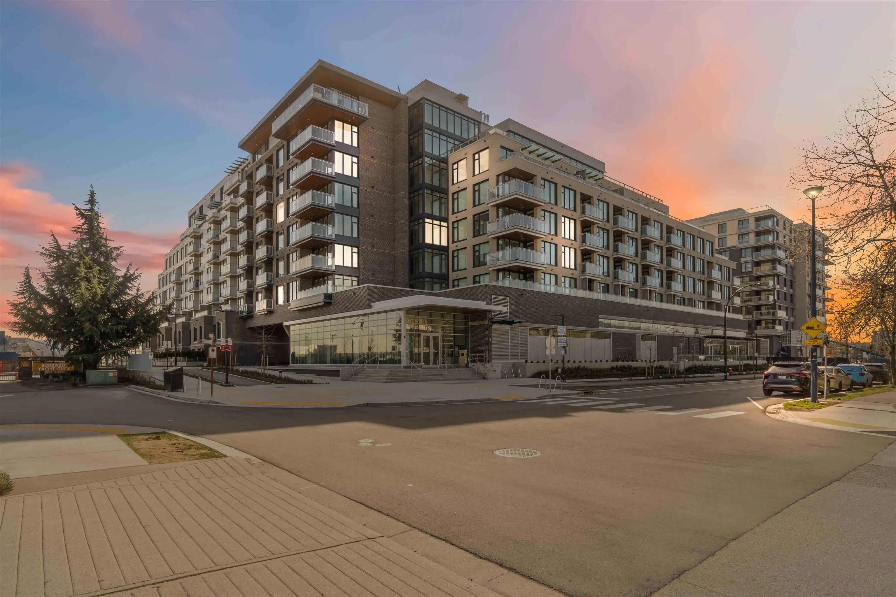
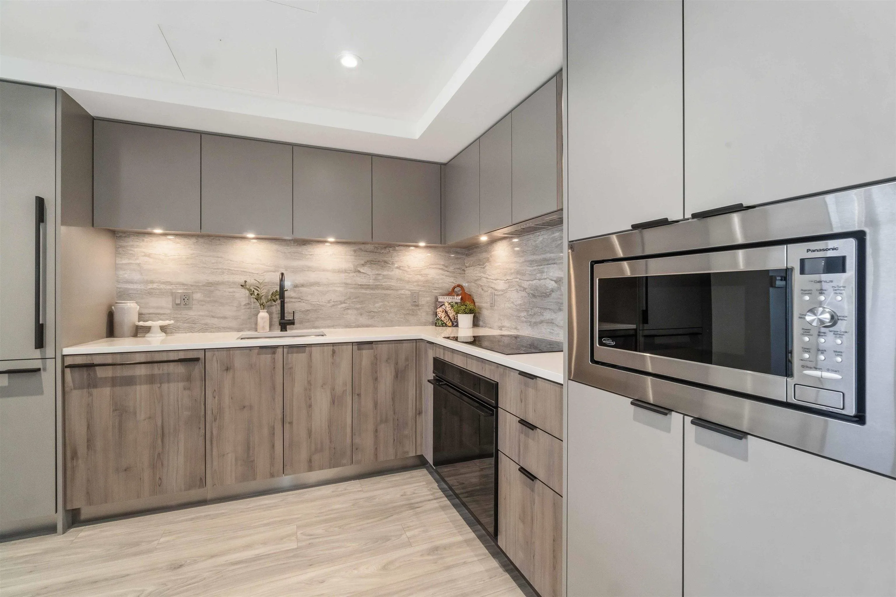
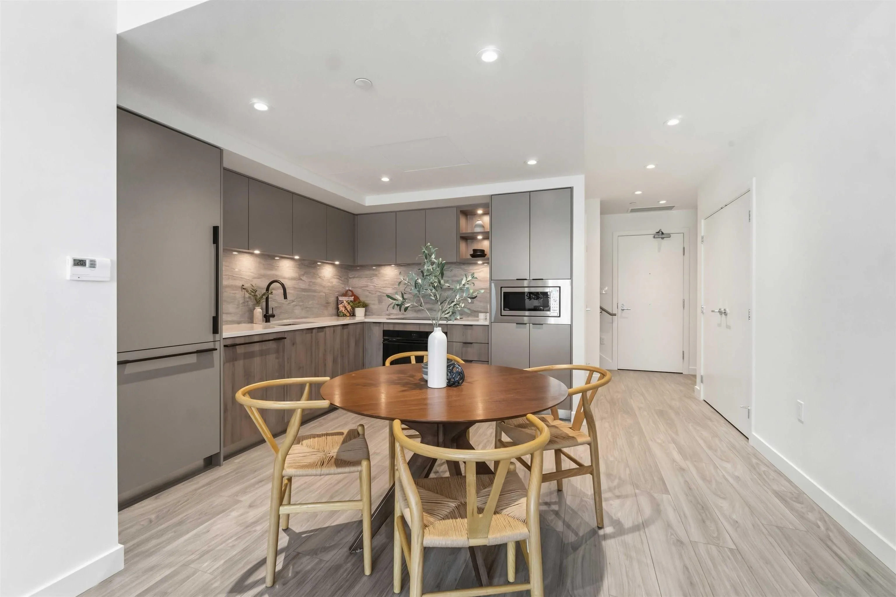
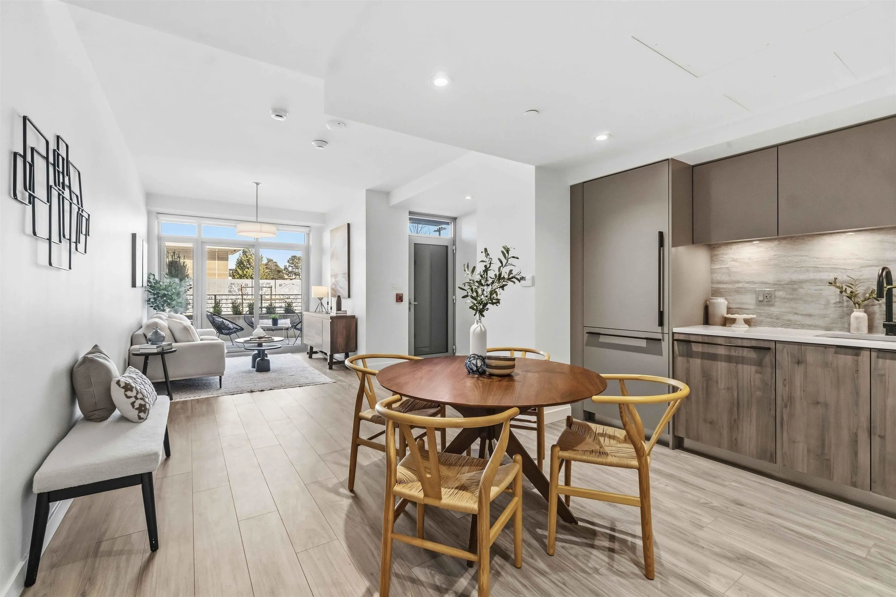
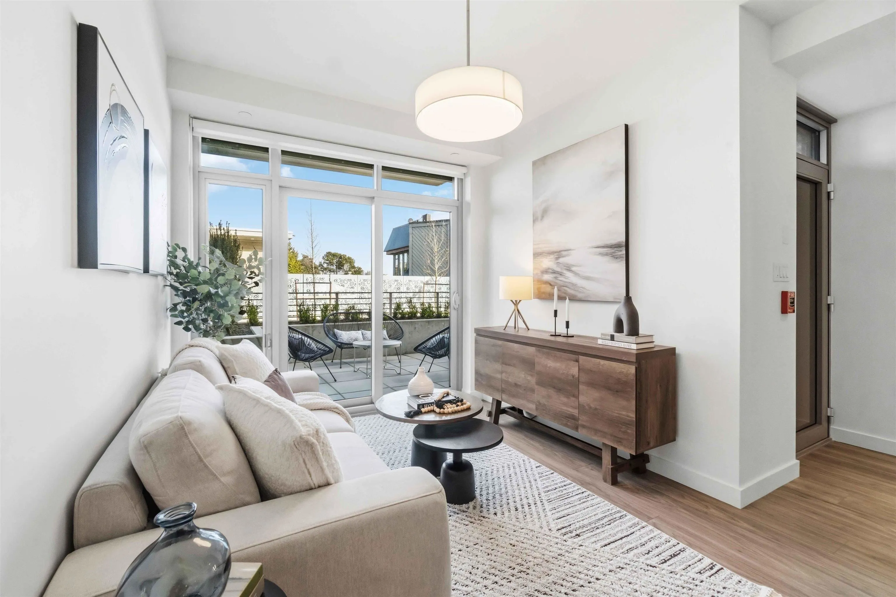
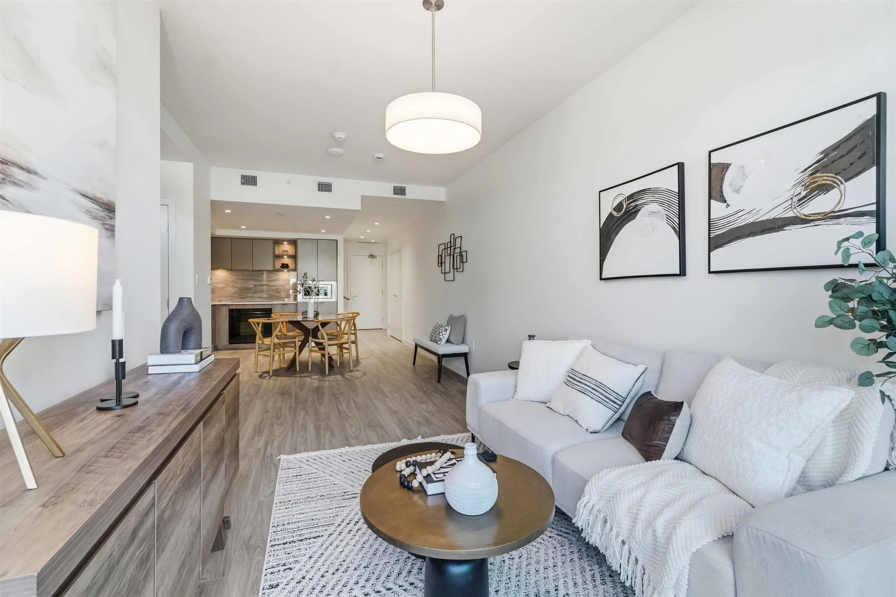
Exclusive waterfront townhouse at Drift, set within North Harbour, the North Shore’s premier waterfront community. This luxurious 2 bed + den + flex, 3 bath residence offers over 1,500 sq ft of refined living space with exceptional craftsmanship throughout. Developed by Concert and built by BOSA to LEED Gold standards, expansive windows capture panoramic views of the city, harbour, and mountains. The elegant kitchen features Italian tile, Caesarstone countertops, and premium integrated Fisher & Paykel appliances. Enjoy ample storage, AIR CONDITIONING, direct exterior access, and a private fully fenced waterfront patio perfect for soaking up the sun and entertaining. Concierge, gym, rooftop patio and lounge complete this exceptional offering.

Property Details

Amenities & Utilities

In Unit

Full Property Details

Interior

Bedrooms
2
Washrooms
3
Square Footage
1542 sqft
Basement
None
Heating Type
Forced Air,Heat Pump
Kitchens
1
Floor Finish
Laminate,Tile,Wall/Wall/Mixed
Den
Yes

Exterior

View
Mountain & City Views
Waterfront
No
Parking Spaces
1
Total Parking Spaces
-
Garage Spaces
-
Zoning
CD-646

Building Description

Property Type
Residential Attached
Home Type
Townhome
Subtype
Townhouse
Year Built
2026
Exterior
Concrete,Brick (Exterior),Glass (Exterior),Stone (Exterior)
Water Supply
Public
No. Floor Levels
2
Pets Allowed
Number Limit (Two),Yes With Restrictions

Community

Community
Harbourside
Area Code
North Vancouver

Taxes & Fees

Tax Year
2025
Maintenance Fee
$816.95 /mo

Other

Virtual Tour Link
Pets
Number Limit (Two),Yes With Restrictions

Room Types

Room Dimensions Area Description
Living Room 8'10 x 15'7 137.65 sqft -
Dining Room 13'7 x 14'1 191.3 sqft -
Kitchen 13'7 x 14'1 191.3 sqft -
Foyer 5'5 x 6'8 36.11 sqft -
Foyer 5'5 x 7'6 40.62 sqft -
Patio 17'11 x 18' 322.5 sqft -
Primary Bedroom 14'4 x 12'6 179.17 sqft -
Walk-In Closet 4'11 x 7'10 38.51 sqft -
Bedroom 10'8 x 9'4 99.56 sqft -
Walk-In Closet 3'8 x 7'4 26.89 sqft -
Den 5'4 x 7'6 40 sqft -
Flex Room 5'0 x 17'10 89.17 sqft -
Laundry 6'9 x 2'6 16.88 sqft -
Jess Kuang
Jess Kuang
Sutton Group - 1st West Realty
Listed by Rod Bahari PREC*
12 days on site
Listing Broker
Sutton Group-West Coast Realty
Courtesy
Sutton Group-West Coast Realty

Similar homes for sale in North Vancouver

Explore North Vancouver

This representation is based in whole or in part on data generated by the Chilliwack & District Real Estate Board, Fraser Valley Real Estate Board or Greater Vancouver REALTORS® which assumes no responsibility for its accuracy. Copyright 2026 by the Greater Vancouver REALTORS®, Fraser Valley Real Estate Board, Chilliwack and District Real Estate Board, and BC Northern Real Estate Board. All Rights Reserved.
Powered by AgentLocator






