
7238 189 Street #37, Surrey
1 / 32
For Sale
$749,000
3 bd · 3 ba · 1,455 sq ft

7238 189 Street #37, Surrey V4N 5Y8

MLS®# R3180413

Est. mortgage
$2,841/mo
Property taxes $3,158.88/yr

About This Home

Property Type
Townhome, Townhouse, 3 Storey
Parking
1 garage, 2 parking
MLS #
R3180413
Size
1455 sqft
Basement
None
Tax
$3,158.88 /yr
Year Built
2009
Maintenance Fee
$370.59 /mo
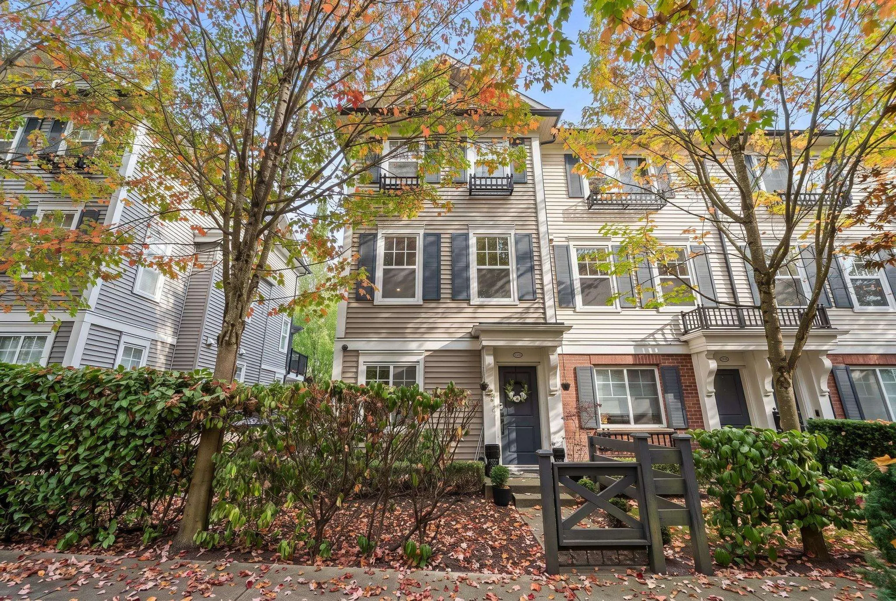
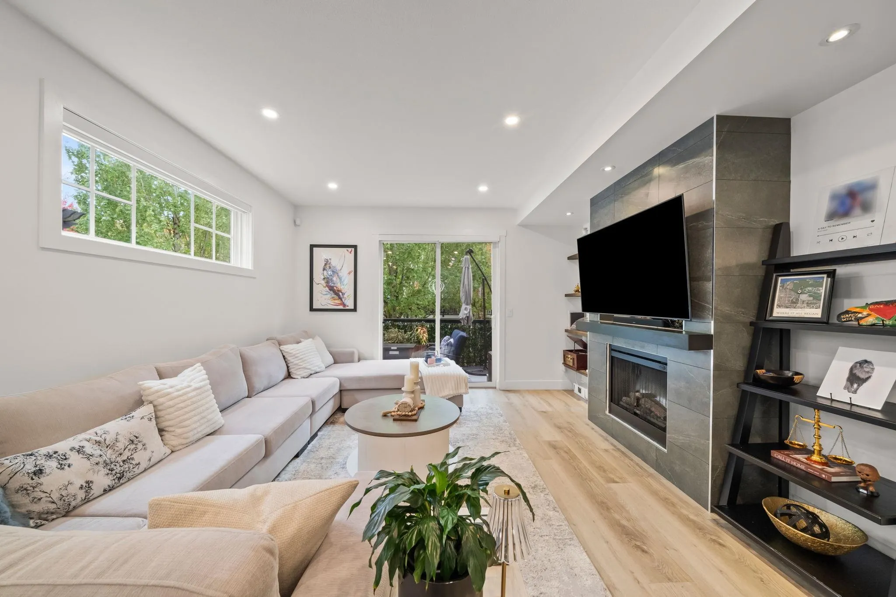
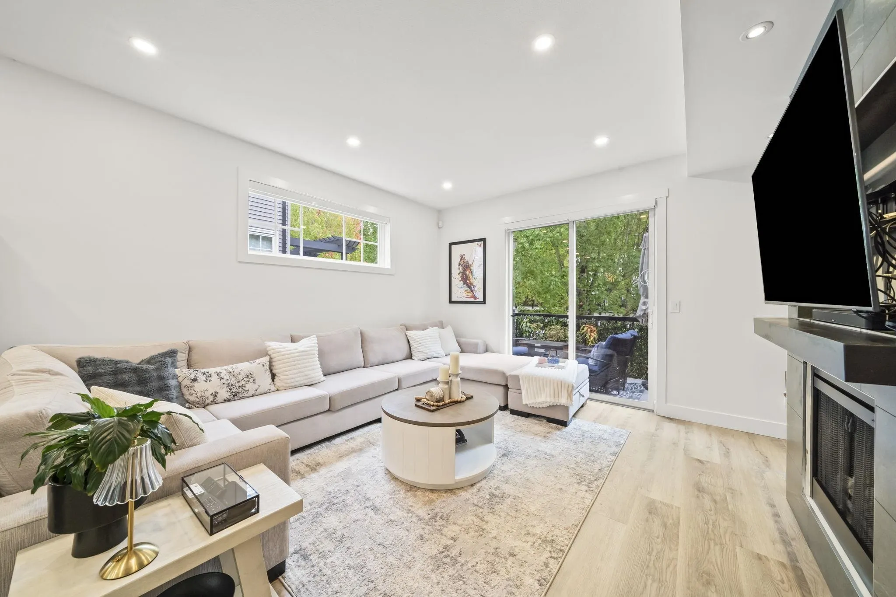
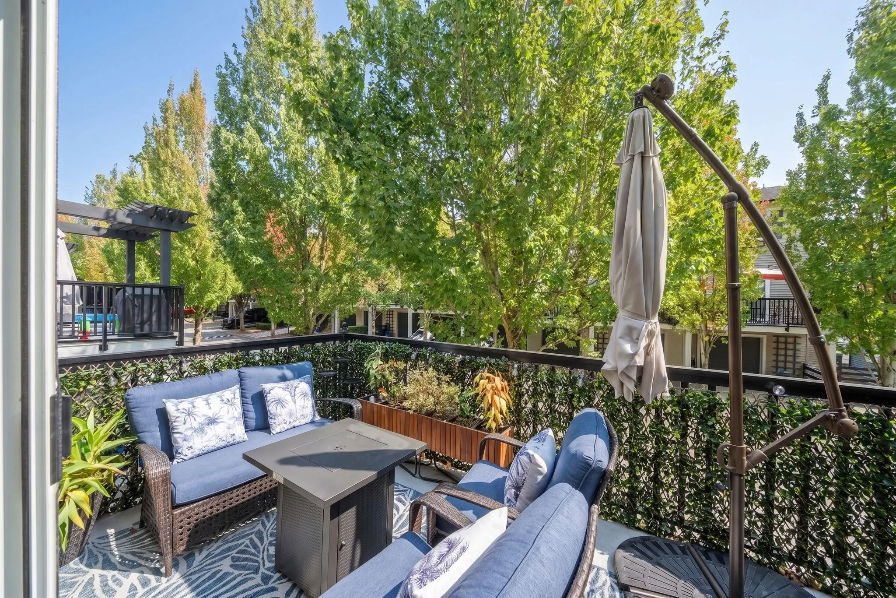
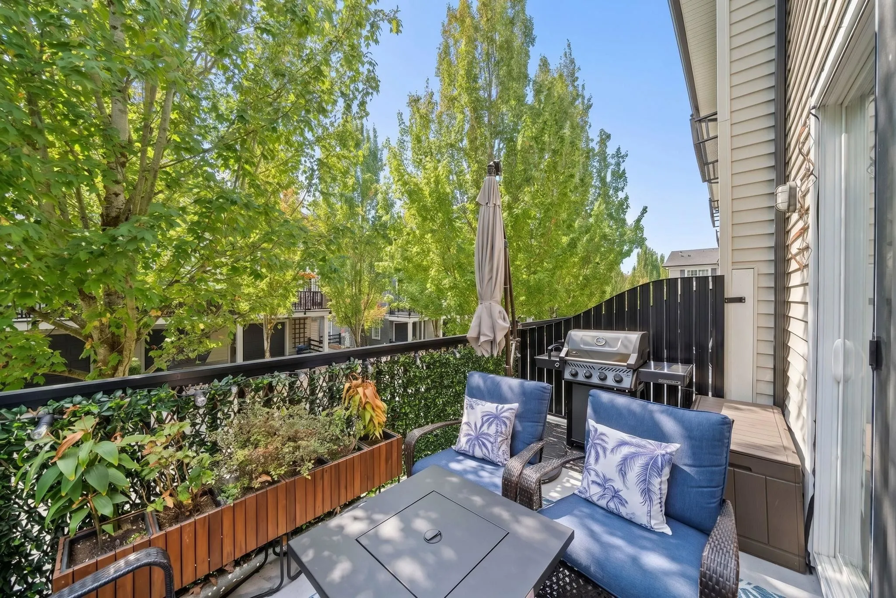
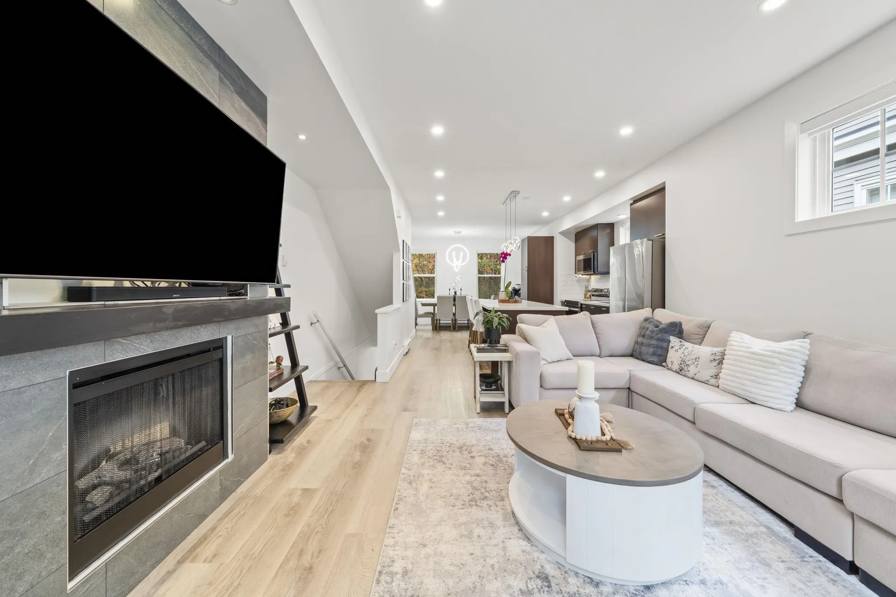
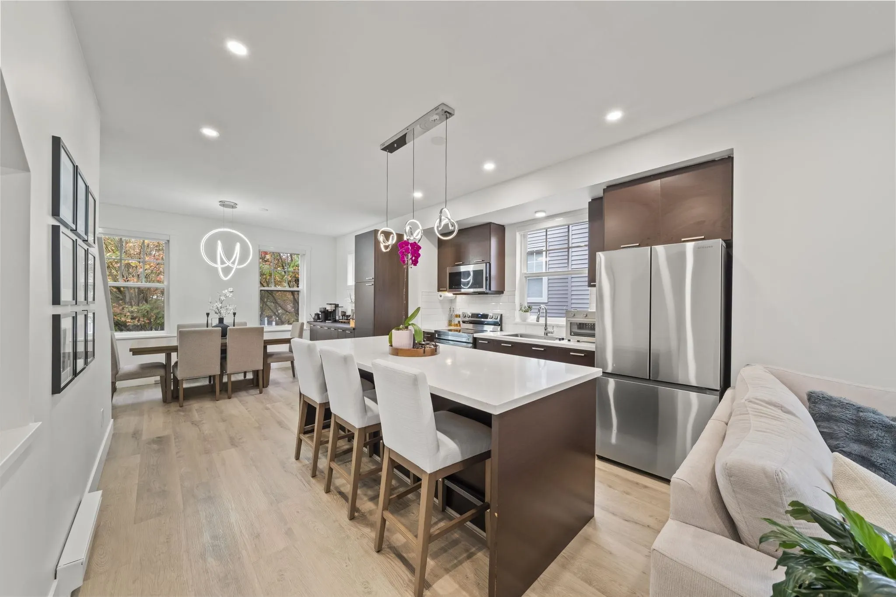
This recently upgraded 3-bed, 3-bath end-unit townhome in Clayton blends modern style with easy living, perfect for anyone ready to put down roots (pets welcome!). Over $30,000 in upgrades: custom-built primary closet, farmhouse-style sink, bathroom, fresh paint, new appliances and light fixtures throughout (full detailed list in Documents Tab). Entertain at the sleek wet bar or unwind in the oversized balcony. As an added bonus, the sellers will finish the garage with a sleek epoxy floor at buyer's request! Just steps from Clayton Dog Off-Leash Park, scenic walking trails, cozy cafés & a great mix of neighborhood restaurants. Easy access to Highway 1 & Fraser Highway, with public transit close by. Come see it for yourself!

Property Details

Full Property Details

Interior

Bedrooms
3
Washrooms
3
Square Footage
1455 sqft
Basement
None
Heating Type
Baseboard,Electric
Kitchens
1
Floor Finish
Laminate,Mixed,Tile
Den
No

Exterior

Waterfront
No
Parking Spaces
2
Total Parking Spaces
-
Garage Spaces
1
Zoning
CD
Roof
Asphalt

Building Description

Style
3 Storey
Property Type
Residential Attached
Home Type
Townhome
Subtype
Townhouse
Year Built
2009
Exterior
Frame Wood,Brick (Exterior),Vinyl Siding
Water Supply
Public
No. Floor Levels
3
Pets Allowed
Cats OK,Dogs OK,Number Limit (Two),Yes With Restrictions

Community

Community
Clayton
Area Code
Cloverdale

Taxes & Fees

Taxes
$3,158.88 /yr
Tax Year
2026
Maintenance Fee
$370.59 /mo

Other

Pets
Cats OK,Dogs OK,Number Limit (Two),Yes With Restrictions

Room Types

Room Dimensions Area Description
Foyer 9'3 x 4'8 43.17 sqft -
Bedroom 8'4 x 9'5 78.47 sqft -
Dining Room 8'9 x 14'1 123.23 sqft -
Kitchen 11'6 x 13'2 151.42 sqft -
Living Room 14'2 x 14'2 200.69 sqft -
Primary Bedroom 12'2 x 12'0 146 sqft -
Bedroom 10'5 x 14'2 147.57 sqft -
Jess Kuang
Jess Kuang
Sutton Group - 1st West Realty
Listed by Rodby Pangilinan
12 days on site
Listing Broker
Real Broker
Courtesy
Real Broker

Similar homes for sale in Surrey

Explore Surrey

This representation is based in whole or in part on data generated by the Chilliwack & District Real Estate Board, Fraser Valley Real Estate Board or Greater Vancouver REALTORS® which assumes no responsibility for its accuracy. Copyright 2026 by the Greater Vancouver REALTORS®, Fraser Valley Real Estate Board, Chilliwack and District Real Estate Board, and BC Northern Real Estate Board. All Rights Reserved.
Powered by AgentLocator







