
15885 26 Avenue #23, Surrey
1 / 38
For Sale
$1,238,000
4 bd · 4 ba · 2,940 sq ft

15885 26 Avenue #23, Surrey V3S 8L3

MLS®# R3180412

Est. mortgage
$4,697/mo
Property taxes $452.03/yr

About This Home

Property Type
Townhome, Townhouse
Parking
2 garage, 2 parking
MLS #
R3180412
Size
2940 sqft
Basement
Full
Tax
$452.03 /yr
Year Built
2009
Maintenance Fee
$683.94 /mo
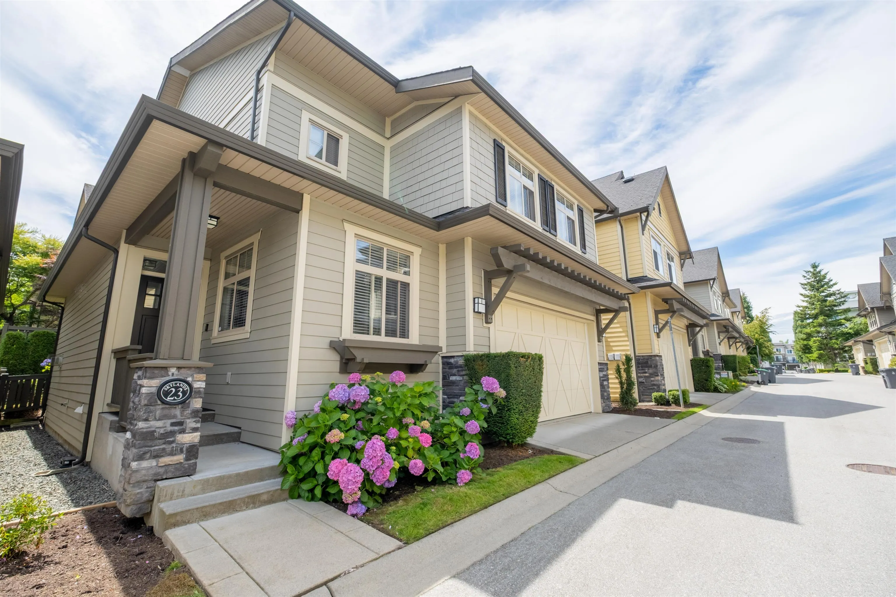
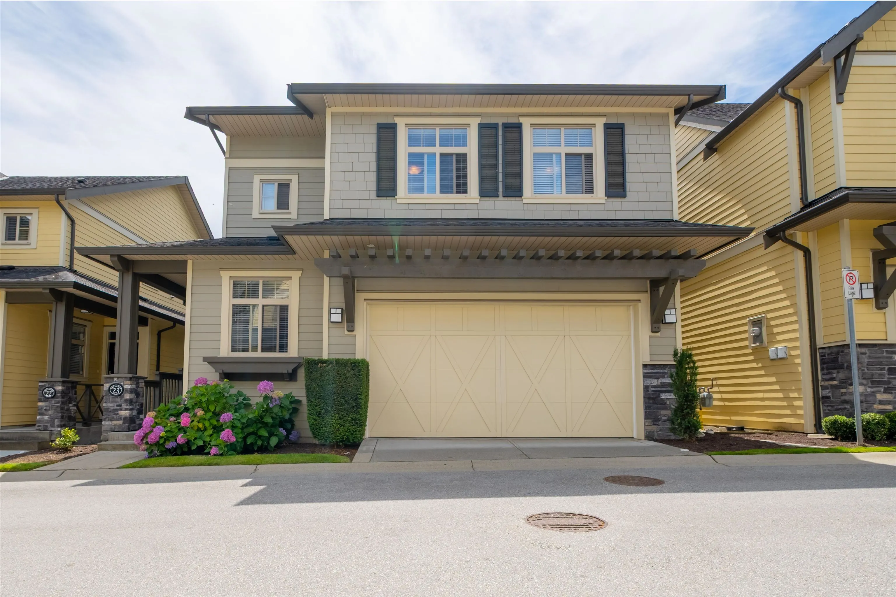
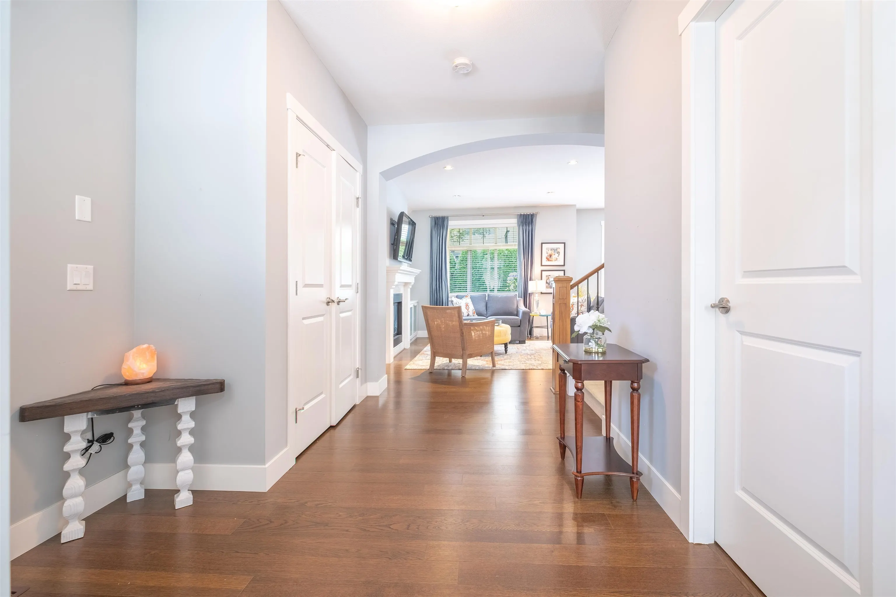
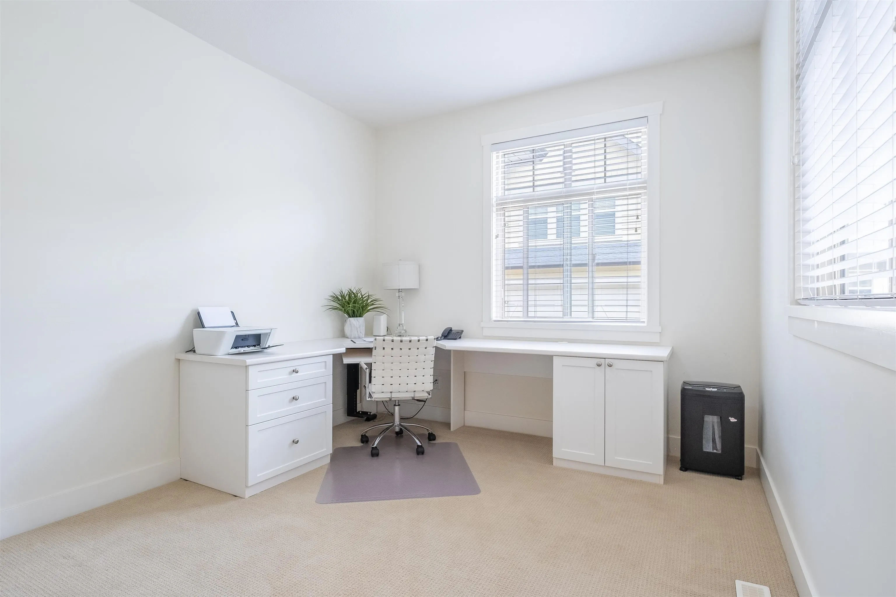
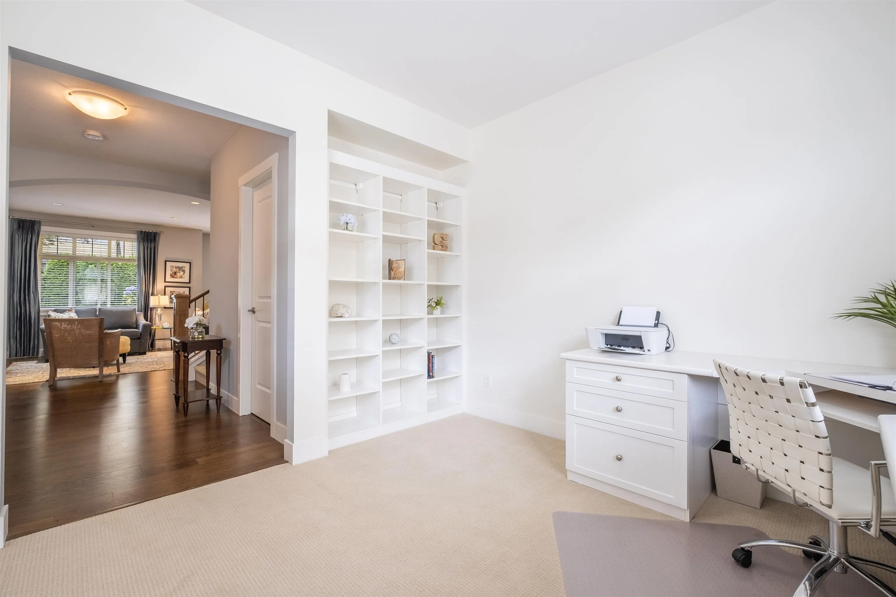
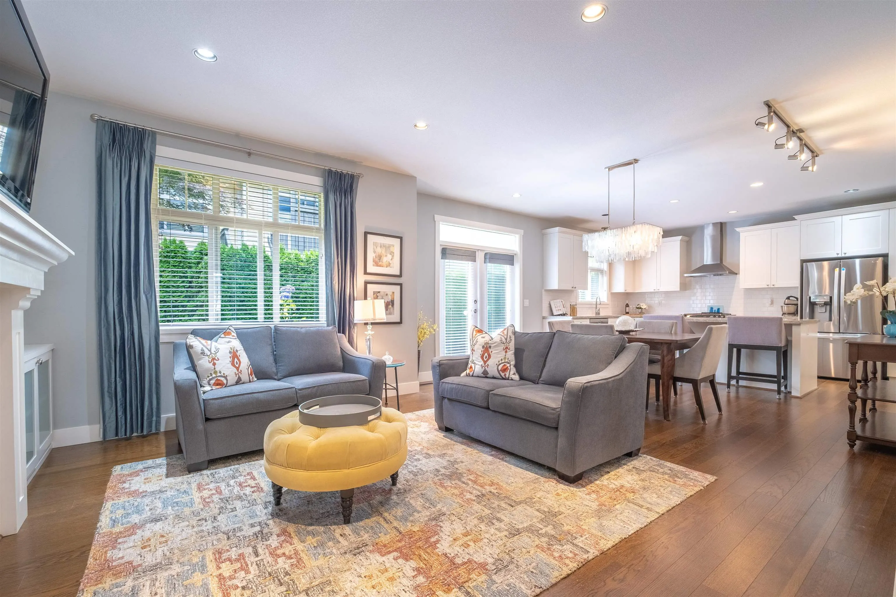
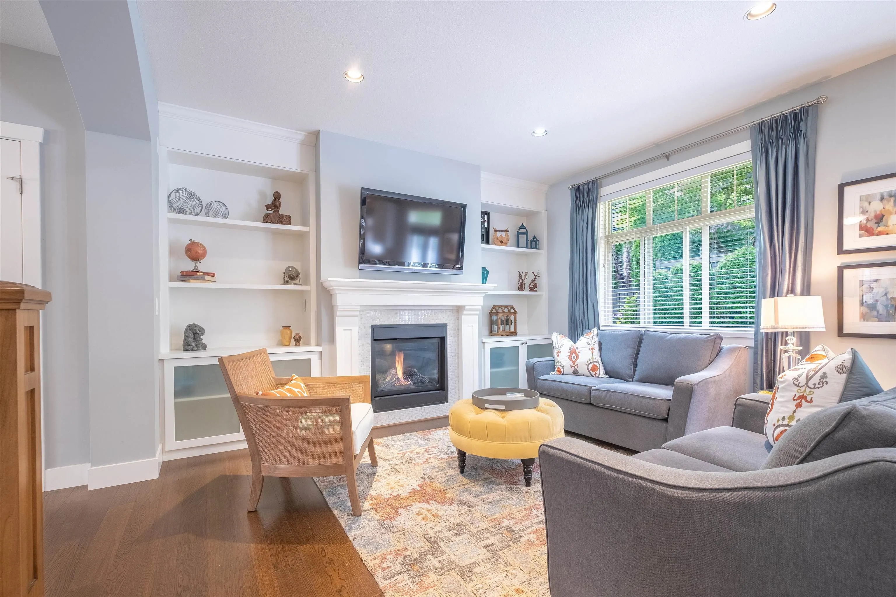
Skylands. 42 detached strata two-level inground basement homes. Fenced south facing back yard, double garage. 2020 Depreciation Report. Maintenance Fee: $683.94. Allows 2 pets, no height/weight restr. Designed by Ankenman Architects. Asphalt roof, hardy board siding, forced air furnace, new hot water tank. Impressive interior, 9-foot ceilings, built in cabinetry, crown moldings, engineered hardwood floor. 2940 sq. ft. plan, main floor office, great room, cozy gas fireplace, kitchen & bath shaker cabinets, granite tops, kitchen island, stainless appliances. Upper-level 3 spacious bedrooms. Basement games room, office, potential 4th bedroom. Quiet location, walk to shops, restaurants. Steps to Aquatic center, Sunnyside, Southridge Private, Grandview Schools, minutes to St. John Paul Academy

Property Details

Full Property Details

Interior

Bedrooms
4
Washrooms
4
Square Footage
2940 sqft
Basement
Full
Heating Type
Forced Air,Natural Gas
Kitchens
1
Floor Finish
Laminate,Wall/Wall/Mixed
Den
No

Exterior

View
Fenced South Yard
Waterfront
No
Parking Spaces
2
Total Parking Spaces
-
Garage Spaces
2
Zoning
CD
Roof
Asphalt

Building Description

Property Type
Residential Attached
Home Type
Townhome
Subtype
Townhouse
Year Built
2009
Exterior
Frame Wood,Fibre Cement (Exterior),Stone (Exterior)
Water Supply
Public
No. Floor Levels
2
Pets Allowed
Cats OK,Dogs OK,Yes

Community

Community
Grandview Surrey
Area Code
South Surrey White Rock

Taxes & Fees

Taxes
$452.03 /yr
Tax Year
2025
Maintenance Fee
$683.94 /mo

Other

Virtual Tour Link
Pets
Cats OK,Dogs OK,Yes

Room Types

Room Dimensions Area Description
Foyer 10'1 x 12'3 123.52 sqft -
Great Room 12'5 x 14'1 174.87 sqft -
Kitchen 9'4 x 15'1 140.78 sqft -
Dining Room 10'6 x 15'1 158.38 sqft -
Office 10'1 x 12'3 123.52 sqft -
Primary Bedroom 11'9 x 15'1 177.23 sqft -
Walk-In Closet 6'7 x 9'4 61.44 sqft -
Bedroom 9'1 x 16'7 150.63 sqft -
Bedroom 9'7 x 16'7 158.92 sqft -
Laundry 5' x 8'8 43.33 sqft -
Recreation Room 8'3 x 32'3 266.06 sqft -
Bedroom 10'7 x 10'7 112.01 sqft -
Flex Room 8'3 x 12'7 103.81 sqft -
Jess Kuang
Jess Kuang
Sutton Group - 1st West Realty
Listed by Cindy Walker
12 days on site
Listing Broker
Homelife Benchmark Realty Corp.
Courtesy
Homelife Benchmark Realty Corp.

Similar homes for sale in Surrey

Explore Surrey

This representation is based in whole or in part on data generated by the Chilliwack & District Real Estate Board, Fraser Valley Real Estate Board or Greater Vancouver REALTORS® which assumes no responsibility for its accuracy. Copyright 2026 by the Greater Vancouver REALTORS®, Fraser Valley Real Estate Board, Chilliwack and District Real Estate Board, and BC Northern Real Estate Board. All Rights Reserved.
Powered by AgentLocator







