
3597 Malsum Drive #47, North Vancouver
1 / 39
For Sale
$1,550,000
4 bd · 4 ba · 2,060 sq ft

3597 Malsum Drive #47, North Vancouver V7G 0B2

MLS®# R3180205

Est. mortgage
$5,880/mo
Property taxes $7,564.09/yr

About This Home

Property Type
Townhome, Townhouse, 3 Storey
Parking
2 garage, 4 parking
MLS #
R3180205
Size
2060 sqft
Basement
None
Tax
$7,564.09 /yr
Year Built
2020
Maintenance Fee
$425.65 /mo
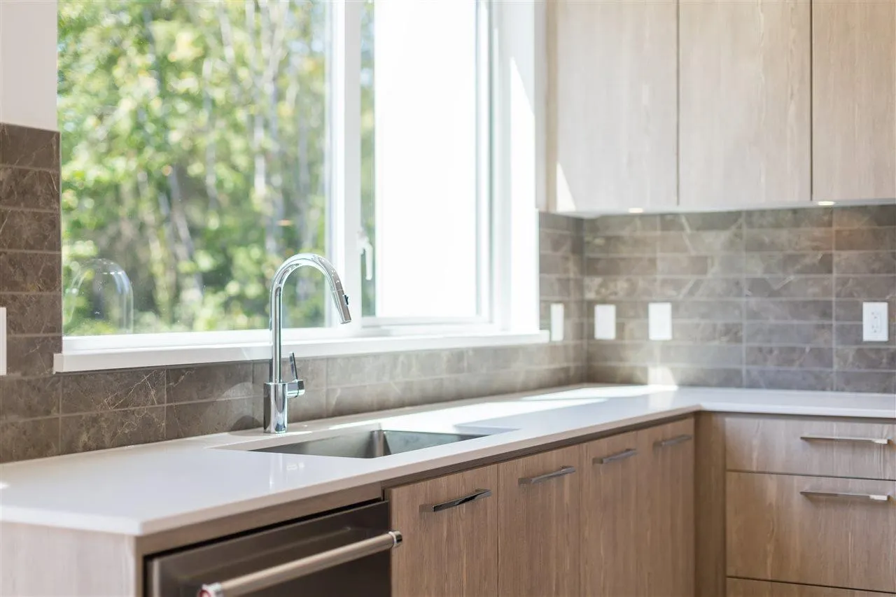
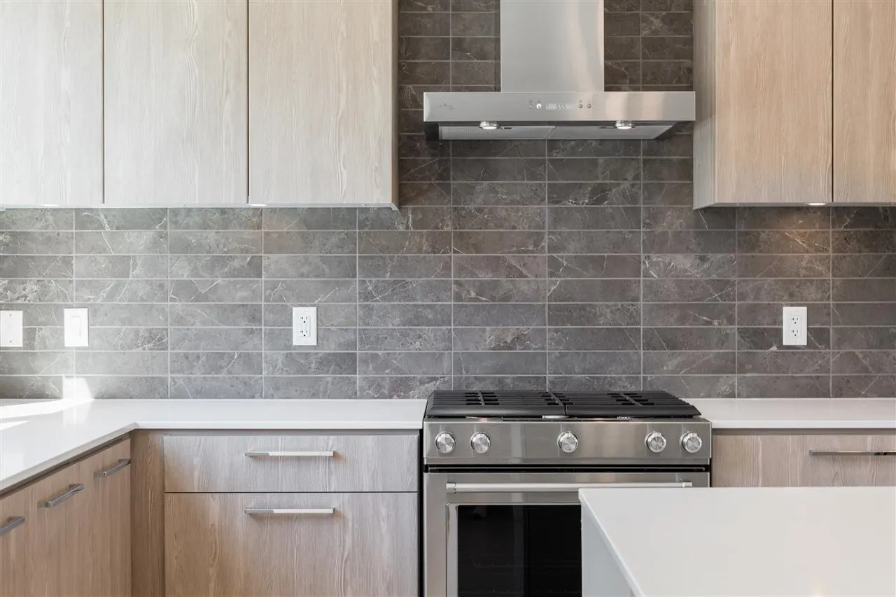
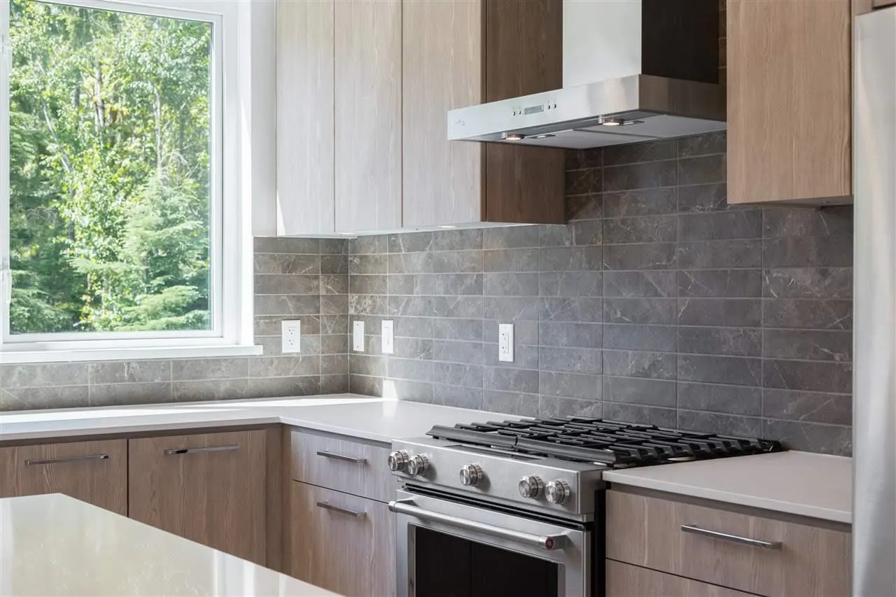
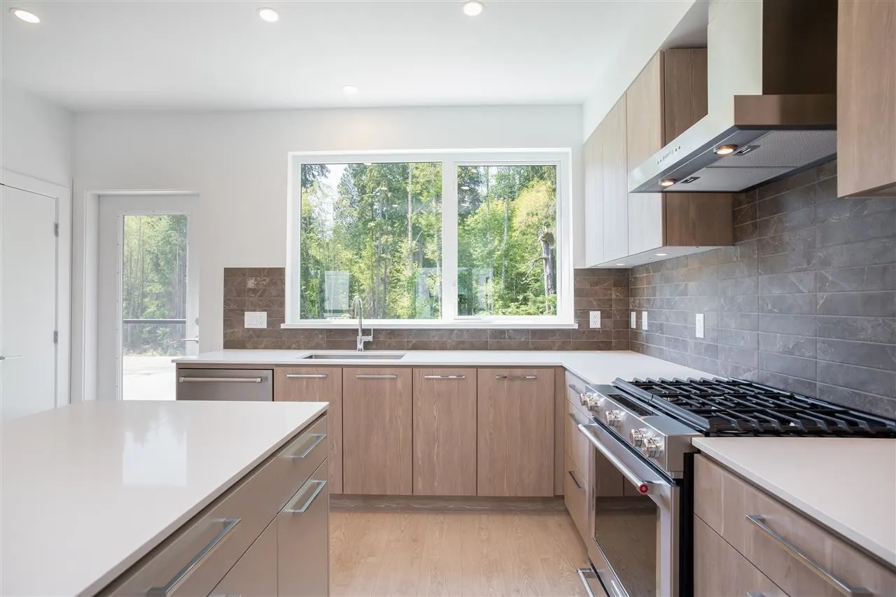
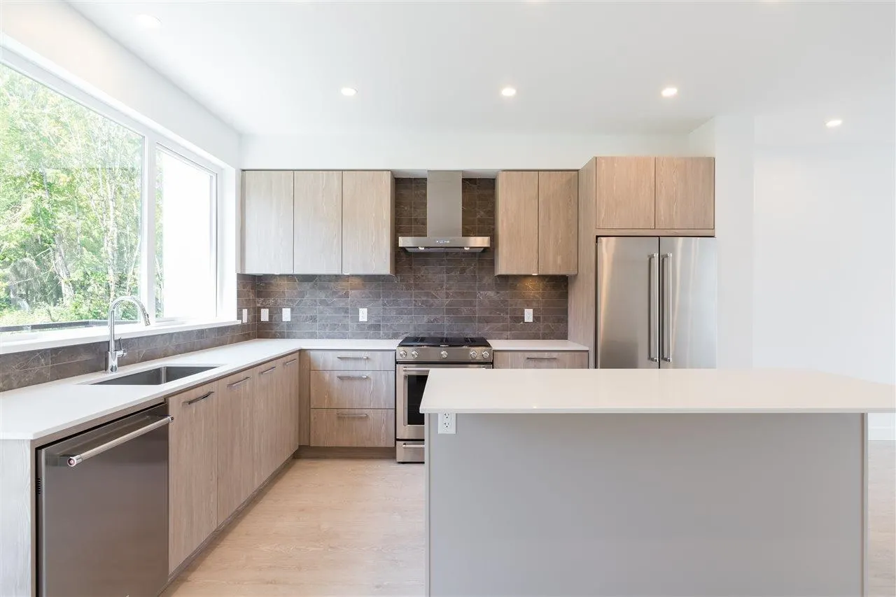
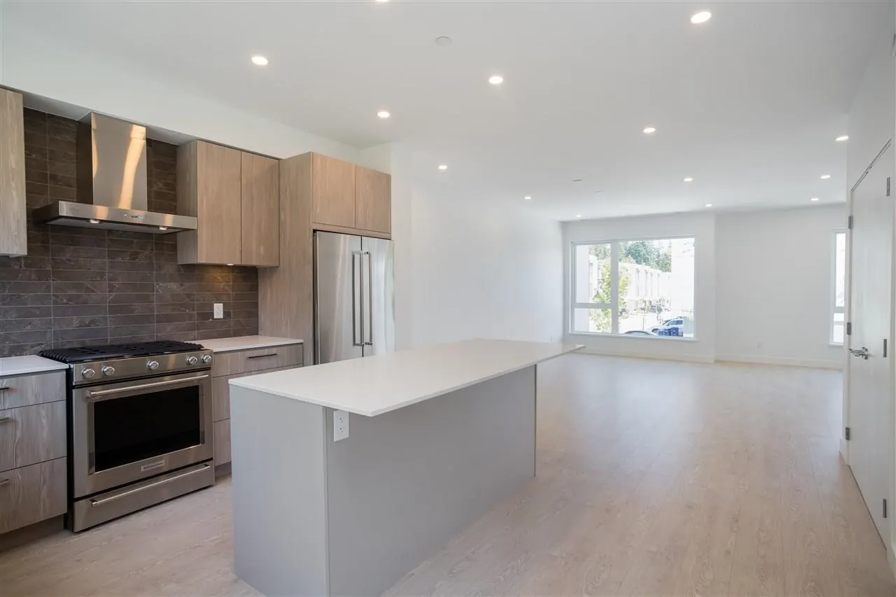
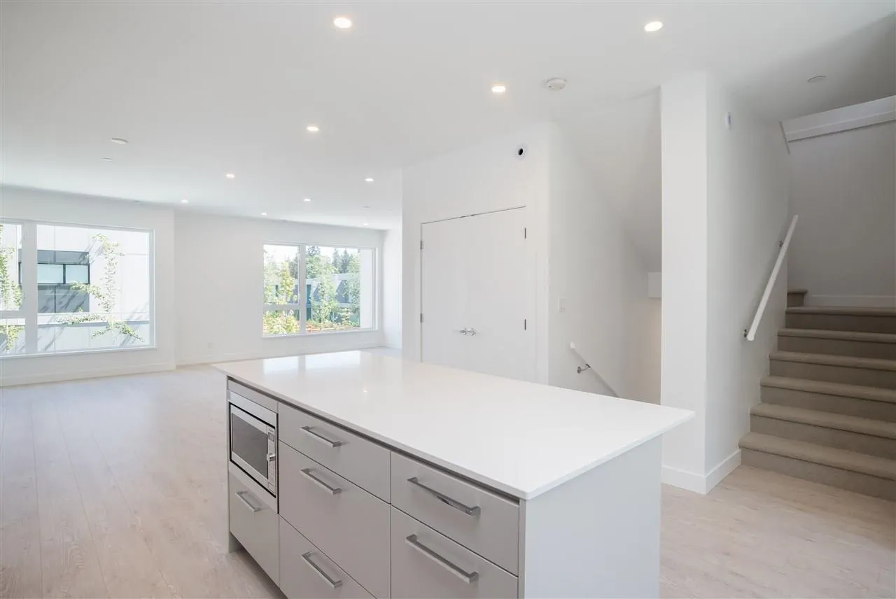
One of the most desirable and unique townhouses in the welcoming and well-connected Seymour Village: complete privacy from each side, beautiful forest view, away from any roads and construction. Over 2,000 SF townhouse features 4 full-size Bedrooms + Office / 4 Bathrooms, 9' ceilings on the main and upper floors, top quality materials and contemporary design, lots of natural light (East and West exposures), automated blinds, private fenced backyard with the artificial turf, Air-Conditioning, R/I for EV charger and heated garage. Parking for 4 cars. Located in peaceful Raven Wood community and surrounded by wooded trails of the North Shore yet close to downtown and walking distance to shopping, restaurants, golf, beach and more. A great place to call home! Open house 2-4pm on Sat, Nov 14 .

Property Details

Amenities & Utilities

In Unit

Full Property Details

Interior

Bedrooms
4
Washrooms
4
Square Footage
2060 sqft
Basement
None
Heating Type
Natural Gas
Kitchens
1
Floor Finish
Laminate,Carpet

Exterior

View
Forest
Waterfront
No
Parking Spaces
4
Total Parking Spaces
-
Garage Spaces
2
Zoning
MF
Roof
Torch On

Building Description

Style
3 Storey
Property Type
Residential Attached
Home Type
Townhome
Subtype
Townhouse
Year Built
2020
Exterior
Frame Wood,Fibre Cement (Exterior)
Water Supply
Public
No. Floor Levels
3
Pets Allowed
Cats OK,Dogs OK,Yes

Community

Community
Roche Point
Area Code
North Vancouver

Taxes & Fees

Taxes
$7,564.09 /yr
Tax Year
2026
Maintenance Fee
$425.65 /mo

Other

Pets
Cats OK,Dogs OK,Yes

Room Types

Room Dimensions Area Description
Bedroom 9'2 x 11'10 108.47 sqft -
Kitchen 10'6 x 12'9 133.88 sqft -
Dining Room 9'2 x 19'5 177.99 sqft -
Living Room 14'10 x 16'6 244.75 sqft -
Primary Bedroom 11'3 x 13'5 150.94 sqft -
Walk-In Closet 4'6 x 9'5 42.38 sqft -
Bedroom 8'5 x 11'4 95.39 sqft -
Bedroom 8' x 11' 88 sqft -
Office 7'4 x 7' 51.33 sqft -
Jess Kuang
Jess Kuang
Sutton Group - 1st West Realty
Listed by Art Seroff
12 days on site
Listing Broker
Oracle Realty Ltd.
Courtesy
Oracle Realty Ltd.

Similar homes for sale in North Vancouver

Explore North Vancouver

This representation is based in whole or in part on data generated by the Chilliwack & District Real Estate Board, Fraser Valley Real Estate Board or Greater Vancouver REALTORS® which assumes no responsibility for its accuracy. Copyright 2026 by the Greater Vancouver REALTORS®, Fraser Valley Real Estate Board, Chilliwack and District Real Estate Board, and BC Northern Real Estate Board. All Rights Reserved.
Powered by AgentLocator






